Leave a Message

Thank you for your message. We will be in touch with you shortly.

2926 W JEAN  STREET
2926 W JEAN  STREET
2926 W JEAN  STREET
2926 W JEAN  STREET
2926 W JEAN  STREET
2926 W JEAN  STREET
2926 W JEAN  STREET
2926 W JEAN  STREET
2926 W JEAN  STREET
2926 W JEAN  STREET
2926 W JEAN  STREET
2926 W JEAN  STREET
2926 W JEAN  STREET
2926 W JEAN  STREET
2926 W JEAN  STREET
2926 W JEAN  STREET
2926 W JEAN  STREET
2926 W JEAN  STREET
2926 W JEAN  STREET
2926 W JEAN  STREET
2926 W JEAN  STREET
2926 W JEAN  STREET
2926 W JEAN  STREET
2926 W JEAN  STREET
2926 W JEAN  STREET
2926 W JEAN  STREET
2926 W JEAN  STREET
2926 W JEAN  STREET
2926 W JEAN  STREET
2926 W JEAN  STREET
2926 W JEAN  STREET
2926 W JEAN  STREET
2926 W JEAN  STREET
2926 W JEAN  STREET
2926 W JEAN  STREET
2926 W JEAN  STREET
VIEW PHOTOS
$330,000

2926 W JEAN STREET

3 Beds 2 Baths 1,712 Sq.Ft. 0.61 Acres

Description

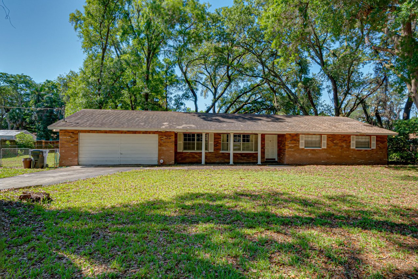

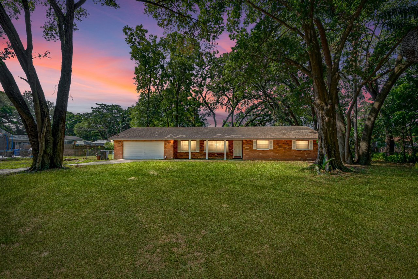

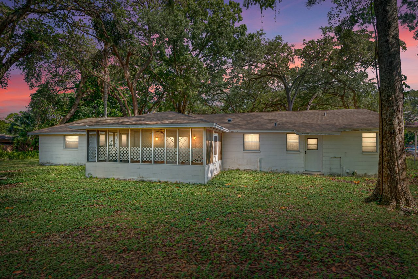
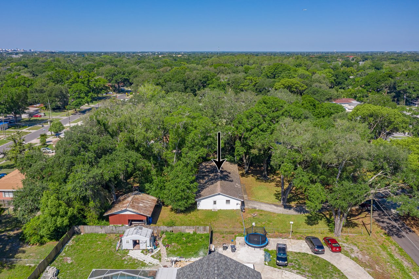
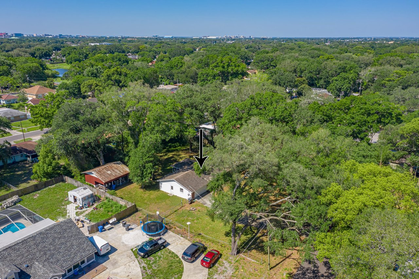
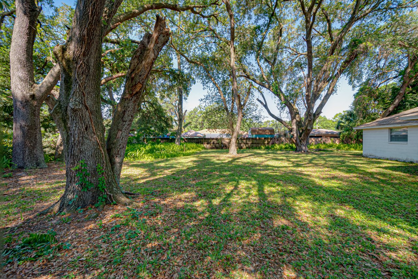
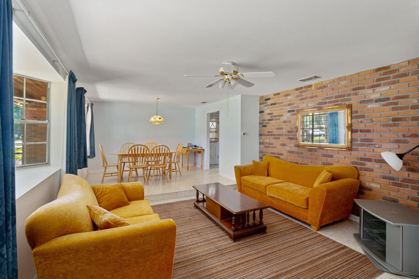

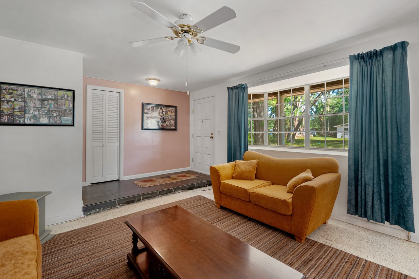
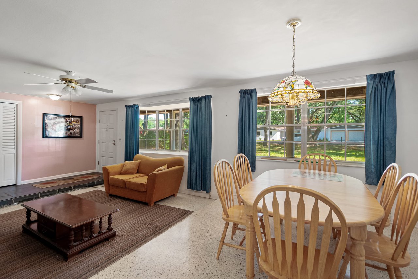
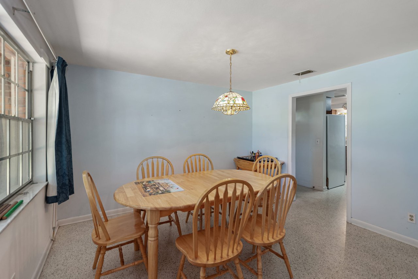
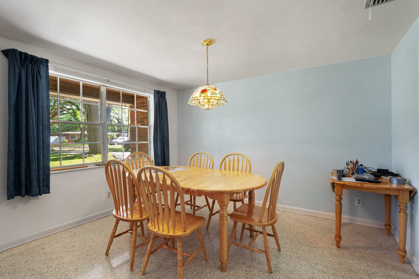
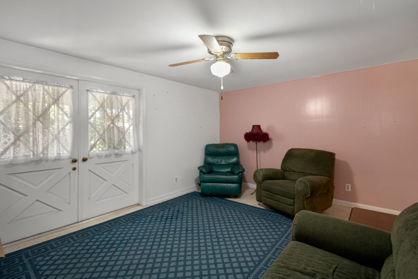

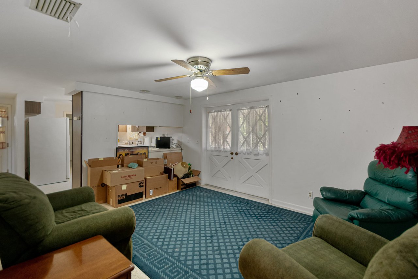
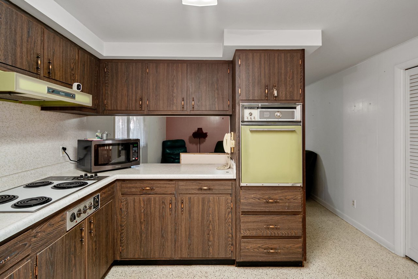
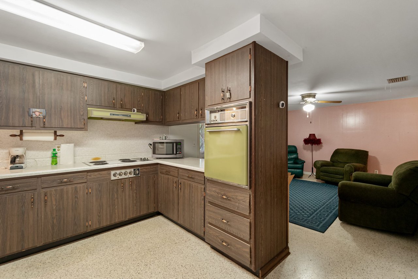
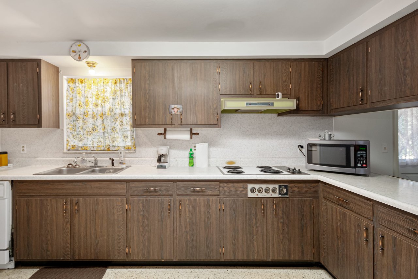
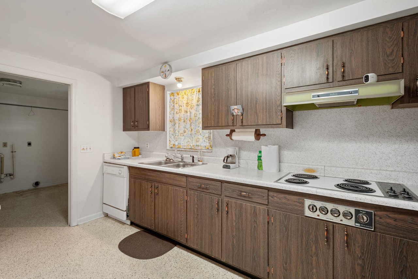
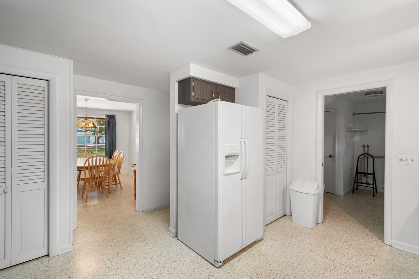
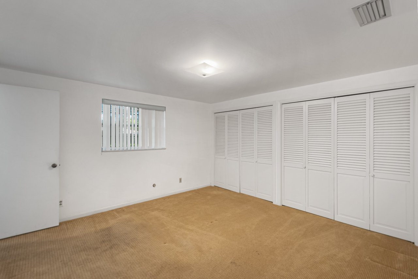
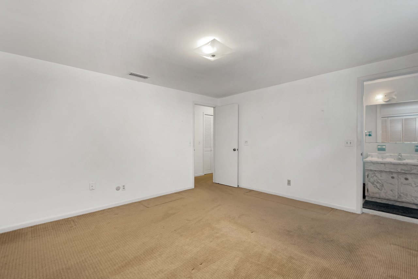
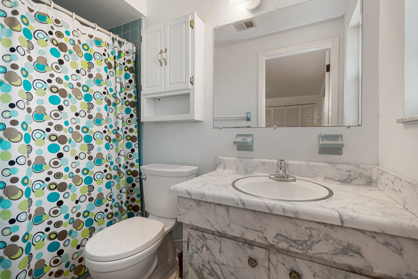
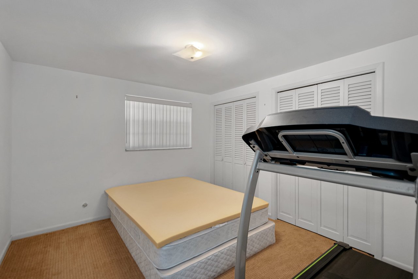
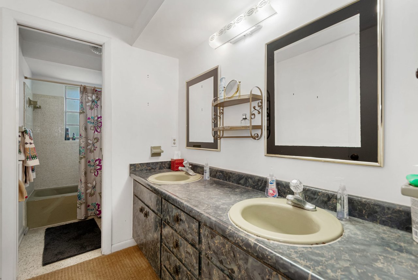
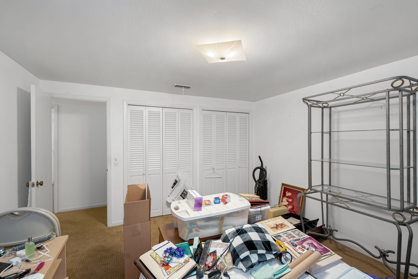
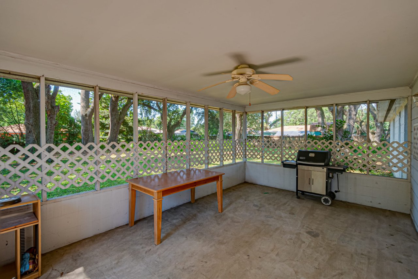
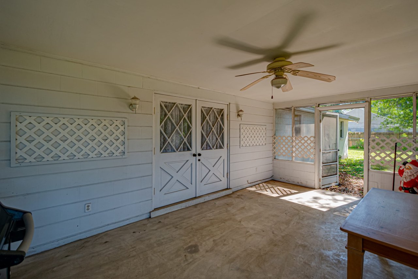
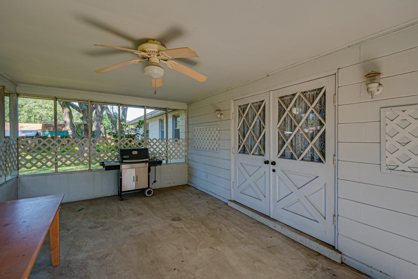
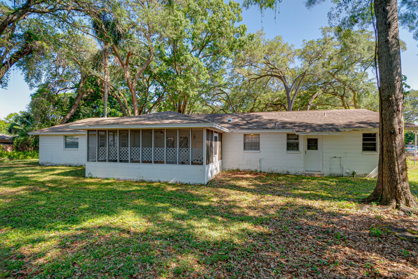
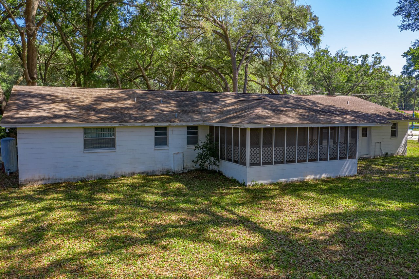
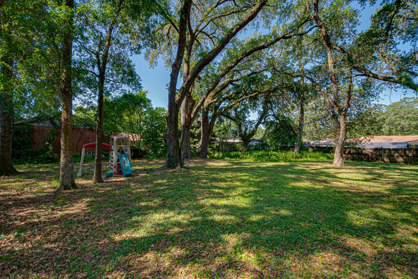
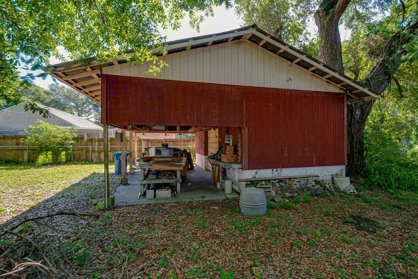
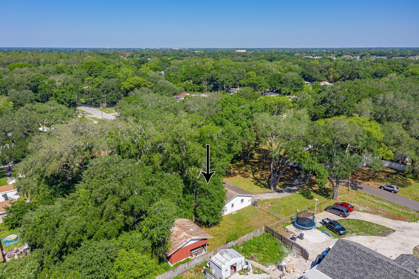
Spacious, 1712 square foot home, situated on over 1/2 an acre in Tampa, zoned RSC-6! This 3 bedroom, 2 bath, 2 car garage home is ready for new owners to put their personal touches on. The formal 12x14 living room is open to the dining room, creating an expansive entertaining area. Featuring solid surface countertops, cooktop, built in oven, dishwasher, refrigerator and a closet pantry, the 14x13 kitchen provides plenty of room for any home cook. The 15x11 family room overlooks the kitchen and has French doors leading out to the screened porch and beautiful backyard. All three bedrooms and both bathrooms are on the west side of the home. The generously sized master suite offers his and hers closets and an en-suite bathroom with walk in shower. Down the hall, you will find two more guest bedrooms and a full guest bath with dual sinks and tub/shower combo. Outside, you can relax and enjoy the massive fenced backyard under the trees, or work on projects in the storage building. The location is ideal with just a short drive to shopping centers, restaurants and major highways. Give us a call today for more information!

Share Property

Location

2926 W JEAN STREET, TAMPA, FL 33614

Status

Off Market

Date Sold

June 29, 2021
image

Schedule a Showing

I would love to show you my beautiful property. Please select your preferred date and time below. I will be in touch shortly to confirm your appointment.

Schedule a Showing

I would love to show you my beautiful property. Please select your preferred date and time below. I will be in touch shortly to confirm your appointment.
Thank you for your interest in 2926 W JEAN STREET, TAMPA, FL 33614. We are reviewing your request and will be in touch shortly!

Property Amenities

Interior
Laundry room Inside, Laundry Room
Appliances Built-In Oven, Cooktop, Dishwasher, Electric Water Heater, Refrigerator
Flooring Carpet, Terrazzo
Total Bedrooms: 3
Full Bathrooms: 2
Other Interior Features Ceiling Fans(s), Kitchen/Family Room Combo, Living Room/Dining Room Combo, Master Bedroom Main Floor, Solid Surface Counters
Area & Lot
Lot Area 0.61 Acres
Living area 1,712 Sq.Ft.
MLS® ID T3302469
Year Built 1969
High School Hillsborough-HB
Middle School Pierce-HB
Elementary School Oak Grove Elem
View Description Trees/Woods
Type Residential
Status Off Market
Exterior
Stories 1
Air conditioning Central Air
Heat type Central
Water Source Well
Garage Space 2
Sewer Septic Tank
Other Exterior Features Fence, French Doors, Storage, Covered, Front Porch, Rear Porch, Screened, Storage
Lot Features Cul-De-Sac
Roof Shingle
Utilities Electricity Connected, Private
Finance
Sales Price $330,000
Real Estate Tax $1,705 yearly

360 Virtual Tour

Take a tour of this property

Wesley Chapel

Wesley Chapel is a bustling location full of Shopping Centers, Restaurants, Medical Facilities, and Charming Communities.

Work With Matt

Get assistance in determining current property value, crafting a competitive offer, writing and negotiating a contract, and much more. Contact me today.