Leave a Message

Thank you for your message. We will be in touch with you shortly.

501 VELASQUEZ DRIVE
501 VELASQUEZ DRIVE
501 VELASQUEZ DRIVE
501 VELASQUEZ DRIVE
501 VELASQUEZ DRIVE
501 VELASQUEZ DRIVE
501 VELASQUEZ DRIVE
501 VELASQUEZ DRIVE
501 VELASQUEZ DRIVE
501 VELASQUEZ DRIVE
501 VELASQUEZ DRIVE
501 VELASQUEZ DRIVE
501 VELASQUEZ DRIVE
501 VELASQUEZ DRIVE
501 VELASQUEZ DRIVE
501 VELASQUEZ DRIVE
501 VELASQUEZ DRIVE
501 VELASQUEZ DRIVE
501 VELASQUEZ DRIVE
501 VELASQUEZ DRIVE
501 VELASQUEZ DRIVE
501 VELASQUEZ DRIVE
501 VELASQUEZ DRIVE
501 VELASQUEZ DRIVE
501 VELASQUEZ DRIVE
501 VELASQUEZ DRIVE
501 VELASQUEZ DRIVE
501 VELASQUEZ DRIVE
501 VELASQUEZ DRIVE
501 VELASQUEZ DRIVE
501 VELASQUEZ DRIVE
501 VELASQUEZ DRIVE
501 VELASQUEZ DRIVE
501 VELASQUEZ DRIVE
501 VELASQUEZ DRIVE
501 VELASQUEZ DRIVE
501 VELASQUEZ DRIVE
501 VELASQUEZ DRIVE
501 VELASQUEZ DRIVE
501 VELASQUEZ DRIVE
501 VELASQUEZ DRIVE
501 VELASQUEZ DRIVE
501 VELASQUEZ DRIVE
501 VELASQUEZ DRIVE
501 VELASQUEZ DRIVE
501 VELASQUEZ DRIVE
501 VELASQUEZ DRIVE
501 VELASQUEZ DRIVE
501 VELASQUEZ DRIVE
501 VELASQUEZ DRIVE
501 VELASQUEZ DRIVE
501 VELASQUEZ DRIVE
501 VELASQUEZ DRIVE
501 VELASQUEZ DRIVE
501 VELASQUEZ DRIVE
501 VELASQUEZ DRIVE
501 VELASQUEZ DRIVE
501 VELASQUEZ DRIVE
501 VELASQUEZ DRIVE
VIEW PHOTOS
$844,900

501 VELASQUEZ DRIVE

3 Beds 3 Baths 3,028 Sq.Ft. 0.33 Acres

Description

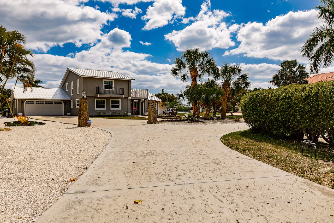

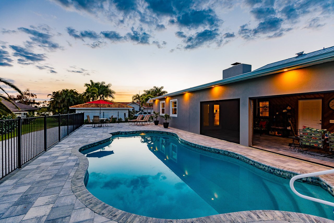
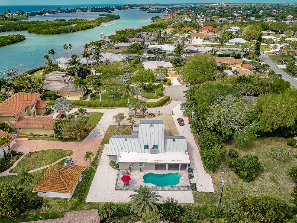

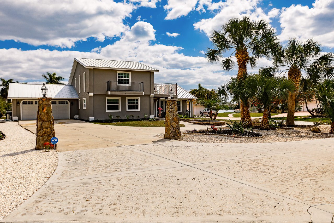
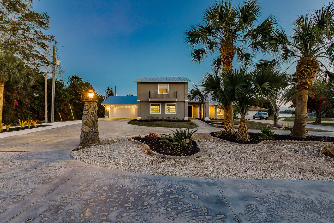
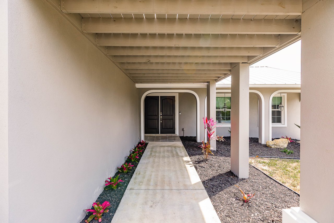
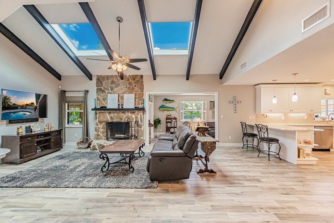
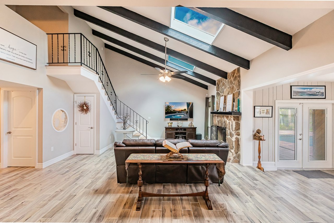
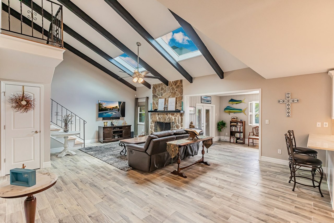
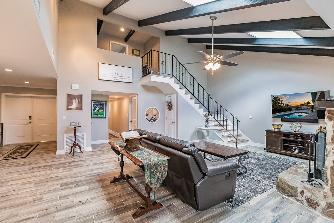
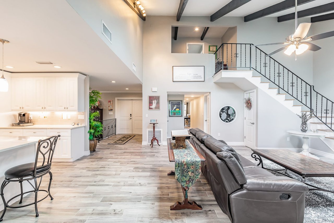
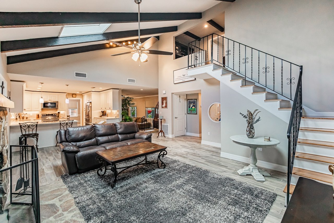
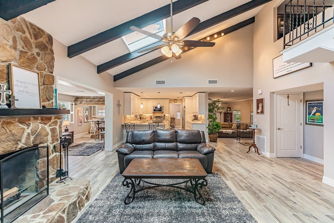
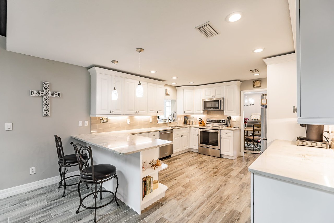
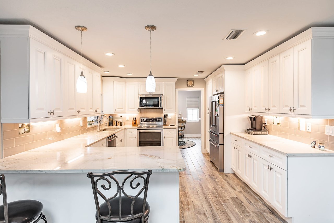
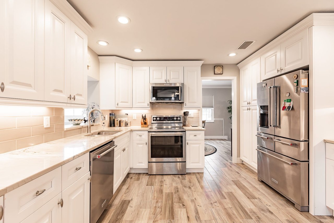
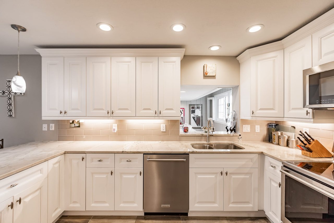

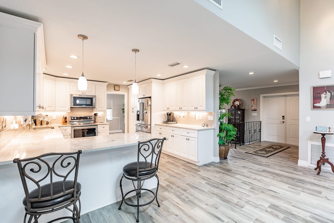
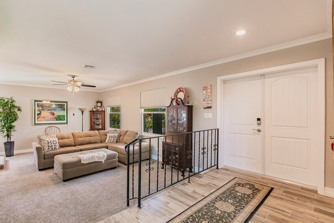
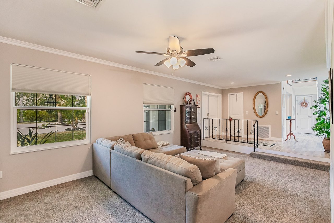
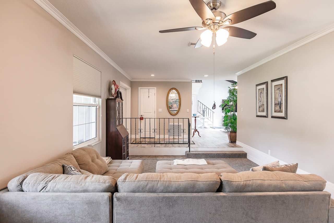
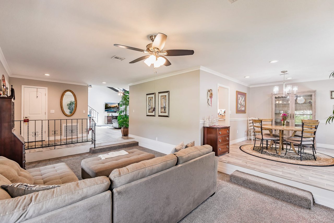
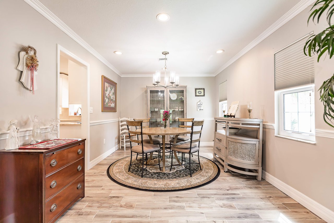
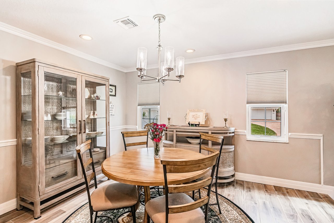
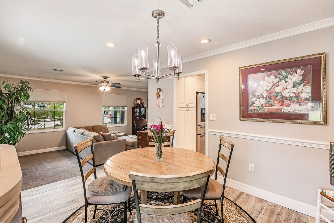
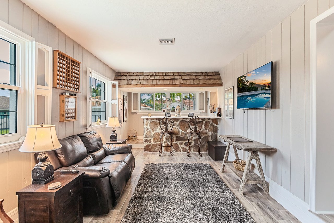

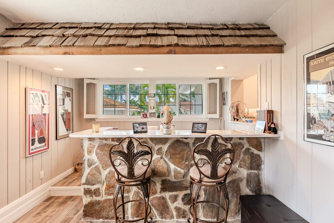
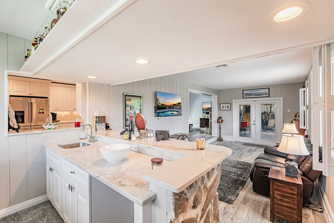
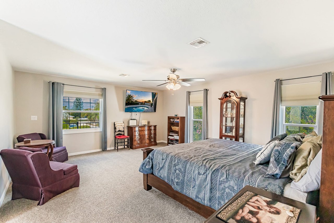


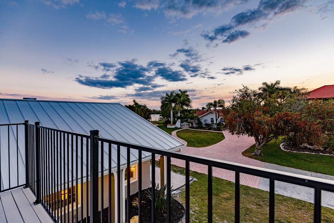
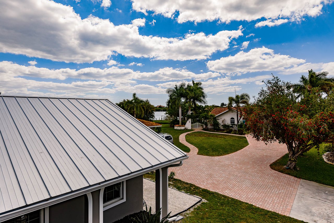
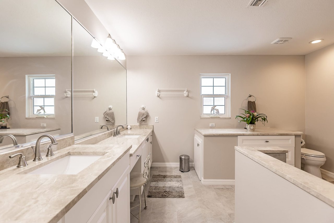
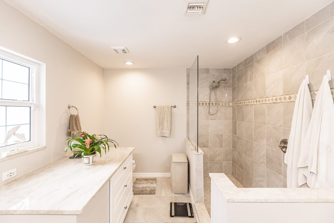
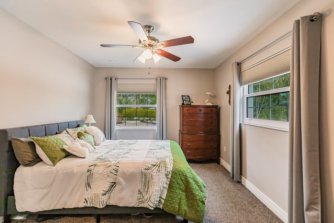
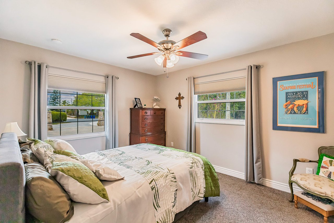
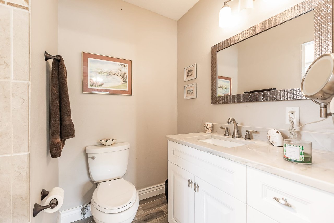
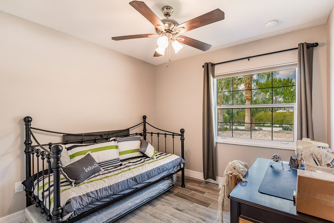
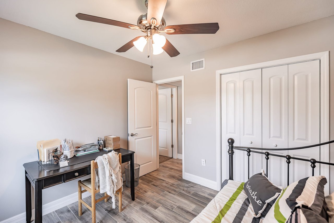

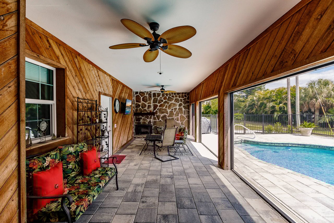
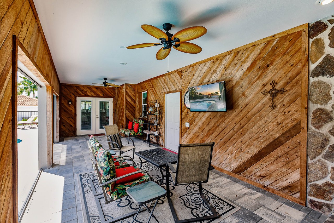
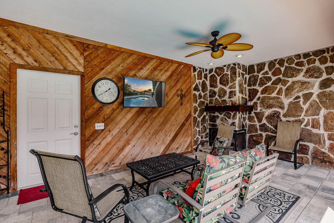
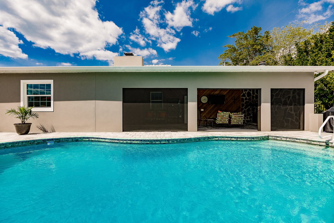
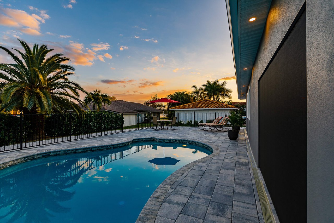
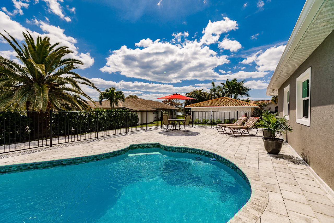

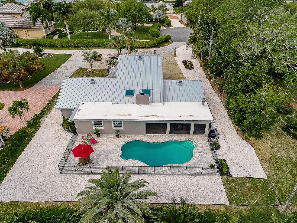
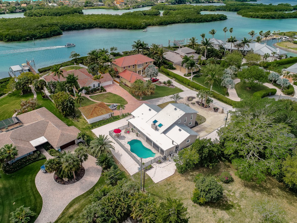
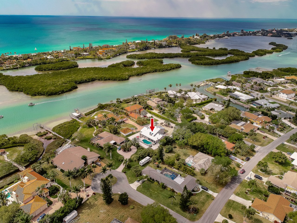
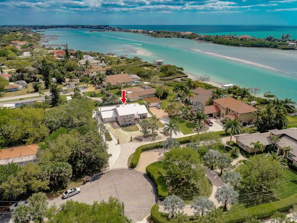
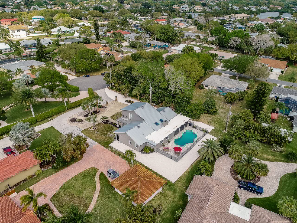
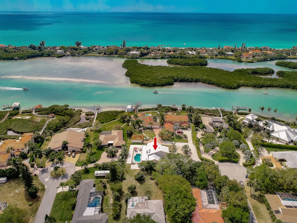

Bring your Florida-living fantasies to reality with this spectacular 3 bedroom, 3 bath, 3,208 square foot pool home located in the highly-coveted waterfront community of Sorrento Shores. This home has been completely renovated throughout and the owner spared no expense in renovations, including a $43,000 1' raised seem Galvalume® roof, 2 Energy Star-rated solar attic fans, hurricane impact windows, skylights, doors and garage door; 42" real wood cabinets with quartzite countertops and stainless steel appliances; wood- look plank tile throughout the entire first floor, with upgraded carpet in the bedrooms and sunken living room; the 3 bathrooms have all new vanities, quartzite countertops, shower pans, tile walls, and fixtures; 2 new AC systems with a 16 SEER dual-stage compressor downstairs and 14 SEER upstairs; the entire outside of the home has been refaced with new stucco exterior finish, paint, and all new zeroscape landscaping; and the pool has new surface, pavers, and aluminum fencing. The floor plan allows options for all types of living with 2,292 square feet downstairs, and a 736 square foot master suite upstairs that features a private sunset deck. Downstairs offers plenty of space with a sunken living room, open concept kitchen with breakfast bar, private dining room with easy access to the kitchen, and a spacious family room with lots of natural sunshine from the two large skylights and extra warmth during the short winter weeks from one of the home’s two fireplaces. Entertain and watch the game in the sunken game room equipped with a sink, refrigerator, and full length bar. 2 bedrooms and 2 baths are offered downstairs, with an ensuite bedroom that could be a second master suite. The second floor master suite offers a 12x12 bathroom with ample counter space and one of the largest walk-in showers you will ever see. His and hers closets split the entry point to the sunset deck. Office space is offered at the entrance of the master suite. Double French doors lead outside to the outdoor screened porch that offers another wood-burning fireplace. Sit and enjoy a cocktail before taking a swim in the pool. This like-new home is ideally situated on a private cul-de-sac lot that offers plenty of parking for your boats/toys, and offers waterfront views of the bay. Watch in awe every night as the sunsets over Casey Key from the convenience of your private pool or 2nd story sunset deck. Located west of the Tamiami Trail in Osprey, Sorrento Shores boasts multimillion dollar homes that are situated on the Intracoastal Waterway, where you can navigate your boat from the marina, to Midnight Pass, to other surrounding points of interests and restaurants. Community marina offers 11 boat slips that are distributed on a first-come, first-served basis. Optional HOA and no CDD fees. Area amenities include a quick ride to Siesta Key Beach, Casey Key Fish House & Tiki Bar, Blackburn Park, Osprey Marina, Oscar Scherer State Park, Legacy Bike Trail, and A-rated schools including Pine View. We can't wait to give you a private tour of this remarkable home.
Share Property

Location

501 VELASQUEZ DRIVE, OSPREY, FL 34229

Status

Off Market

Date Sold

July 23, 2021
image

Schedule a Showing

I would love to show you my beautiful property. Please select your preferred date and time below. I will be in touch shortly to confirm your appointment.

Schedule a Showing

I would love to show you my beautiful property. Please select your preferred date and time below. I will be in touch shortly to confirm your appointment.
Thank you for your interest in 501 VELASQUEZ DRIVE, OSPREY, FL 34229. We are reviewing your request and will be in touch shortly!
King Chad Sommers, III

King Chad Sommers, III

TITLE

President

Property Amenities

Interior
Laundry room Inside, Laundry Room
Fireplace Family Room, Wood Burning
Appliances Dishwasher, Range, Refrigerator
Flooring Carpet, Tile
Total Bedrooms: 3
Full Bathrooms: 3
Other Interior Features Ceiling Fans(s), Crown Molding, Eat-in Kitchen, High Ceilings, Kitchen/Family Room Combo, Living Room/Dining Room Combo, Master Bedroom Main Floor, Open Floorplan, Skylight(s), Solid Wood Cabinets, Stone Counters, Walk-In Closet(s), Wet Bar
Area & Lot
Lot Area 0.33 Acres
Living area 3,028 Sq.Ft.
MLS® ID T3293526
Year Built 1975
High School Venice Senior High
Middle School Laurel Nokomis Middle
Elementary School Laurel Nokomis Elementary
View Description Pool,Water
Type Residential
Status Off Market
Exterior
Stories 2
Pool Gunite, Heated, In Ground
Air conditioning Central Air
Heat type Central
Water Source Public
Garage Space 2
Sewer Septic Tank
Other Exterior Features Balcony, French Doors, Rear Porch, Screened
Lot Features Flood Zone
Roof Metal
Utilities Electricity Connected, Private, Public
Finance
Sales Price $844,900
HOA Fees $80 yearly
Real Estate Tax $4,200 yearly
Download Property Information

360 Virtual Tour

Take a tour of this property

Work With Matt

Get assistance in determining current property value, crafting a competitive offer, writing and negotiating a contract, and much more. Contact me today.