Leave a Message

Thank you for your message. We will be in touch with you shortly.

13049 TRADITION  DRIVE
VIEW PHOTOS
$725,000

13049 TRADITION DRIVE

4 Beds 4 Baths 3,738 Sq.Ft. 0.53 Acres

Description

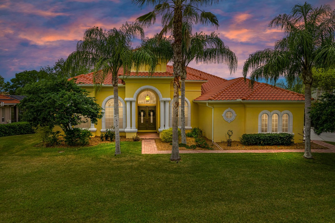
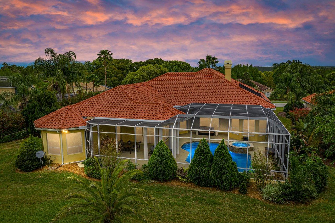
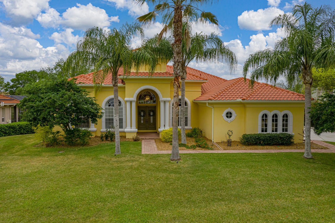
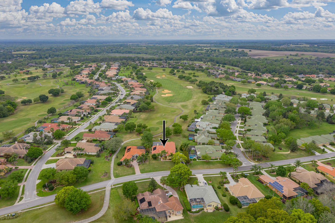
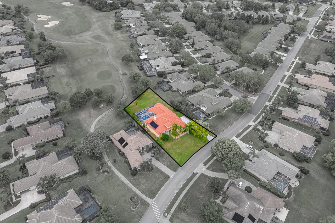
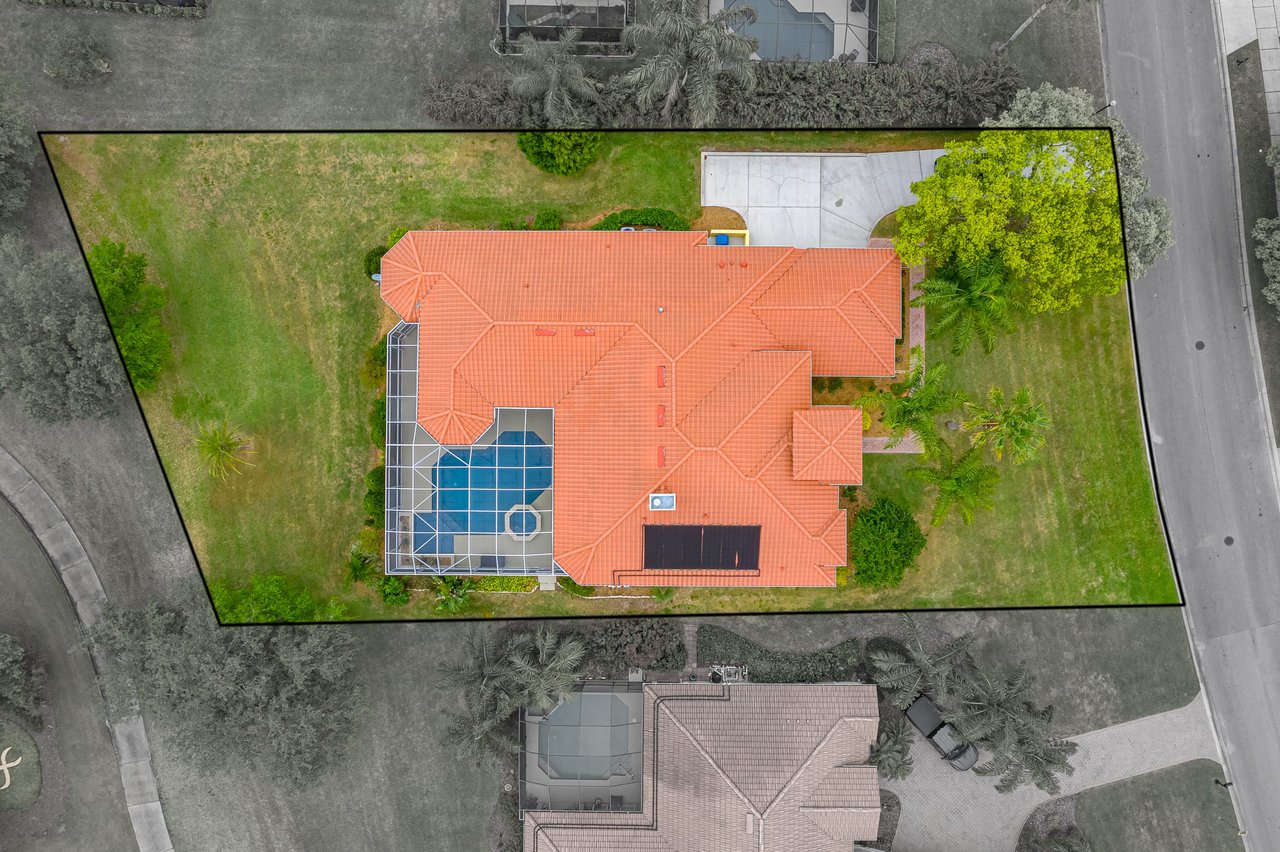
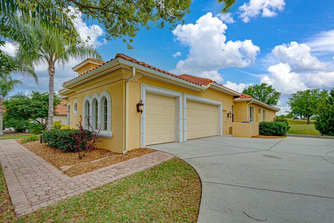
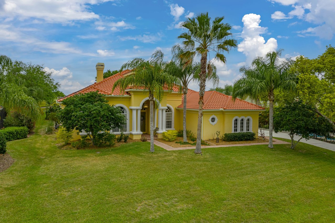
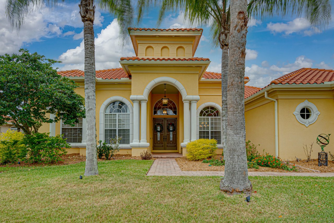
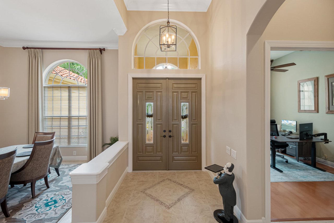
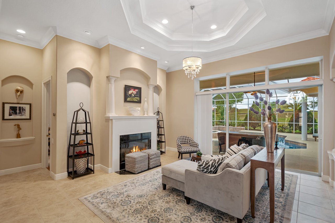
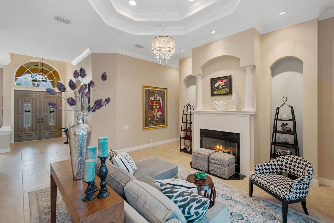
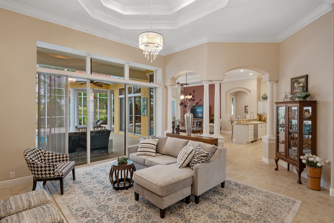
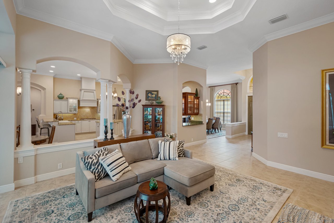
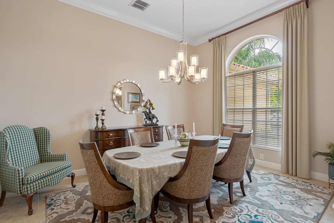
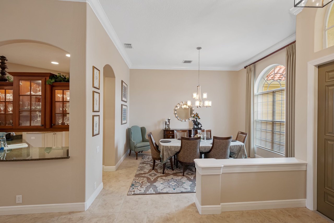
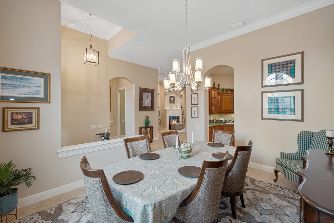
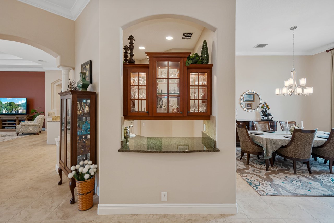
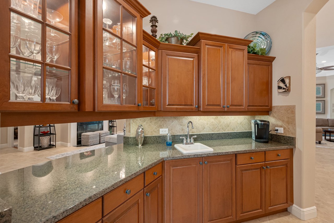
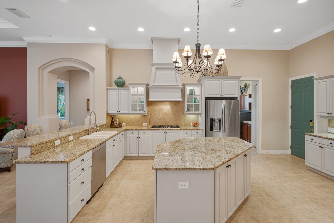
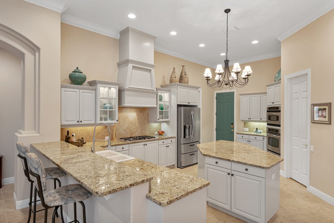
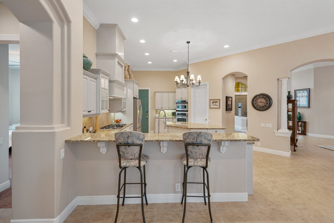
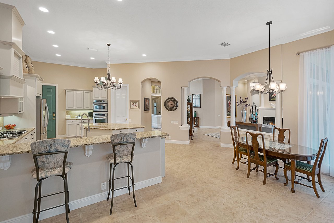
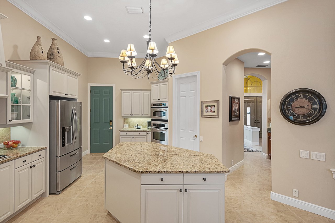
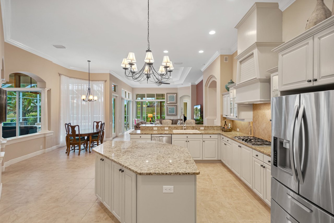
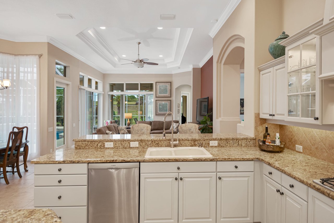
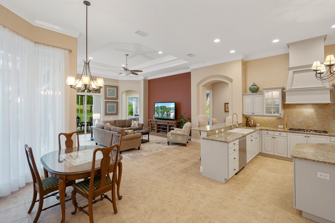
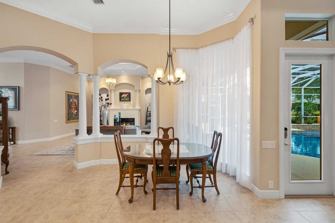
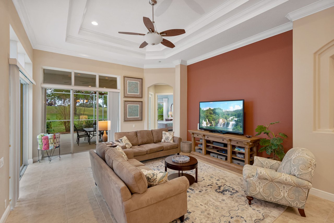
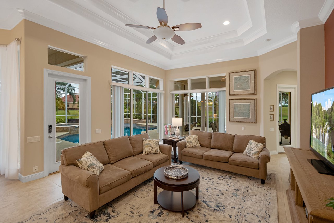
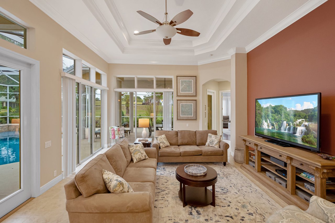
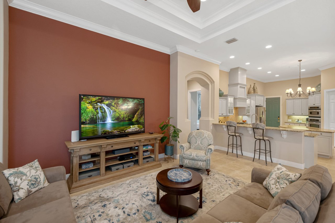
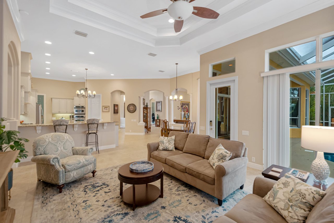
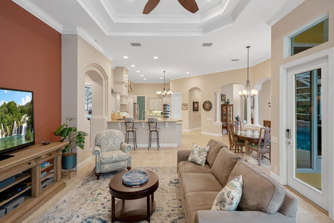
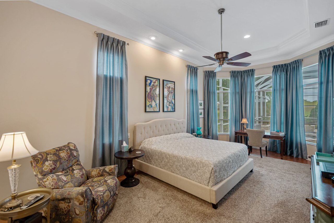
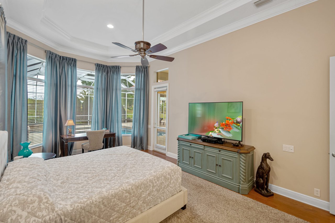
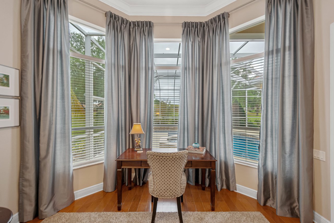
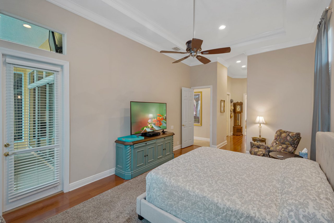
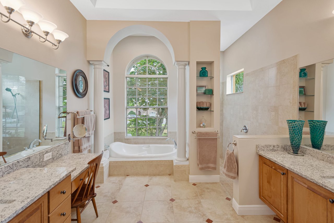
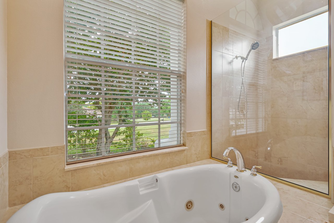
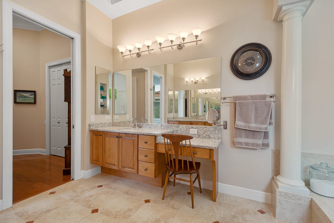
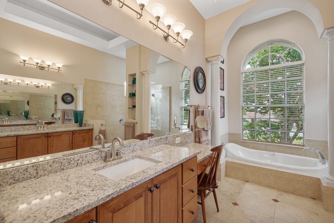
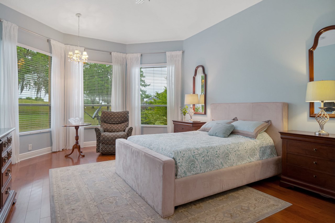
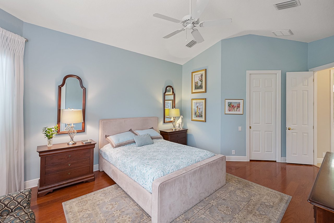
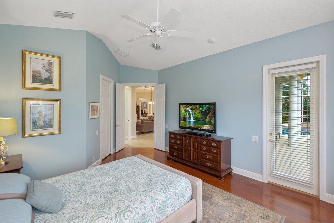
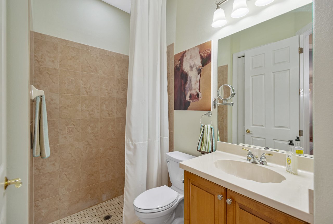

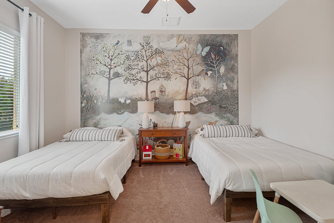
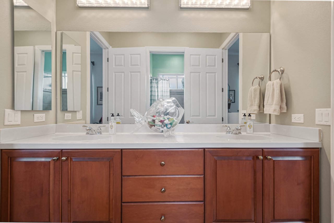
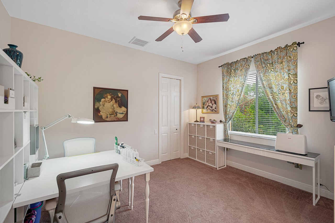
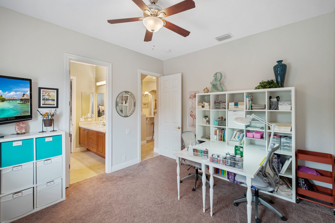
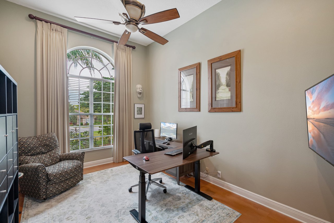
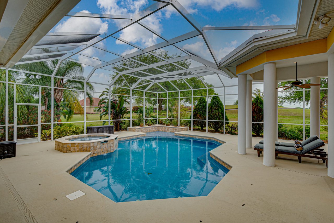
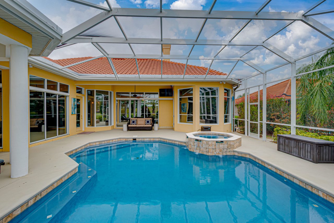
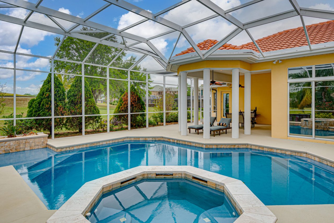
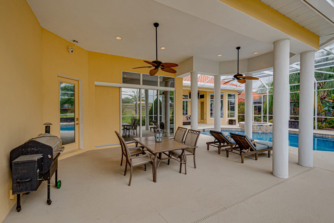
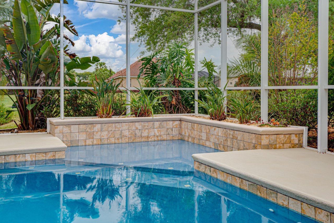
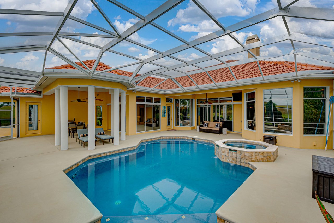
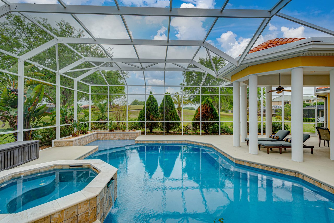
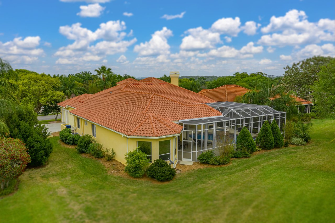
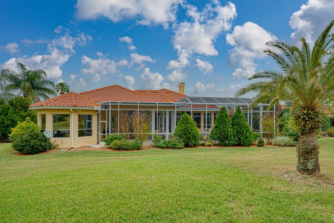
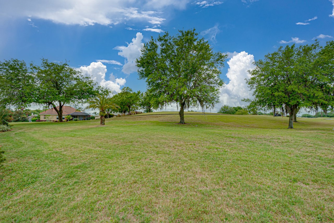
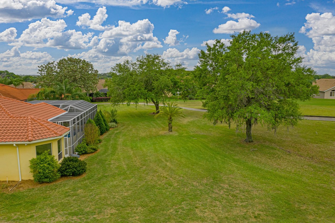
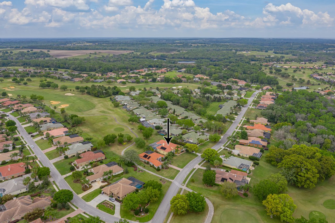
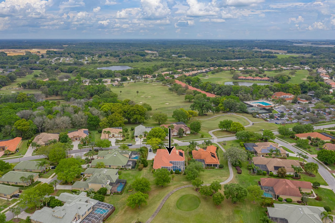
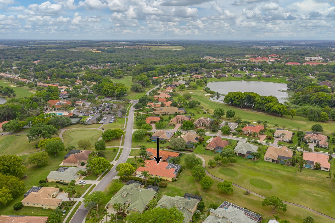
Immaculate pool home, located on hole #1 of Lake Jovita’s beautiful North Course. Soaring, 13 ft tray ceilings welcome you inside through the grand entryway. The elegant formal living room is an ideal seating area to relax by the wood burning fireplace, or open the sliding doors and feel like you are poolside. This spacious 3,738 sq. ft. home offers TWO owner’s suites. The first is on the west side of the home adjacent to the office and guest bath. With gorgeous bay windows, access to the pool area, two massive walk-in closets, expansive bathroom with his and hers sinks, vanity, jetted tub and a walk-in shower with glass enclosure, this suite exudes luxury. A Chef’s dream! The 11x21 kitchen has all the must haves a home cook could want. Including a butler’s pantry/wet bar, 5 burner gas range, double oven, French door refrigerator, large walk-in pantry, central island with storage, a breakfast bar with seating, eat-in dinette, gorgeous granite countertops and wood cabinetry. Entertaining is a breeze, as the kitchen overlooks the 17x16 family room. Featuring crown molding, tray ceilings, transom windows and two triple sliders to the pool bringing the outside into this stunning Lake Jovita home. On the east side, you will find two great sized bedrooms with a full jack and jill bathroom in-between with a tub/shower combo. On the north end of the home, tucked away from the others is the private 2nd owner’s suite. With its own door to the pool, a large walk-in closet and a full bathroom this space is perfect for guests, in-laws and more. The perfect Florida lifestyle awaits you out back. Featuring a solar heated pool and spa, sun shelf, two seating areas with ceiling fans and the most peaceful view of the golf course. This home has been meticulously maintained, has numerous upgrades and improvements and is move-in ready! Lake Jovita is a beautiful, gated, resort community, conveniently located 20 minutes from North Tampa, and 1 hour from Orlando. Enjoy numerous amenities including community park, playground, dog park, pickleball and basketball courts. Optional membership packages provide access to two 18-hole golf courses, pristine practice facilities, world class Har-Tru clay tennis courts, Junior Olympic size swimming pool, state-of-the-art fitness center and clubhouse. Give us a call today for your private tour!

Share Property

Location

13049 TRADITION DRIVE, DADE CITY, FL 33525

Status

Off Market

Date Sold

May 5, 2021
image

Schedule a Showing

I would love to show you my beautiful property. Please select your preferred date and time below. I will be in touch shortly to confirm your appointment.

Schedule a Showing

I would love to show you my beautiful property. Please select your preferred date and time below. I will be in touch shortly to confirm your appointment.
Thank you for your interest in 13049 TRADITION DRIVE, DADE CITY, FL 33525. We are reviewing your request and will be in touch shortly!

Property Amenities

Interior
Laundry room Inside, Laundry Room
Fireplace Living Room, Wood Burning
Appliances Cooktop, Dishwasher, Dryer, Exhaust Fan, Refrigerator, Tankless Water Heater, Washer
Flooring Ceramic Tile, Wood
Total Bedrooms: 4
Half Bathrooms: 1
Full Bathrooms: 3
Other Interior Features Ceiling Fans(s), Crown Molding, Eat-in Kitchen, High Ceilings, Kitchen/Family Room Combo, Open Floorplan, Solid Wood Cabinets, Split Bedroom, Stone Counters, Tray Ceiling(s), Walk-In Closet(s), Window Treatments
Area & Lot
Lot Area 0.53 Acres
Living area 3,738 Sq.Ft.
MLS® ID T3297282
Year Built 2007
High School Pasco High-PO
Middle School Pasco Middle-PO
Elementary School San Antonio-PO
View Description Golf Course
Architecture Styles Florida
Type Residential
Status Off Market
Exterior
Stories 1
Pool Gunite, Heated, In Ground, Screen Enclosure, Solar Heat, Solar Power Pump, Tile
Air conditioning Central Air
Heat type Central
Water Source Public
Garage Space 3
Security Features Gated Community, Security Gate, Smoke Detector(s)
Sewer Public Sewer
Other Exterior Features Sliding Doors, Sprinkler Metered, Covered, Front Porch, Rear Porch, Screened
Parking Driveway, Garage Door Opener, Garage Faces Side
Lot Features Gentle Sloping, In County, On Golf Course, Sidewalk, Private
Roof Tile
Utilities BB/HS Internet Available, Cable Connected, Electricity Connected, Propane, Public, Sewer Connected, Sprinkler Meter, Sprinkler Recycled, Underground Utilities, Water Connected
Finance
Sales Price $725,000
HOA Fees $75 monthly
Real Estate Tax $6,893 yearly

Lake Jovita Golf & Country Club

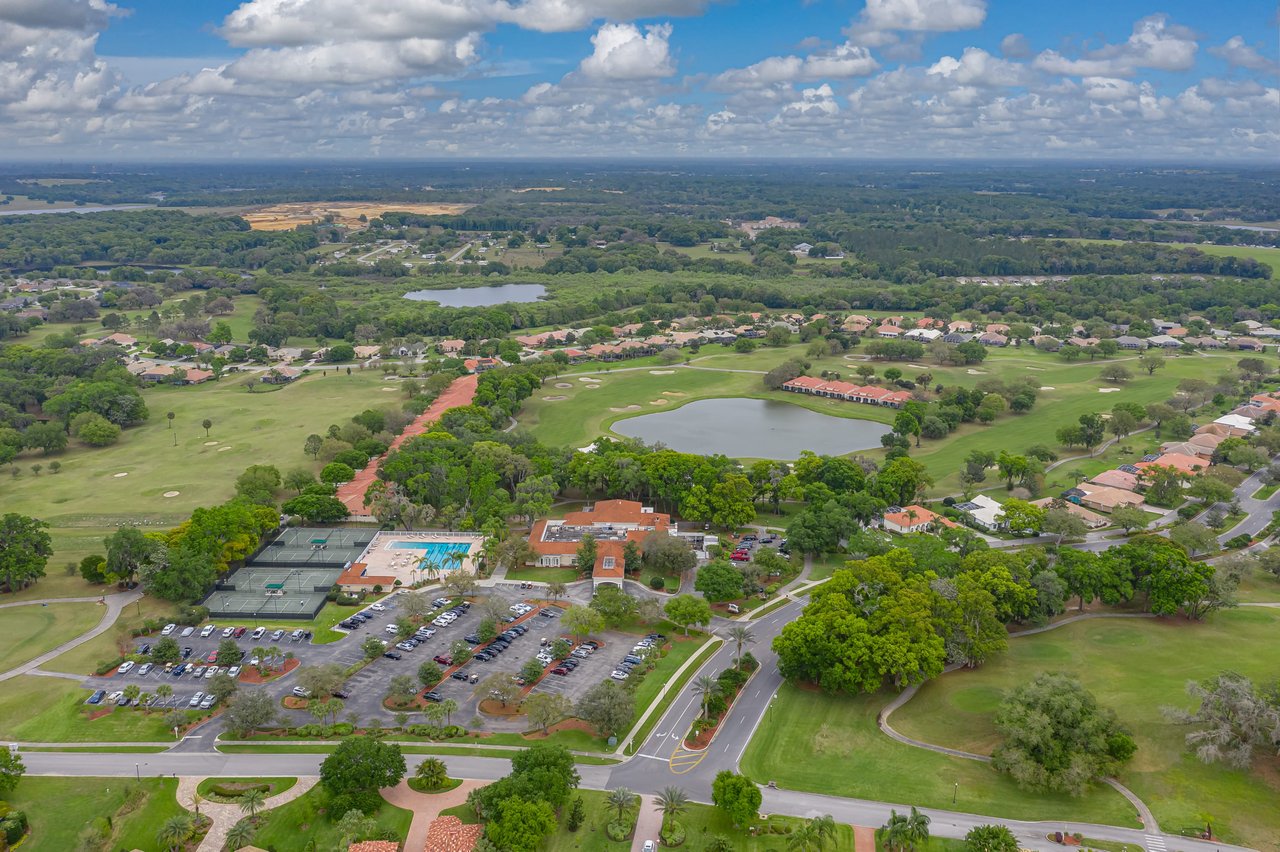
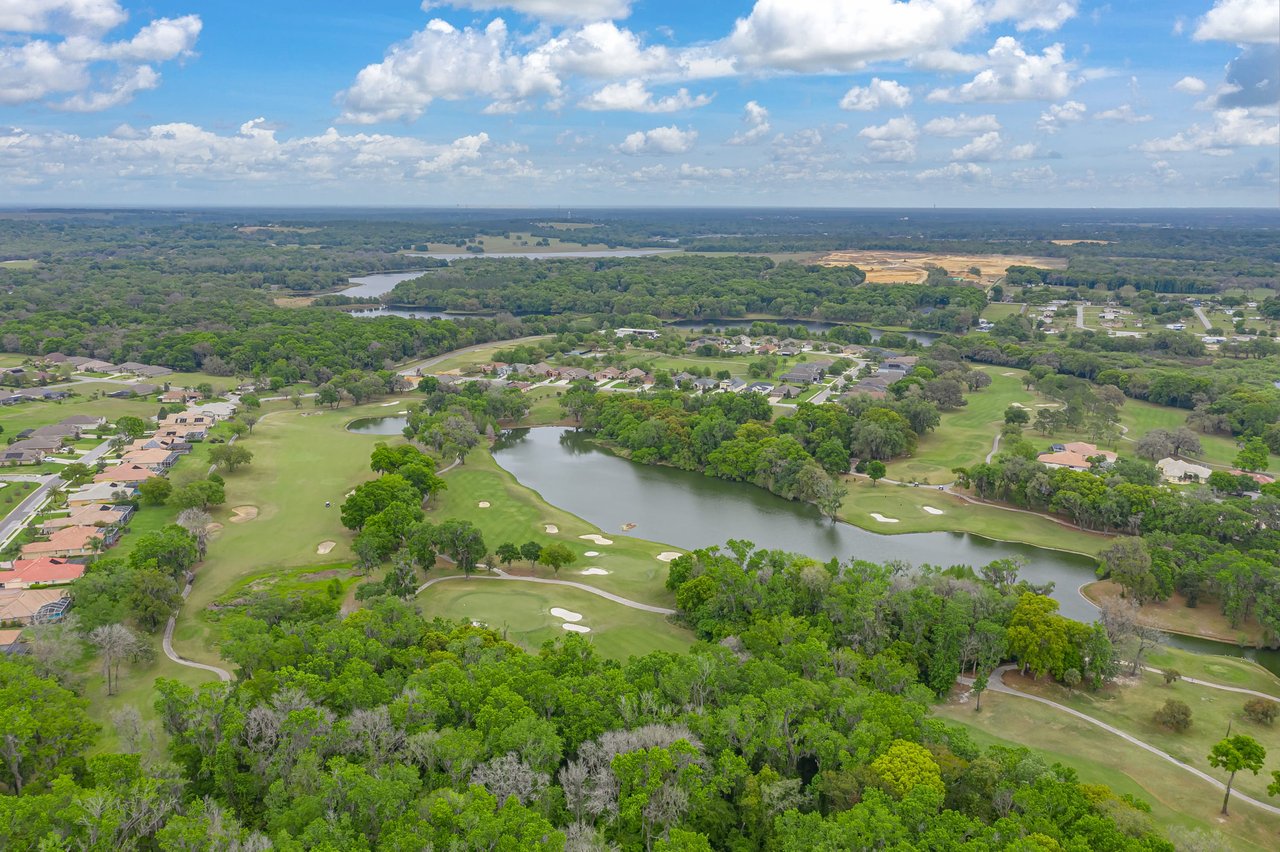
Lake Jovita Golf and Country Club is a premier gated community in Dade City, Florida, known for its rolling hills, scenic views, and luxury lifestyle. Centered around two award-winning golf courses, this sought-after neighborhood offers a blend of elegant homes, resort-style amenities, and a vibrant social atmosphere. Residents enjoy access to a clubhouse, fitness center, tennis courts, walking trails, and dining—all just 30 minutes north of Tampa in a tranquil, upscale setting.

Work With Matt

Get assistance in determining current property value, crafting a competitive offer, writing and negotiating a contract, and much more. Contact me today.