Leave a Message

Thank you for your message. We will be in touch with you shortly.

34910 TIPTON  ROAD
34910 TIPTON  ROAD
34910 TIPTON  ROAD
34910 TIPTON  ROAD
34910 TIPTON  ROAD
34910 TIPTON  ROAD
34910 TIPTON  ROAD
34910 TIPTON  ROAD
34910 TIPTON  ROAD
34910 TIPTON  ROAD
34910 TIPTON  ROAD
34910 TIPTON  ROAD
34910 TIPTON  ROAD
34910 TIPTON  ROAD
34910 TIPTON  ROAD
34910 TIPTON  ROAD
34910 TIPTON  ROAD
34910 TIPTON  ROAD
34910 TIPTON  ROAD
34910 TIPTON  ROAD
34910 TIPTON  ROAD
34910 TIPTON  ROAD
34910 TIPTON  ROAD
34910 TIPTON  ROAD
34910 TIPTON  ROAD
34910 TIPTON  ROAD
34910 TIPTON  ROAD
34910 TIPTON  ROAD
34910 TIPTON  ROAD
34910 TIPTON  ROAD
34910 TIPTON  ROAD
34910 TIPTON  ROAD
34910 TIPTON  ROAD
34910 TIPTON  ROAD
34910 TIPTON  ROAD
34910 TIPTON  ROAD
34910 TIPTON  ROAD
34910 TIPTON  ROAD
34910 TIPTON  ROAD
34910 TIPTON  ROAD
34910 TIPTON  ROAD
34910 TIPTON  ROAD
34910 TIPTON  ROAD
34910 TIPTON  ROAD
34910 TIPTON  ROAD
34910 TIPTON  ROAD
34910 TIPTON  ROAD
34910 TIPTON  ROAD
34910 TIPTON  ROAD
34910 TIPTON  ROAD
34910 TIPTON  ROAD
34910 TIPTON  ROAD
34910 TIPTON  ROAD
34910 TIPTON  ROAD
34910 TIPTON  ROAD
34910 TIPTON  ROAD
34910 TIPTON  ROAD
34910 TIPTON  ROAD
34910 TIPTON  ROAD
34910 TIPTON  ROAD
VIEW PHOTOS
$435,500

34910 TIPTON ROAD

3 Beds 2 Baths 2,312 Sq.Ft. 5.28 Acres

Description

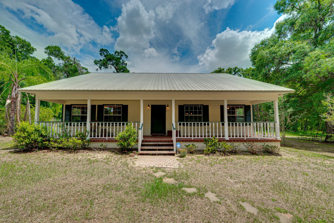
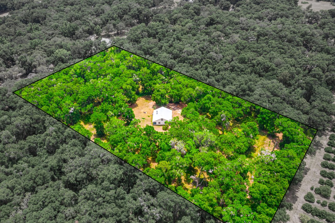

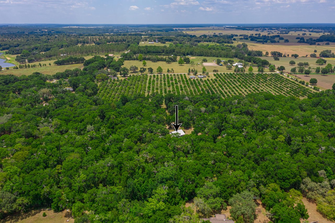
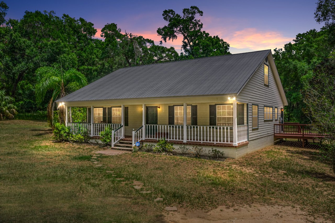

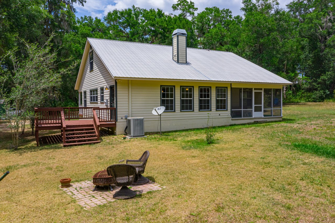
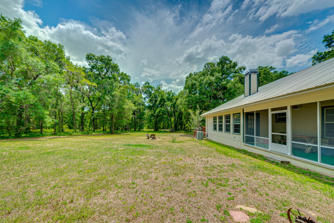
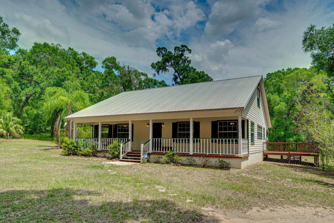
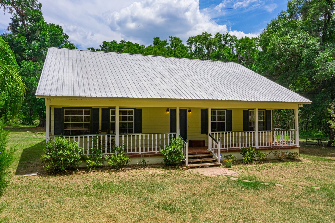

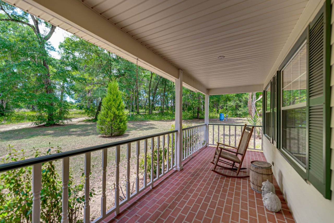
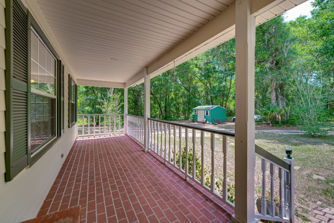

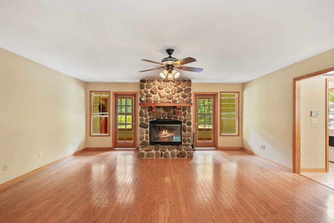
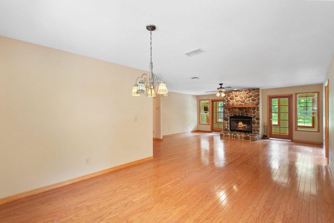

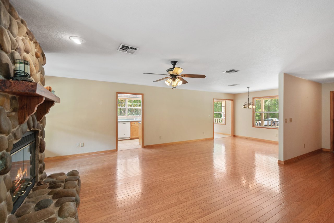
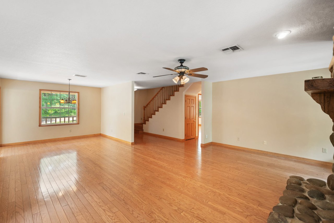
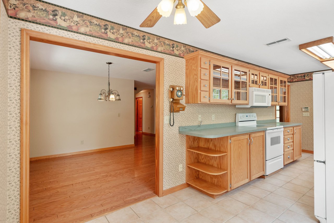
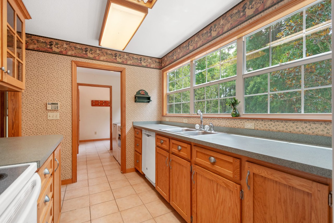
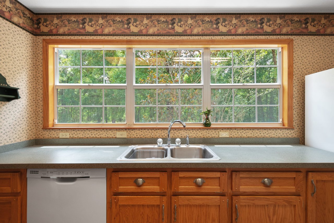
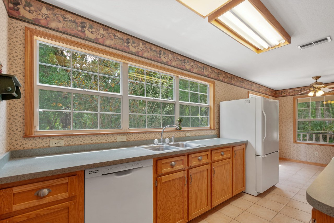
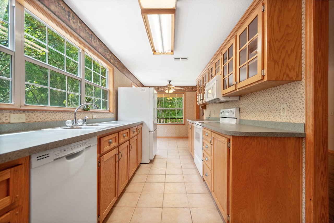
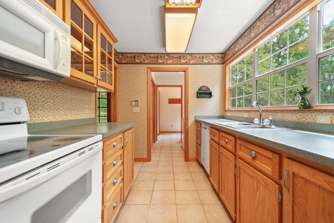
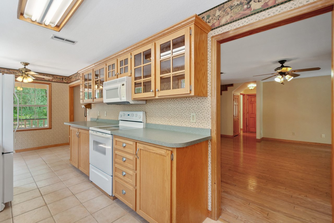
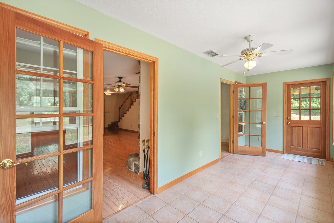

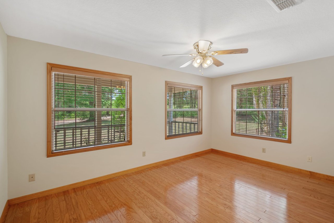
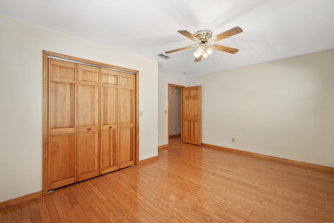
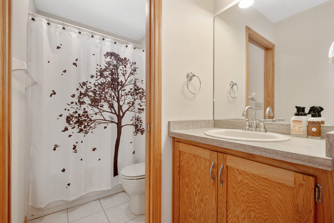
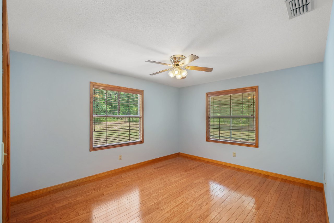
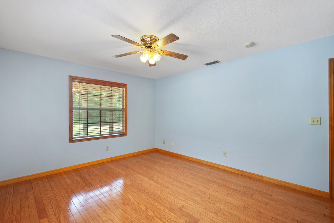
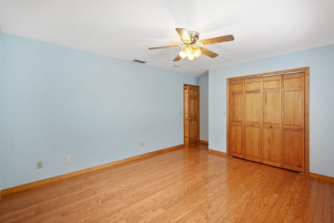
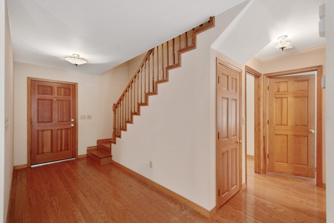

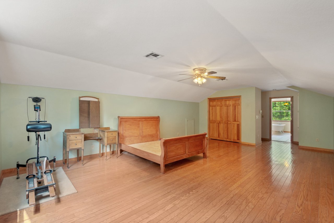
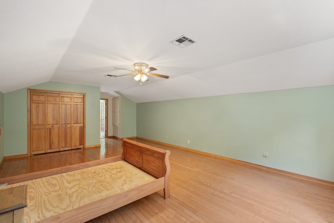
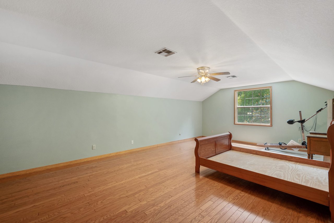
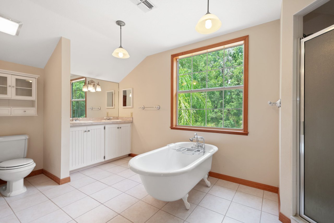
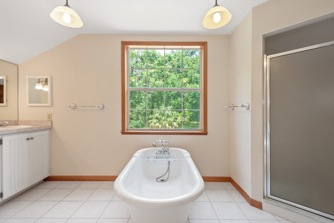

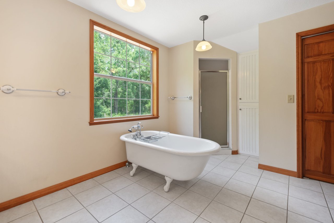



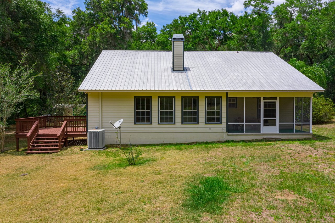
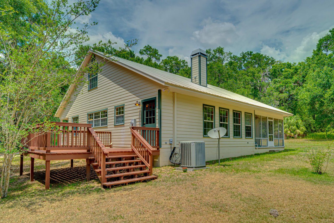
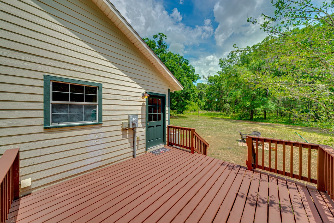
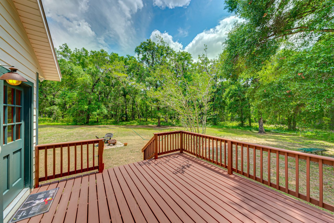
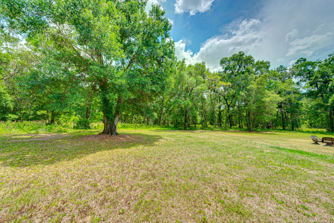
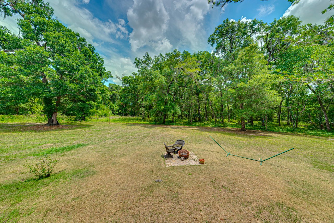
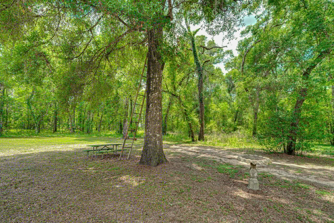
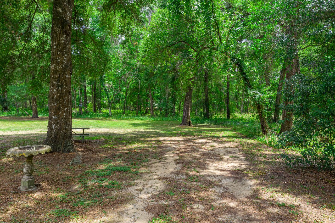
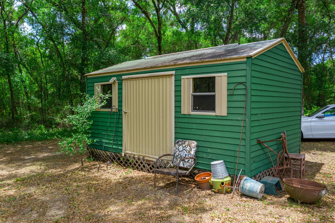

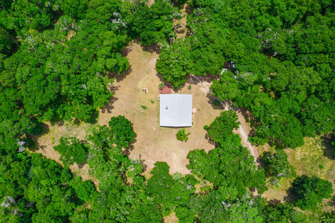
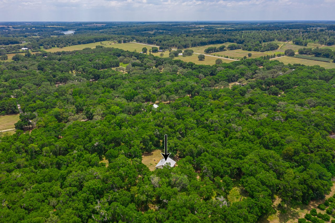
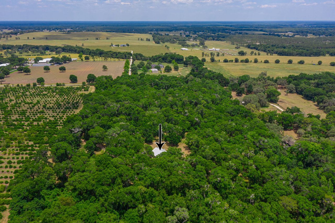
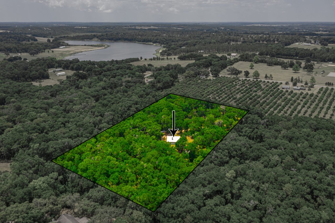
Built in 2001 and situated on 5.28 gorgeous acres, this 3 bedroom, 2 bath home is ready for new owners. Offering 2,312 sq. ft, including an expansive 736 sq. ft. Owner’s suite that encompasses the entire second floor. Enter into the 19x19 living room, with wood flooring throughout, a stone faced, wood burning fireplace and an open view to the dining room. Behind the living room is a 19x6 bonus room, this could be used as an office, playroom, sunroom, the possibilities are endless. On the west side of the home, the kitchen features a refrigerator, range, dishwasher, pantry and eat-in dinette. Also on this side of the home, there is a mudroom entryway and laundry room. On the east side of the first floor, you will find 2 generously sized guest bedrooms and a full bathroom with tub/shower combo. Up the beautiful wooden staircase, you arrive at the secluded 29x16 owner’s suite. Complete with walk-in closets, wood flooring and a stunning ensuite bathroom with dual sinks, walk-in shower and clawfoot tub. This home offers several ways to overlook the property, from the brick floored, covered front porch, to the open wooden deck or the screened back porch, anywhere you look, you will have privacy and peaceful views. Notable features on this home are the hardwood flooring throughout all the living areas, metal roof with all new screws and flashing, generator hook-up and a spacious storage shed. Don’t miss your chance to view this one of a kind home with room to roam!

Share Property

Location

34910 TIPTON ROAD, DADE CITY, FL 33523

Status

Off Market

Date Sold

August 12, 2021
image

Schedule a Showing

I would love to show you my beautiful property. Please select your preferred date and time below. I will be in touch shortly to confirm your appointment.

Schedule a Showing

I would love to show you my beautiful property. Please select your preferred date and time below. I will be in touch shortly to confirm your appointment.
Thank you for your interest in 34910 TIPTON ROAD, DADE CITY, FL 33523. We are reviewing your request and will be in touch shortly!
King Chad Sommers, III

King Chad Sommers, III

TITLE

President

Property Amenities

Interior
Laundry room Inside, Laundry Room
Fireplace Family Room, Wood Burning
Appliances Dishwasher, Dryer, Electric Water Heater, Range, Refrigerator, Washer
Flooring Tile, Wood
Total Bedrooms: 3
Full Bathrooms: 2
Other Interior Features Ceiling Fans(s), Eat-in Kitchen, Living Room/Dining Room Combo, Split Bedroom, Walk-In Closet(s)
Area & Lot
Lot Area 5.28 Acres
Living area 2,312 Sq.Ft.
MLS® ID T3308895
Year Built 2001
High School Pasco High-PO
Middle School Pasco Middle-PO
Elementary School San Antonio-PO
View Description Trees/Woods
Type Residential
Status Off Market
Exterior
Stories 2
Air conditioning Central Air
Heat type Central
Water Source Well
Sewer Septic Tank
Other Exterior Features Storage, Covered, Deck, Front Porch, Rear Porch, Screened, Shed(s)
Lot Features In County, Unpaved
Roof Metal
Utilities Electricity Connected, Private
Finance
Sales Price $435,500
Real Estate Tax $2,985 yearly

360 Virtual Tour

Take a tour of this property

Tampa Bay

Work With Matt

Get assistance in determining current property value, crafting a competitive offer, writing and negotiating a contract, and much more. Contact me today.





