

Leave a Message

Thank you for your message. We will be in touch with you shortly.

13319 THOROUGHBRED DR
VIEW PHOTOS
$709,900

13319 THOROUGHBRED DR

4 Beds 3 Baths 2,624 Sq.Ft. 0.43 Acres

Open House

4/6/2024 11:00AM - 2:00PM EDT

Description

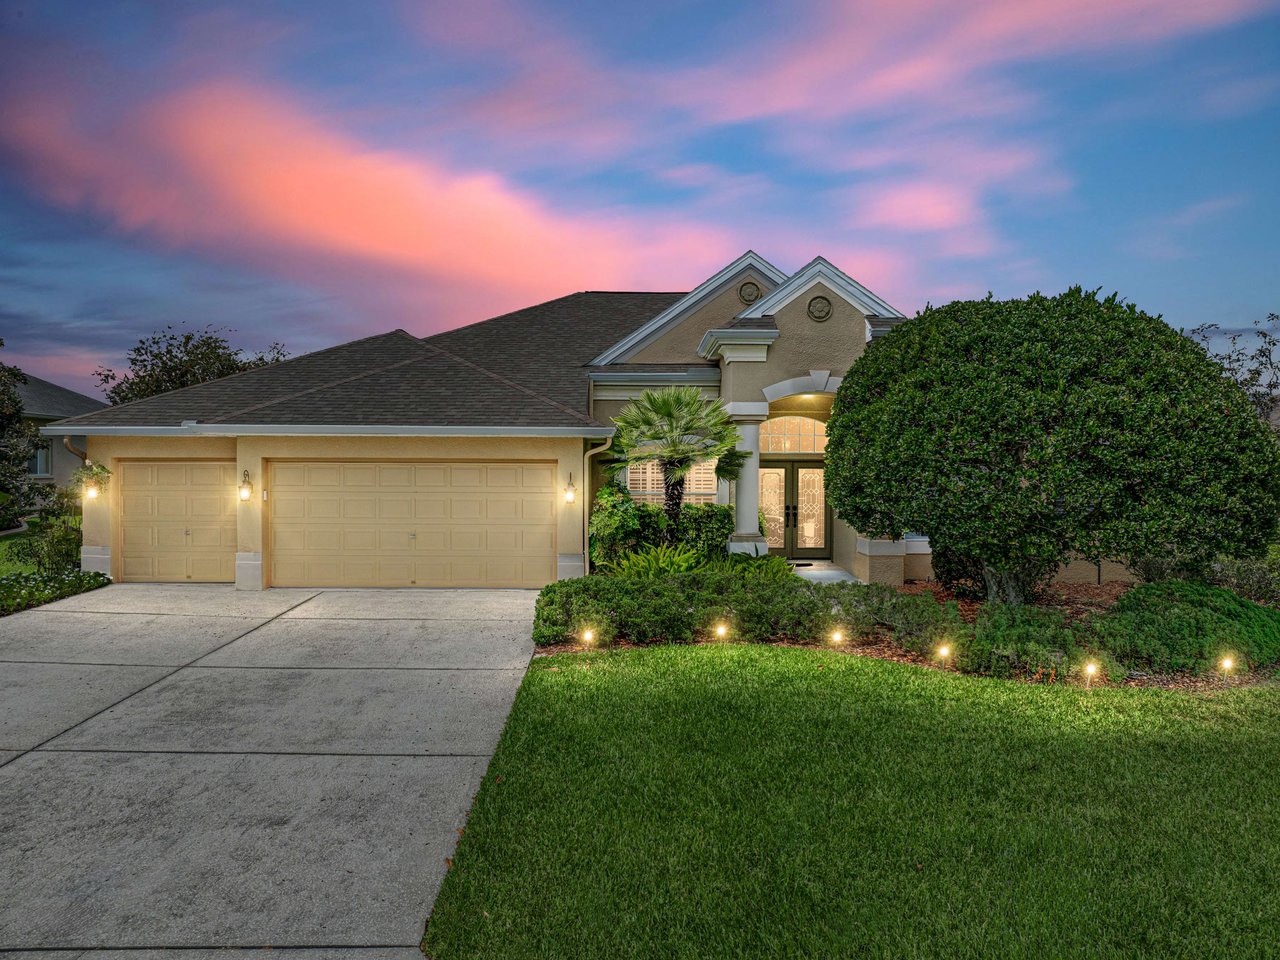
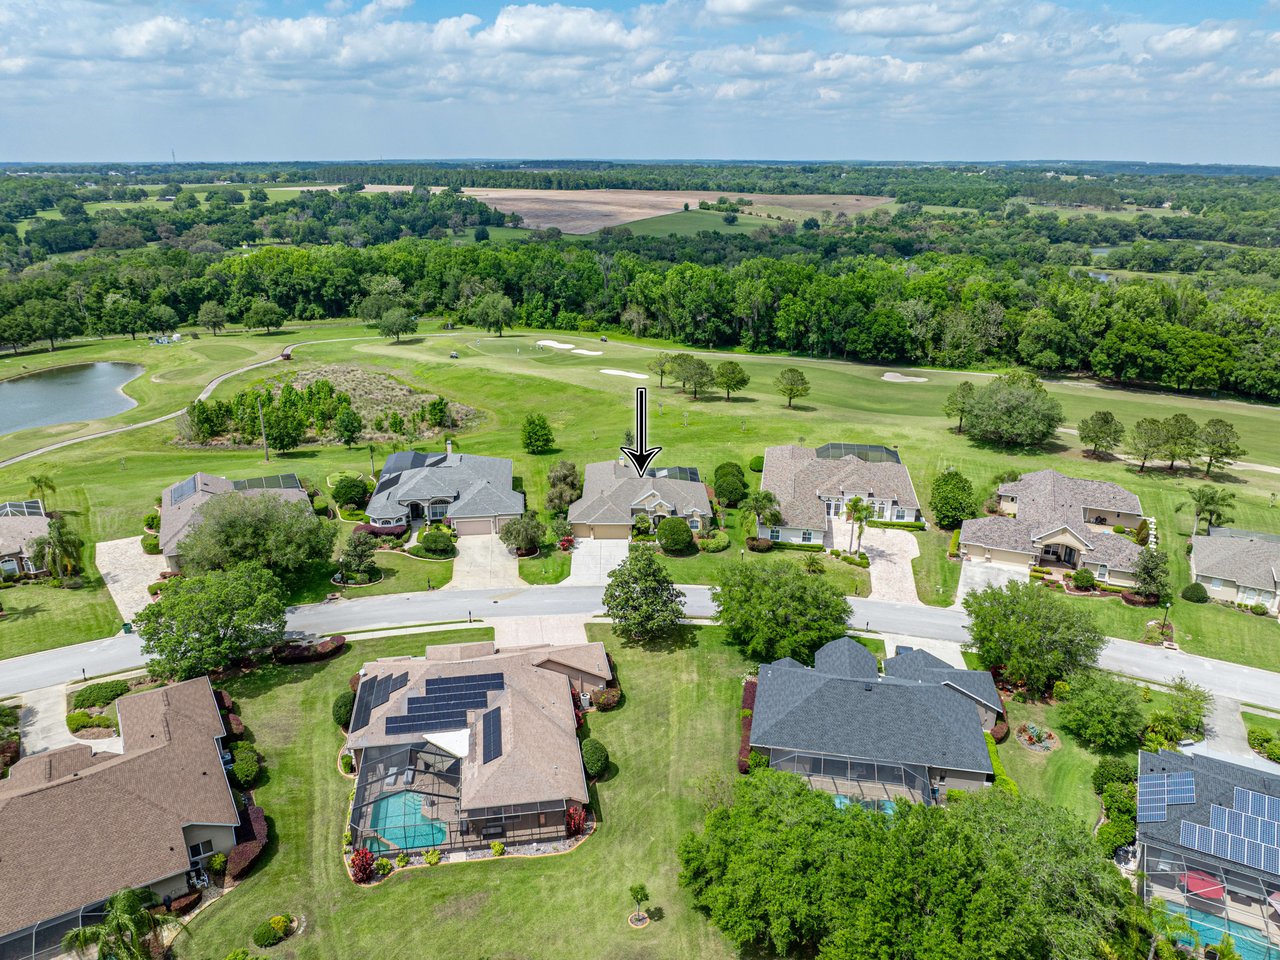
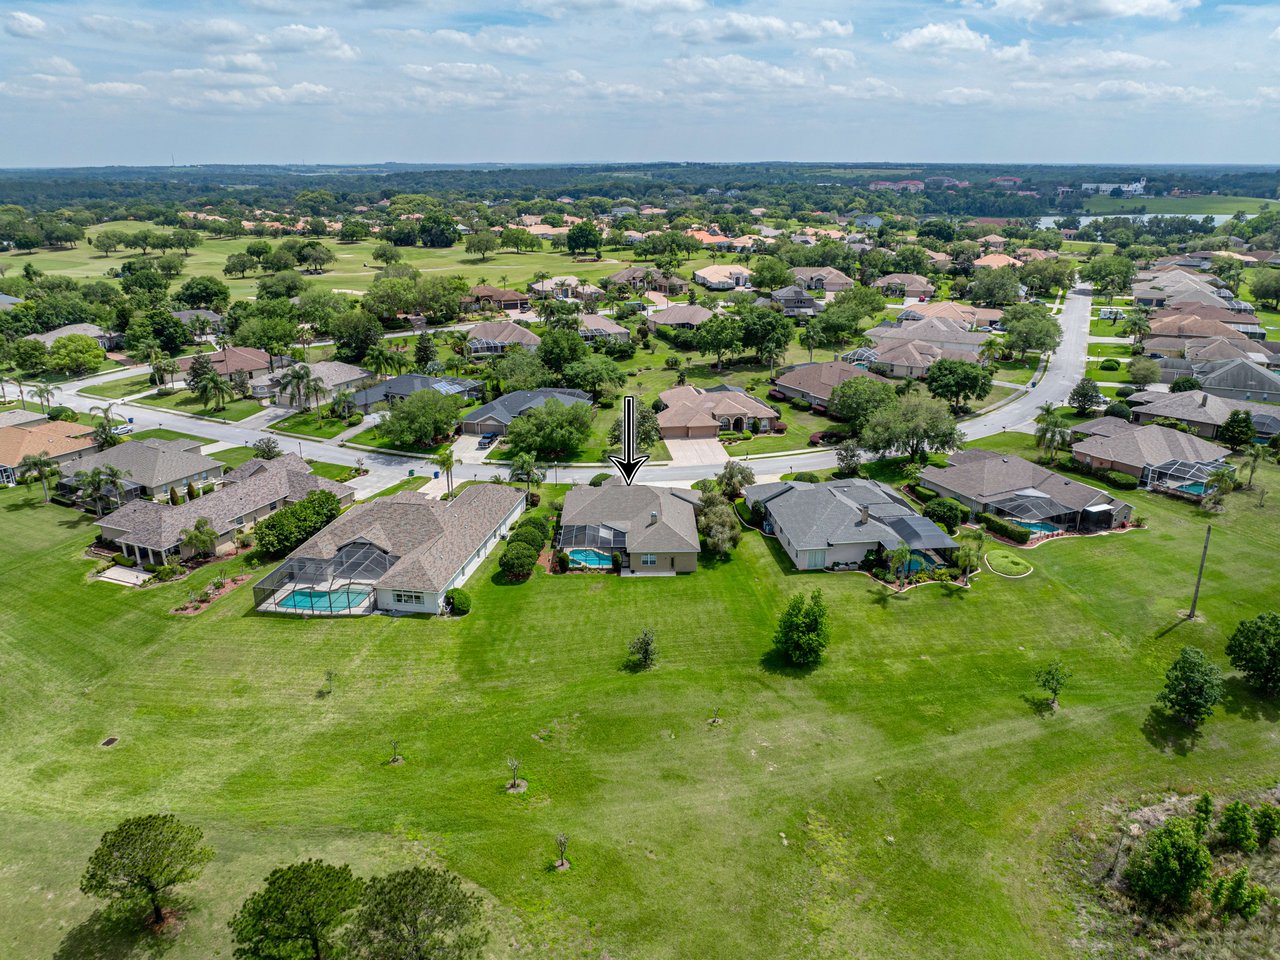
Nestled within the gates of Lake Jovita, a vibrant and amenity-filled golf community, this
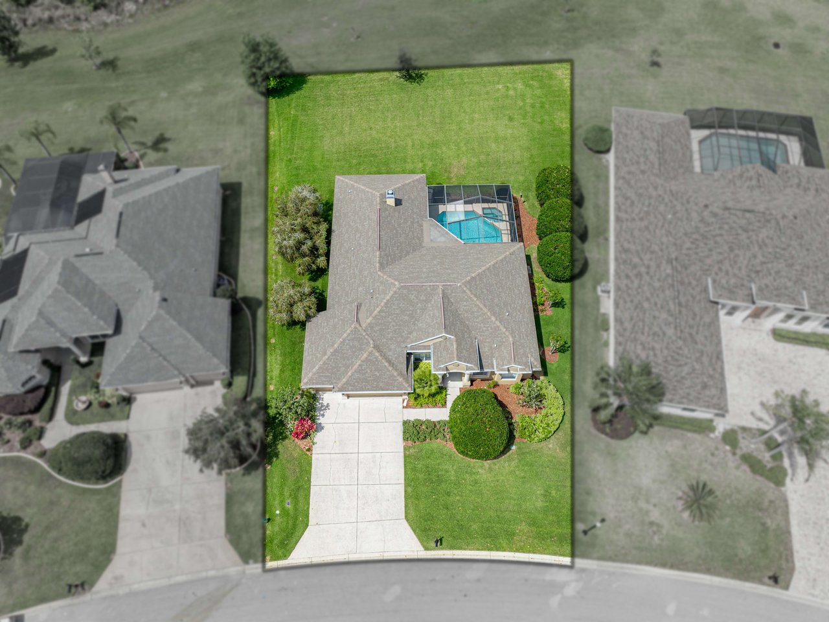
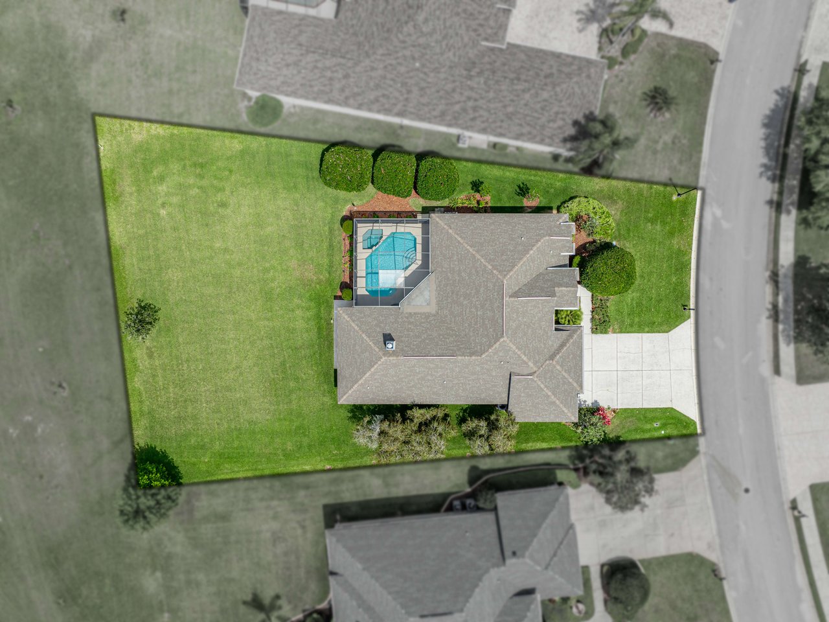
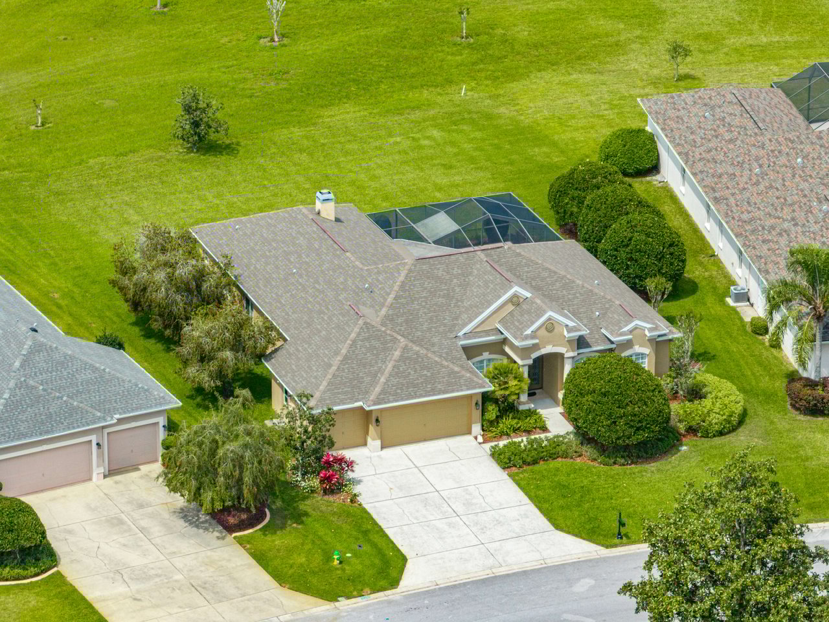
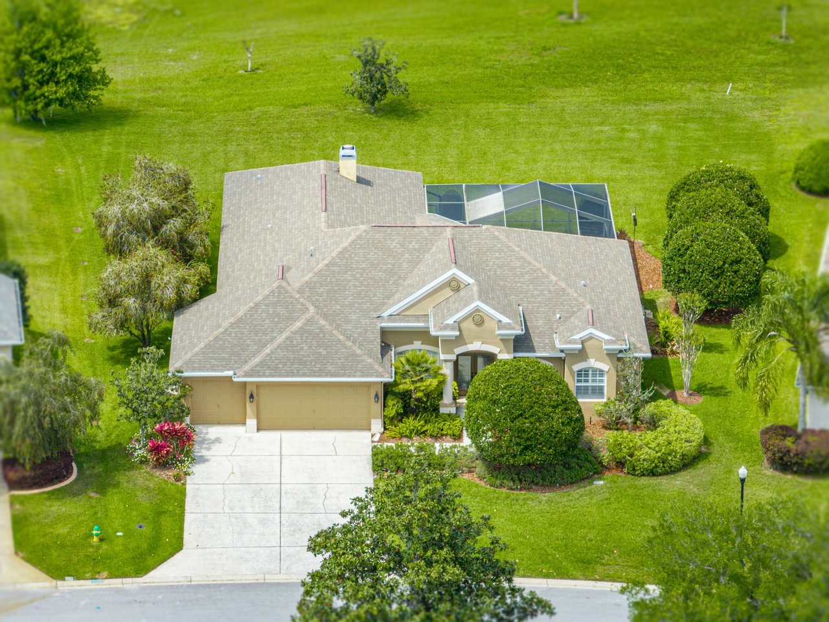
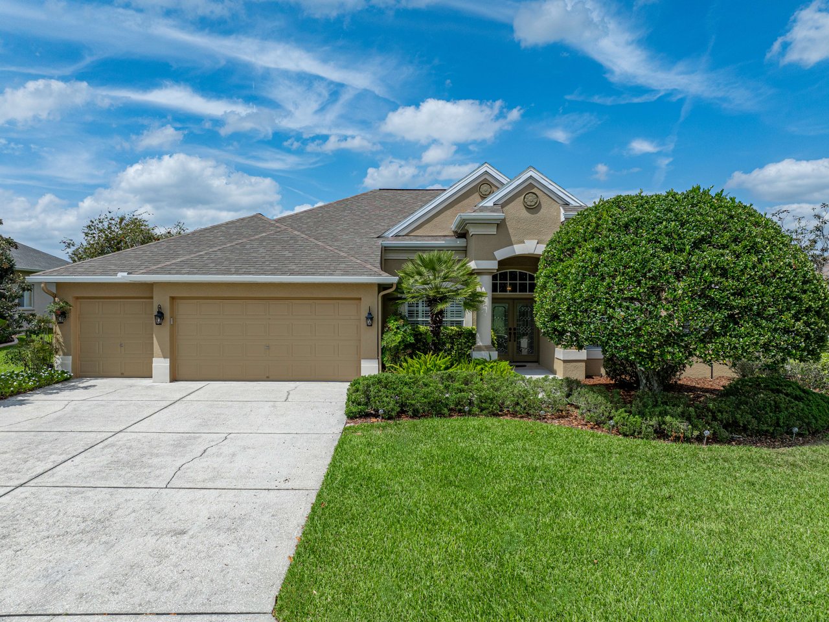
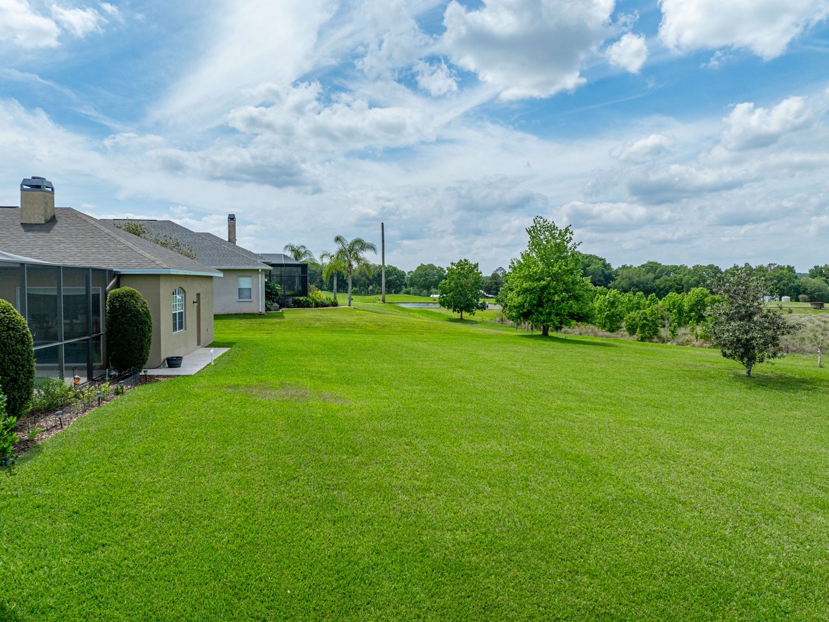
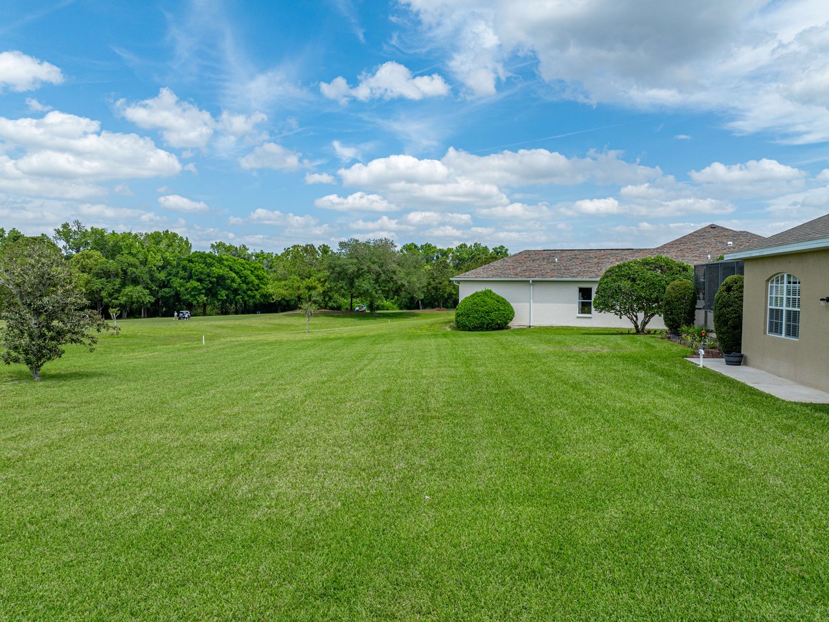
4 bedroom, 3 bath, 3 car garage home awaits. Mature landscaping and beautiful golf
course views set the stage, inviting you into this spacious and meticulously maintained
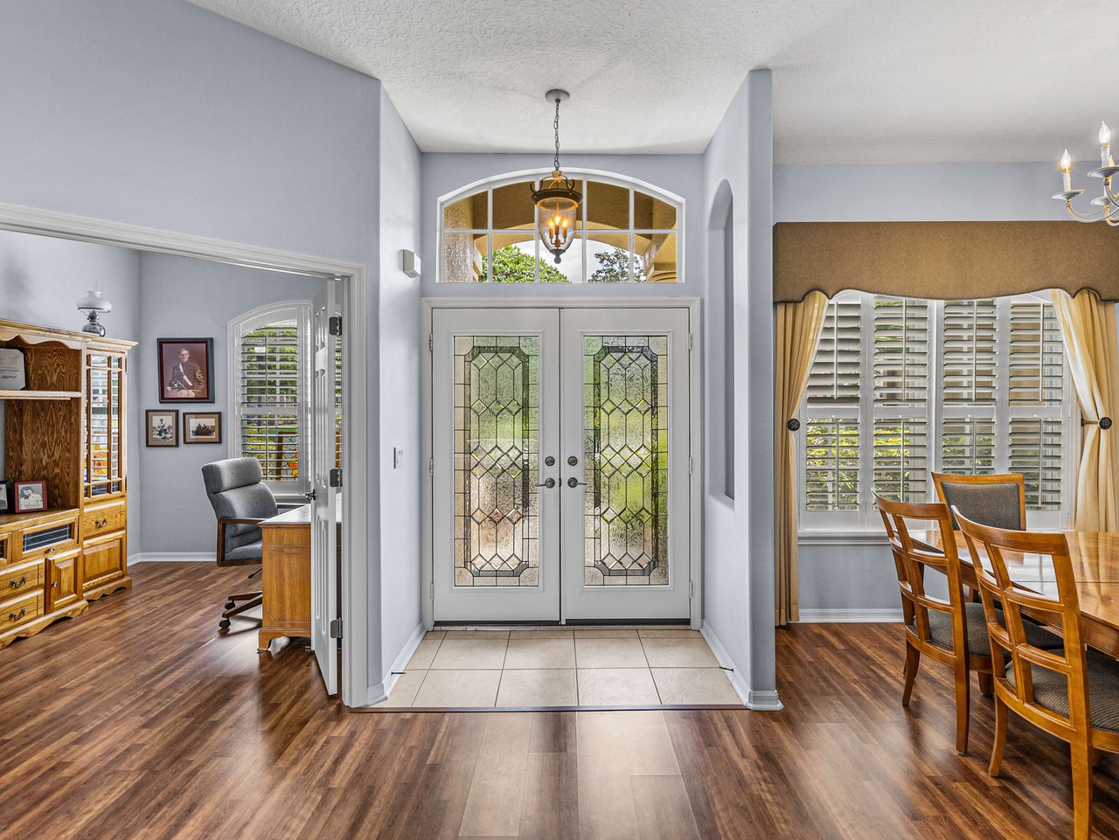
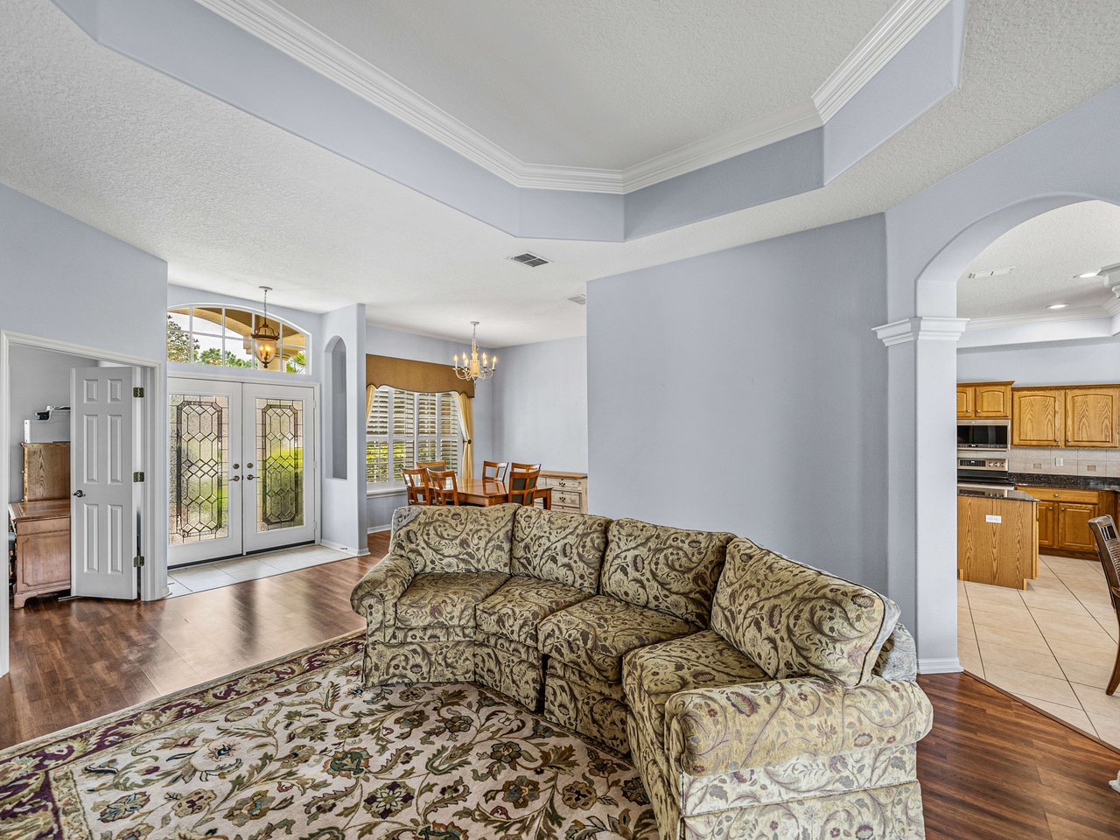
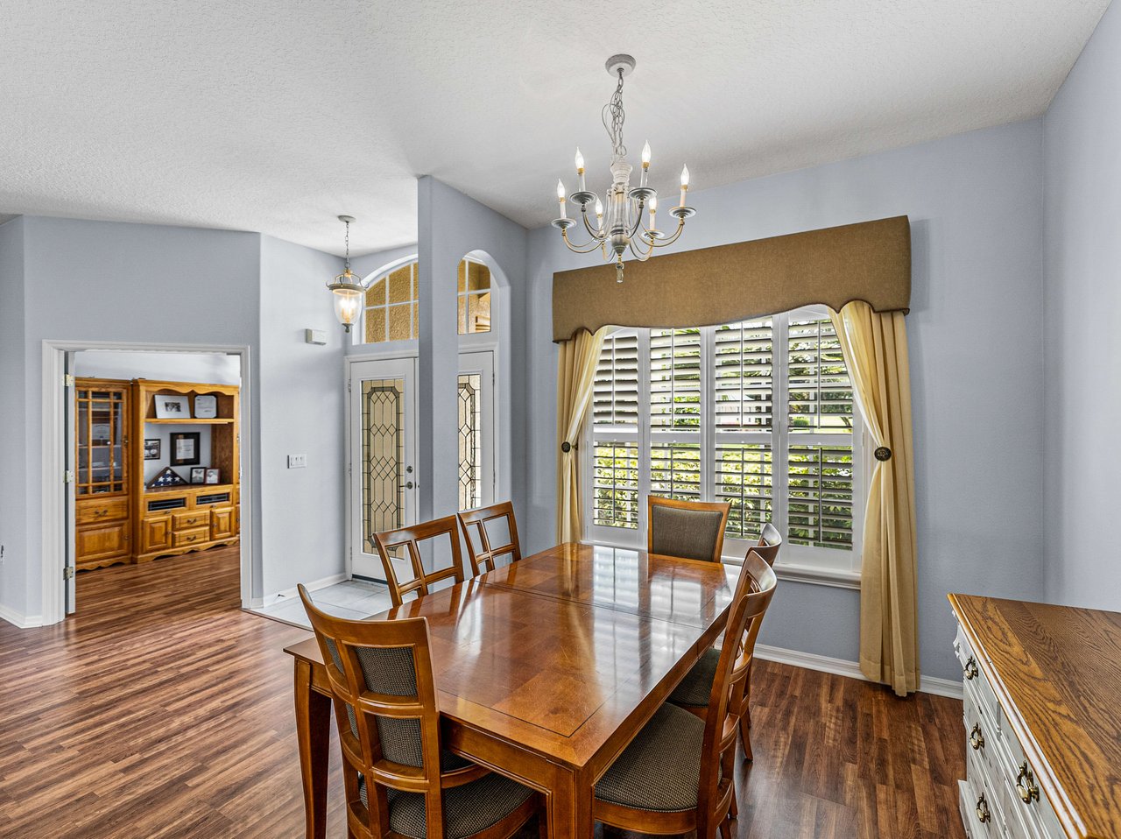
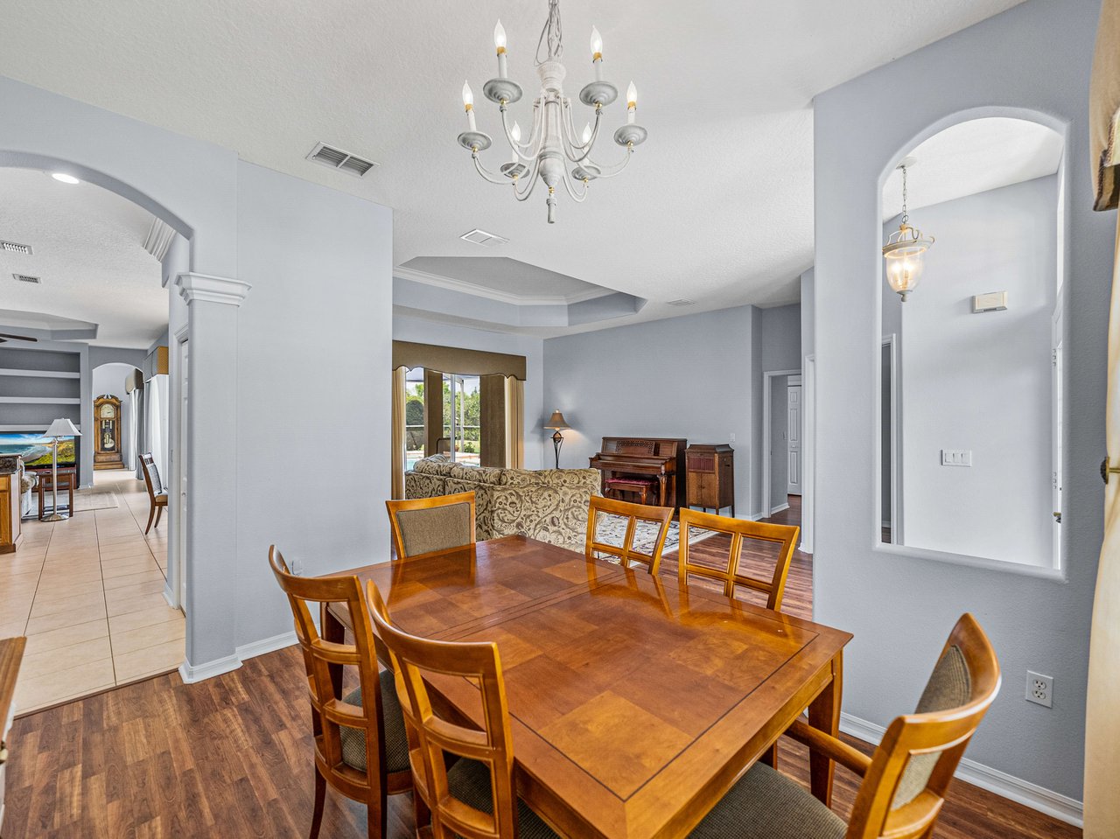
retreat. Step inside to discover an open and flexible floor plan adorned with a formal


dining room, perfect for hosting elegant gatherings, and a welcoming formal living room
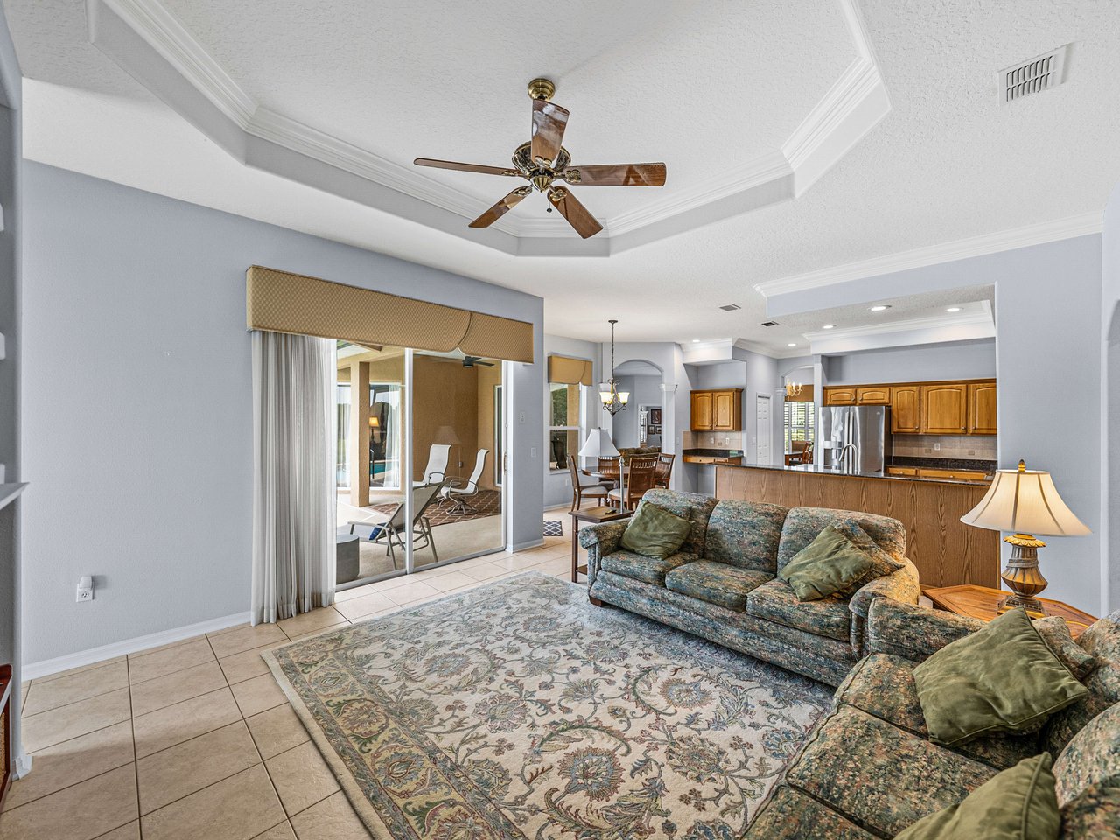
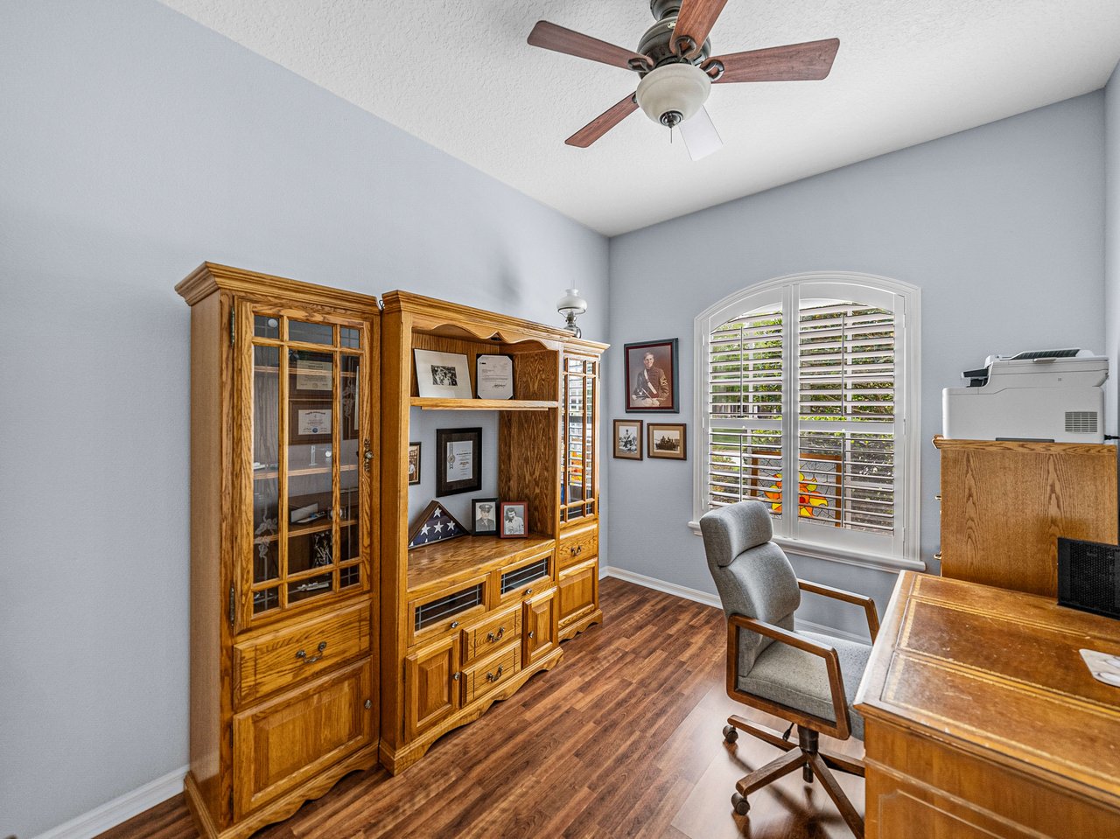
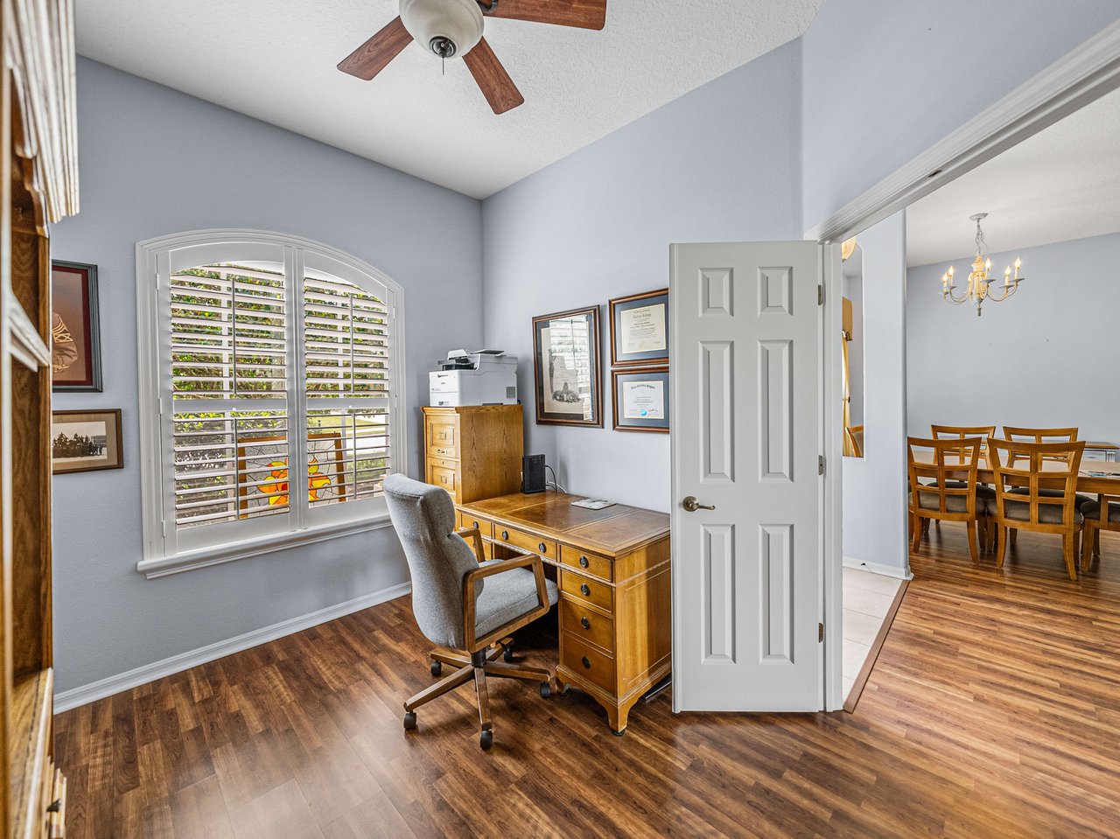
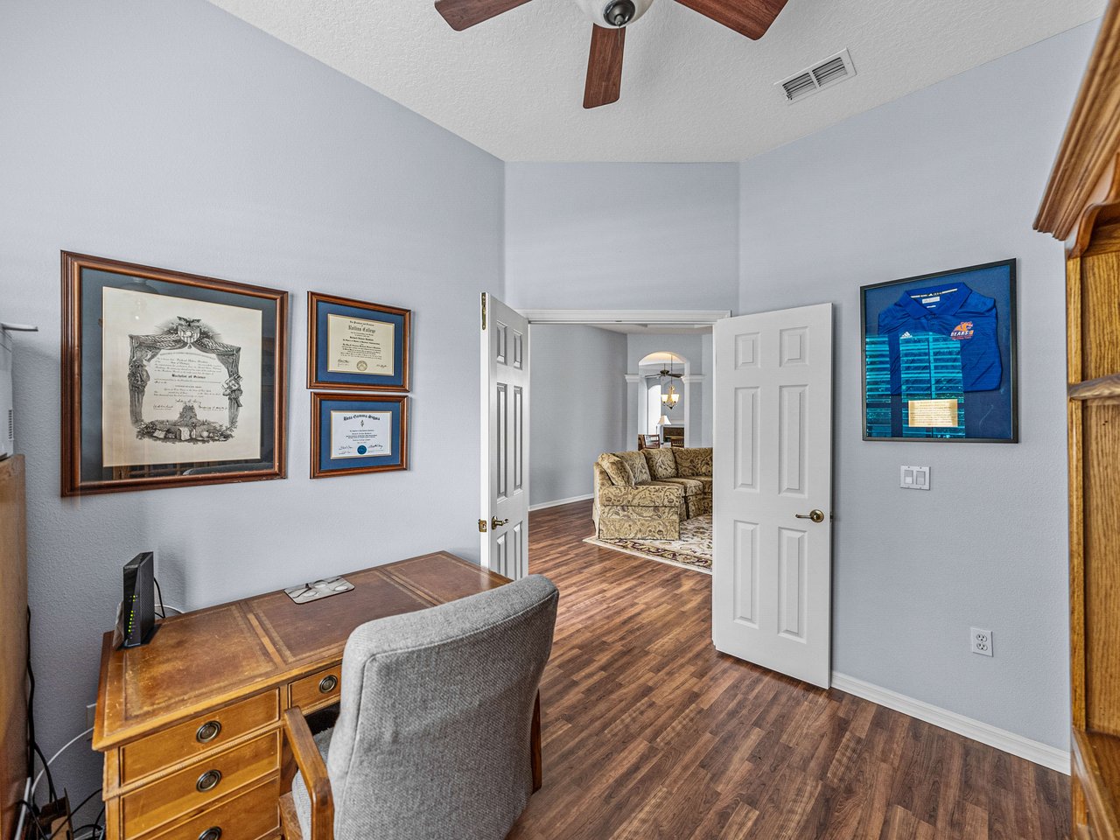
boasting picturesque pool views through sliding glass doors. Need to catch up on work?
No problem - there's a dedicated office space that offers both functionality and privacy.
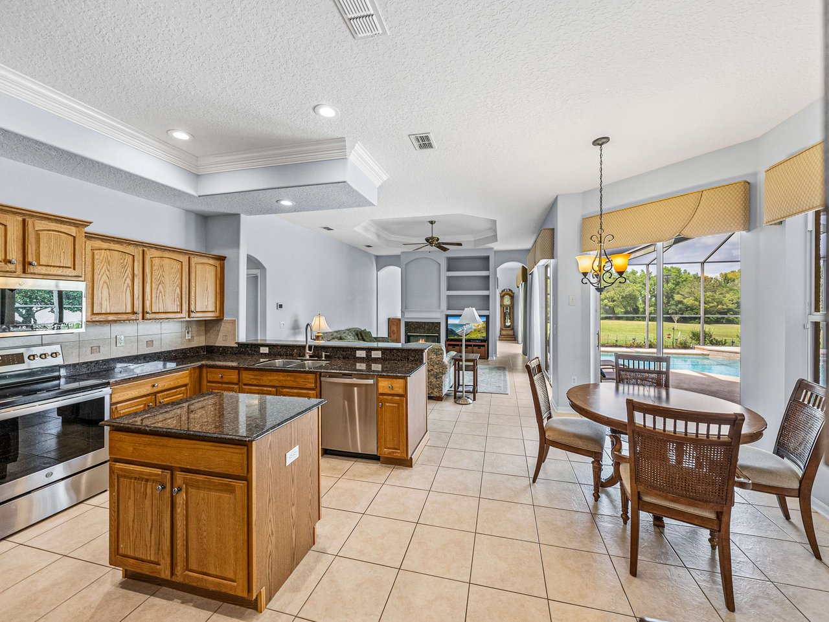
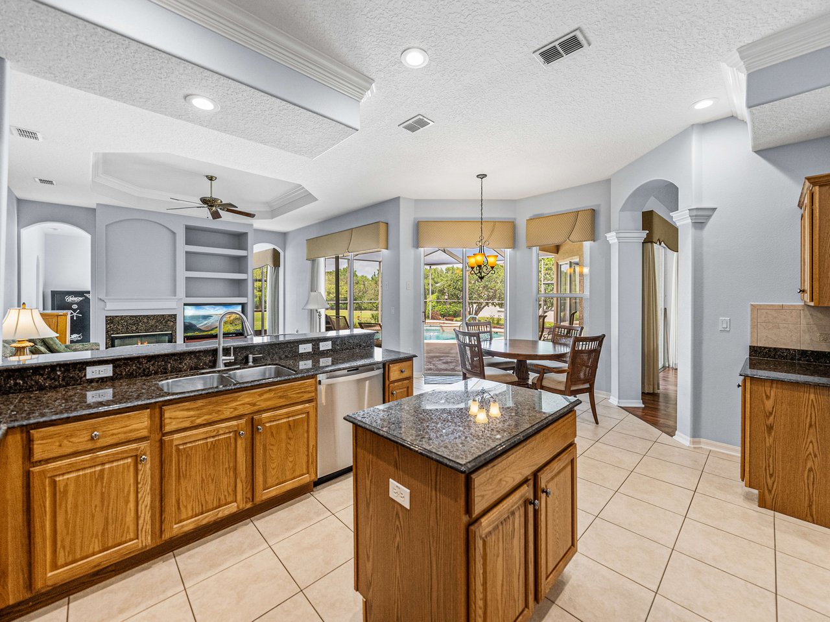
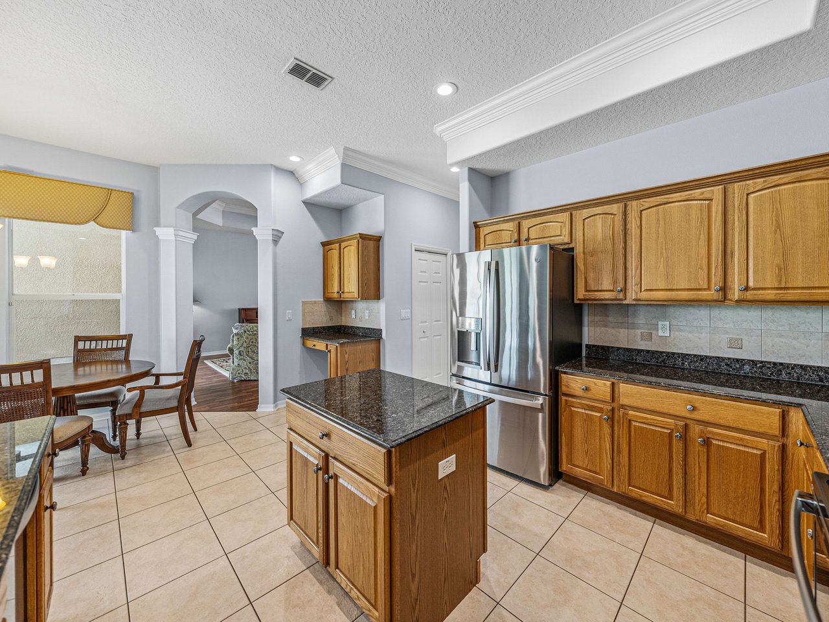
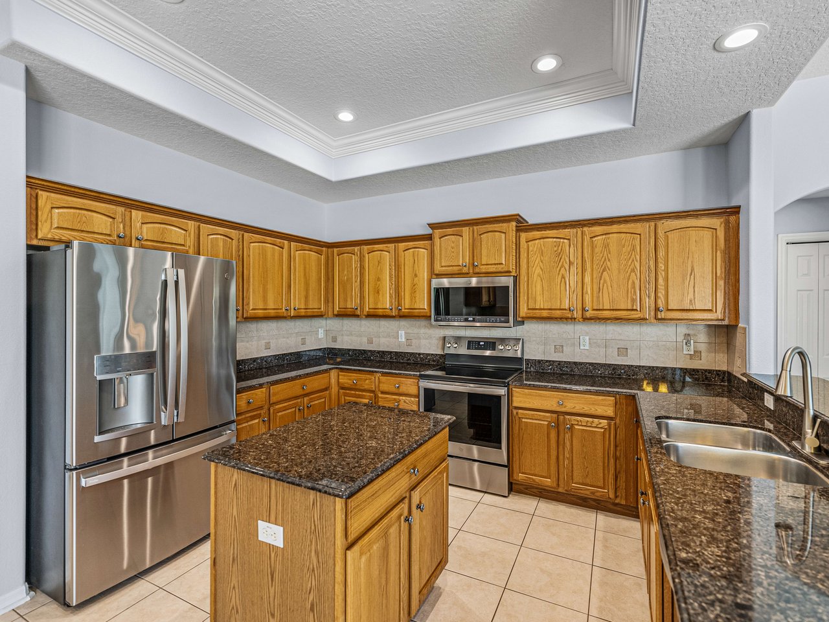
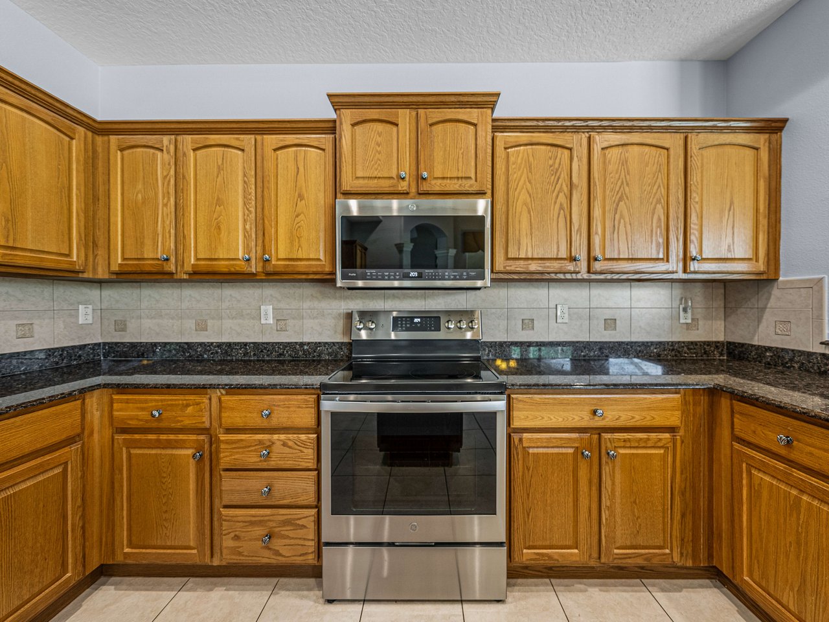
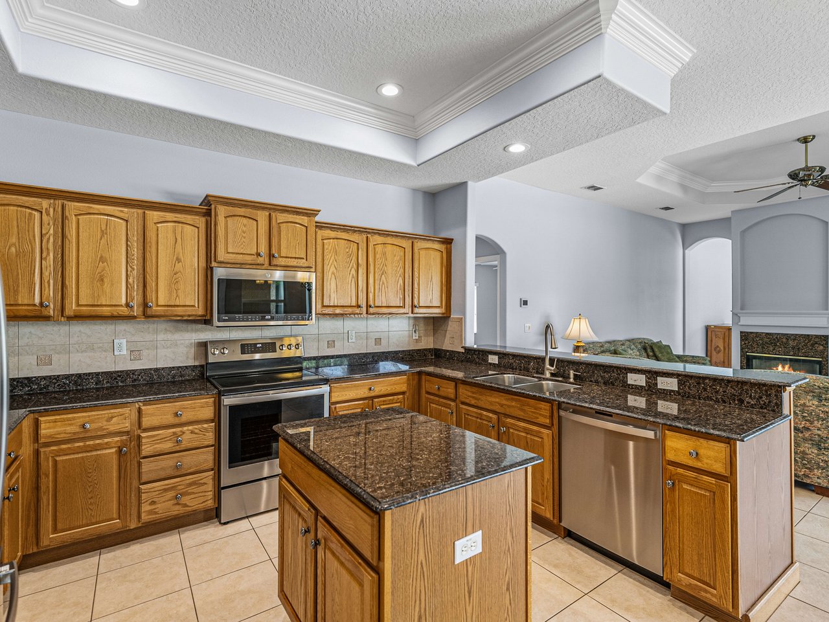
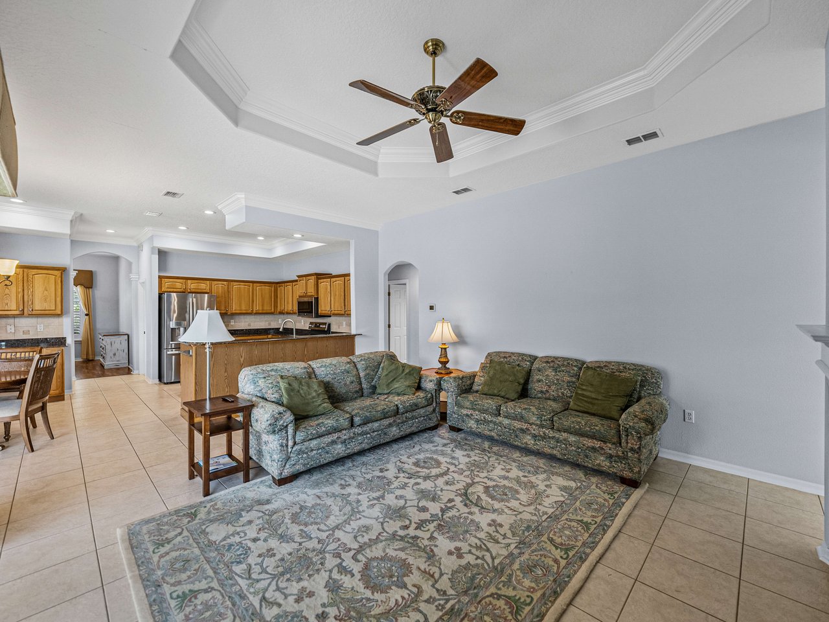
The heart of the home resides in the expansive main living area, where the chef's
kitchen offers newer stainless steel appliances, rich wood cabinetry, sleek granite
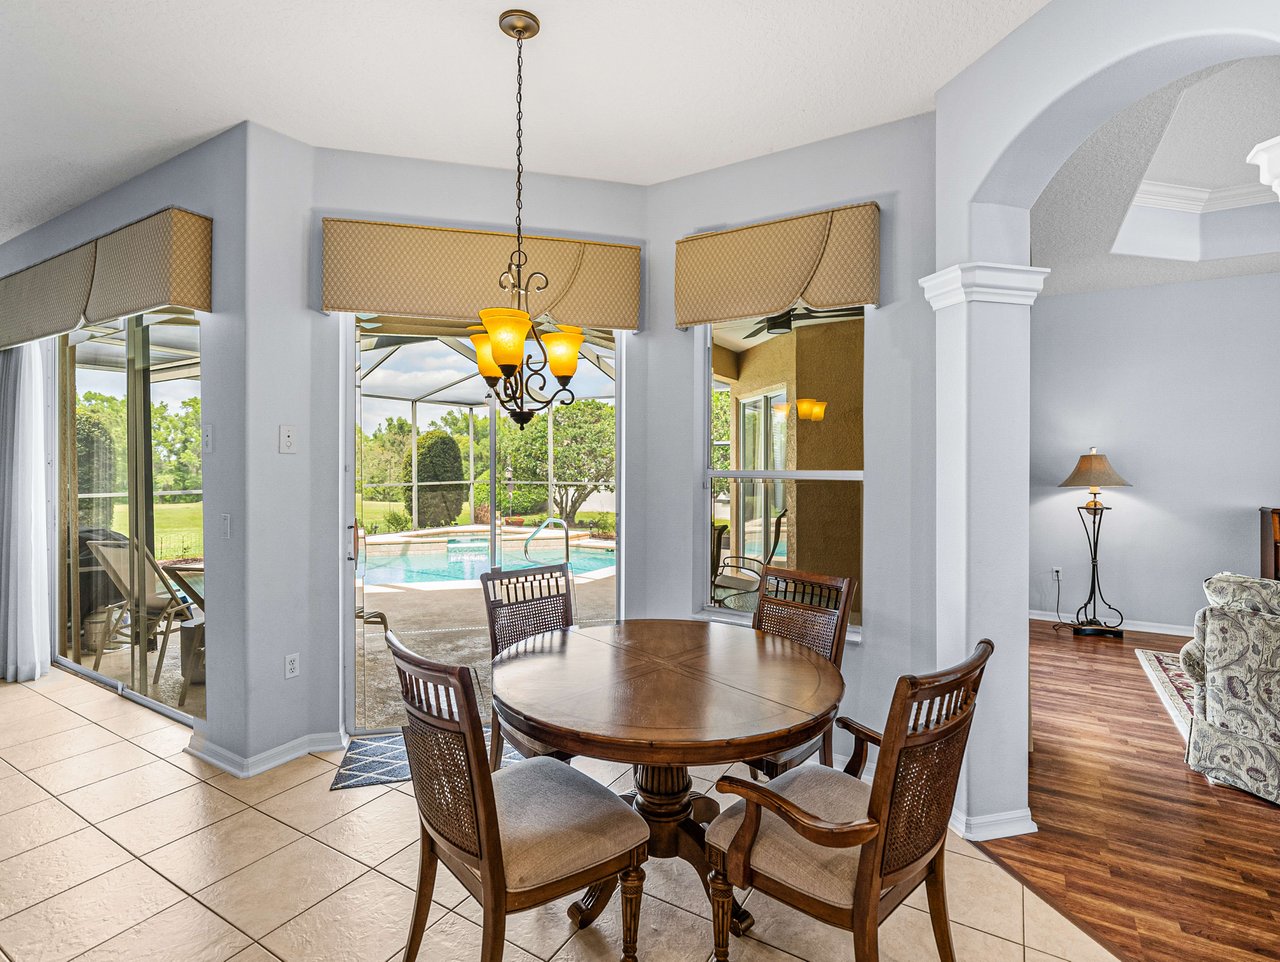
countertops, and a convenient breakfast bar for casual dining. Enjoy meals in the cozy
eat-in dinette while soaking in the open views of the family room and the sparkling pool
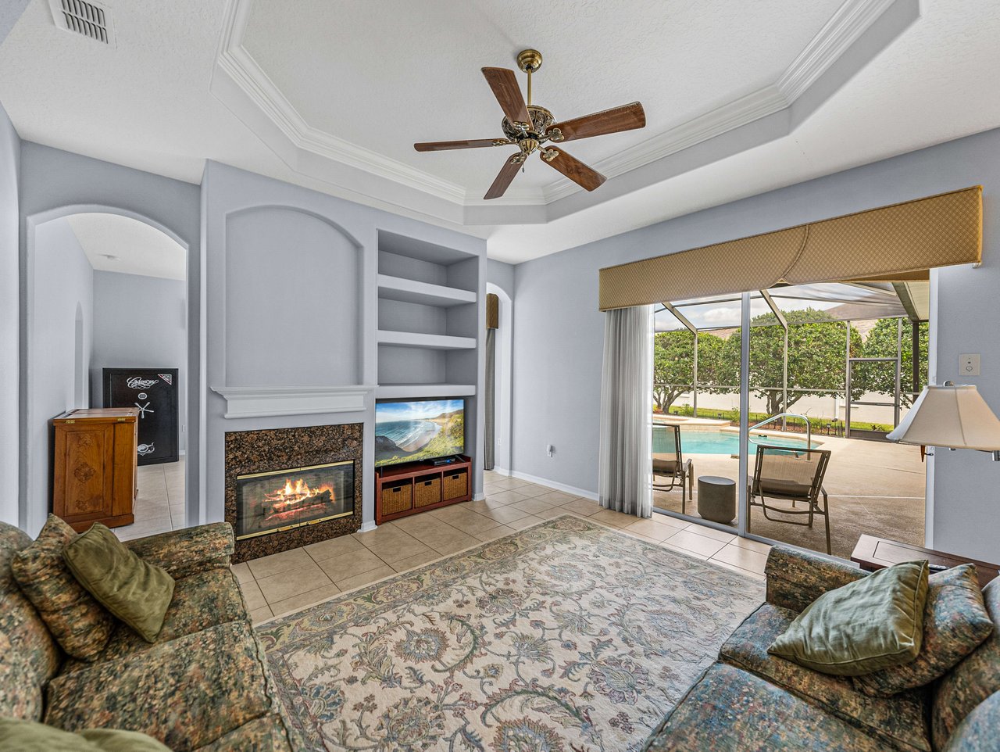
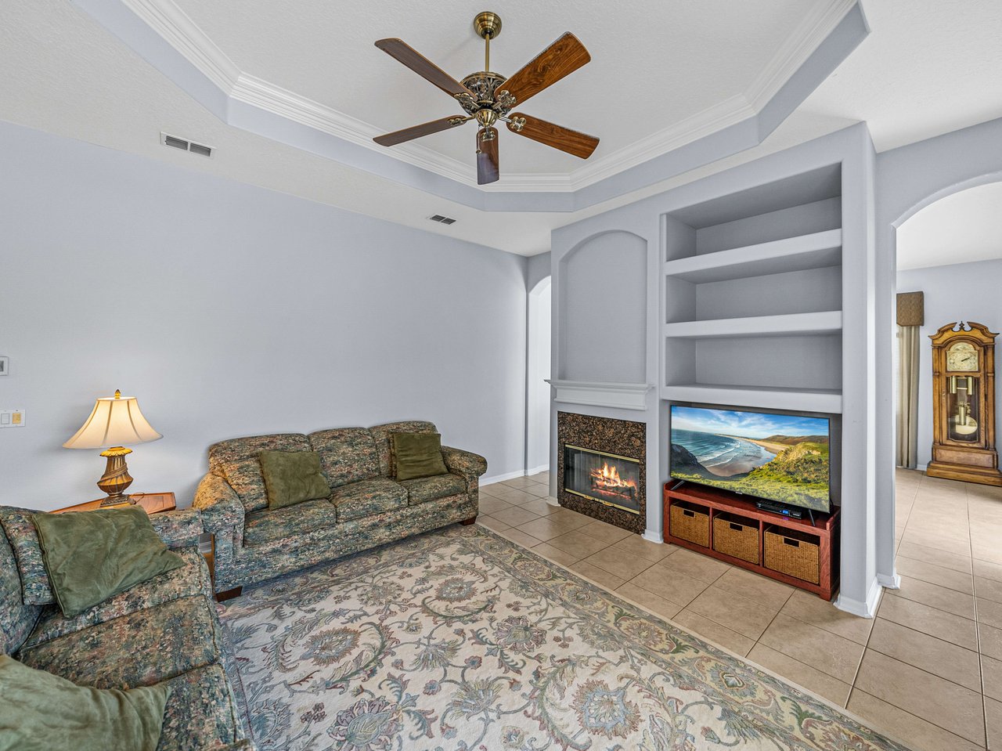
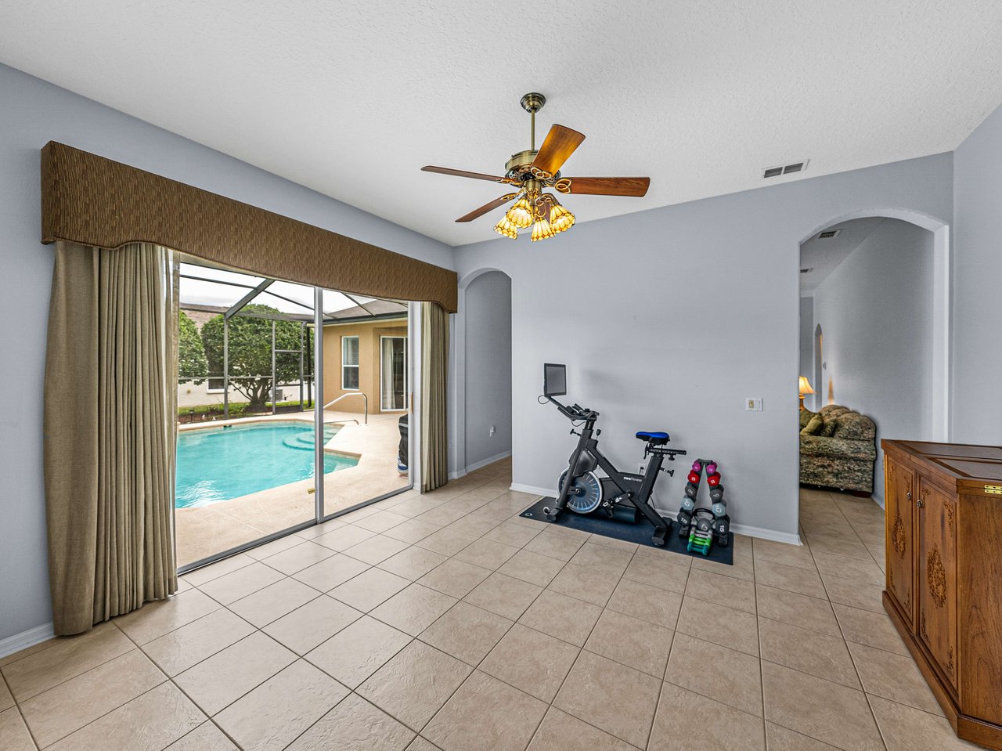
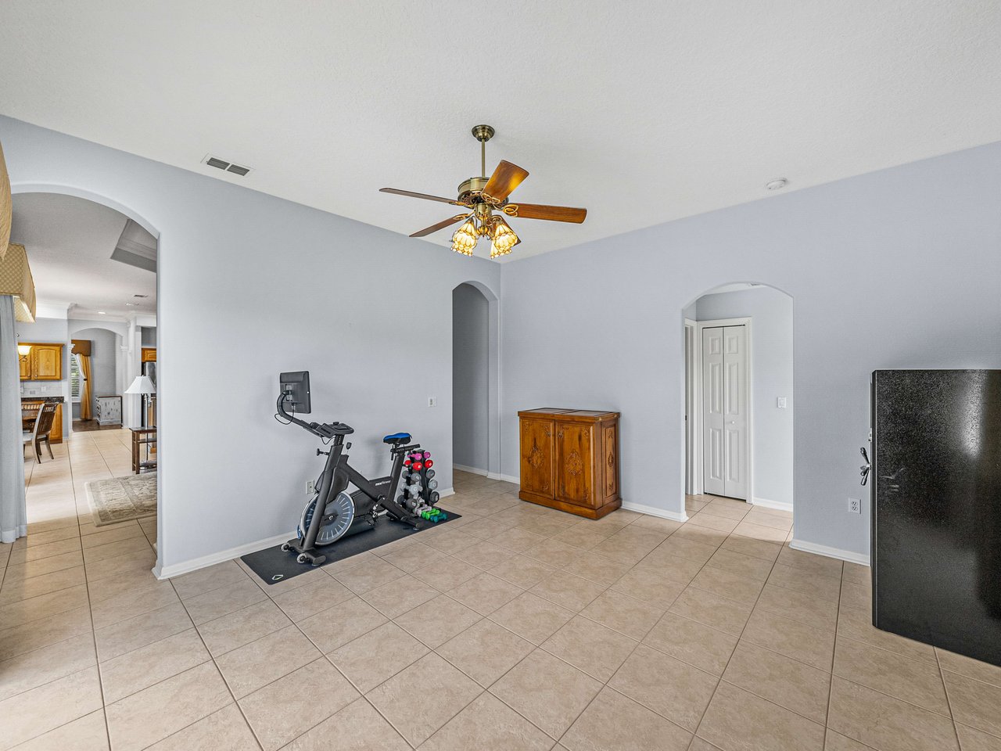
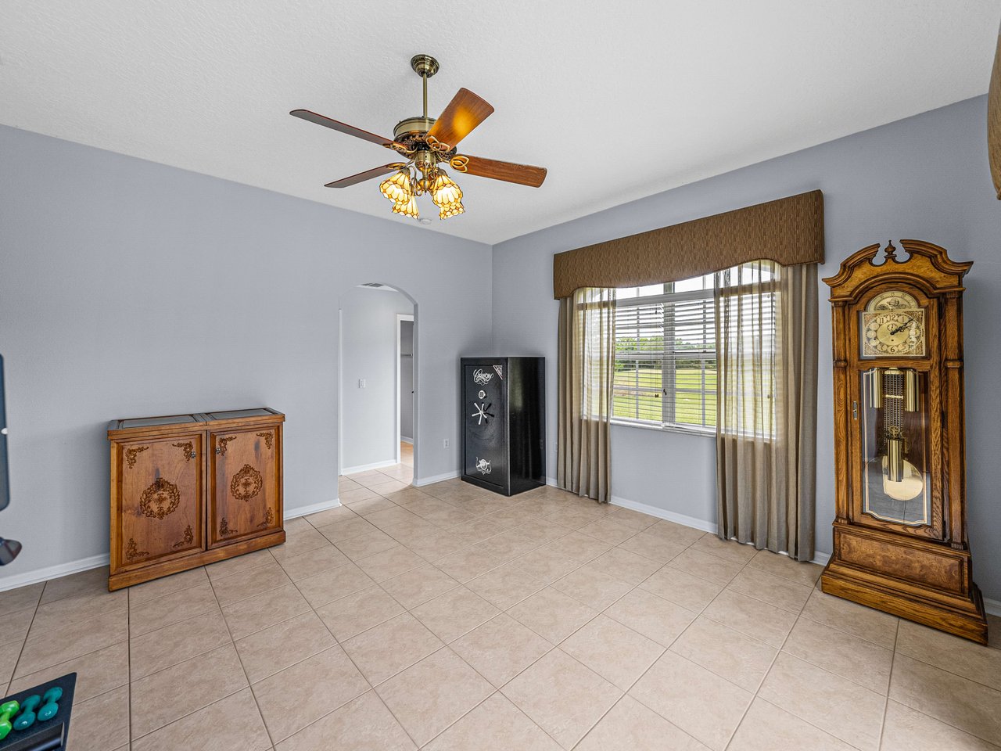
just beyond through sliding doors. For additional entertainment space, there's a bonus
room with seamless access to the pool - ideal for indoor-outdoor living and enjoyment.

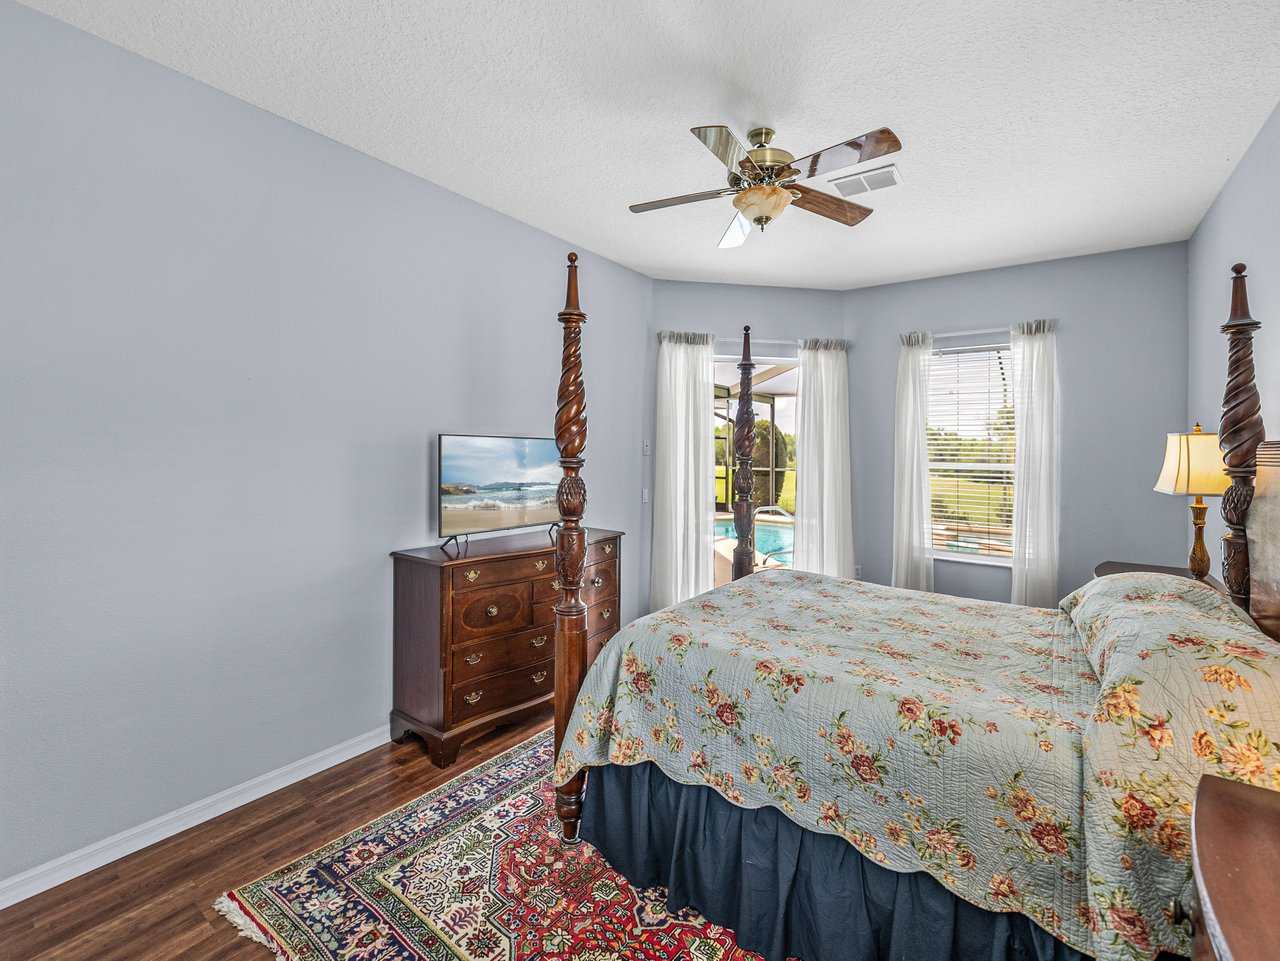
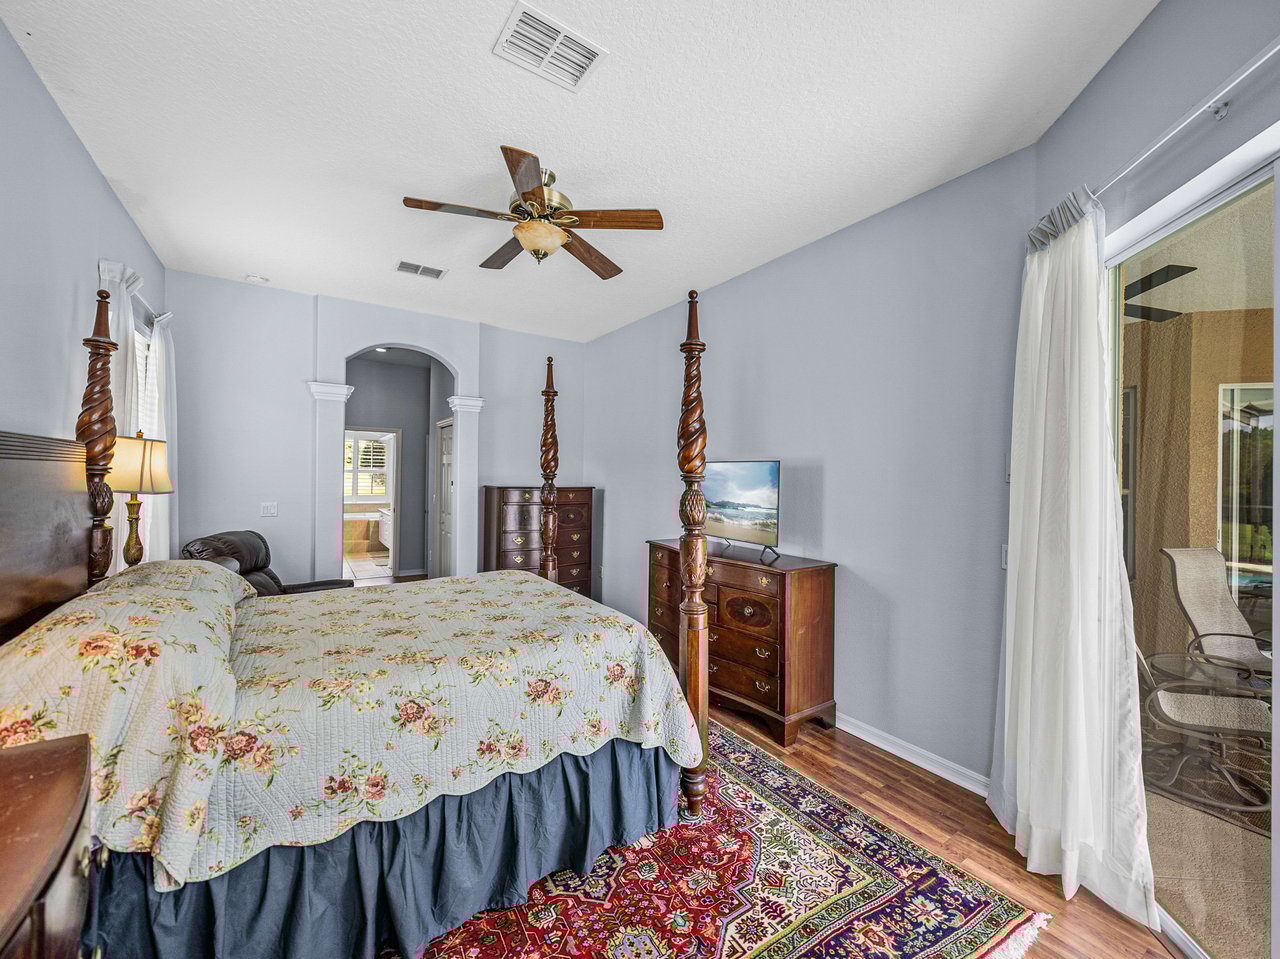
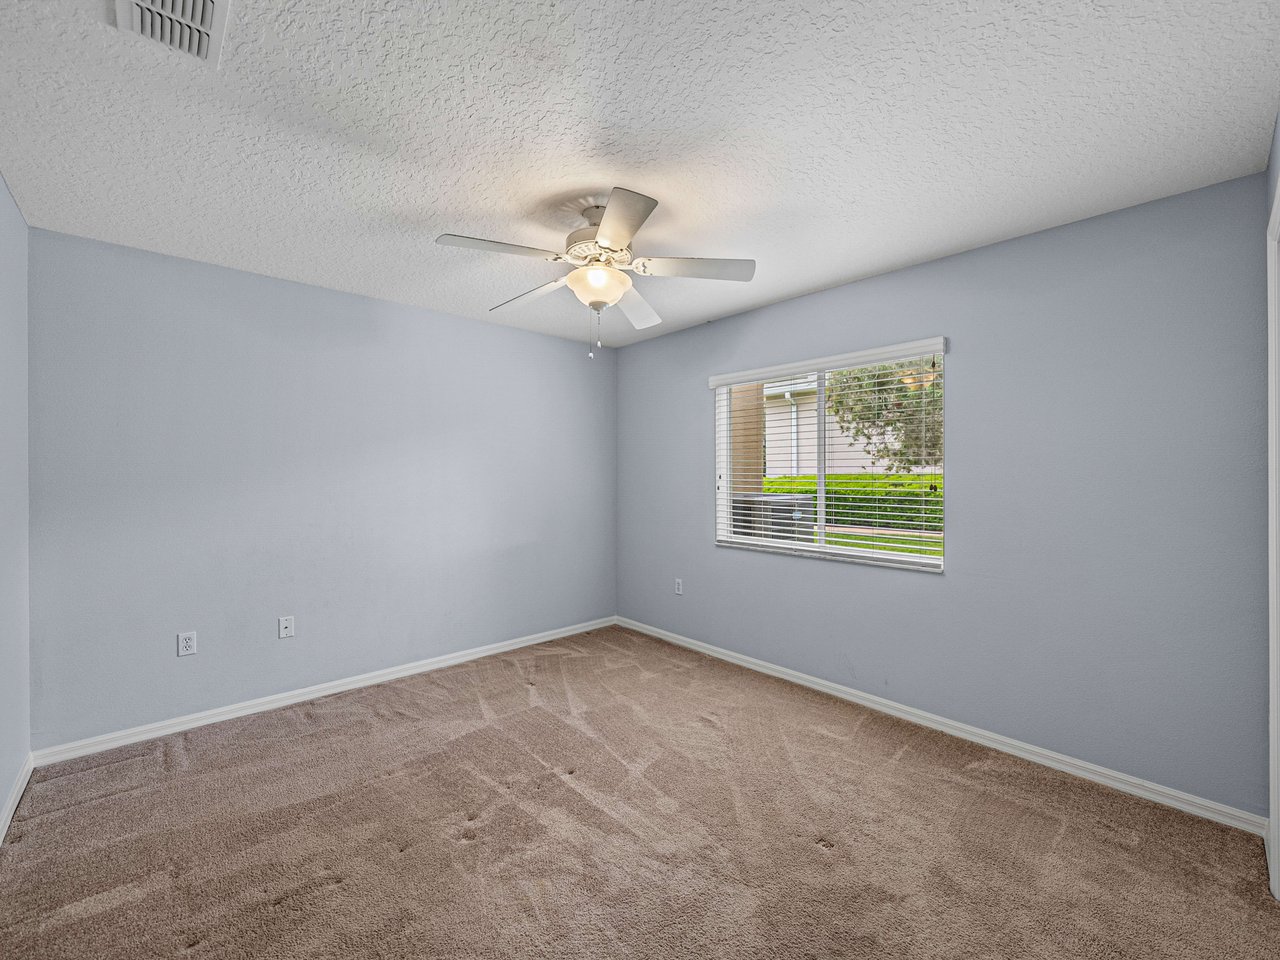
Retreat to the luxurious primary suite, strategically split from the other bedrooms for
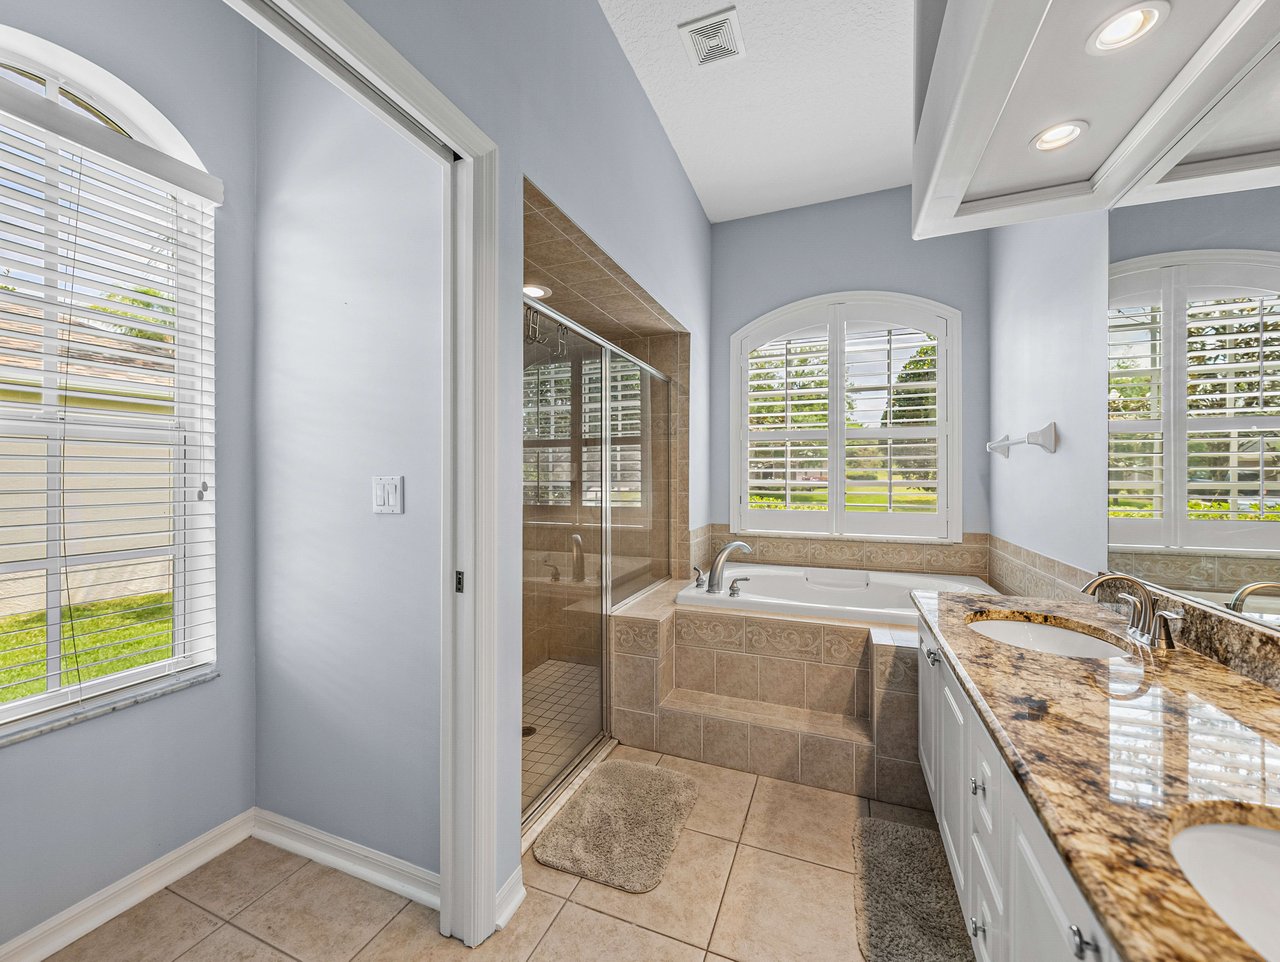

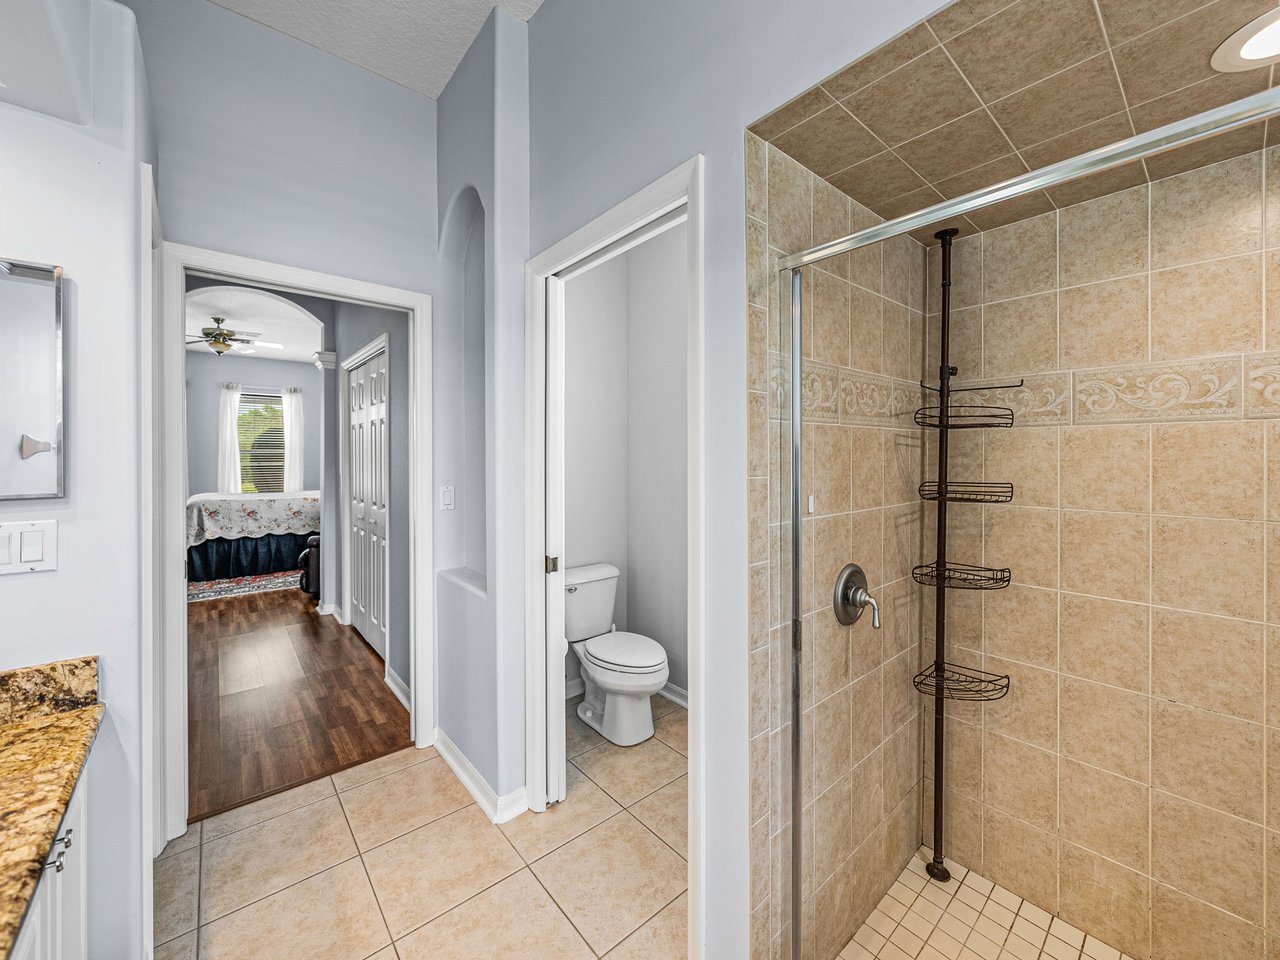
maximum privacy. Here, indulge in relaxation with two walk-in closets and an ensuite
bathroom with a soaking tub, a walk-in shower, and dual sinks, offering a tranquil oasis

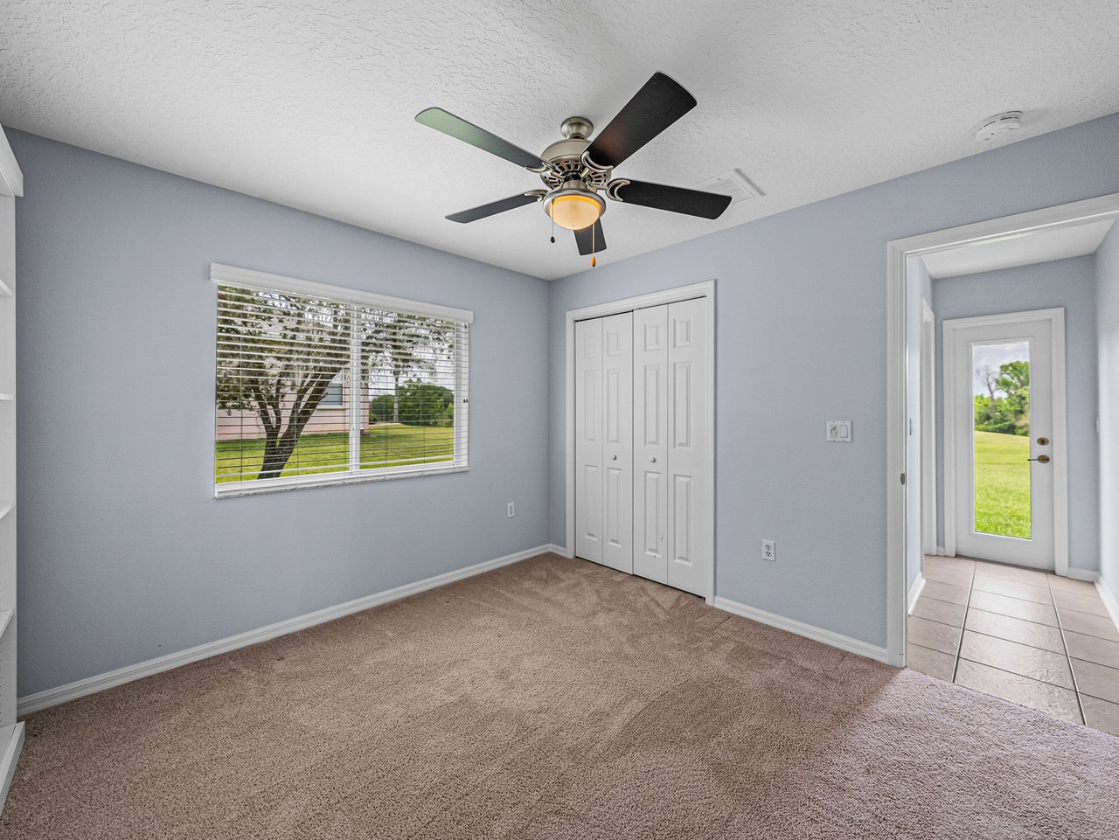

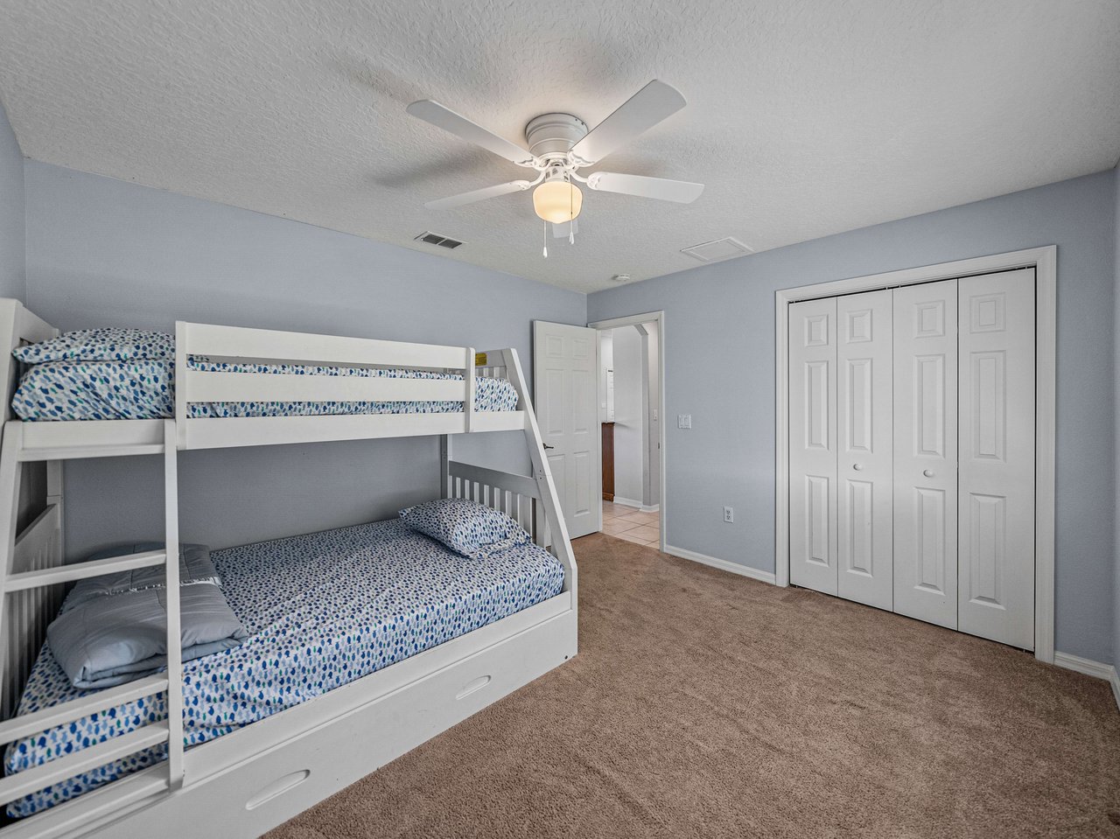
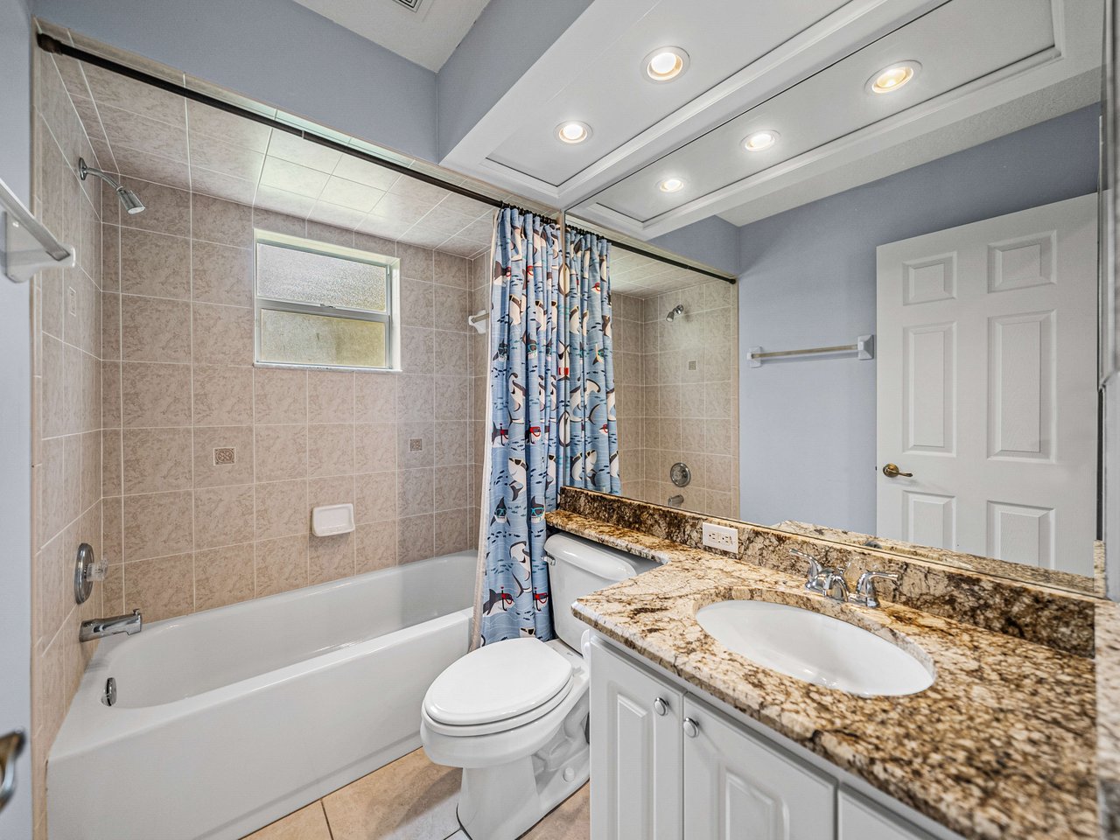
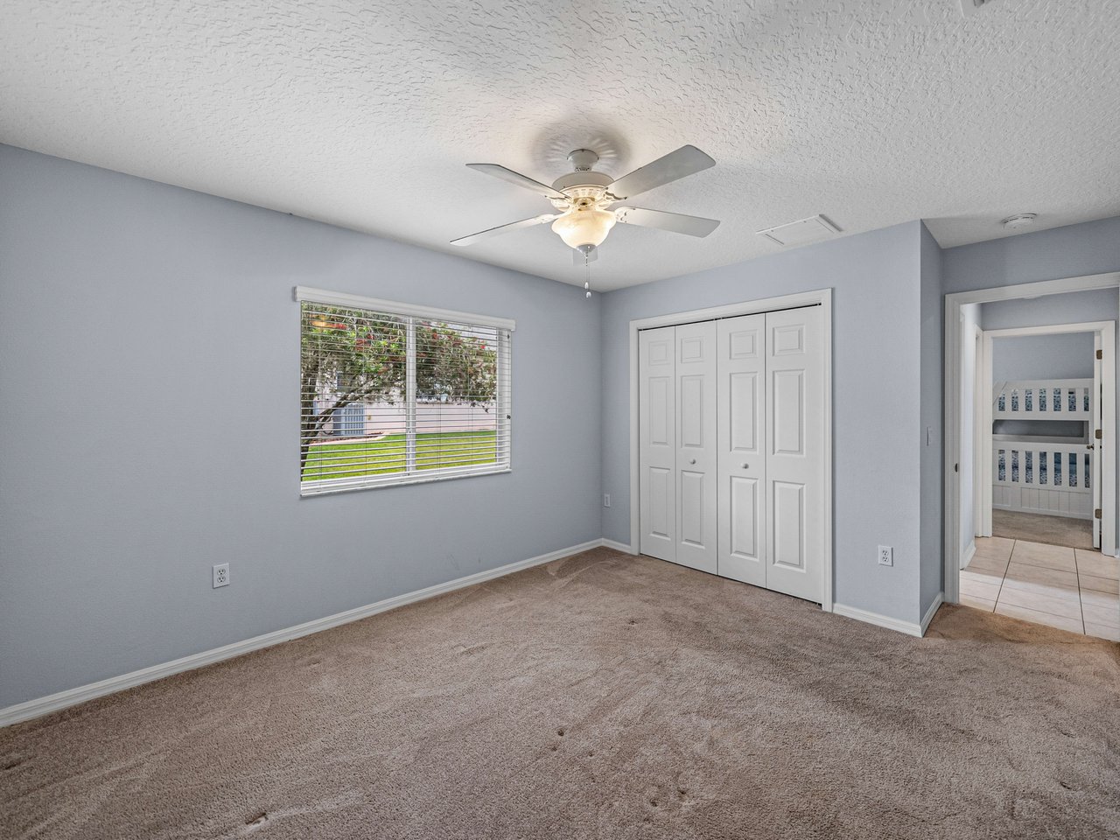
after a long day. Bedrooms 2 and 3 are thoughtfully situated together near the 2nd
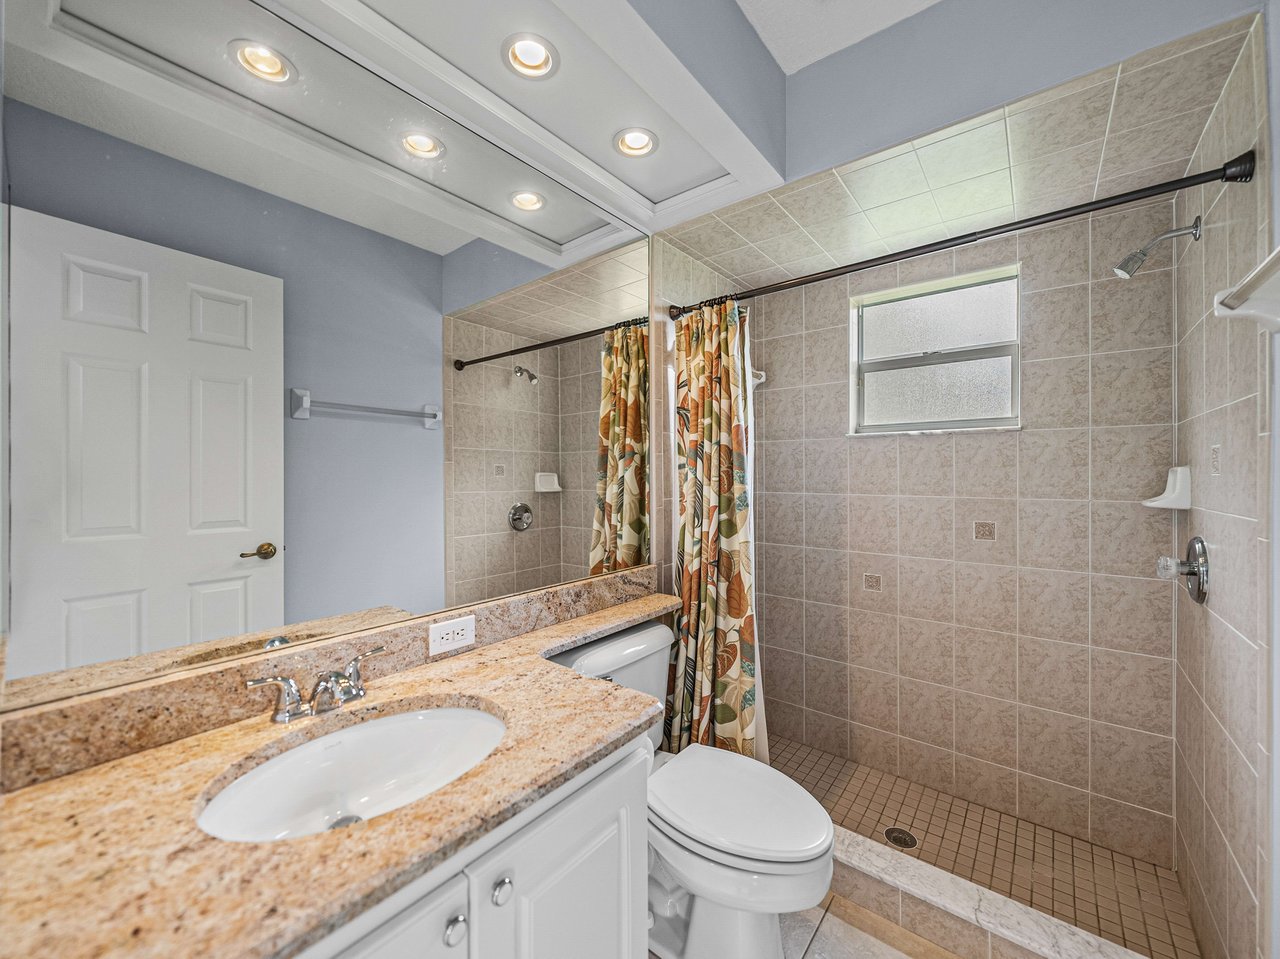
bathroom, providing convenience and comfort, while a guest suite near the third full
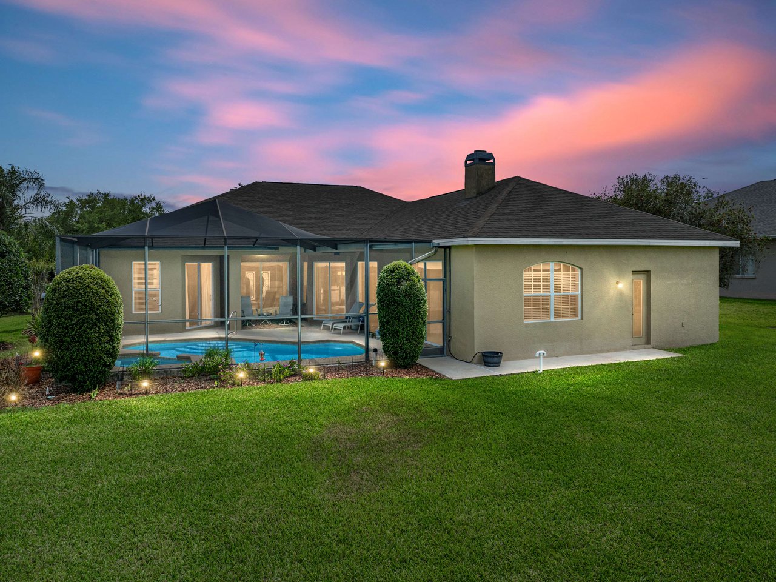
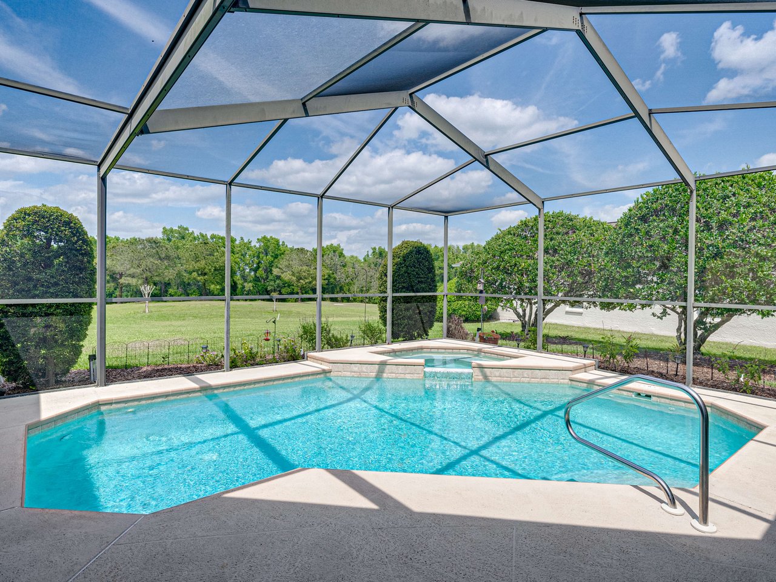
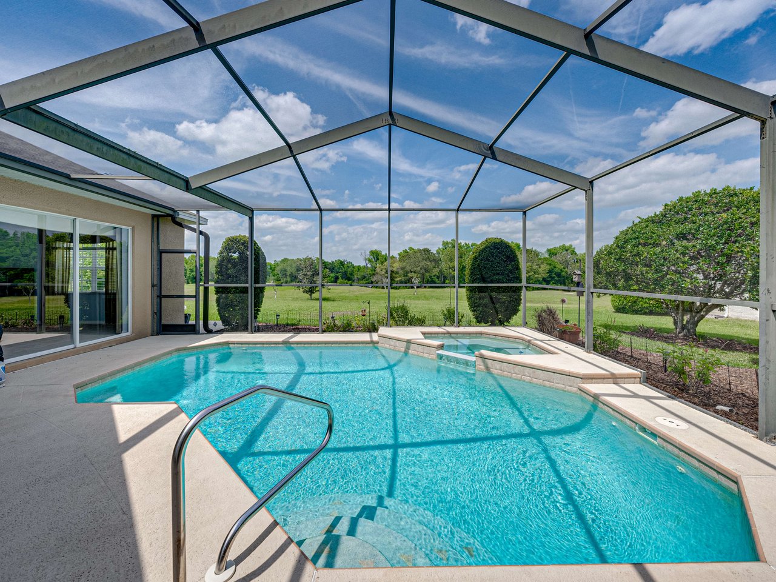
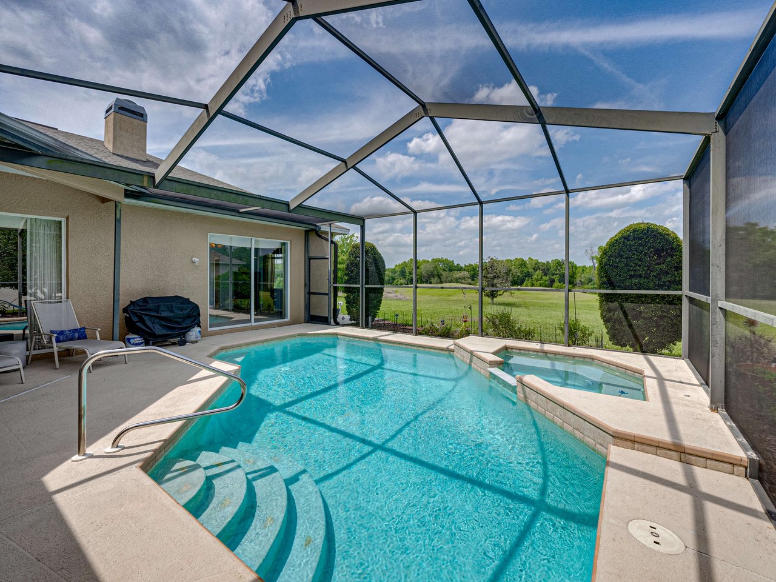

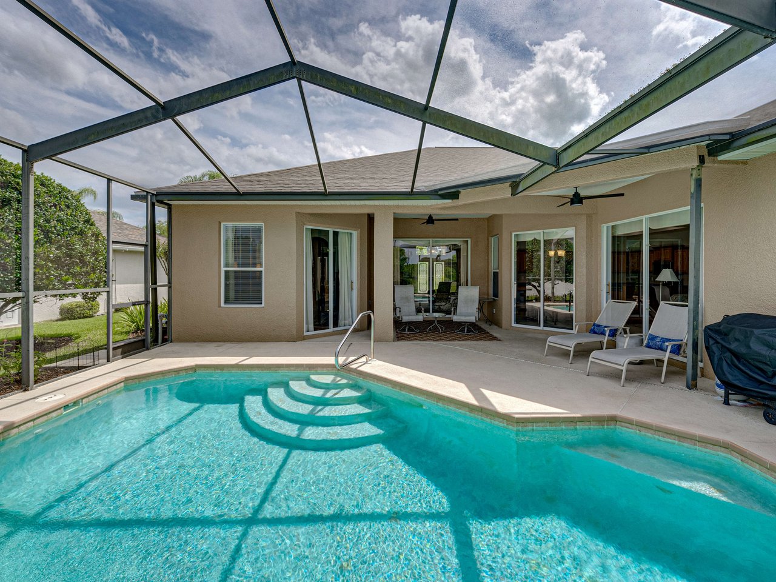
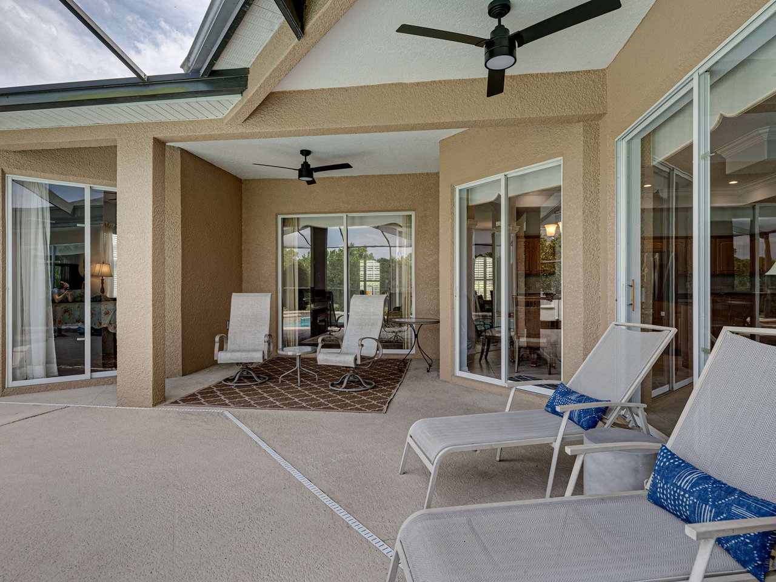
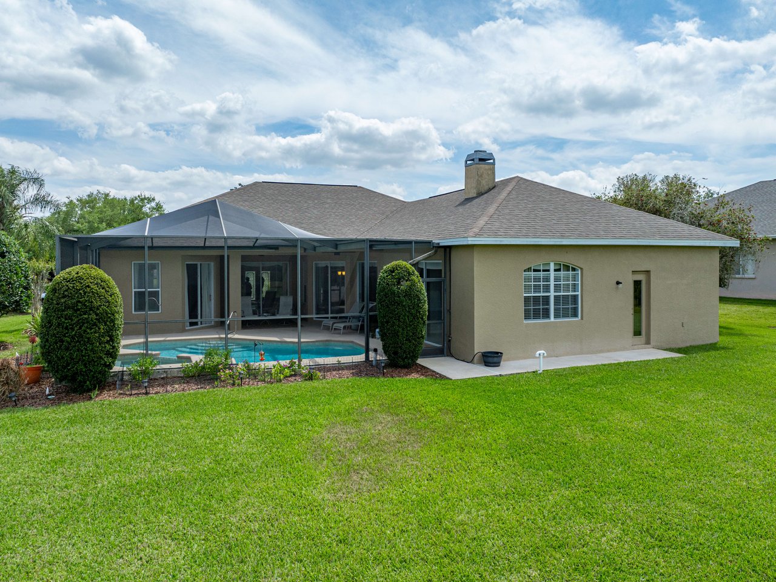
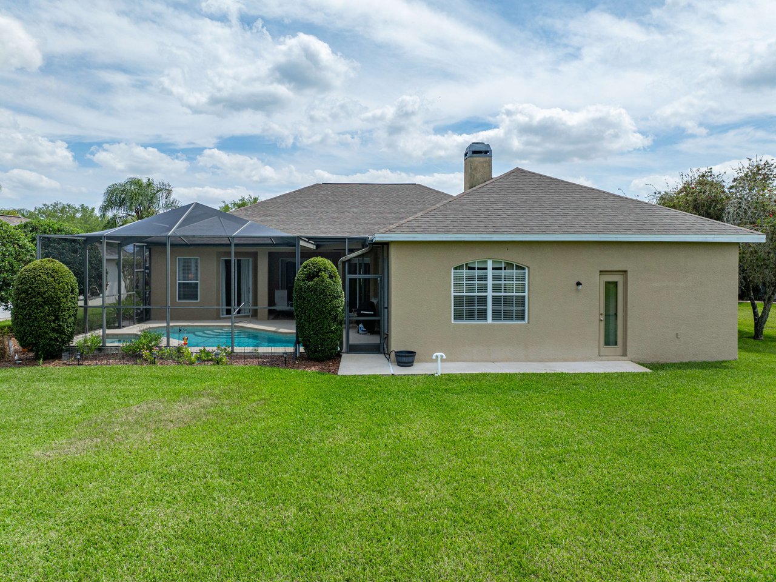
bathroom offers a welcoming space for visitors. Outside, paradise awaits with a heated
saltwater pool tucked inside a vaulted, screened lanai, providing breathtaking views of
the lush golf course surroundings. Whether you're lounging poolside, hosting a
barbecue with friends, or simply taking in the peaceful ambiance, this outdoor haven
promises endless relaxation and joy. Several updates have been completed in the last 4
years, including new appliances, interior paint, custom closet organizers, a new pool
heater, pump, and light. Do not miss out on your opportunity to view this sprawling
home in an ideal community. Call us today for your private tour!

Share Property

Location

13319 THOROUGHBRED DR, DADE CITY, FL 33525

Status

Sold

Date Sold

May 3, 2024
Robyn Crist

Robyn Crist

TITLE

REALTOR®

Property Amenities

Interior
Laundry room Inside, Laundry Room
Fireplace Family Room, Wood Burning
Appliances Dishwasher, Dryer, Microwave, Range, Refrigerator, Washer
Flooring Carpet, Laminate, Tile
Total Bedrooms: 4
Full Bathrooms: 3
Other Interior Features Built-in Features, Ceiling Fans(s), Crown Molding, Eat-in Kitchen, High Ceilings, Kitchen/Family Room Combo, Living Room/Dining Room Combo, Open Floorplan, Primary Bedroom Main Floor, Solid Wood Cabinets, Split Bedroom, Stone Counters, Tray Ceiling(s), Walk-In Closet(s)
Area & Lot
Open house

4/6/2024 11:00AM - 2:00PM EDT

Total area 3,491 Sq.Ft.
Lot Area 0.43 Acres
Living area 2,624 Sq.Ft.
MLS® ID T3516685
Year Built 2003
High School Pasco High-PO
Middle School Pasco Middle-PO
Elementary School San Antonio-PO
View Description Golf Course,Pool
Type Residential
Status Sold
Exterior
Stories 1
Pool Gunite, Heated, In Ground, Salt Water, Screen Enclosure
Air conditioning Central Air
Heat type Central
Water Source Public
Garage Space 3.0
Sewer Public Sewer
Other Exterior Features Irrigation System, Sliding Doors
Lot Features In County, Landscaped, On Golf Course, Paved, Private
Roof Shingle
Utilities BB/HS Internet Available, Electricity Connected, Public, Sewer Connected, Water Connected
Finance
Sales Price $709,900
HOA Fees $86 monthly
Real Estate Tax $5,570 yearly
Download Property Information

360 Virtual Tour

Take a tour of this property

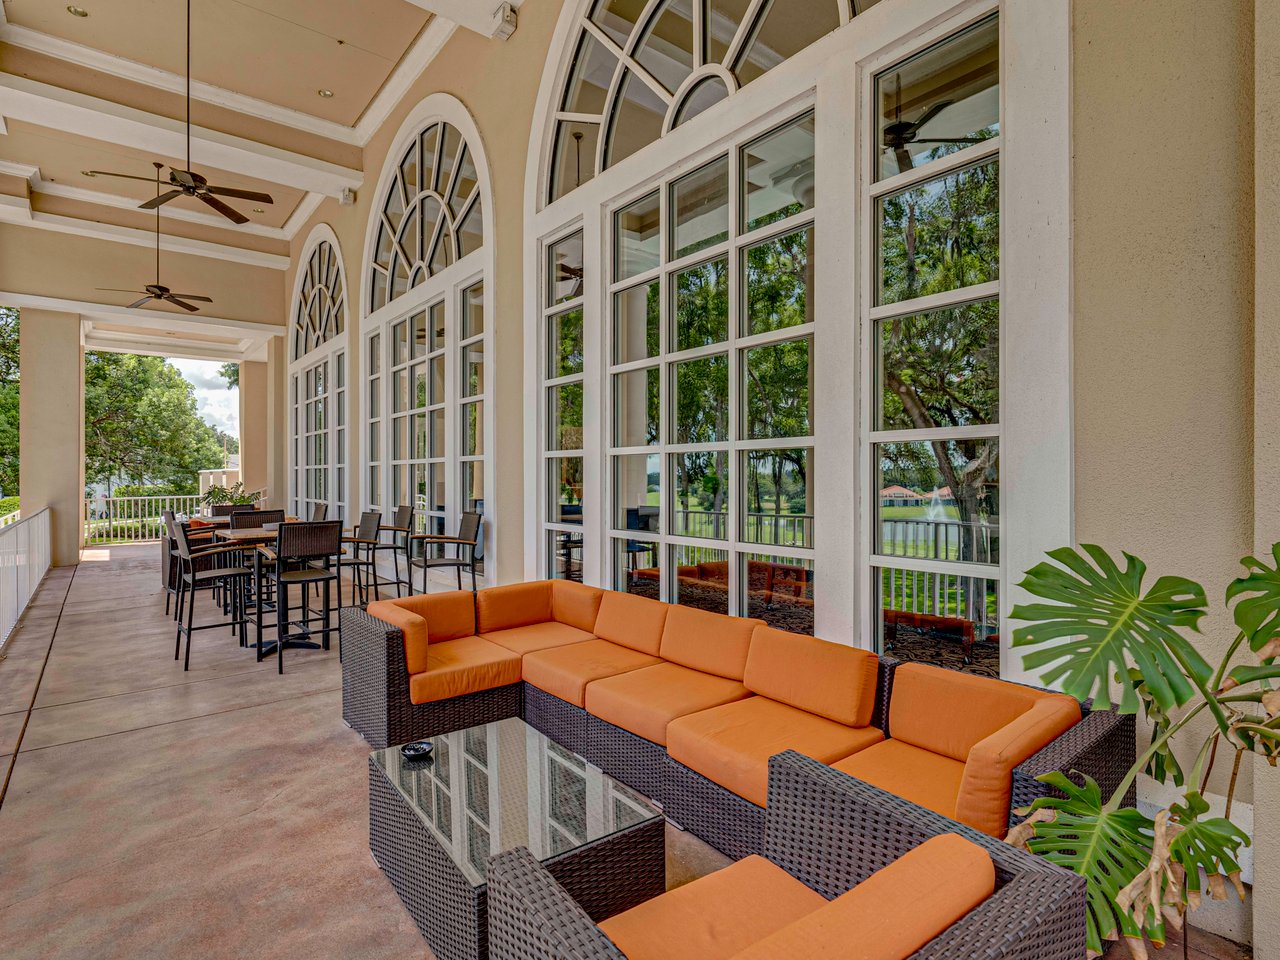
Lake Jovita Golf & Country Club

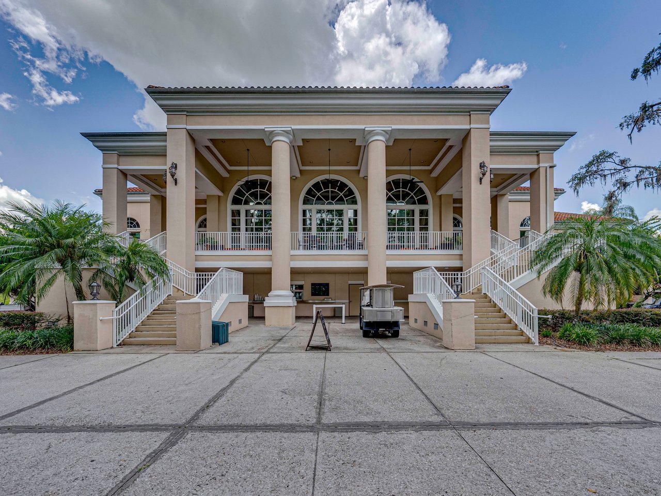
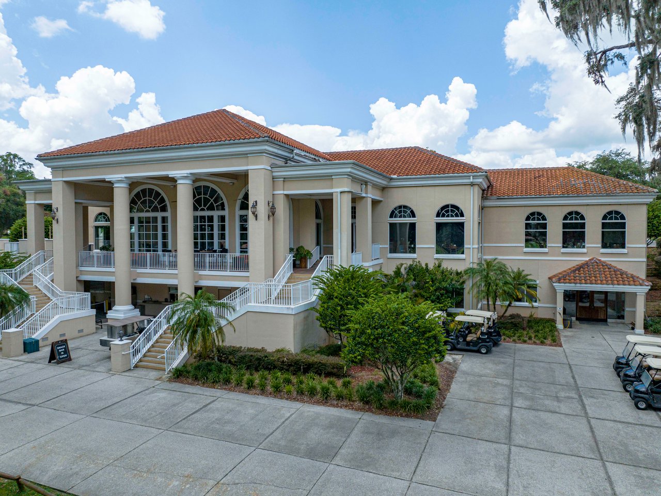
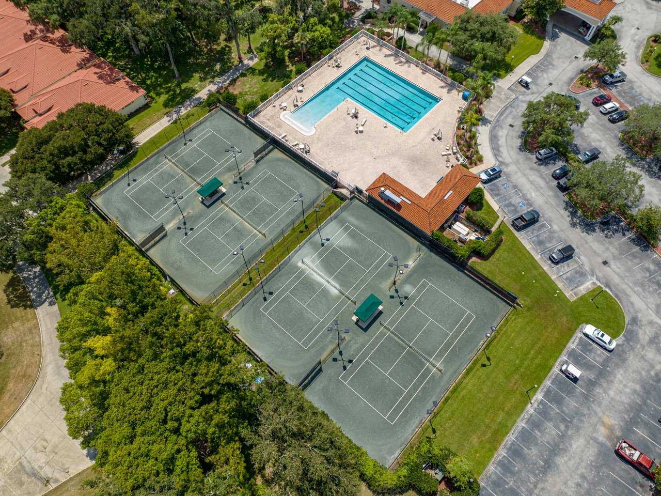


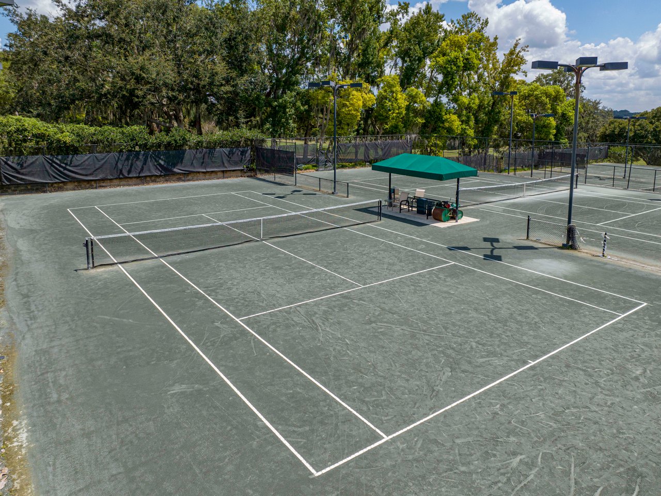
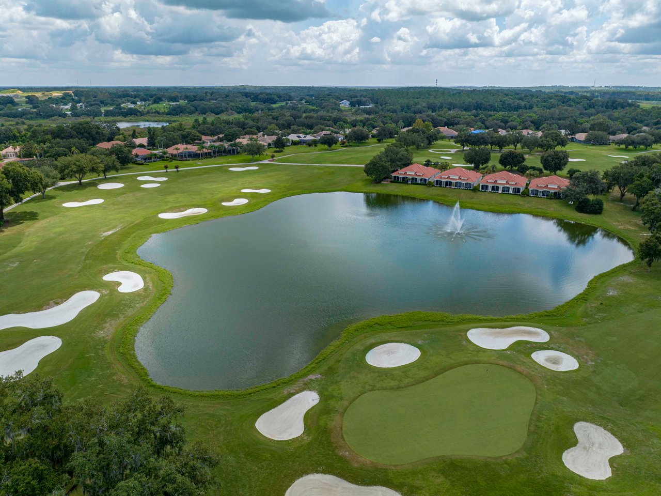
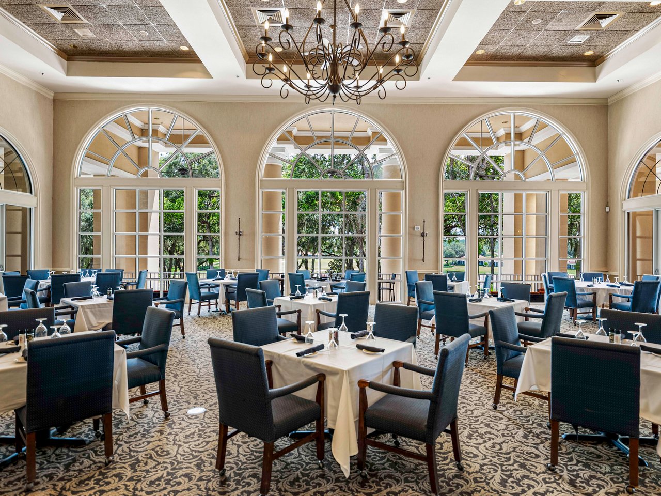
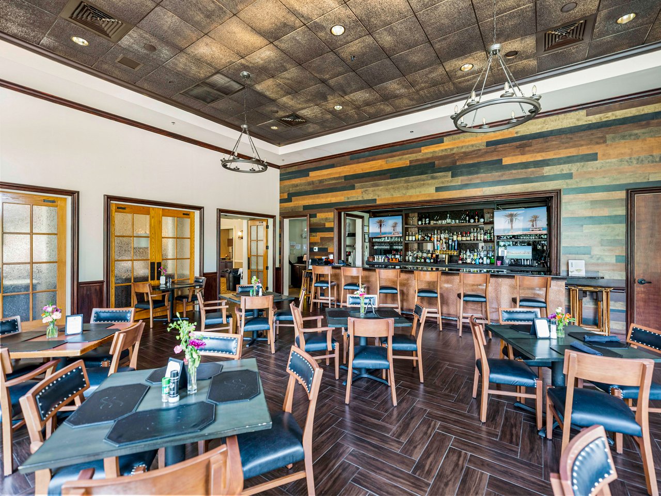
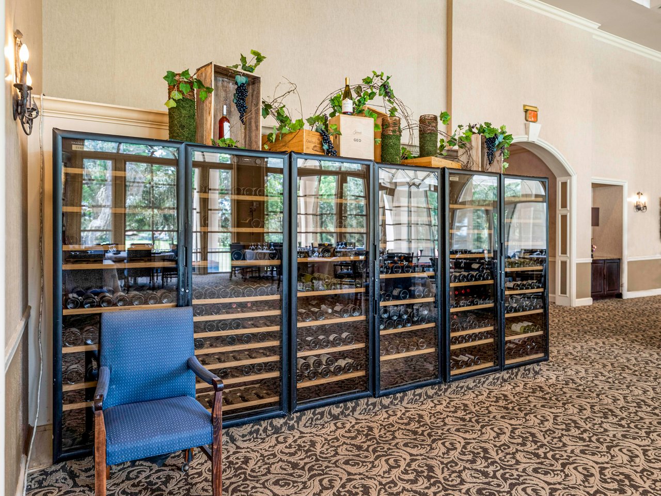



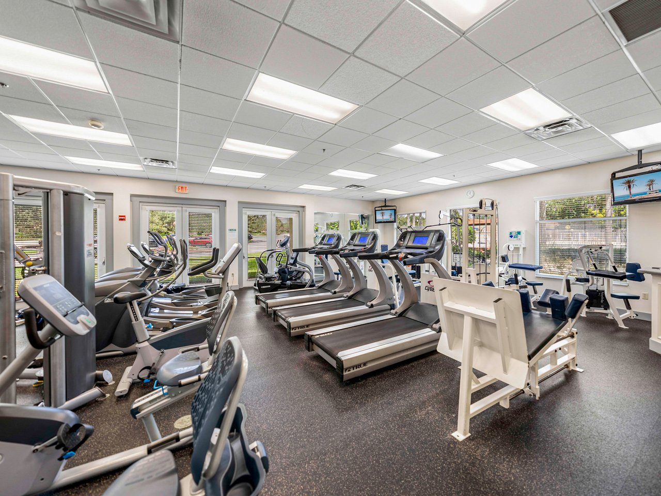
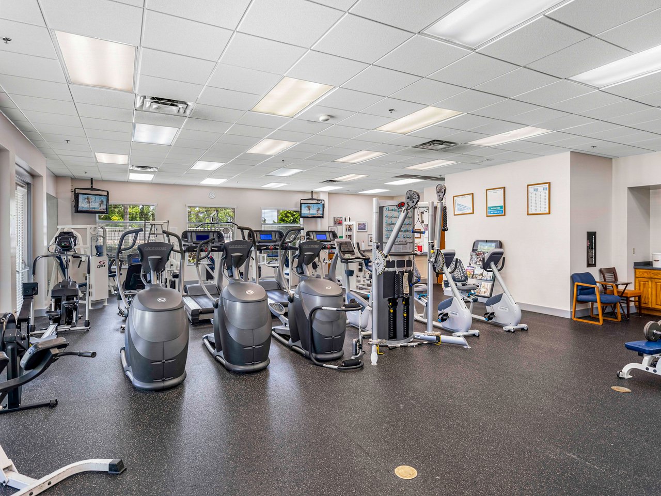
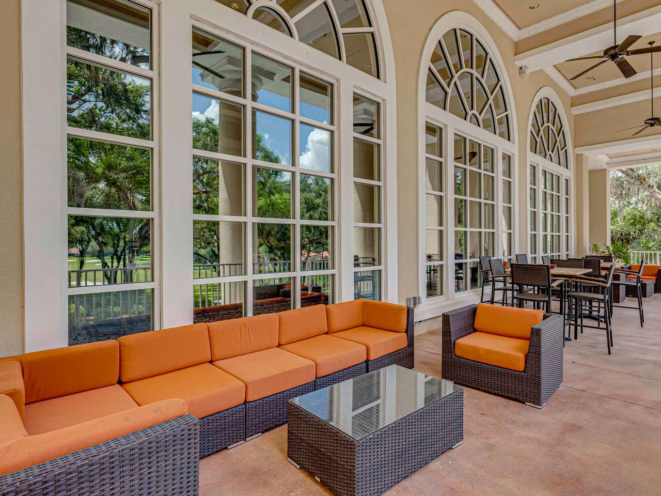
Lake Jovita Golf and Country Club is a premier gated community in Dade City, Florida, known for its rolling hills, scenic views, and luxury lifestyle. Centered around two award-winning golf courses, this sought-after neighborhood offers a blend of elegant homes, resort-style amenities, and a vibrant social atmosphere. Residents enjoy access to a clubhouse, fitness center, tennis courts, walking trails, and dining—all just 30 minutes north of Tampa in a tranquil, upscale setting.

Work With Matt

Get assistance in determining current property value, crafting a competitive offer, writing and negotiating a contract, and much more. Contact me today.