Leave a Message

Thank you for your message. We will be in touch with you shortly.

36436 TEAKWOOD AVENUE
VIEW PHOTOS
$259,900

36436 TEAKWOOD AVENUE

3 Beds 2 Baths 1,792 Sq.Ft. 8,743 Sq.Ft.

Description

Stunning modern updates, a brand new roof, and a convenient Zephyrhills location highlight
this spacious 3 bedroom, 2 bath, manufactured home. Fresh landscaping, a newly poured
driveway, and a new front deck welcome you to this fantastic opportunity. Entertain with pride
from the 20x12 family room with luxury vinyl flooring, an electric fireplace, and open views of
the brand-new light and bright kitchen. It features butcher block countertops, a central island,
a 4 piece stainless steel appliance package, a decorative tile backsplash, ample cabinet
storage, and an eat-in dinette. Enjoy the convenience of a second living space! This home has
an expansive 27x12 formal living room that could serve a variety of purposes. The primary
bedroom has abundant natural light and offers a spa-like ensuite bathroom with 2 new vanities,
a garden tub, and a walk-in shower. Bedrooms 2 and 3 share a full, updated guest bathroom in
between, and they each have walk-in closets. Relax outdoors on the front deck or patio, and
revel in the peace of mind that an updated home provides. Call us today for your private
showing of this gorgeous property!

Share Property

Location

36436 TEAKWOOD AVE, ZEPHYRHILLS, FL 33541

Status

Sold

Date Sold

May 1, 2024
Robyn Crist

Robyn Crist

TITLE

REALTOR®

Property Amenities

Interior
Laundry room In Kitchen
Fireplace Electric, Family Room
Appliances Dishwasher, Dryer, Microwave, Range, Refrigerator, Washer
Flooring Vinyl
Total Bedrooms: 3
Full Bathrooms: 2
Other Interior Features Ceiling Fans(s), Eat-in Kitchen, Open Floorplan, Primary Bedroom Main Floor, Solid Wood Cabinets, Split Bedroom, Walk-In Closet(s)
Area & Lot
Total area 1,792 Sq.Ft.
Lot Area 8,743 Sq.Ft.
Living area 1,792 Sq.Ft.
MLS® ID T3500893
Year Built 1993
High School Zephryhills High School-PO
Middle School Raymond B Stewart Middle-PO
Elementary School West Zephyrhills Elemen-PO
Type Manufactured-Mobile
Status Sold
Exterior
Stories 1
Air conditioning Central Air
Heat type Central
Water Source Public
Sewer Public Sewer
Other Exterior Features Other
Lot Features In County, Paved
Roof Shingle
Utilities BB/HS Internet Available, Electricity Connected, Public, Sewer Connected, Water Connected
Finance
Sales Price $259,900
Real Estate Tax $1,478 yearly
Download Property Information

360 Virtual Tour

Take a tour of this property

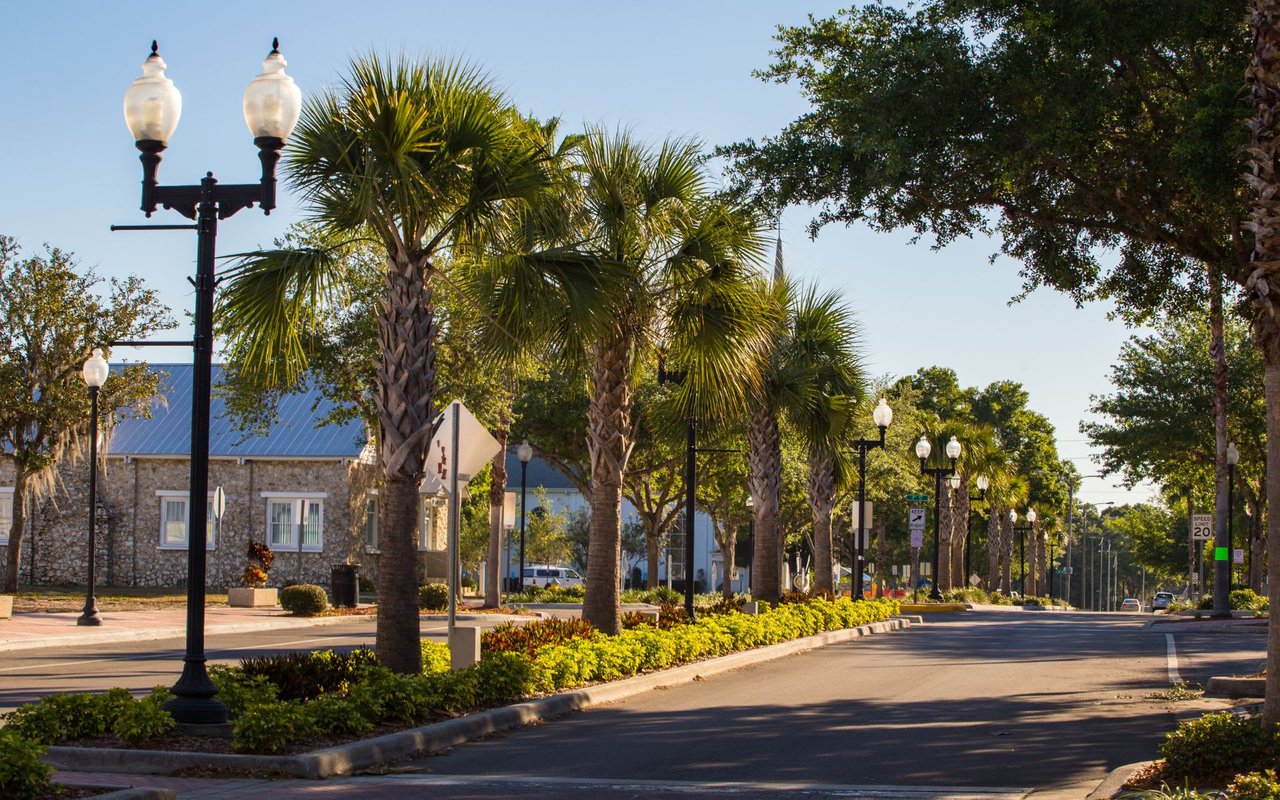
Zephyrhills

30 miles northeast of Tampa, Zephyrhills is well-known for its pure spring water (good enough to bottle).

Work With Matt

Get assistance in determining current property value, crafting a competitive offer, writing and negotiating a contract, and much more. Contact me today.