











Leave a Message

Thank you for your message. We will be in touch with you shortly.

31664 SUN KETTLE LOOP
VIEW PHOTOS
Courtesy of KING & ASSOCIATES REAL ESTATE LLC, Sonny Glover  Listing Contact: 352-458-0291 
$424,999

31664 SUN KETTLE LOOP

4 Beds 2 Baths 1,939 Sq.Ft. 6,443 Sq.Ft.

Description

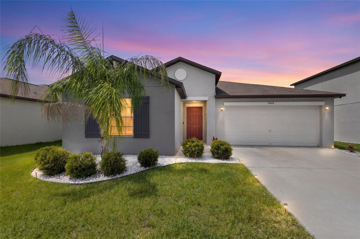
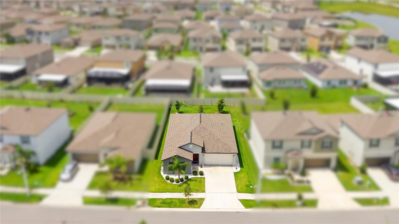
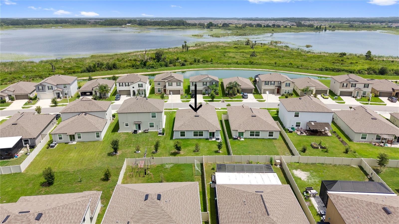
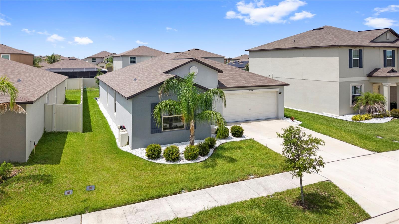
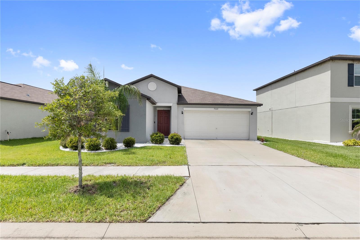
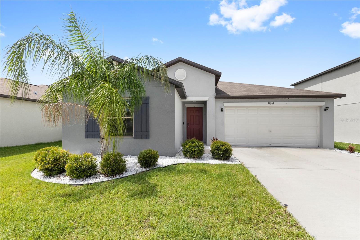
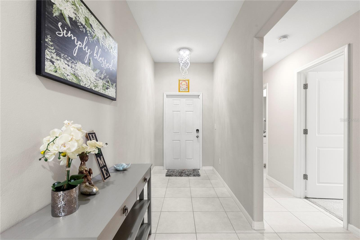
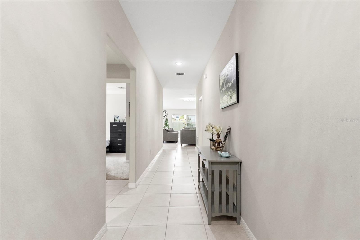
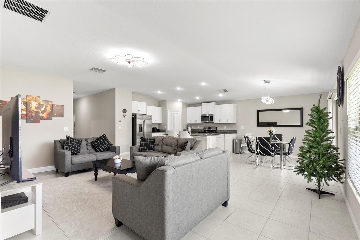
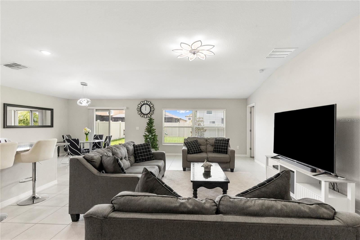
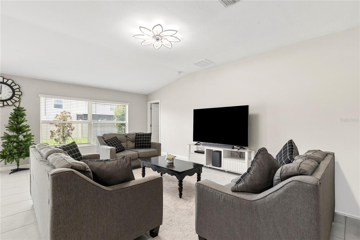
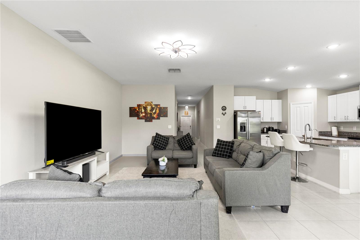
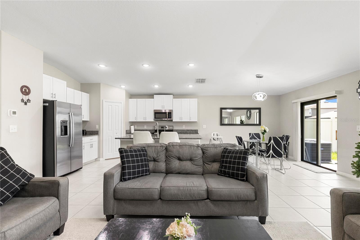
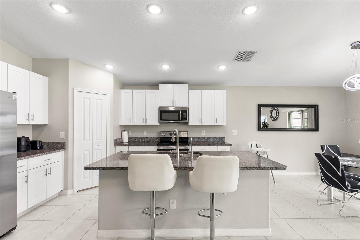
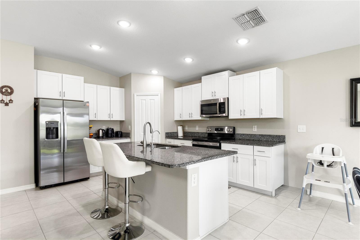
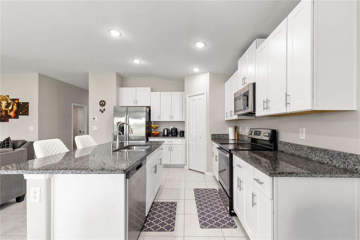
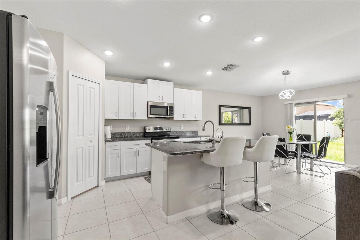
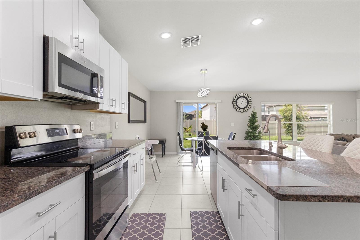
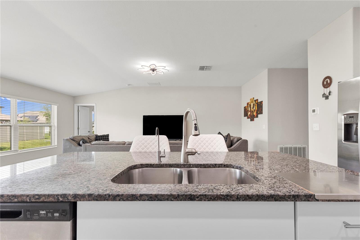
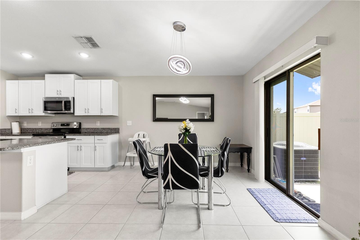
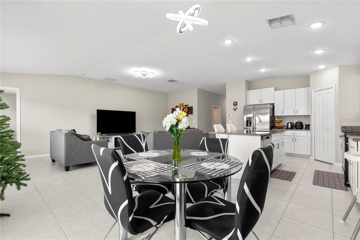
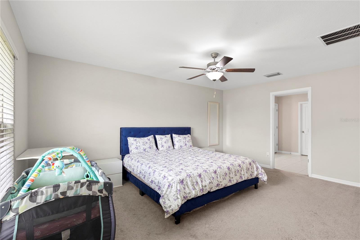
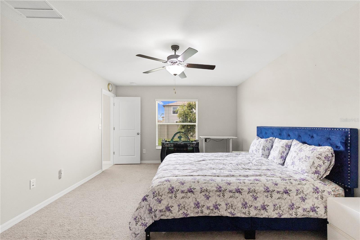
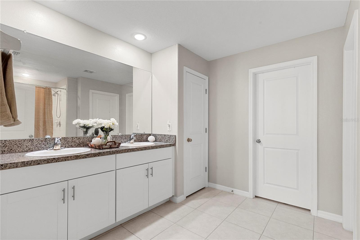
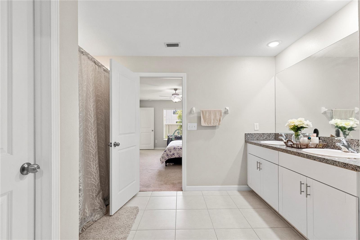
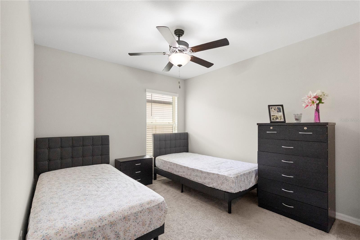
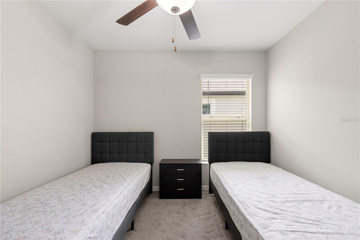
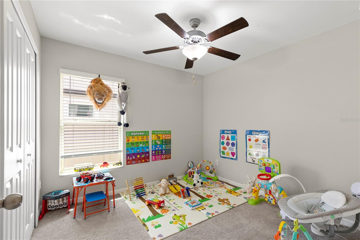
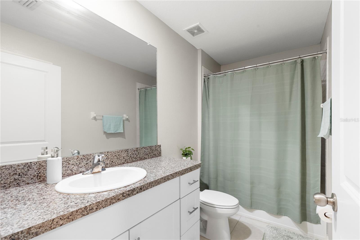
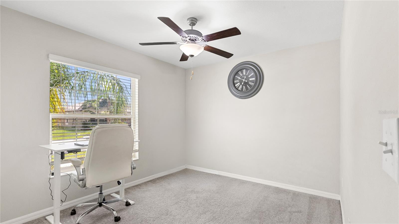
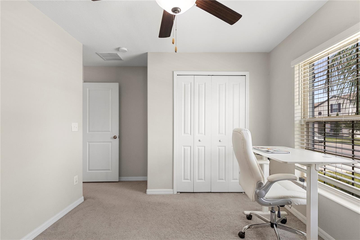
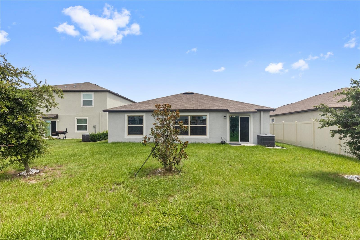
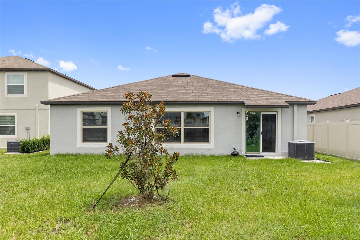
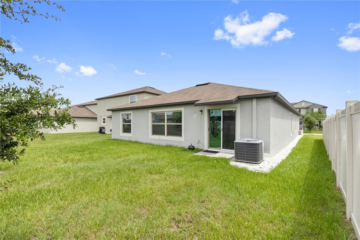
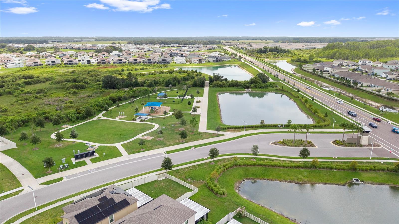
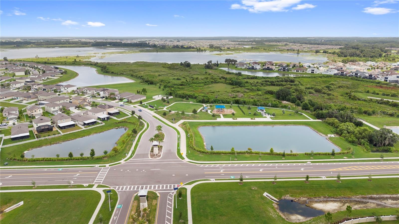
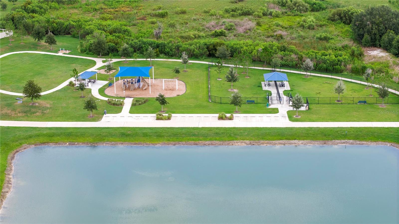
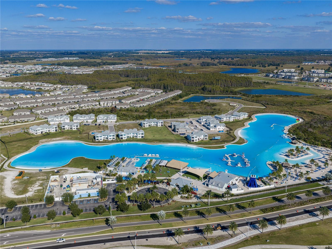
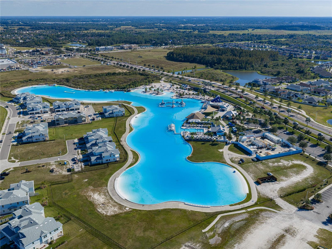
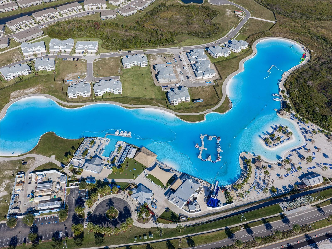
At Epperson, the weekend does not have to wait for Saturday! Built in 2022, this well-maintained 4 bedroom, 2 bath home gives you a bright, open layout in one of Wesley Chapel's most recognizable communities, where the neighborhood lagoon lifestyle feels just as exciting as the home itself. Sidewalk-lined streets, easy-care landscaping, and a covered entryway create a warm arrival before the pet-free and smoke-free home opens into a great room floor plan filled with natural light. The living room, dining area, and kitchen share one connected space, making the main living area feel open without losing the cozy ease of home. Granite countertops, stainless steel appliances, a water purifier system, reverse osmosis, and a walk-in pantry give the kitchen a polished, practical setup. Large windows and a sliding glass door bring in sunlight throughout the day, while the open view across the dining area and living room keeps everyone connected during meals, movie nights, and gatherings with friends. Privately split from the secondary bedrooms, the primary suite includes generous sleeping space, a large walk-in closet, and an ensuite bathroom with dual sinks and a walk-in shower. Across the home, three additional bedrooms include carpeted floors, ceiling fans, and built-in closets near the second full bathroom with a tub/shower combination. Out back, the partially fenced yard is ready for whatever vision the new owner has! Create a seating area, add play space, start a garden, or design the outdoor setup that fits the way you want to live. Life in Epperson brings the Lagoon close by with sparkling water, sandy beach areas, cabanas, events, waterside activities, and plenty of ways to enjoy a day close to home. Add in a central Wesley Chapel location near growing shopping, dining, entertainment, and commuter routes, and this home is an easy one to love. Call today to schedule your private showing!

Share Property

Location

31664 SUN KETTLE LOOP, WESLEY CHAPEL, FL 33545

Status

For Sale
image

Schedule a Showing

I would love to show you my beautiful property. Please select your preferred date and time below. I will be in touch shortly to confirm your appointment.

Schedule a Showing

I would love to show you my beautiful property. Please select your preferred date and time below. I will be in touch shortly to confirm your appointment.
Thank you for your interest in 31664 SUN KETTLE LOOP, WESLEY CHAPEL, FL 33545. We are reviewing your request and will be in touch shortly!
Sonny Glover

Sonny Glover

TITLE

REALTOR®

Property Amenities

Interior
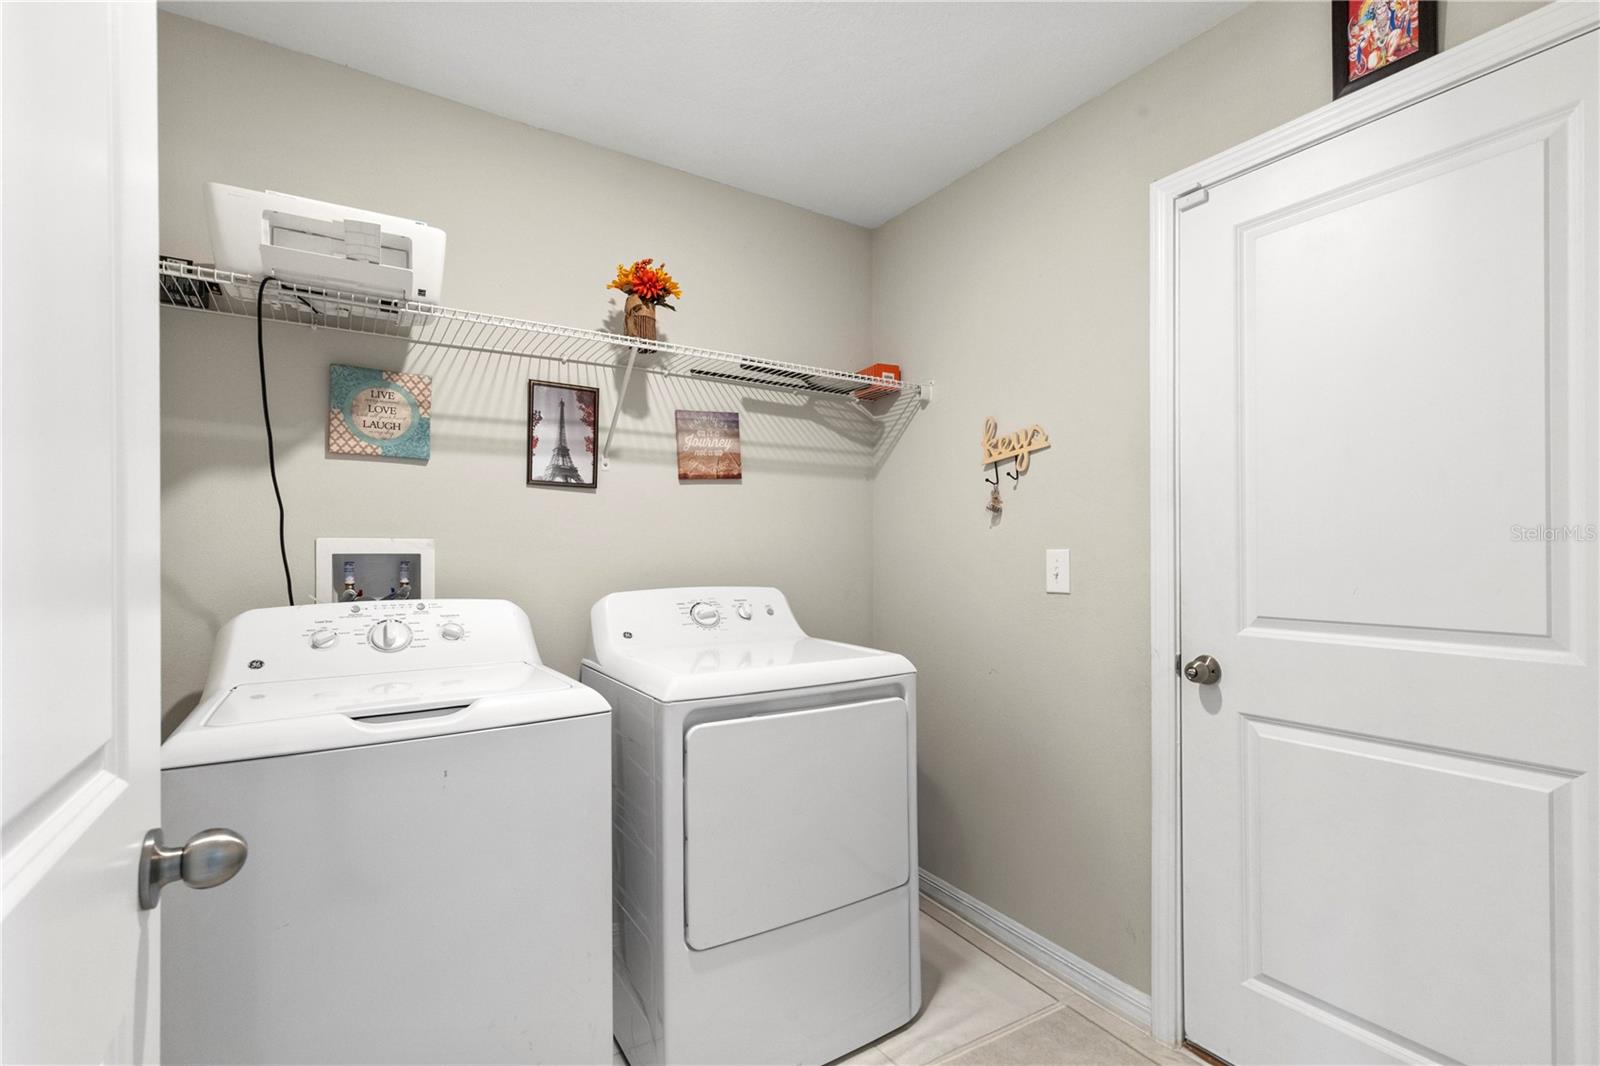
Laundry room Inside, Laundry Room
Appliances Dishwasher, Dryer, Microwave, Range, Refrigerator, Washer, Water Purifier
Flooring Carpet, Tile
Total Bedrooms: 4
Full Bathrooms: 2
Other Interior Features Ceiling Fans(s), Eat-in Kitchen, Kitchen/Family Room Combo, Open Floorplan, Primary Bedroom Main Floor, Split Bedroom, Stone Counters, Walk-In Closet(s)
Area & Lot
Total area 2,379 Sq.Ft.
Lot Area 6,443 Sq.Ft.
Living area 1,939 Sq.Ft.
MLS® ID TB8529646
Year Built 2022
High School Wesley Chapel High-PO
Middle School Thomas E Weightman Middle-PO
Elementary School Watergrass Elementary-PO
Type Residential
Status For Sale
Exterior
Stories 1
Air conditioning Central Air
Heat type Central
Water Source Public
Garage Space 2.0
Sewer Public Sewer
Other Exterior Features Lighting, Sidewalk, Sliding Doors
Lot Features In County, Landscaped, Sidewalk, Paved
Roof Shingle
Utilities BB/HS Internet Available, Electricity Connected, Public, Sewer Connected, Water Connected
Finance
Sales Price $424,999
HOA Fees $137 monthly
Real Estate Tax $8,013 yearly

360 Virtual Tour

Take a tour of this property

Wesley Chapel

Wesley Chapel is a bustling location full of Shopping Centers, Restaurants, Medical Facilities, and Charming Communities.

Work With Matt

Get assistance in determining current property value, crafting a competitive offer, writing and negotiating a contract, and much more. Contact me today.