Leave a Message

Thank you for your message. We will be in touch with you shortly.

22806 SILLS LOOP
22806 SILLS LOOP
22806 SILLS LOOP
22806 SILLS LOOP
22806 SILLS LOOP
22806 SILLS LOOP
22806 SILLS LOOP
22806 SILLS LOOP
22806 SILLS LOOP
22806 SILLS LOOP
22806 SILLS LOOP
22806 SILLS LOOP
22806 SILLS LOOP
22806 SILLS LOOP
22806 SILLS LOOP
22806 SILLS LOOP
22806 SILLS LOOP
22806 SILLS LOOP
22806 SILLS LOOP
22806 SILLS LOOP
22806 SILLS LOOP
22806 SILLS LOOP
22806 SILLS LOOP
22806 SILLS LOOP
22806 SILLS LOOP
22806 SILLS LOOP
22806 SILLS LOOP
22806 SILLS LOOP
22806 SILLS LOOP
22806 SILLS LOOP
22806 SILLS LOOP
22806 SILLS LOOP
22806 SILLS LOOP
22806 SILLS LOOP
22806 SILLS LOOP
22806 SILLS LOOP
22806 SILLS LOOP
22806 SILLS LOOP
22806 SILLS LOOP
22806 SILLS LOOP
22806 SILLS LOOP
VIEW PHOTOS
$380,000

22806 SILLS LOOP

3 Beds 2 Baths 1,412 Sq.Ft. 5,724 Sq.Ft.

Description

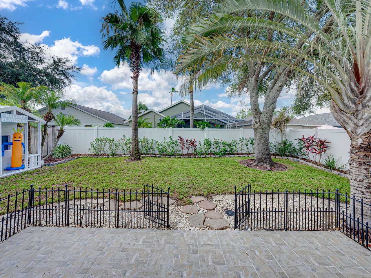
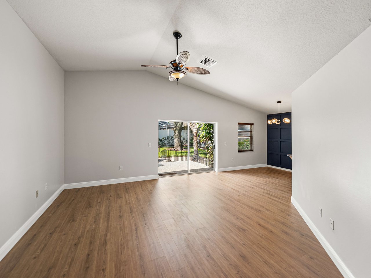
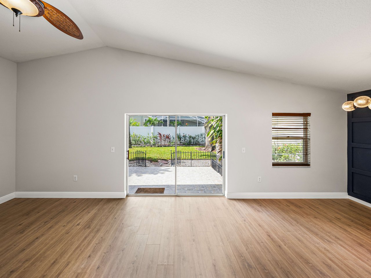
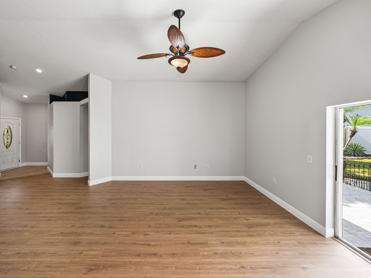
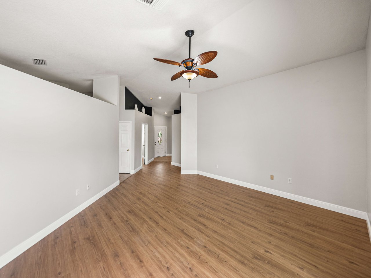
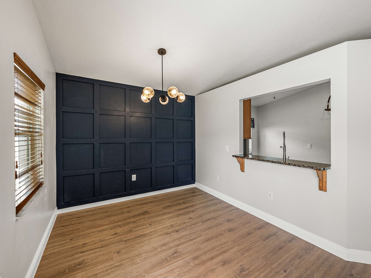
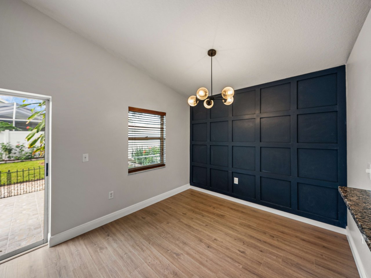

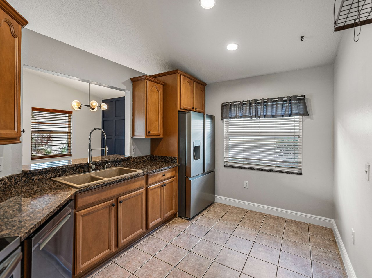
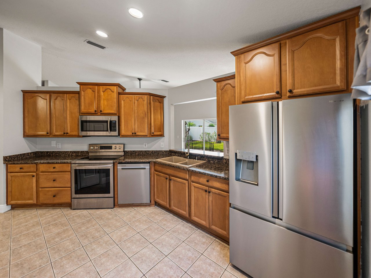
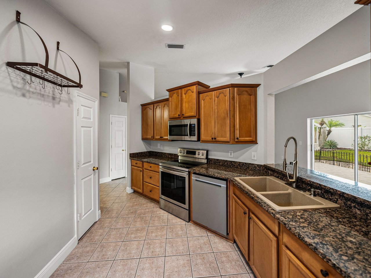
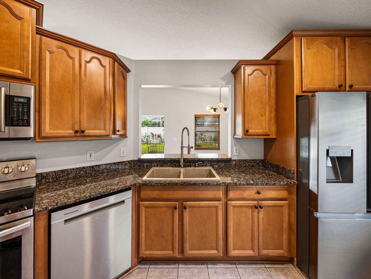

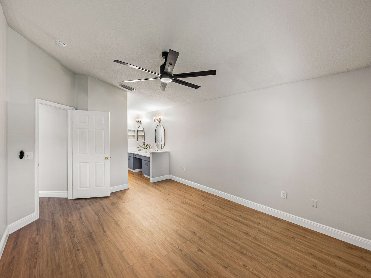
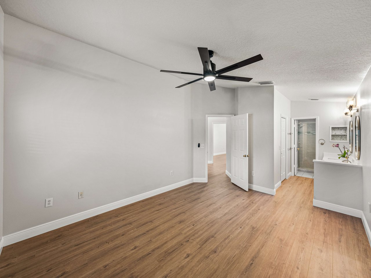
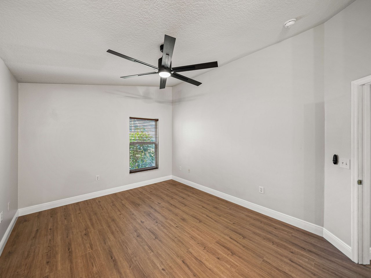
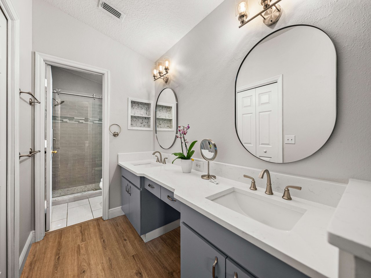
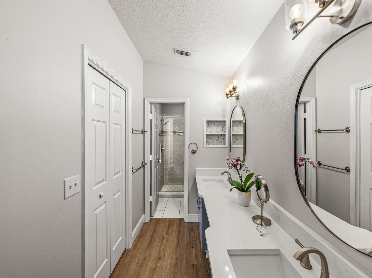
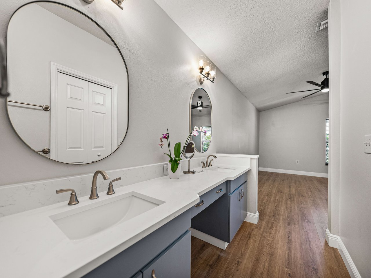
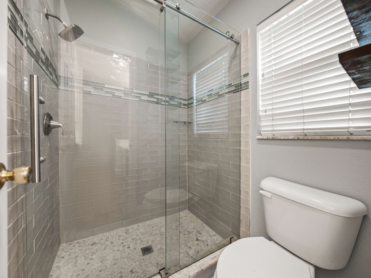
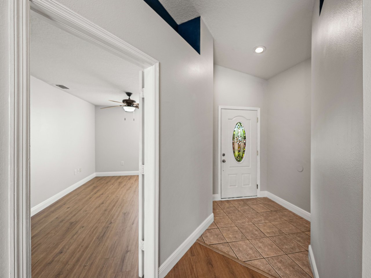

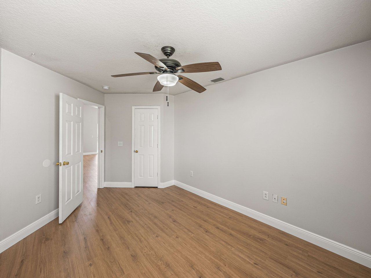
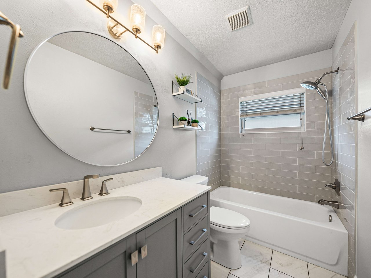
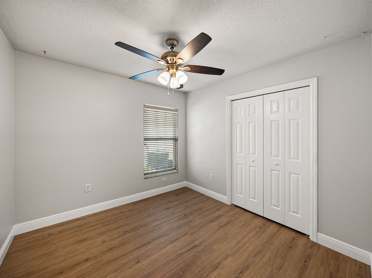

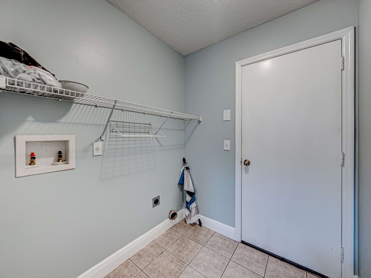
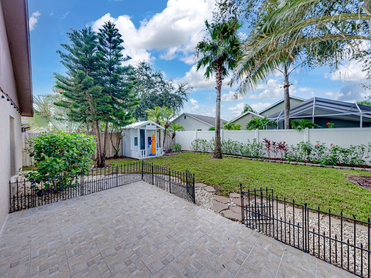

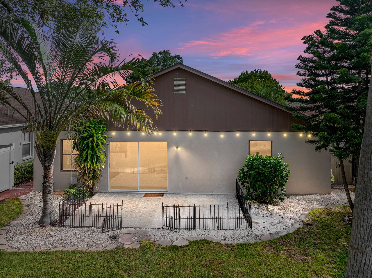
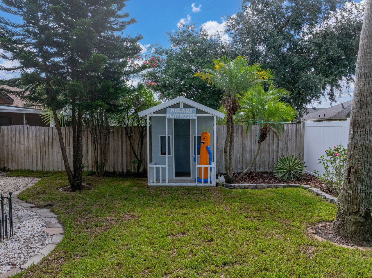
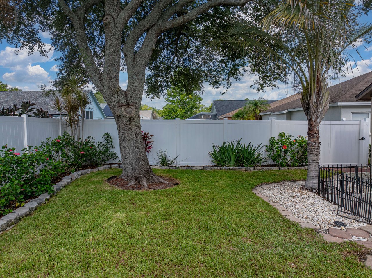
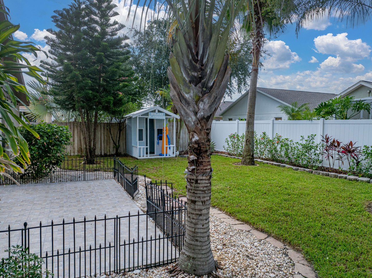
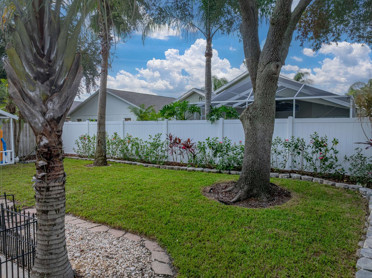

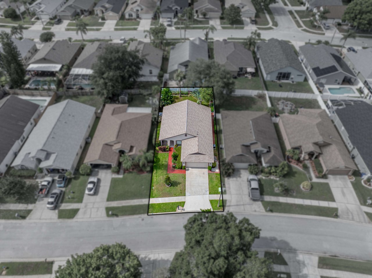
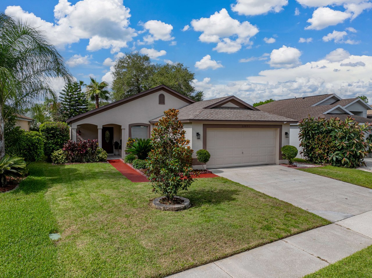

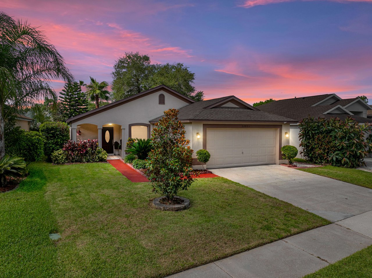
Stunning curb appeal, beautiful renovations, and a private backyard highlight this 3 bedroom, 2 bath, 2 car garage home set within the Eagle Crest at Sable Ridge community. Arrive to sidewalk-lined streets and lush mature landscaping that welcome you into the home. High ceilings, neutral paint with modern accent walls, updated light fixtures and ceiling fans, luxury laminate plank flooring, and a sliding door to the patio are offered in the expansive living and dining rooms. The kitchen has been nicely updated to include newer stainless steel appliances, wood cabinetry, pantry storage, and granite countertops. All three bedrooms are laid out in a triple split plan promoting ultimate privacy with the primary suite featuring high ceilings, a large walk-in closet, backyard views, and an ensuite bathroom with dual sinks, vanity space, and an updated walk-in shower with custom tile work and a glass enclosure. Bedrooms 2 and 3 are generously sized, with ceiling fans and abundant closet space. The home's second bathroom has also been beautifully upgraded, including a new vanity, light fixtures, and a tub/shower combo with custom tile. An indoor laundry/utility room adds extra convenience for the new owner. Step outside to a flower garden oasis providing an open patio, a playhouse, privacy fencing, and a plentiful shaded yard. Several notable upgrades have been completed, including a 2023 AC, a 2023 Water Heater, Fresh paint and flooring in 2024, newer ceiling fans, a 2021 irrigation system, bathroom upgrades in 2022, and more! Call us today to schedule your private tour of this amazing home in a centrally located Land O' Lakes location, close to local shopping, restaurants, entertainment, and major highways.
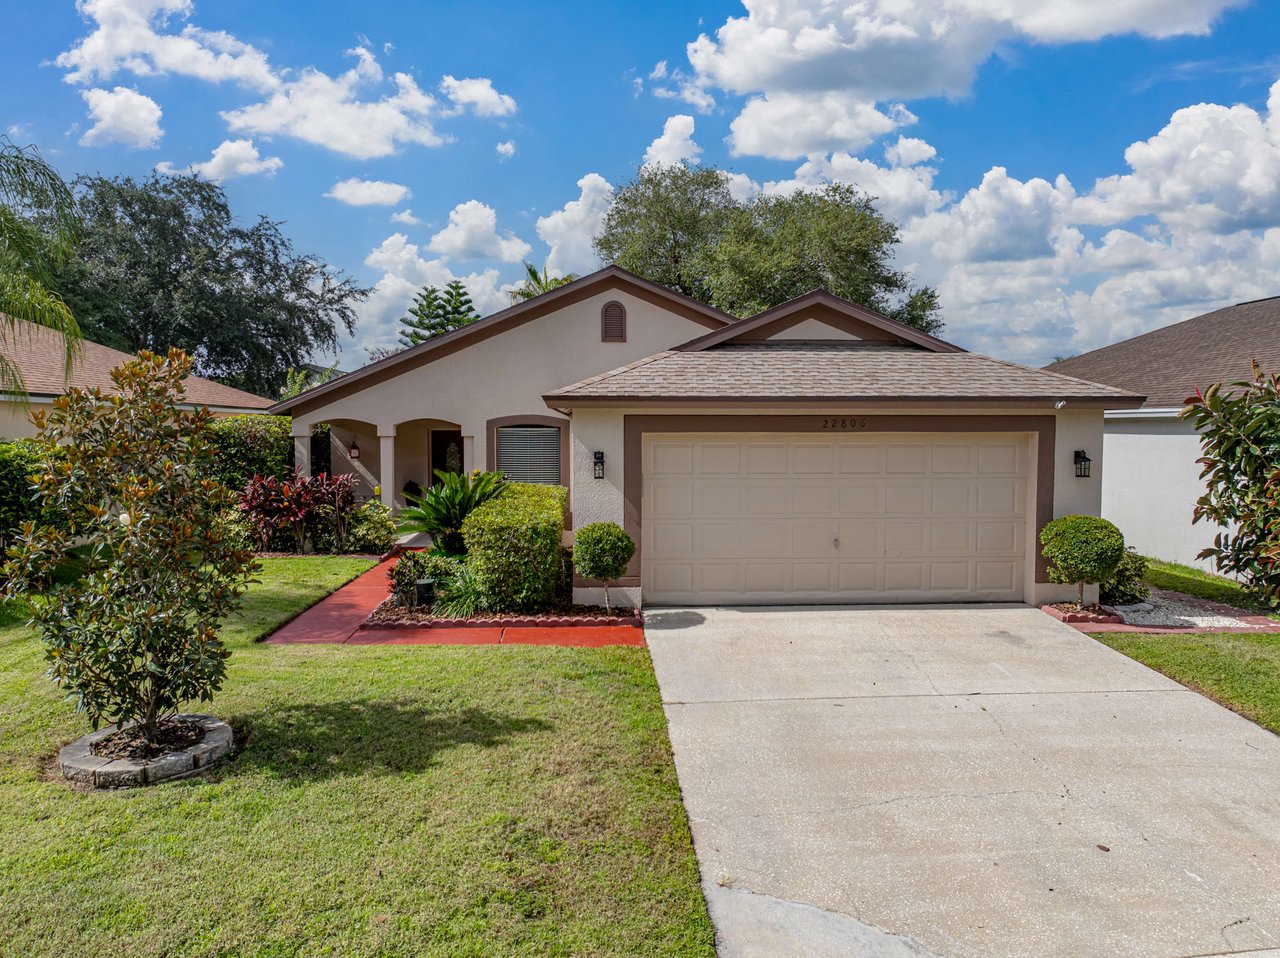
Share Property

Location

22806 SILLS LOOP, LAND O LAKES, FL 34639

Status

Sold

Date Sold

September 11, 2024
Sonny Glover

Sonny Glover

TITLE

REALTOR®

Property Amenities

Interior
Laundry room Inside, Laundry Room
Appliances Dishwasher, Microwave, Range, Refrigerator
Flooring Tile, Vinyl
Total Bedrooms: 3
Full Bathrooms: 2
Other Interior Features Ceiling Fans(s), Eat-in Kitchen, High Ceilings, Living Room/Dining Room Combo, Primary Bedroom Main Floor, Solid Wood Cabinets, Split Bedroom, Stone Counters, Walk-In Closet(s)
Area & Lot
Total area 1,941 Sq.Ft.

Lot Area 5,724 Sq.Ft.
Living area 1,412 Sq.Ft.
MLS® ID T3536509
Year Built 1999
High School Land O' Lakes High-PO
Middle School Pine View Middle-PO
Elementary School Pine View Elementary-PO
View Description Garden
Type Residential
Status Sold
Exterior
Stories 1
Air conditioning Central Air
Heat type Central
Water Source Public
Garage Space 2.0
Sewer Public Sewer
Other Exterior Features Irrigation System, Lighting, Sidewalk, Sliding Doors
Lot Features In County, Landscaped, Sidewalk, Paved
Roof Shingle
Utilities BB/HS Internet Available, Electricity Connected, Public, Sewer Connected, Water Connected
Finance
Sales Price $380,000
HOA Fees $57 monthly
Real Estate Tax $2,545 yearly
Download Property Information

360 Virtual Tour

Take a tour of this property

Land o Lakes

Work With Matt

Get assistance in determining current property value, crafting a competitive offer, writing and negotiating a contract, and much more. Contact me today.