Leave a Message

Thank you for your message. We will be in touch with you shortly.

34942 RUFFING ROAD
34942 RUFFING ROAD
34942 RUFFING ROAD
34942 RUFFING ROAD
34942 RUFFING ROAD
34942 RUFFING ROAD
34942 RUFFING ROAD
34942 RUFFING ROAD
34942 RUFFING ROAD
34942 RUFFING ROAD
34942 RUFFING ROAD
34942 RUFFING ROAD
34942 RUFFING ROAD
34942 RUFFING ROAD
34942 RUFFING ROAD
34942 RUFFING ROAD
34942 RUFFING ROAD
34942 RUFFING ROAD
34942 RUFFING ROAD
34942 RUFFING ROAD
34942 RUFFING ROAD
34942 RUFFING ROAD
34942 RUFFING ROAD
34942 RUFFING ROAD
34942 RUFFING ROAD
34942 RUFFING ROAD
34942 RUFFING ROAD
34942 RUFFING ROAD
34942 RUFFING ROAD
34942 RUFFING ROAD
34942 RUFFING ROAD
34942 RUFFING ROAD
34942 RUFFING ROAD
34942 RUFFING ROAD
34942 RUFFING ROAD
34942 RUFFING ROAD
34942 RUFFING ROAD
34942 RUFFING ROAD
34942 RUFFING ROAD
34942 RUFFING ROAD
34942 RUFFING ROAD
34942 RUFFING ROAD
34942 RUFFING ROAD
34942 RUFFING ROAD
34942 RUFFING ROAD
34942 RUFFING ROAD
34942 RUFFING ROAD
34942 RUFFING ROAD
34942 RUFFING ROAD
34942 RUFFING ROAD
34942 RUFFING ROAD
34942 RUFFING ROAD
34942 RUFFING ROAD
34942 RUFFING ROAD
34942 RUFFING ROAD
34942 RUFFING ROAD
34942 RUFFING ROAD
34942 RUFFING ROAD
34942 RUFFING ROAD
34942 RUFFING ROAD
34942 RUFFING ROAD
34942 RUFFING ROAD
34942 RUFFING ROAD
34942 RUFFING ROAD
34942 RUFFING ROAD
34942 RUFFING ROAD
34942 RUFFING ROAD
34942 RUFFING ROAD
34942 RUFFING ROAD
34942 RUFFING ROAD
34942 RUFFING ROAD
34942 RUFFING ROAD
VIEW PHOTOS
$688,500

34942 RUFFING ROAD

4 Beds 3 Baths 3,168 Sq.Ft. 1 Acres

Description


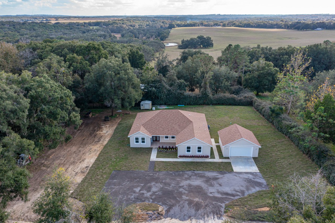
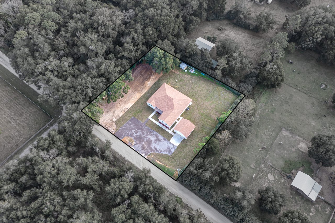
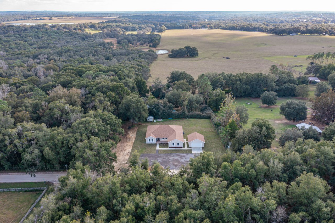
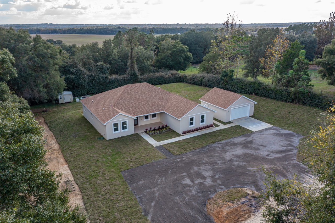
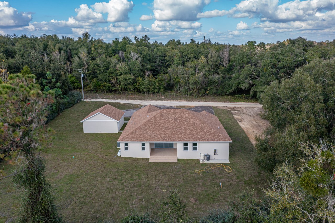
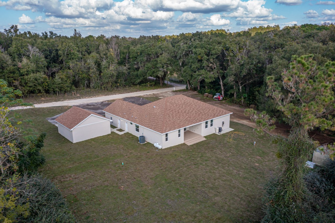
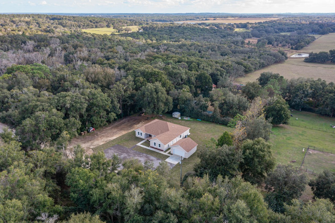
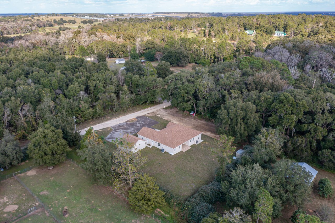
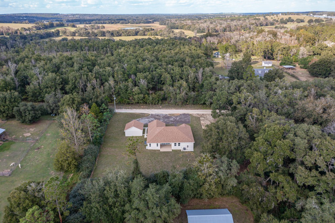
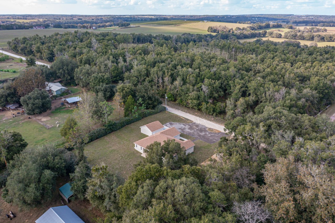
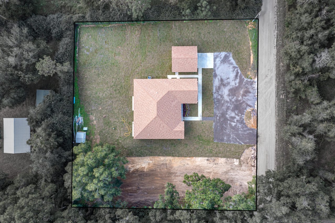
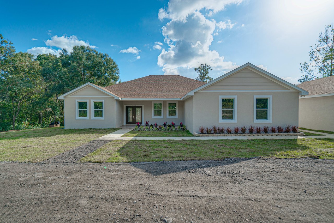
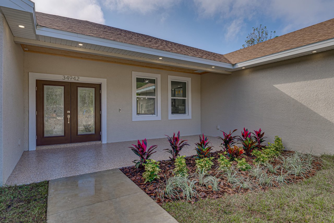
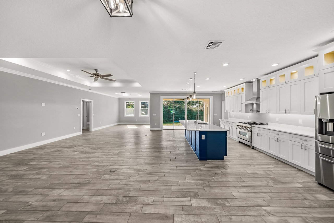
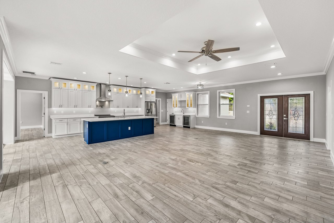
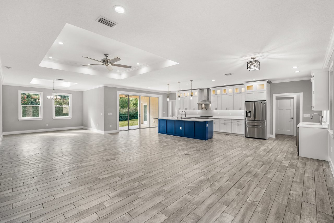
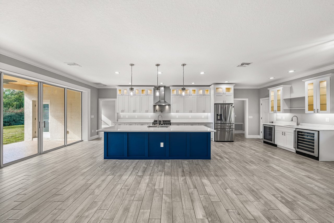
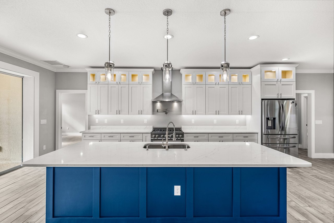
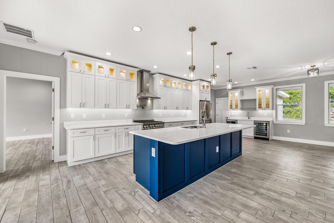
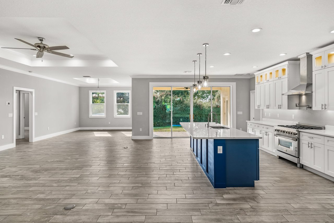
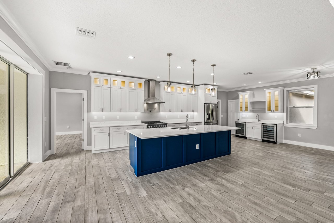
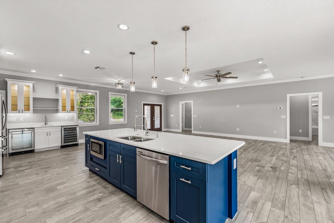
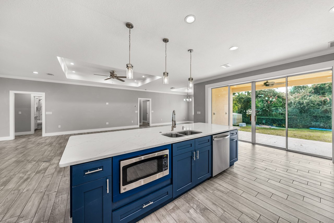
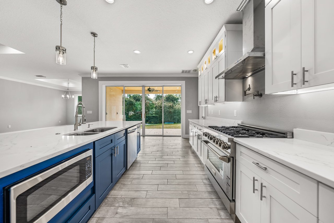
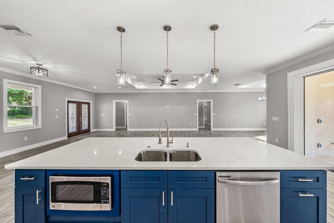
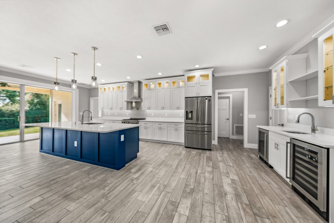
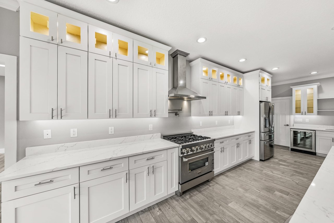
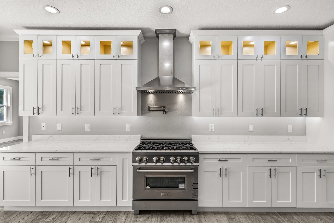
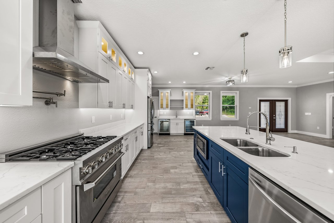
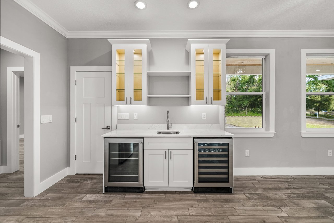
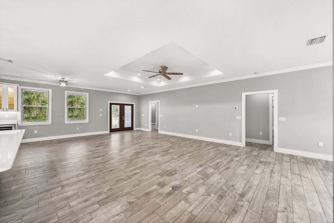
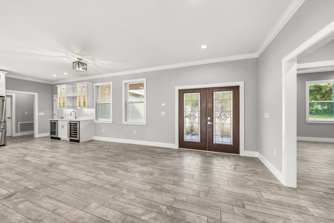
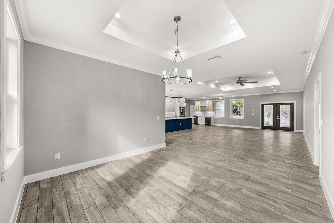
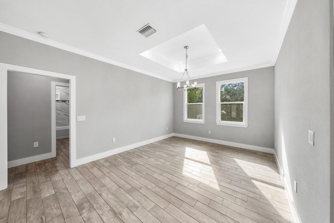
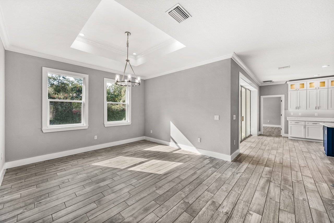
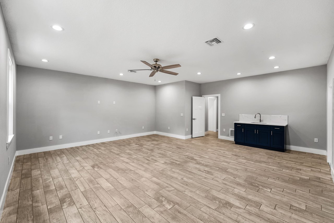
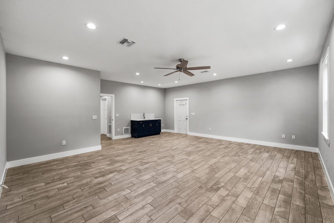
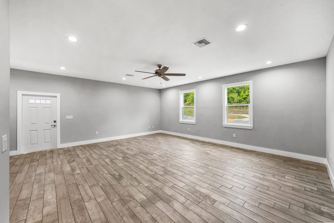
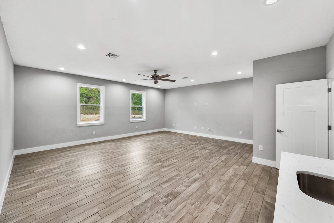
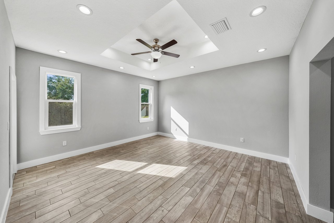
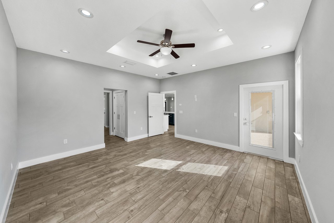
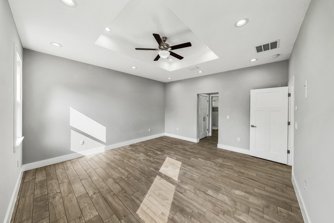
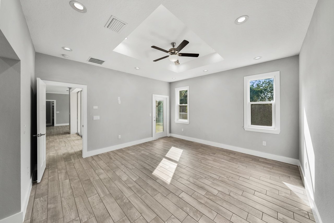
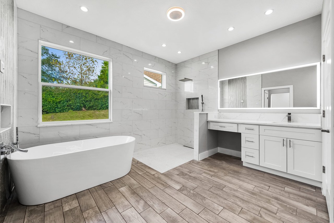
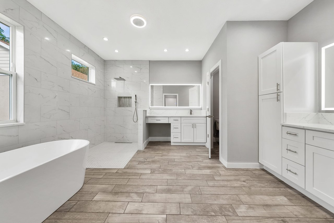
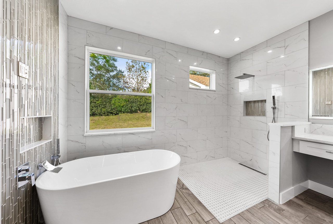
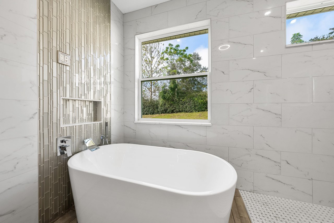
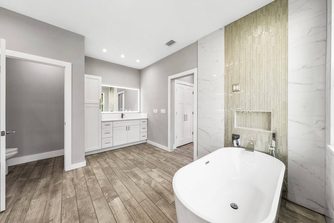
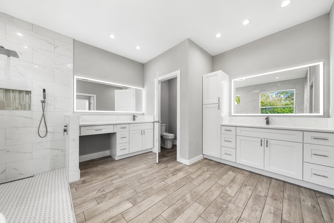
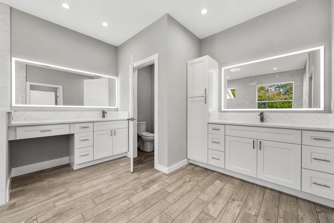
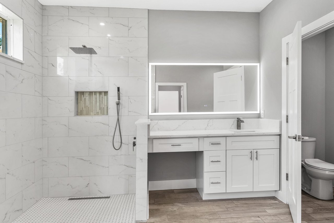
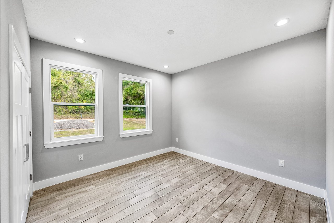
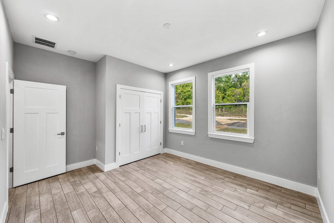
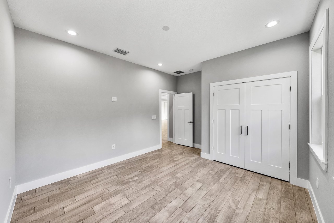
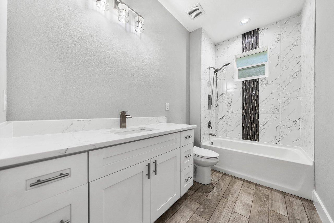
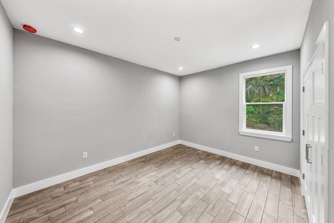
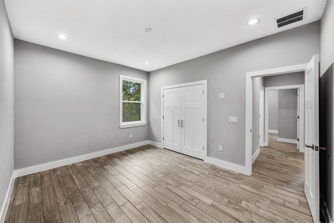
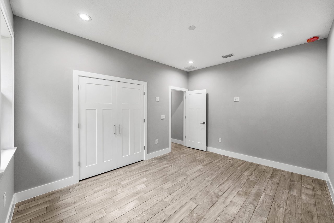
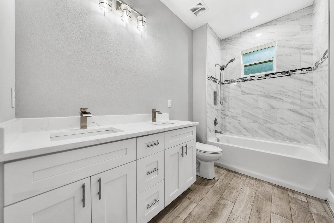

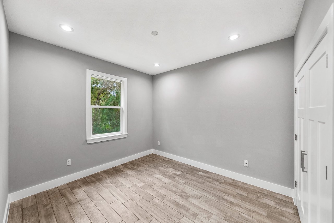
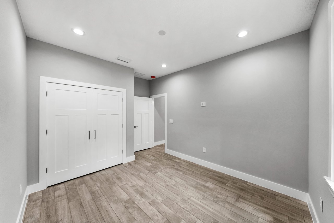
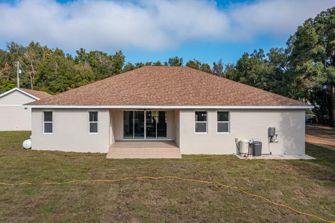
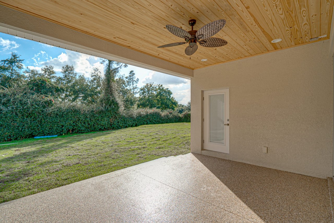
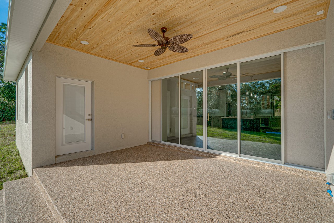
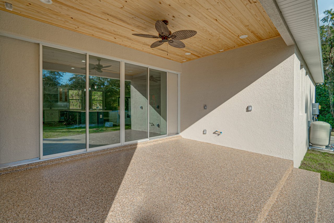
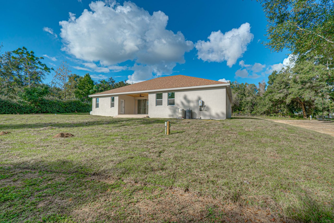
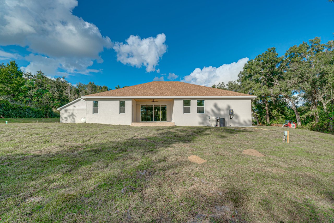
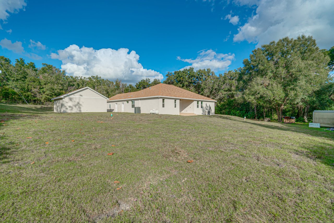

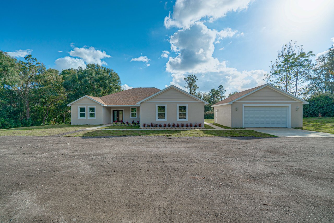
No expense was spared in the construction of this brand new 3,168 sq.ft., custom-built, 4 bedroom, 3 bath home. Located on 1 acre in the rolling hills of Dade City, this property features a 2 car detached garage, a triple split open floor plan, circular driveway, and absolutely stunning upgrades. The front of the home is welcoming with a covered front porch, gorgeous landscaping, ample outdoor lighting in the soffits, and a front door with custom glass inlay. The expansive open floor plan includes the 19x30 living room, 13x11 dining area, and 11x30 kitchen. Truly the heart of this home, the two-toned kitchen is ideal for the most discerning chef and all avenues of entertainment. It offers quartz countertops, soft close cabinetry, wet bar with beverage and wine refrigerators, 7x4 walk-in pantry, central island with seating and storage, upgraded light fixtures, high-end stainless steel appliances, including a 36” 6-burner dual fuel range with pot filler and stainless hood, and recessed sliding glass doors to the patio creating a perfect flow for indoor/outdoor events. The kitchen is open to the spacious living/dining area, which features a tray ceiling, recessed lighting, porcelain plank tile floors, upgraded chandelier, and in-floor outlets. The spacious 22x23 family room provides an excellent opportunity for a media room, man cave, bonus room, etc., with a wet bar, ceiling fan, and private access to the exterior. On the west side of the home, the owner’s suite is spectacular, with two walk-in closets, access to the covered patio, and a spa-like ensuite bathroom. The 15x12 ensuite features a free-standing soaking tub with hand-held shower and television connections above, walk-in shower with glass enclosure and rainfall shower head, two vanities with waterfall faucets and lighted anti-fog mirrors (one with Bluetooth capabilities), and a Bluetooth exhaust fan. On the opposite end of the home, bedrooms 2 and 3 are generously sized with a full bathroom in-between, offering a tub/shower combo, dual sinks, and custom tile with shower niche. Bedroom 4 is split from all others with a private hall leading to the 3rd bathroom, creating an ideal guest suite. Several notable upgrades include a new drain field, new well equipment, icynene insulation throughout the home and garage, 16 SEER AC unit with wifi control capabilities, water softener, pre-wired for security, outdoor lighting, outdoor kitchen and surround sound ready, porches with tongue and groove ceilings and epoxy floor finish, porcelain plank tile flooring throughout the entire home, mounting supports for each tv hook-up, and so much more.
Share Property

Location

34942 RUFFING ROAD, DADE CITY, FL 33523

Status

Sold

Date Sold

January 19, 2022
Sonny Glover

Sonny Glover

TITLE

REALTOR®

Property Amenities

Interior
Laundry room Inside, Laundry Room
Appliances Dishwasher, Disposal, Microwave, Range, Refrigerator, Water Softener, Wine Refrigerator
Flooring Tile
Total Bedrooms: 4
Full Bathrooms: 3
Other Interior Features Ceiling Fans(s), Crown Molding, Eat-in Kitchen, Living Room/Dining Room Combo, Master Bedroom Main Floor, Open Floorplan, Split Bedroom, Stone Counters, Tray Ceiling(s), Walk-In Closet(s), Wet Bar
Area & Lot
Lot Area 1 Acres
Living area 3,168 Sq.Ft.
MLS® ID T3344681
Year Built 2021
High School Pasco High-PO
Middle School Pasco Middle-PO
Elementary School San Antonio-PO
View Description Trees/Woods
Status Sold
Exterior
Stories 1
Air conditioning Central Air
Heat type Central
Water Source Well
Garage Space 2
Sewer Septic Tank
Other Exterior Features Lighting, Sliding Doors, Covered, Front Porch, Rear Porch
Parking Circular Driveway, Oversized
Lot Features In County, Unpaved
Roof Shingle
Utilities Electricity Connected, Private
Finance
Sales Price $688,500
Real Estate Tax $1,144 yearly
Download Property Information

360 Virtual Tour

Take a tour of this property

Tampa Bay

Work With Matt

Get assistance in determining current property value, crafting a competitive offer, writing and negotiating a contract, and much more. Contact me today.