Leave a Message

Thank you for your message. We will be in touch with you shortly.

32534 RAILROAD AVENUE
VIEW PHOTOS
$670,000

32534 RAILROAD AVENUE

4 Beds 4 Baths 2,597 Sq.Ft. 0.34 Acres

Description

Brand new and absolutely exquisite, this custom 4 bedroom, 3.5 bath, 2-story modern farmhouse home is set on over 1/3 of an acre in the beautiful town of San Antonio. This property seamlessly blends the charm of a classic farmhouse with desirable modern amenities and upgrades! The covered wrap-around front porch, Hardie lap siding on the front elevation, and thoughtful landscaping welcome you into the home. Step inside and discover the stunning open-concept living space with high vaulted ceilings, an abundance of natural light, luxury vinyl plank flooring throughout, and an easy-flowing floor plan. The gourmet kitchen features stainless steel appliances, natural stone countertops with a central island and breakfast bar, a large walk-in pantry, soft close wood cabinetry, a marble backsplash, open wood shelving, and elegant light fixtures. Entertaining is a breeze as you can move freely between the kitchen, the living/dining space, and the back patio through French doors. Three bedrooms and 2.5 bathrooms are on the first floor. Including the spacious primary suite, set privately away from the secondary bedrooms and offering a beautiful backyard view, an expansive walk-in closet, and a luxurious ensuite bathroom with a dual vanity, a deep soaking tub, and a custom walk-in shower with glass enclosure and decorative tile. Bedrooms 2 and 3 are generously sized and share a Jack and Jill bathroom in between with a tub/shower combo. A half bathroom for guests and a mudroom/laundry room off the garage complete the first floor. Stroll up the custom stairway to the second floor and enjoy the flexibility that this space provides. The 11x26 4th bedroom offers opportunity as an in-law suite, media room, etc., with a private and convenient ensuite full bathroom. Storage is no issue in this home, with spacious closets, easy attic access, and a two-car garage. The materials used in the construction of this home were carefully selected to include various natural stone surfaces, Icynene insulation, high-end fixtures, and so much more! Call us today to learn more about this incredible opportunity in an ideal location. Just minutes away from downtown San Antonio, the Mirada Lagoon, downtown Dade City, and local highways.

Share Property

Location

32534 RAILROAD AVE, SAN ANTONIO, FL 33576

Status

Sold

Date Sold

June 5, 2024
Sarah Schrader Cameron

Sarah Schrader Cameron

TITLE

REALTOR®

Property Amenities

Interior
Laundry room Inside, Laundry Room
Appliances Dishwasher, Range, Range Hood, Refrigerator
Flooring Tile, Vinyl
Total Bedrooms: 4
Half Bathrooms: 1
Full Bathrooms: 3
Other Interior Features Ceiling Fans(s), Eat-in Kitchen, High Ceilings, Primary Bedroom Main Floor, Open Floorplan, Solid Wood Cabinets, Split Bedroom, Stone Counters, Vaulted Ceiling(s), Walk-In Closet(s)
Area & Lot
Total area 3,648 Sq.Ft.
Lot Area 0.34 Acres
Living area 2,597 Sq.Ft.
MLS® ID T3483074
Year Built 2023
High School Pasco High-PO
Middle School Pasco Middle-PO
Elementary School San Antonio-PO
Type Residential
Status Sold
Exterior
Stories 2
Air conditioning Central Air
Heat type Central
Water Source Public
Garage Space 2.0
Sewer Septic Tank
Other Exterior Features French Doors, Irrigation System
Parking Garage Faces Side
Lot Features City Limits, Oversized Lot, Paved
Roof Shingle
Utilities BB/HS Internet Available, Electricity Connected, Private, Public, Water Connected
Finance
Sales Price $670,000
Real Estate Tax $419 yearly
Download Property Information

360 Virtual Tour

Take a tour of this property

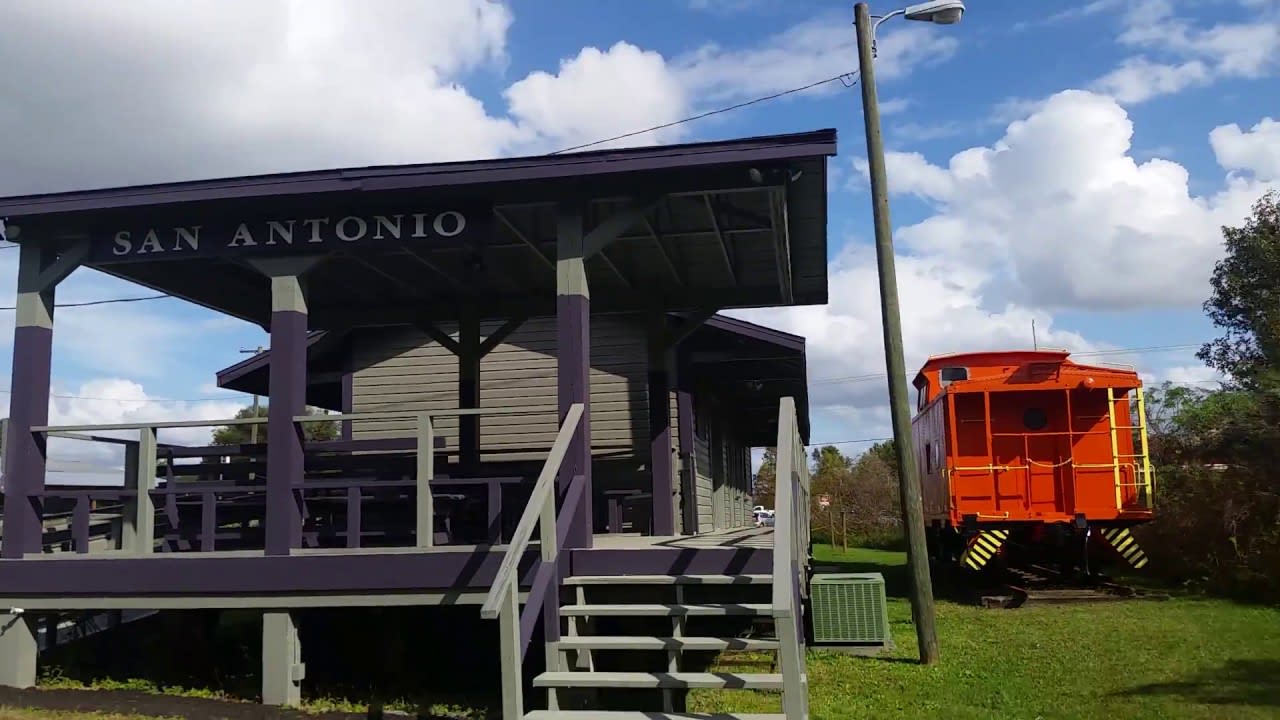
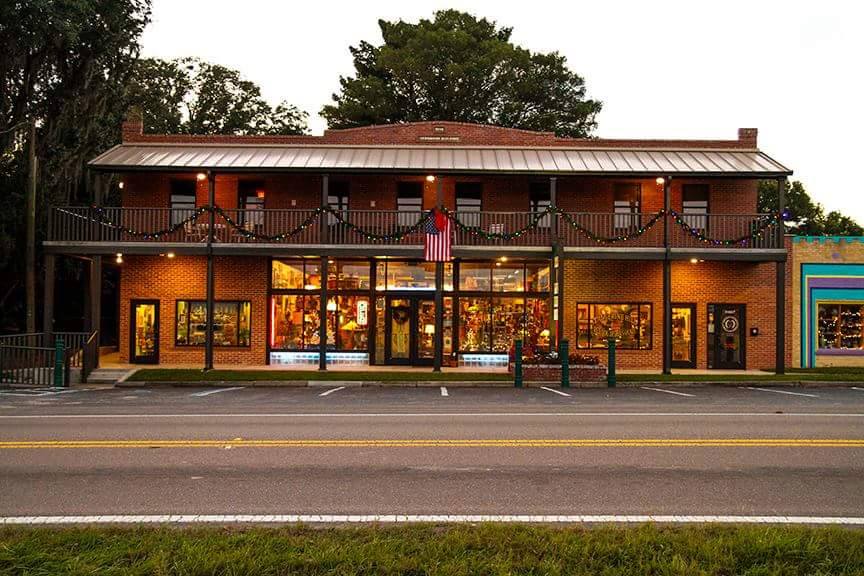
San Antonio

"San Ann," as the locals call it, is comprised of the cities of San Antonio and St. Leo.

Work With Matt

Get assistance in determining current property value, crafting a competitive offer, writing and negotiating a contract, and much more. Contact me today.