



Leave a Message

Thank you for your message. We will be in touch with you shortly.

7604 POOL COMPASS LOOP
VIEW PHOTOS
$550,000

7604 POOL COMPASS LOOP

4 Beds 4 Baths 2,910 Sq.Ft. 6,297 Sq.Ft.

Description

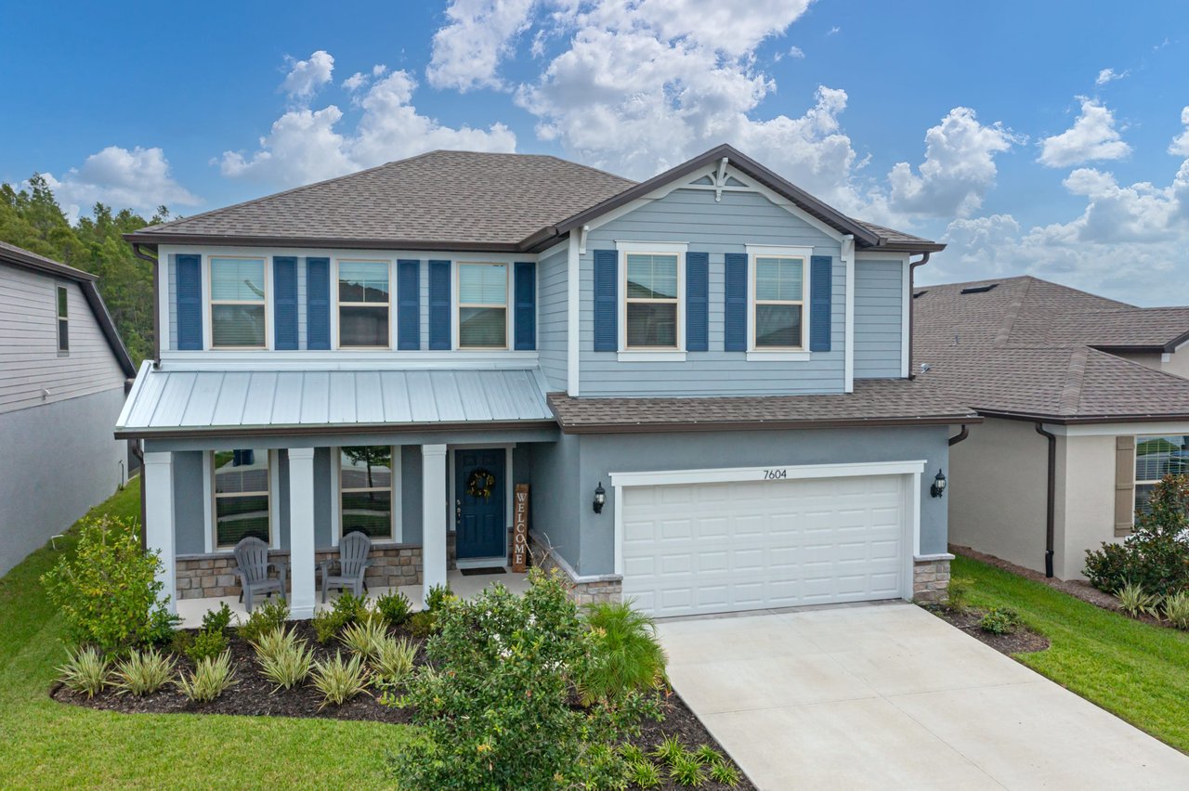
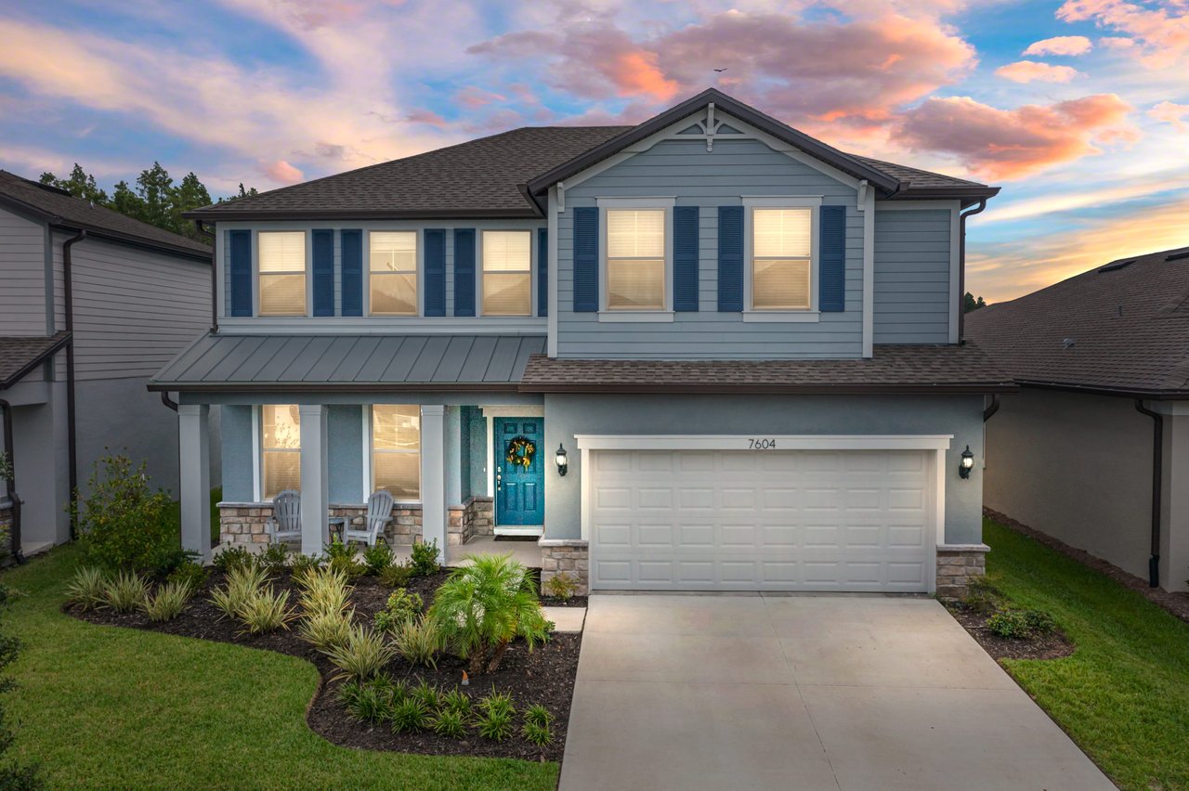
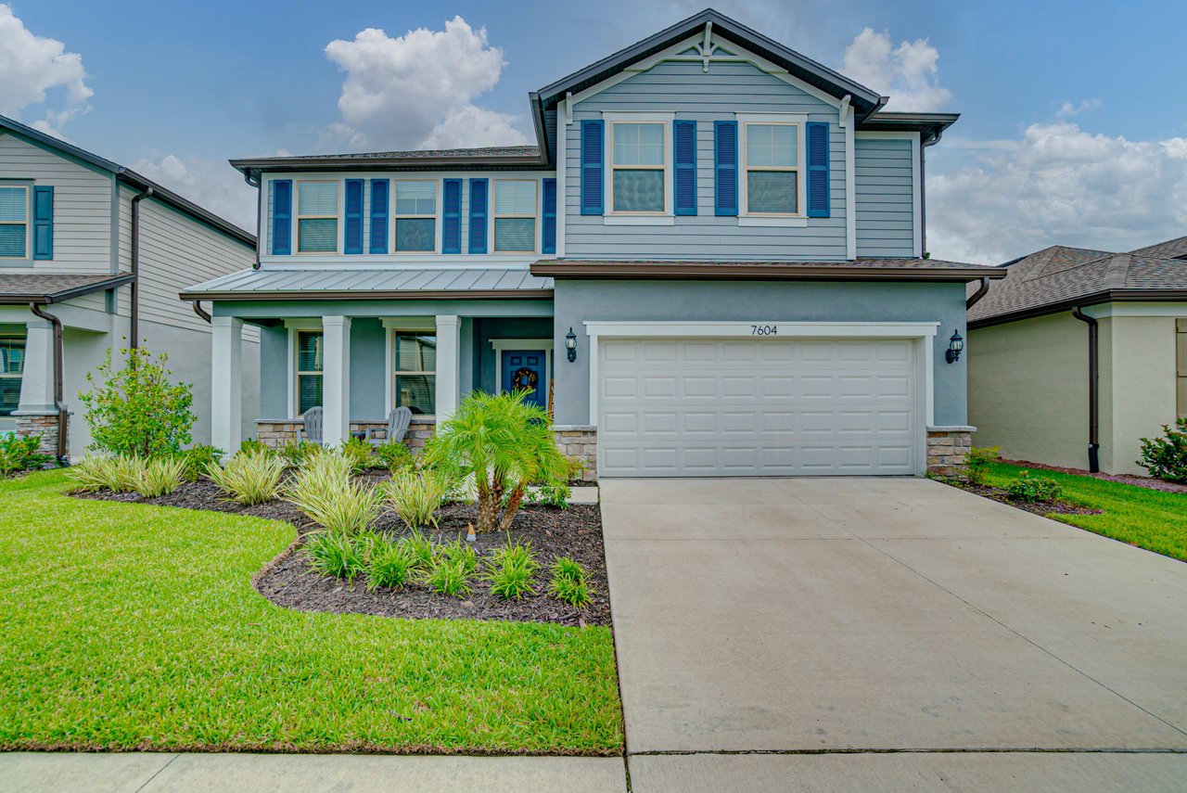
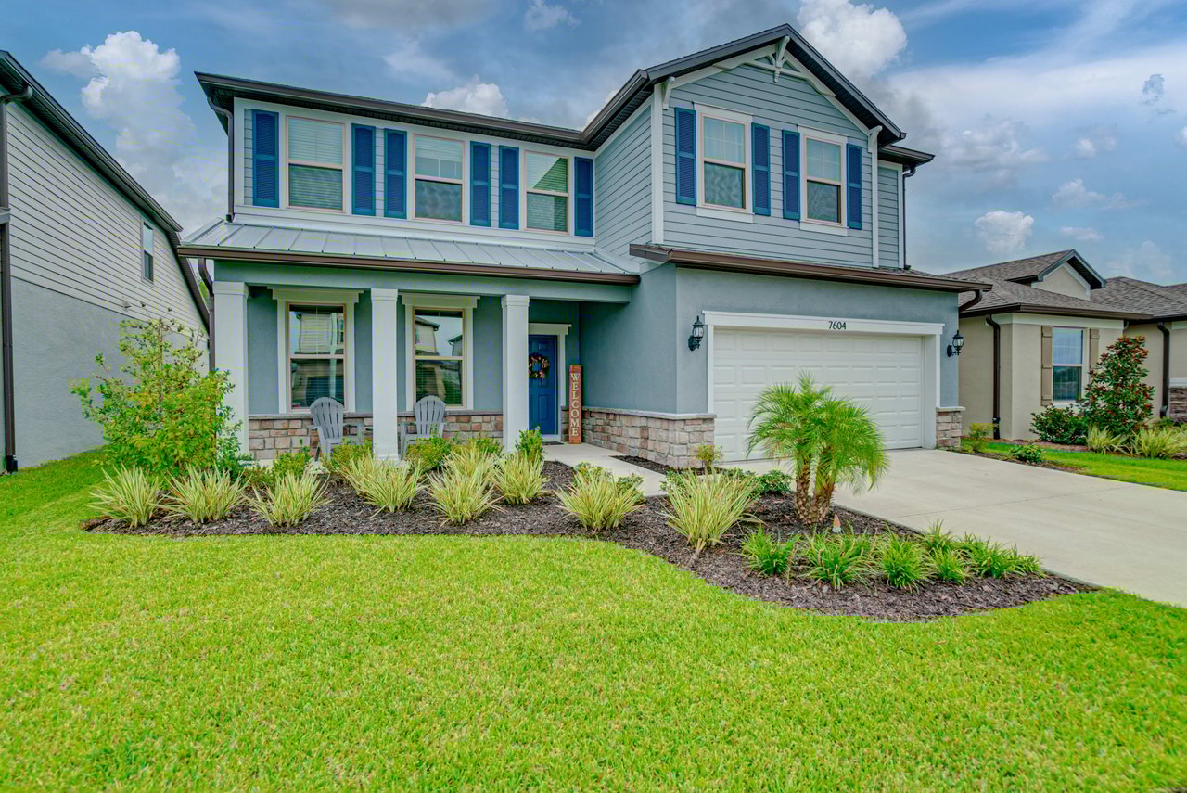
Impressive 4 bedroom, 3.5 bath Epperson Lagoon home that is loaded with upgrades! 

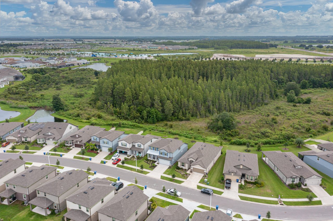
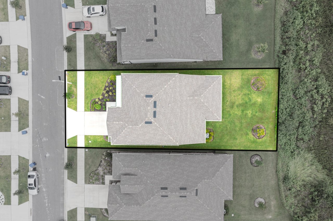
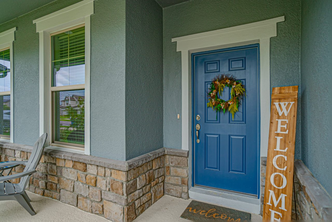
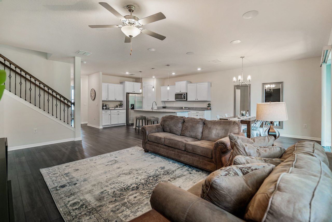
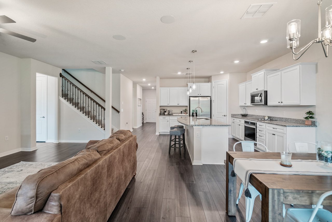
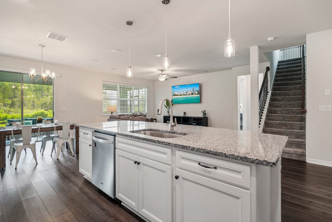
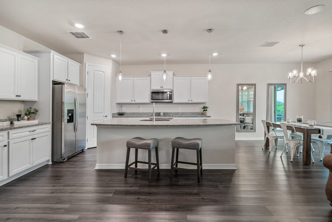
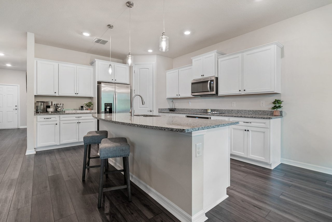
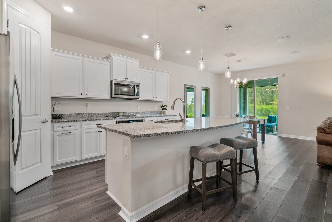
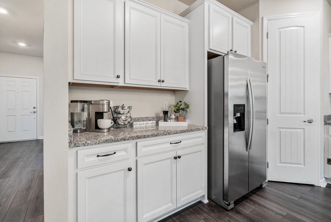
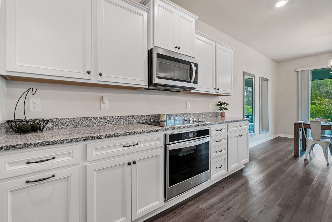
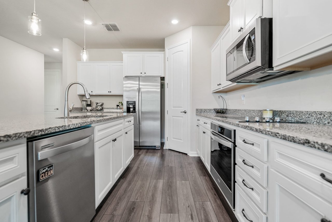
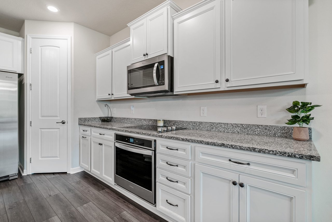
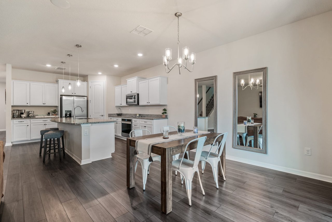
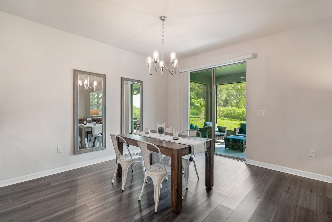
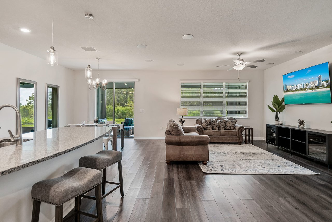

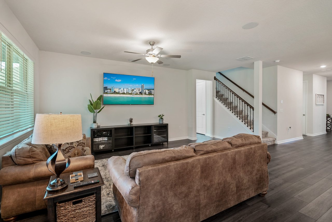
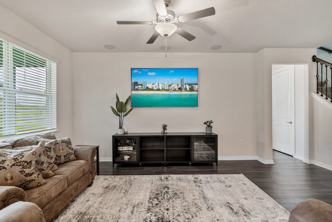
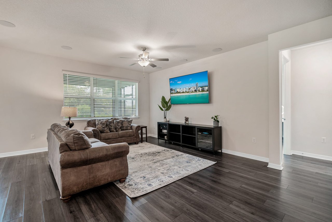
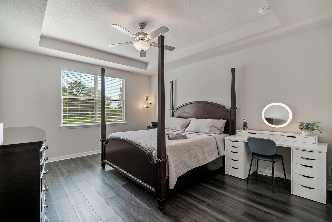
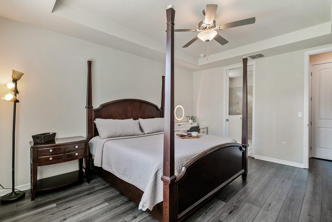
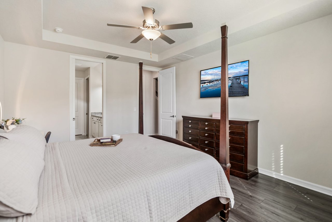
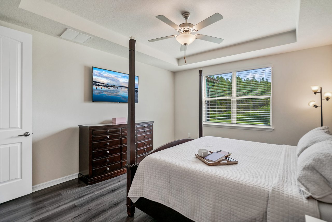
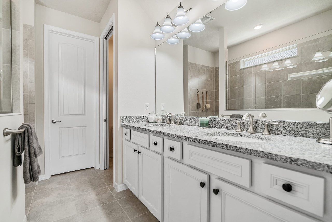
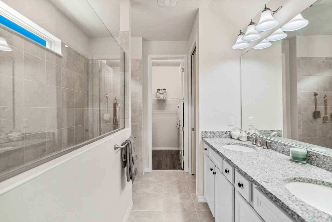
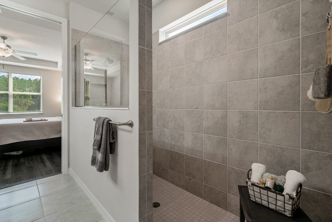
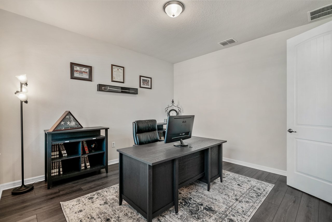
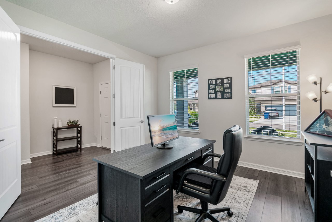
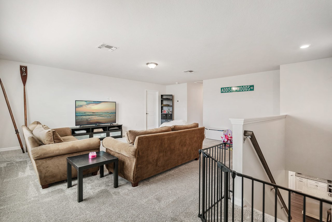
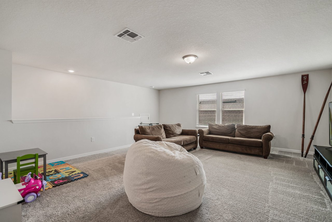
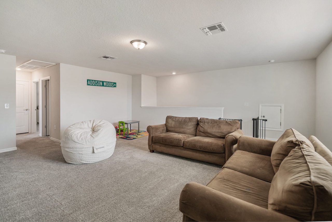
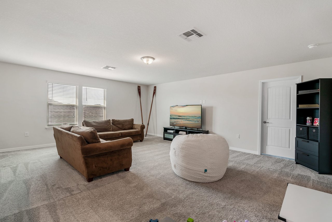
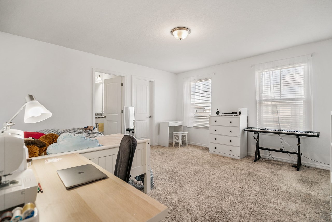
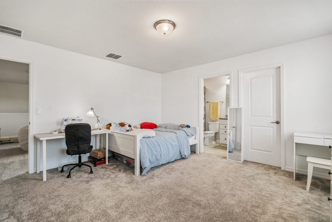
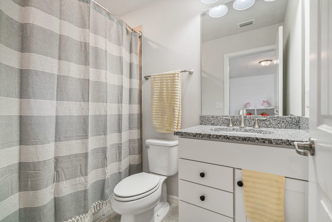
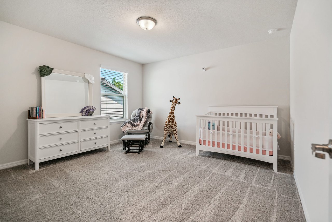
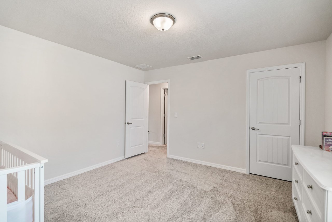
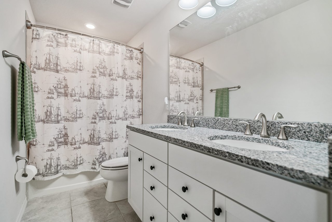
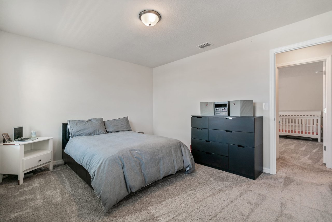
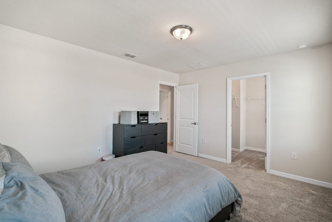
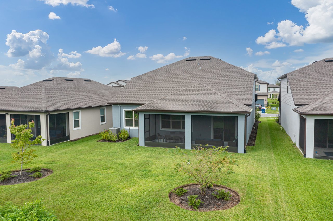
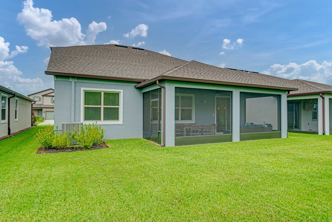
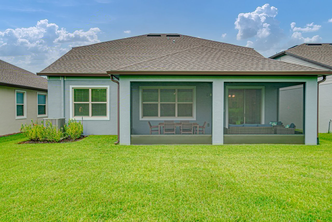

Built in 2020 and situated on a beautiful conservation lot, the Pulte Citrus Grove floor plan has been adjusted to suit a multi-generational household. The expansive first floor flows seamlessly with luxury vinyl flooring and a thoughtful, open floor plan. A chef’s dream, the 11x15 kitchen offers granite countertops, wood cabinetry, upgraded stainless steel whirlpool appliance package, a walk-in pantry, and a large island with plenty of seating. Overlooking the kitchen are the living and dining rooms. Abundant with natural light, surround sound, built-in speakers, a ceiling fan, a new chandelier, and a sliding glass door to the lanai, you can effortlessly entertain here. A 12x13 office with 8 ft. French doors is set toward the front of the home near the half bath, allowing for privacy while working or homeschooling. The spacious main floor owner’s suite features high ceilings, a 10x6 walk-in closet, and an ensuite bathroom with dual sinks and a large walk-in “super shower.” Upstairs, you’ll be delighted to see the flexibility this floor plan provides. The 21x21 bonus room has been pre-wired for surround sound and could function as a playroom, media theater, family room, etc. The possibilities are endless! Adjacent to the bonus room is the generously sized in-law/guest suite, complete with a full ensuite bathroom and walk-in closet with built-in organizers. The third and fourth bedrooms both offer walk-in closets and are conveniently near the 2nd-floor guest bath, which has been upgraded to include dual sinks. Sip your coffee and enjoy the peaceful nature view from the extended, screened back porch with a ceiling fan and tv/ internet hookup. Added bonuses with this home are the 4 ft. garage expansion, several storage closets, security system pre-wiring, and a metal roof over the covered front porch. Epperson Ranch is a one-of-a-kind community that features ULTRAFi technology and access to the state-of-the-art 7-acre lagoon. Guests at the lagoon may enjoy the weekly events, swim- up tiki bar, sandy beach, swimming, waterslide, family yard games, beach volleyball and more!

Share Property

Location

7604 POOL COMPASS LOOP, WESLEY CHAPEL, FL 33545

Status

Off Market

Date Sold

October 12, 2021
image

Schedule a Showing

I would love to show you my beautiful property. Please select your preferred date and time below. I will be in touch shortly to confirm your appointment.

Schedule a Showing

I would love to show you my beautiful property. Please select your preferred date and time below. I will be in touch shortly to confirm your appointment.
Thank you for your interest in 7604 POOL COMPASS LOOP, WESLEY CHAPEL, FL 33545. We are reviewing your request and will be in touch shortly!
Sonny Glover

Sonny Glover

TITLE

REALTOR®

Property Amenities

Interior
Laundry room Inside, Laundry Room
Appliances Built-In Oven, Cooktop, Dishwasher, Dryer, Microwave, Refrigerator, Washer
Flooring Carpet, Tile, Vinyl
Total Bedrooms: 4
Half Bathrooms: 1
Full Bathrooms: 3
Other Interior Features Ceiling Fans(s), Eat-in Kitchen, High Ceilings, Kitchen/Family Room Combo, Master Bedroom Main Floor, Dormitorio Principal Arriba, Open Floorplan, Solid Wood Cabinets, Split Bedroom, Stone Counters, Walk-In Closet(s)
Area & Lot
Lot Area 6,297 Sq.Ft.
Living area 2,910 Sq.Ft.
MLS® ID T3324613
Year Built 2020
High School Wesley Chapel High-PO
Middle School Thomas E Weightman Middle-PO
Elementary School Wesley Chapel Elementary-PO
View Description Trees/Woods
Type Residential
Status Off Market
Exterior
Air conditioning Central Air
Heat type Central
Water Source Public
Garage Space 2
Sewer Public Sewer
Other Exterior Features Sliding Doors, Covered, Front Porch, Rear Porch, Screened
Lot Features Conservation Area, In County, Paved
Roof Shingle
Utilities BB/HS Internet Available, Electricity Connected, Public, Sewer Connected, Water Connected
Finance
Sales Price $550,000
HOA Fees $214 quarterly
Real Estate Tax $3,049 yearly
Download Property Information

Epperson Lagoon

One of Wesley Chapel's newest communities featuring the first Lagoon in the U.S.

Work With Matt

Get assistance in determining current property value, crafting a competitive offer, writing and negotiating a contract, and much more. Contact me today.