Leave a Message

Thank you for your message. We will be in touch with you shortly.

27627 PLEASURE RIDE LOOP
VIEW PHOTOS
Courtesy of KING & ASSOCIATES REAL ESTATE LLC, Robyn Crist  Listing Contact: 352-458-0291 
$250,000

27627 PLEASURE RIDE LOOP

3 Beds 3 Baths 1,686 Sq.Ft. 937 Sq.Ft.

Description

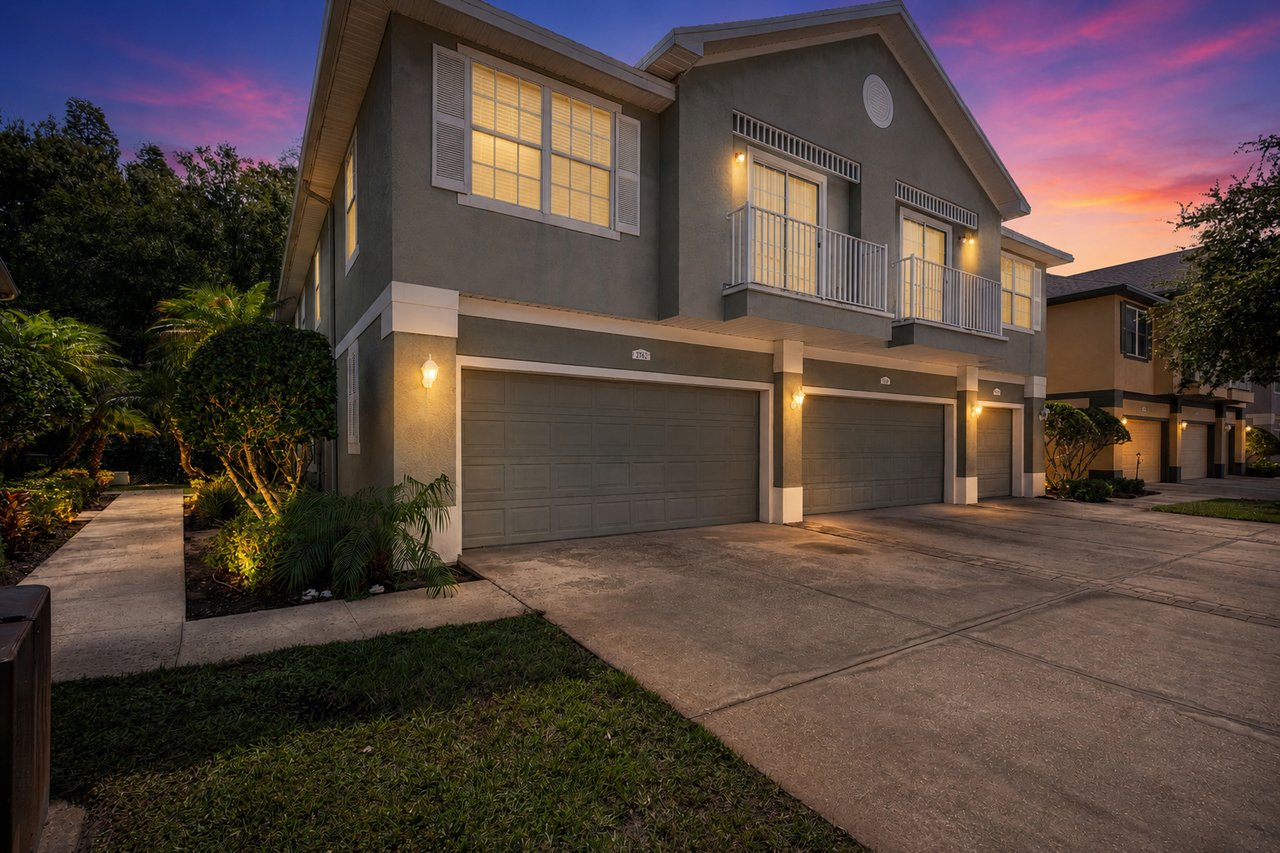


Turn-key 3 bedroom 2.5 bath, 2 car garage, end unit townhome in the gated community of
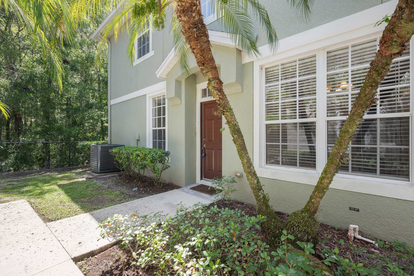
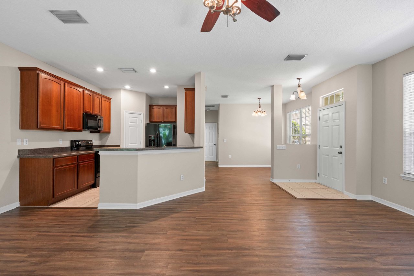
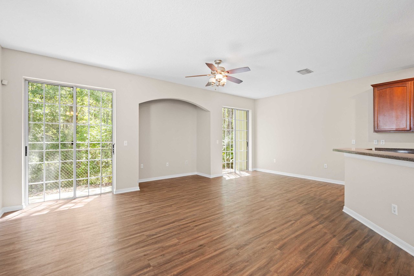
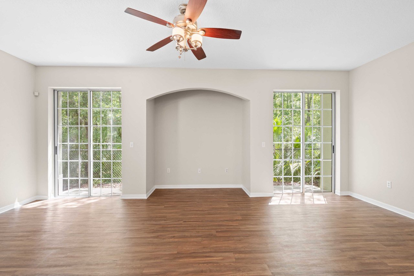
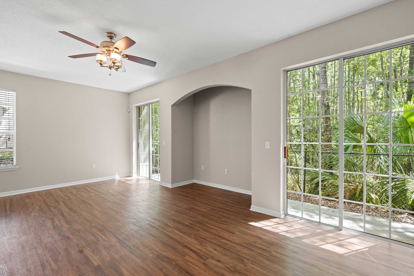
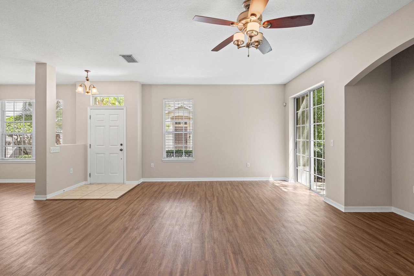
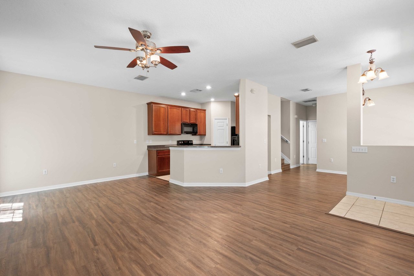
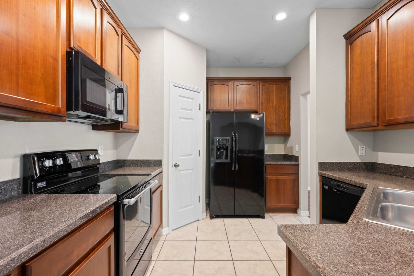
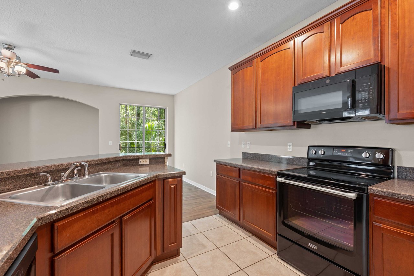
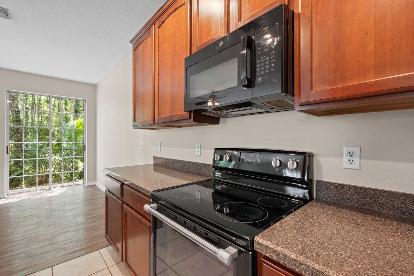
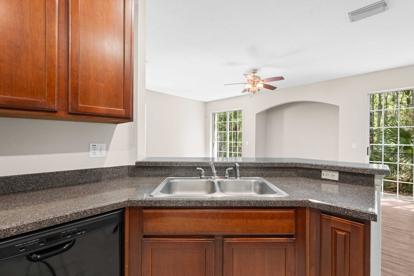
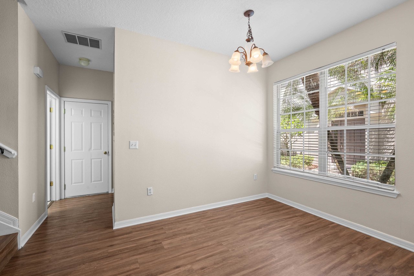
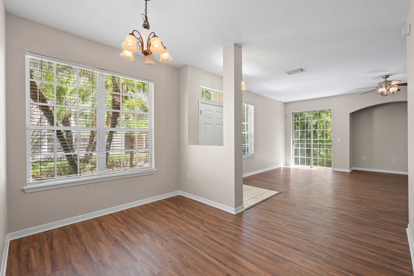
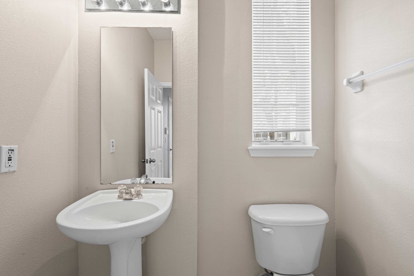
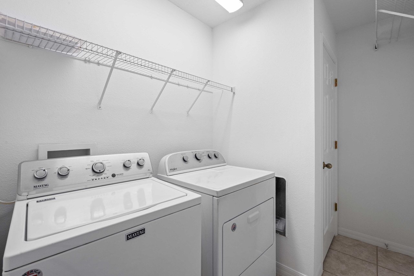
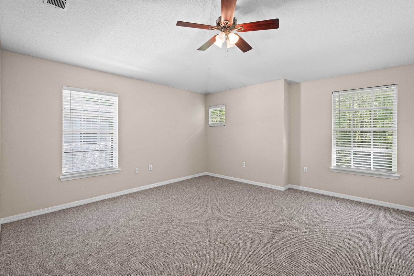
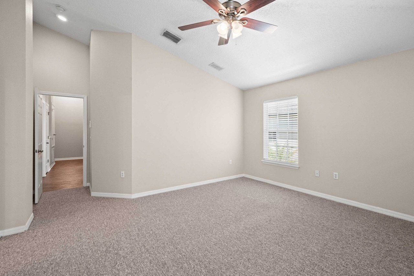
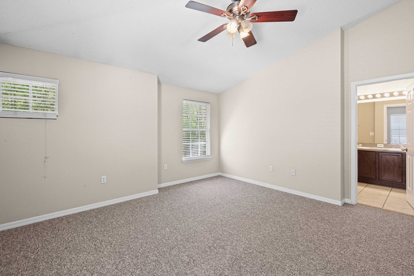
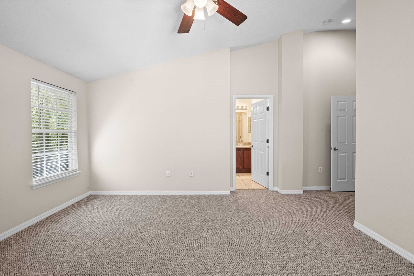
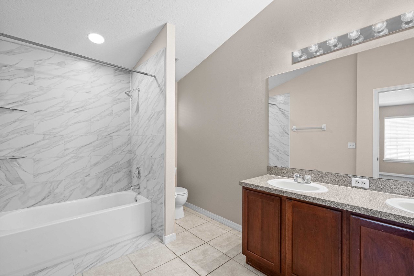
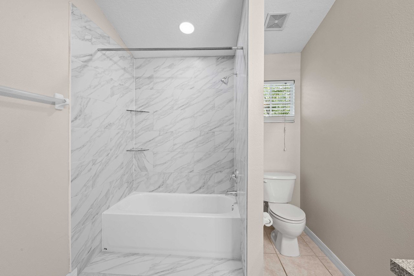
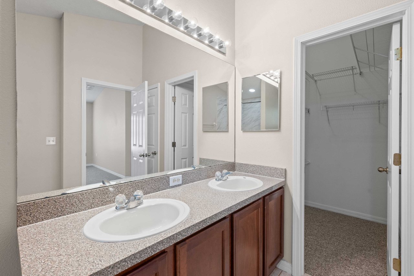
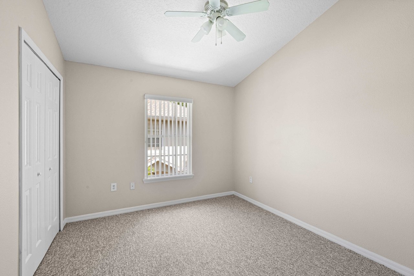
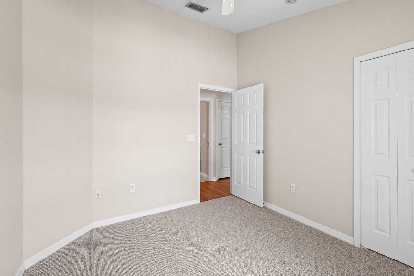
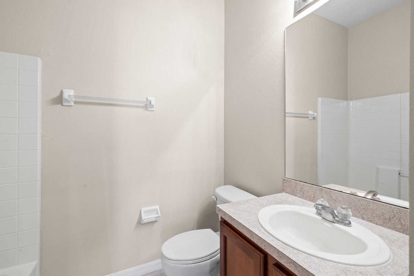
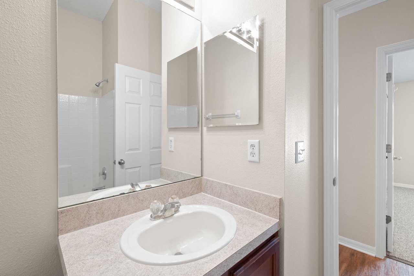
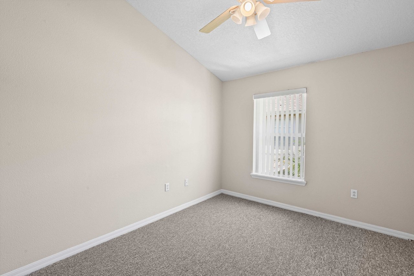
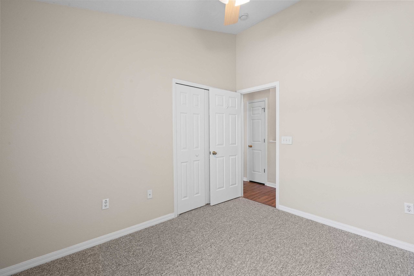
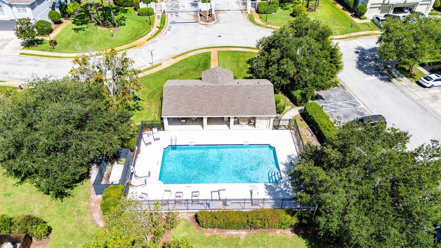

Saddle Creek Manor- just minutes from several desirable Wesley Chapel locations! This property has been well maintained with a 2023 roof, a 2025 AC, and new flooring. The first floor offers new luxury vinyl plank flooring, an entertainment nook, and abundant natural light through two sets of sliding glass doors in the expansive living room. Overlooking the living room, the kitchen features ample countertop prep space, breakfast bar seating, a four-piece appliance package, and a large pantry. Nearby, the dining room gives you a dedicated formal space for meals, while a half bathroom and laundry room with a storage closet add exceptional convenience to the first floor. Upstairs, the spacious primary suite is beautifully equipped with carpeted floors, a ceiling fan, a walk-in closet, and an ensuite bathroom with dual sinks and an upgraded tub/shower combo. Also on the 2nd floor are 2 roomy guest bedrooms and a 2nd full bathroom. Step outside to enjoy the wooded backyard view from the patio, or take a stroll along the sidewalk-lined streets to the community pool. Saddle Creek Manor townhomes are close to The Grove, Krate, local restaurants, medical facilities, and major highways, putting some of Wesley Chapel's most popular destinations within easy reach. Call today for your private showing! THIS HOME CAN BE PURCHASED WITH NO MONEY DOWN!

Share Property

Location

27627 PLEASURE RIDE LOOP, WESLEY CHAPEL, FL 33544

Status

For Sale
image

Schedule a Showing

I would love to show you my beautiful property. Please select your preferred date and time below. I will be in touch shortly to confirm your appointment.

Schedule a Showing

I would love to show you my beautiful property. Please select your preferred date and time below. I will be in touch shortly to confirm your appointment.
Thank you for your interest in 27627 PLEASURE RIDE LOOP, WESLEY CHAPEL, FL 33544. We are reviewing your request and will be in touch shortly!
Robyn Crist

Robyn Crist

TITLE

REALTOR®

Property Amenities

Interior
Laundry room Inside, Laundry Room
Appliances Dishwasher, Dryer, Microwave, Range, Refrigerator, Washer
Flooring Carpet, Luxury Vinyl, Tile
Total Bedrooms: 3
Half Bathrooms: 1
Full Bathrooms: 2
Other Interior Features Ceiling Fans(s), Eat-in Kitchen, High Ceilings, Living Room/Dining Room Combo, Open Floorplan, Primary Bedroom Upstairs, Solid Wood Cabinets, Walk-In Closet(s)
Area & Lot
Total area 2,123 Sq.Ft.
Lot Area 937 Sq.Ft.
Living area 1,686 Sq.Ft.
MLS® ID TB8530280
Year Built 2005
High School Cypress Creek High-PO
Middle School Cypress Creek Middle School
Elementary School Veterans Elementary School
View Description Trees/Woods
Type Townhouse
Status For Sale
Exterior
Stories 2
Air conditioning Central Air
Heat type Central
Water Source Public
Garage Space 2.0
Sewer Public Sewer
Other Exterior Features Lighting, Rain Gutters, Sidewalk, Sliding Doors
Lot Features In County, Landscaped, Sidewalk, Paved
Roof Shingle
Utilities BB/HS Internet Available, Electricity Connected, Public, Sewer Connected, Water Connected
Finance
Sales Price $250,000
HOA Fees $426 monthly
Real Estate Tax $4,287 yearly

360 Virtual Tour

Take a tour of this property

Wesley Chapel

Wesley Chapel is a bustling location full of Shopping Centers, Restaurants, Medical Facilities, and Charming Communities.

Work With Matt

Get assistance in determining current property value, crafting a competitive offer, writing and negotiating a contract, and much more. Contact me today.