Leave a Message

Thank you for your message. We will be in touch with you shortly.

35613 PLATT ROAD
35613 PLATT ROAD
35613 PLATT ROAD
35613 PLATT ROAD
35613 PLATT ROAD
35613 PLATT ROAD
35613 PLATT ROAD
35613 PLATT ROAD
35613 PLATT ROAD
35613 PLATT ROAD
35613 PLATT ROAD
35613 PLATT ROAD
35613 PLATT ROAD
35613 PLATT ROAD
35613 PLATT ROAD
35613 PLATT ROAD
35613 PLATT ROAD
35613 PLATT ROAD
35613 PLATT ROAD
35613 PLATT ROAD
35613 PLATT ROAD
35613 PLATT ROAD
35613 PLATT ROAD
35613 PLATT ROAD
35613 PLATT ROAD
35613 PLATT ROAD
35613 PLATT ROAD
35613 PLATT ROAD
35613 PLATT ROAD
35613 PLATT ROAD
35613 PLATT ROAD
35613 PLATT ROAD
35613 PLATT ROAD
35613 PLATT ROAD
35613 PLATT ROAD
35613 PLATT ROAD
35613 PLATT ROAD
35613 PLATT ROAD
35613 PLATT ROAD
35613 PLATT ROAD
35613 PLATT ROAD
35613 PLATT ROAD
35613 PLATT ROAD
35613 PLATT ROAD
35613 PLATT ROAD
35613 PLATT ROAD
35613 PLATT ROAD
35613 PLATT ROAD
35613 PLATT ROAD
35613 PLATT ROAD
35613 PLATT ROAD
35613 PLATT ROAD
35613 PLATT ROAD
35613 PLATT ROAD
35613 PLATT ROAD
35613 PLATT ROAD
35613 PLATT ROAD
35613 PLATT ROAD
35613 PLATT ROAD
35613 PLATT ROAD
35613 PLATT ROAD
35613 PLATT ROAD
VIEW PHOTOS
$550,000

35613 PLATT ROAD

4 Beds 3 Baths 2,342 Sq.Ft. 5.03 Acres

Description

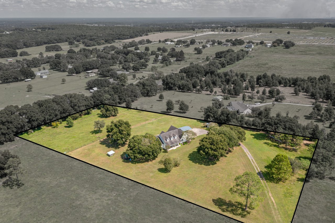
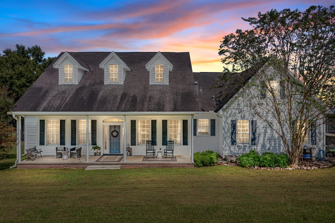
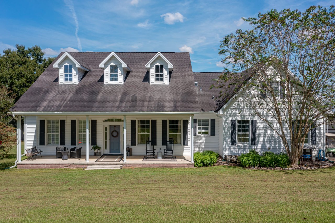
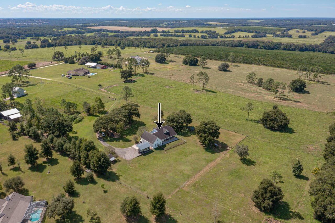
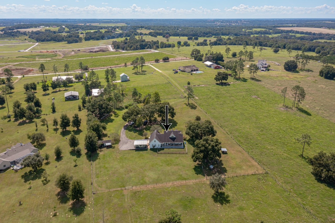
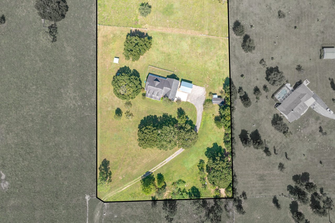
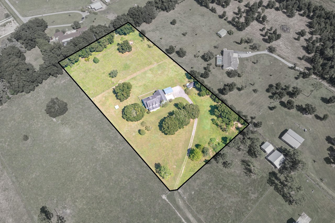
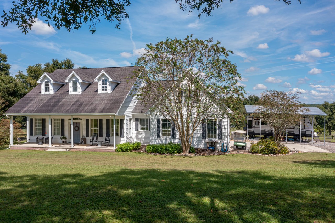

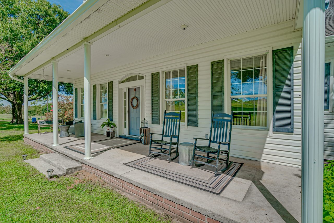
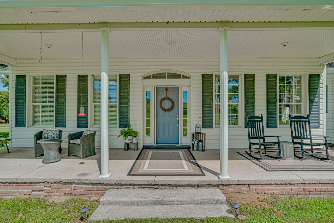
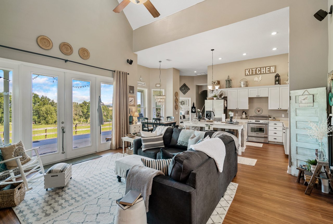
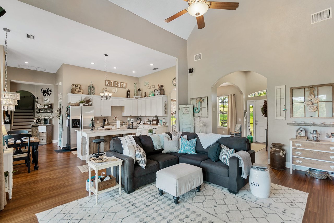
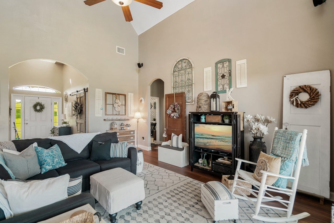
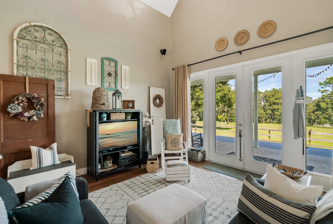
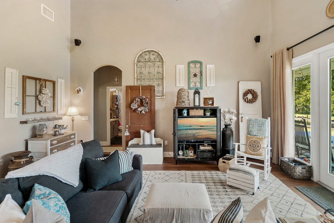
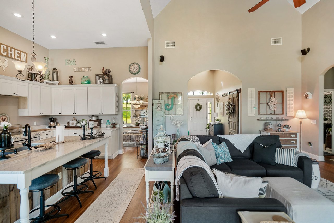
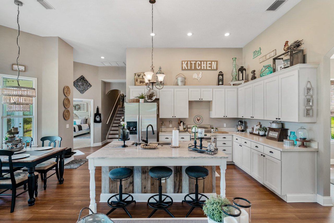
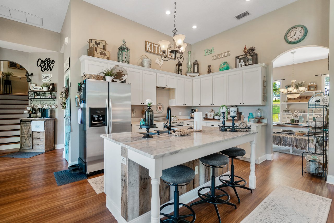
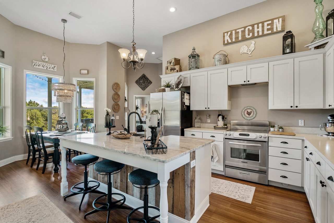
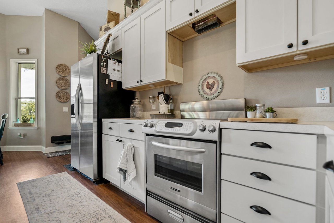
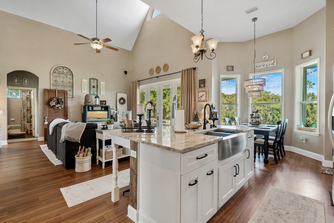
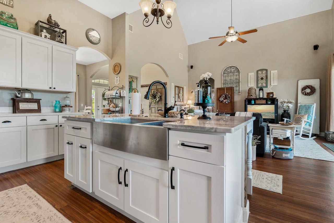
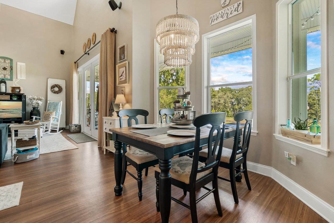
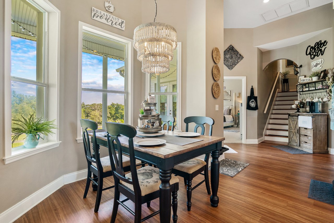
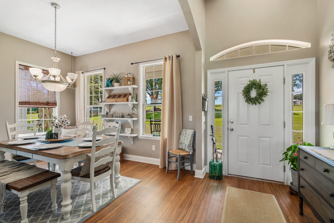
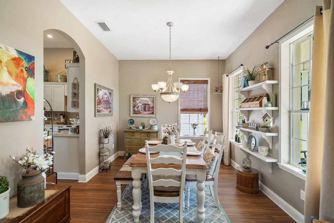
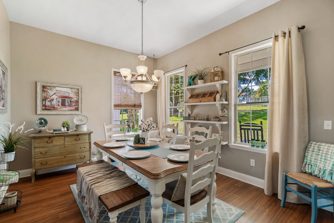
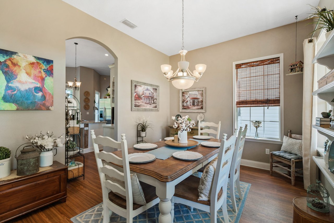
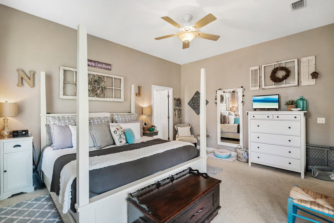
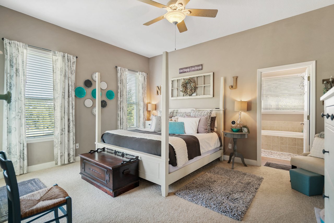
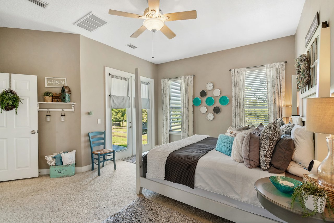

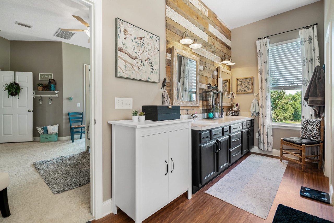
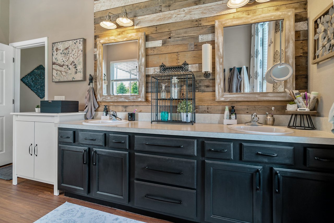
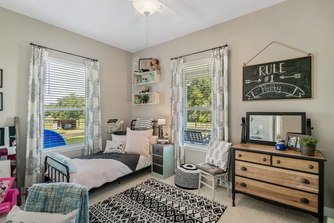
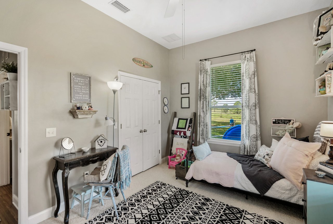
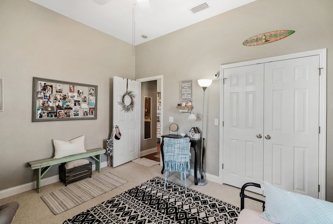
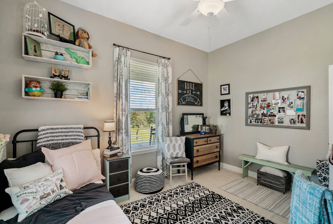
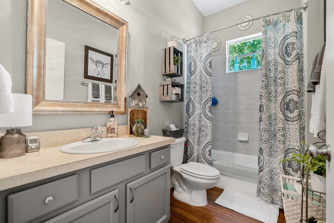
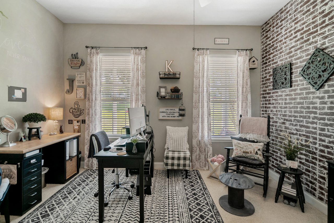

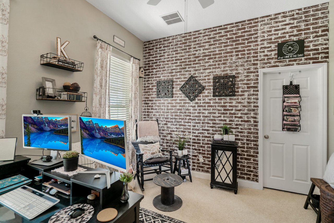

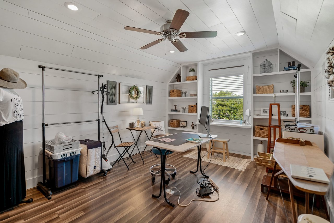

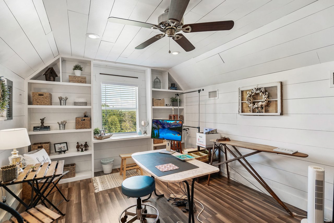
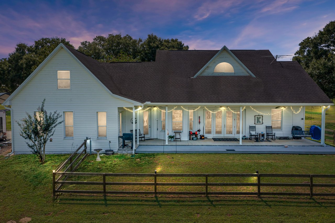
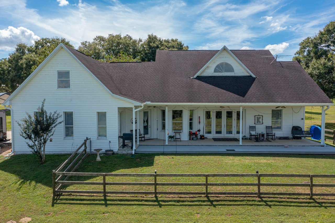
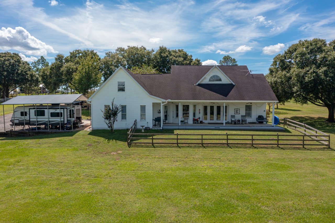
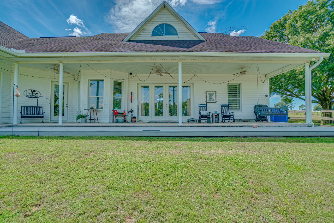
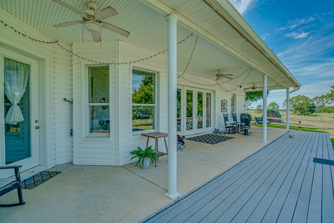
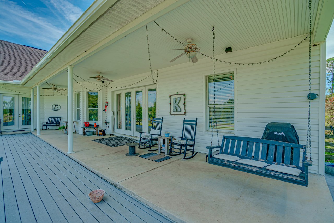
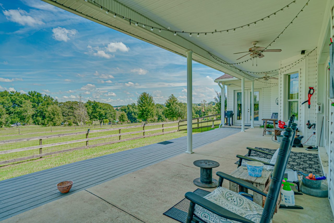
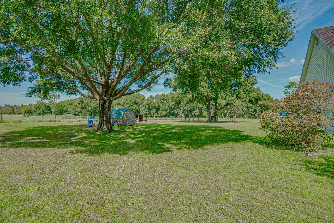
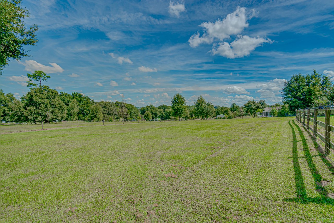
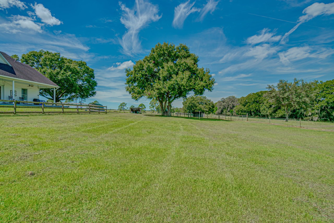
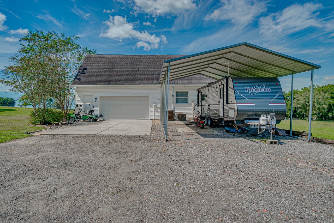
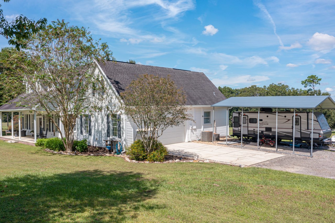
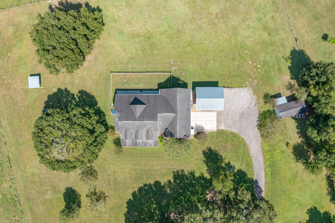
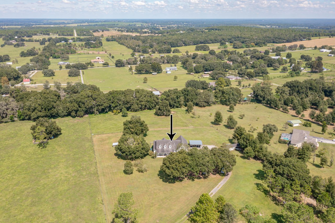
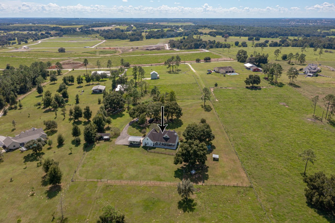
Soaring ceilings, picturesque views, and sprawling acreage in the rolling hills of Dade City. This nicely updated 4 bedroom, 2.5 bath, 2 car garage home has so much to offer. The expansive, covered front porch welcomes you into the home with vaulted ceilings and laminate flooring through all the main living areas. French doors bring ample natural light into the 16x18 living room, creating the perfect space for entertaining between the back patio and indoors. Conveniently located near the formal dining room, the 12x12 kitchen was renovated to include stainless steel appliances, a granite countertop island with stainless steel sink, updated fixtures, and seating. Secluded from the other bedrooms, the main level, spacious owner’s suite features access to the back porch through French doors, a large walk-in closet, and an updated ensuite bathroom with a shiplap feature wall, walk-in shower, and soaking tub. Two more generously sized guest bedrooms, a full bath, and a half bath are also on the first floor. Upstairs, you will be delighted to find an 11x25 bedroom and 11x16 office, ideal for a 4th bedroom or multi-purpose bonus room. All of this and so much more with the country feel that 5+ acres provides. This property features a storage shed, a fenced backyard area, and the highly desired agricultural zoning that allows for animals. Give us a call today for your private showing.

Share Property

Location

35613 PLATT ROAD, DADE CITY, FL 33523

Status

Sold

Date Sold

December 30, 2021
Geri LaFountain

Geri LaFountain

TITLE

REALTOR®

Property Amenities

Interior
Laundry room Inside, Laundry Room
Appliances Electric Water Heater, Range, Refrigerator
Flooring Carpet, Laminate
Total Bedrooms: 4
Half Bathrooms: 1
Full Bathrooms: 2
Other Interior Features Ceiling Fans(s), Eat-in Kitchen, High Ceilings, Master Bedroom Main Floor, Open Floorplan, Solid Wood Cabinets, Split Bedroom, Stone Counters, Vaulted Ceiling(s), Walk-In Closet(s)
Area & Lot
Lot Area 5.03 Acres
Living area 2,342 Sq.Ft.
MLS® ID T3333403
Year Built 2006
High School Pasco High-PO
Middle School Pasco Middle-PO
Elementary School San Antonio-PO
Status Sold
Exterior
Stories 2
Air conditioning Central Air
Heat type Central
Water Source Well
Garage Space 2
Sewer Septic Tank
Other Exterior Features French Doors, Storage, Storage
Parking Garage Faces Side
Roof Shingle
Utilities Electricity Connected, Private
Finance
Sales Price $550,000
Real Estate Tax $4,213 yearly
Download Property Information

Tampa Bay

Work With Matt

Get assistance in determining current property value, crafting a competitive offer, writing and negotiating a contract, and much more. Contact me today.





