Leave a Message

Thank you for your message. We will be in touch with you shortly.

35349 PERCH DR
35349 PERCH DR
35349 PERCH DR
35349 PERCH DR
35349 PERCH DR
35349 PERCH DR
35349 PERCH DR
35349 PERCH DR
35349 PERCH DR
35349 PERCH DR
35349 PERCH DR
35349 PERCH DR
35349 PERCH DR
35349 PERCH DR
35349 PERCH DR
35349 PERCH DR
35349 PERCH DR
35349 PERCH DR
35349 PERCH DR
35349 PERCH DR
35349 PERCH DR
35349 PERCH DR
35349 PERCH DR
35349 PERCH DR
35349 PERCH DR
35349 PERCH DR
35349 PERCH DR
35349 PERCH DR
35349 PERCH DR
35349 PERCH DR
35349 PERCH DR
35349 PERCH DR
35349 PERCH DR
35349 PERCH DR
35349 PERCH DR
35349 PERCH DR
35349 PERCH DR
35349 PERCH DR
35349 PERCH DR
35349 PERCH DR
35349 PERCH DR
35349 PERCH DR
35349 PERCH DR
35349 PERCH DR
35349 PERCH DR
35349 PERCH DR
35349 PERCH DR
35349 PERCH DR
35349 PERCH DR
35349 PERCH DR
35349 PERCH DR
35349 PERCH DR
35349 PERCH DR
35349 PERCH DR
35349 PERCH DR
35349 PERCH DR
35349 PERCH DR
35349 PERCH DR
35349 PERCH DR
35349 PERCH DR
35349 PERCH DR
35349 PERCH DR
35349 PERCH DR
35349 PERCH DR
VIEW PHOTOS
$550,000

35349 PERCH DR

3 Beds 3 Baths 2,784 Sq.Ft. 1.27 Acres

Description

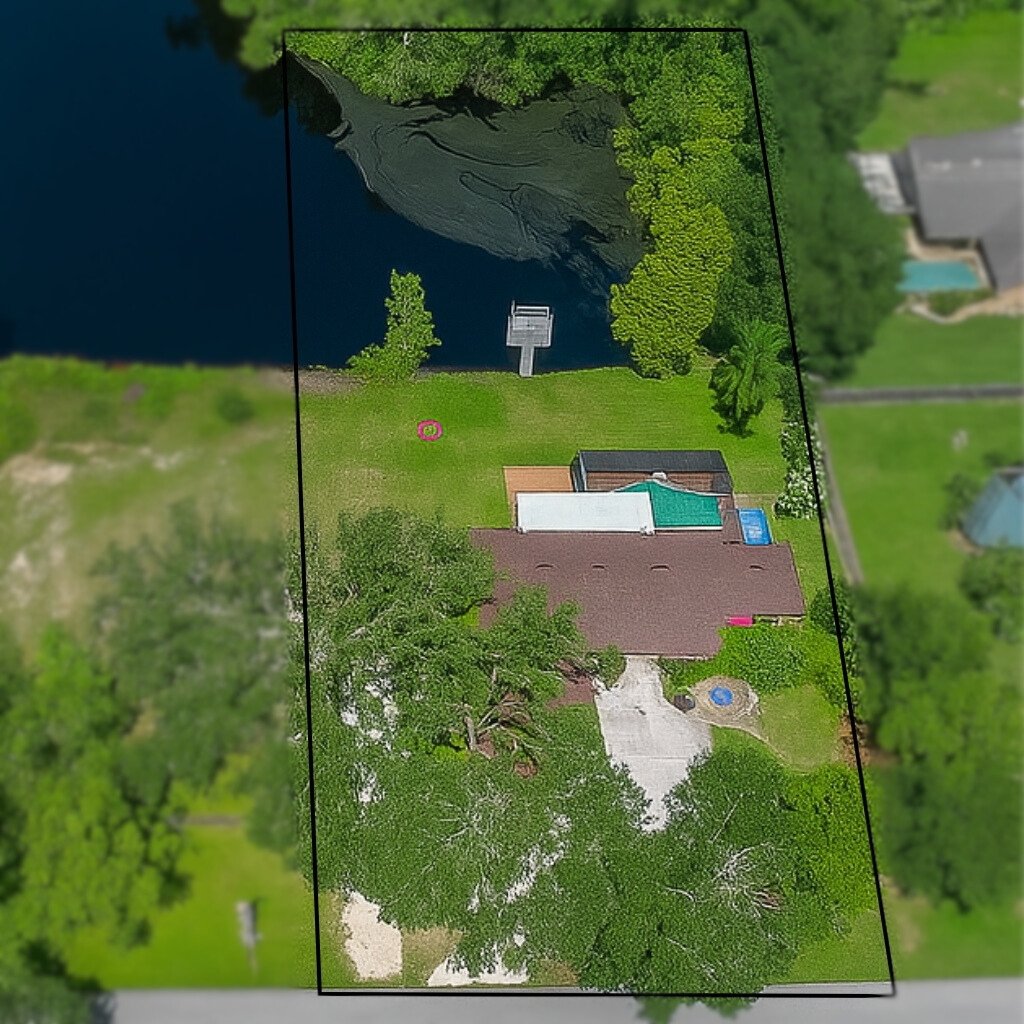
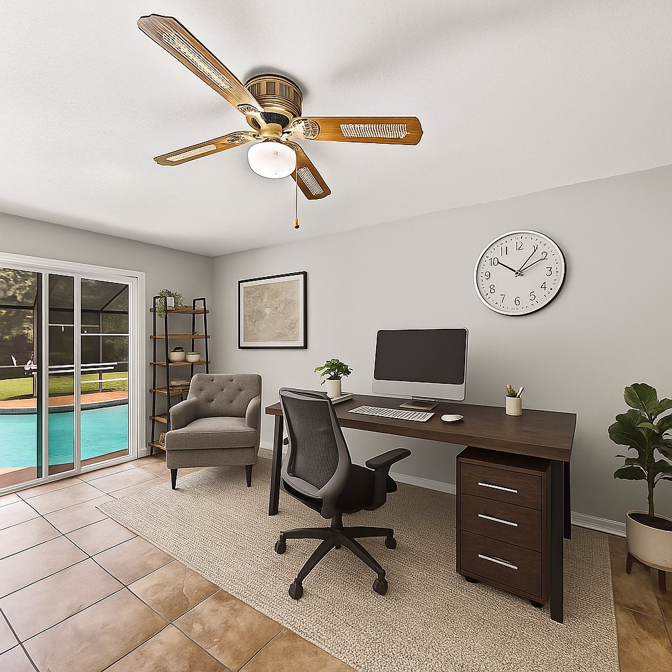
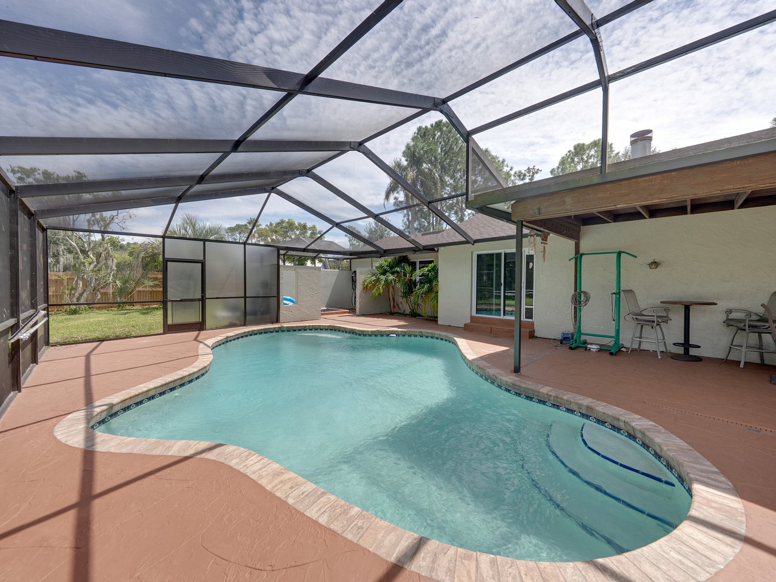
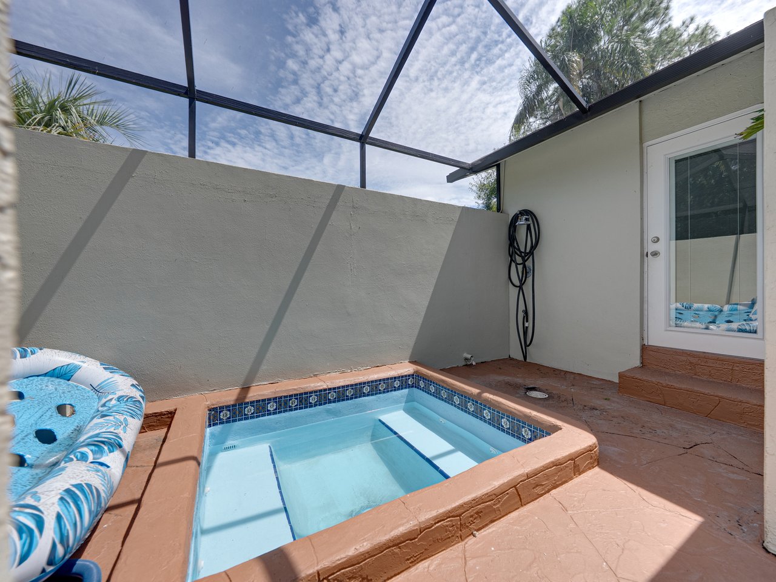
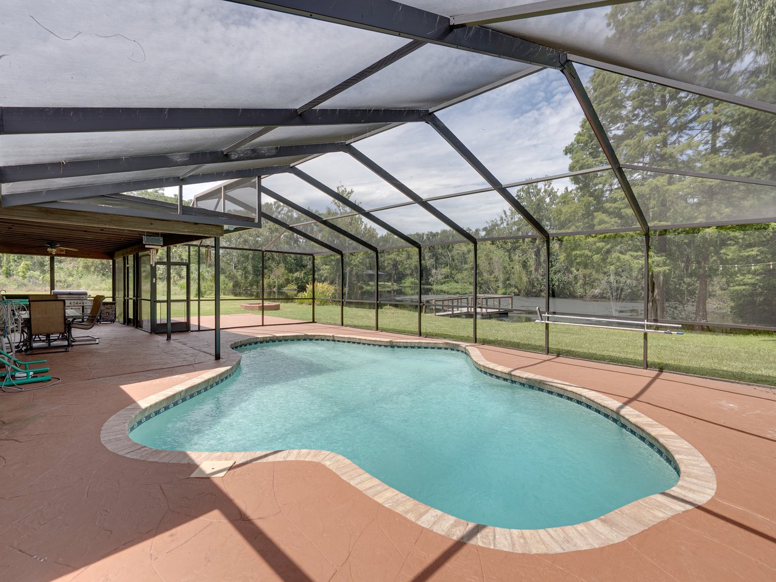
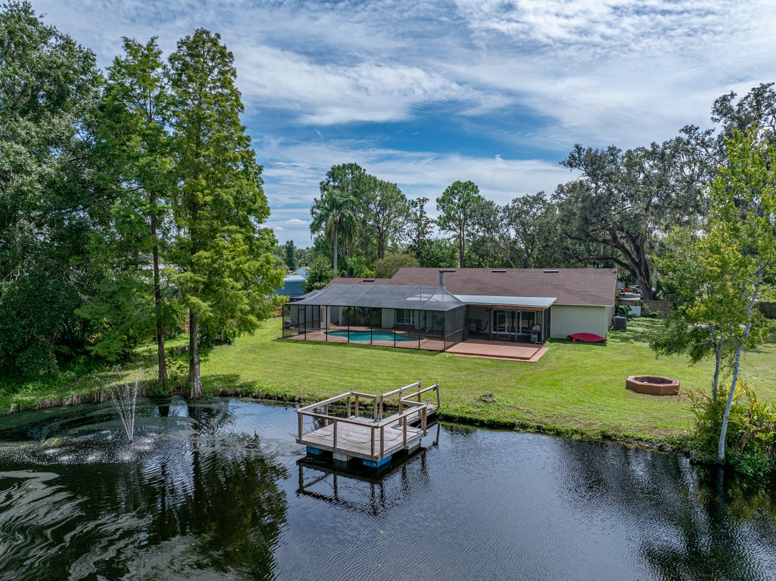
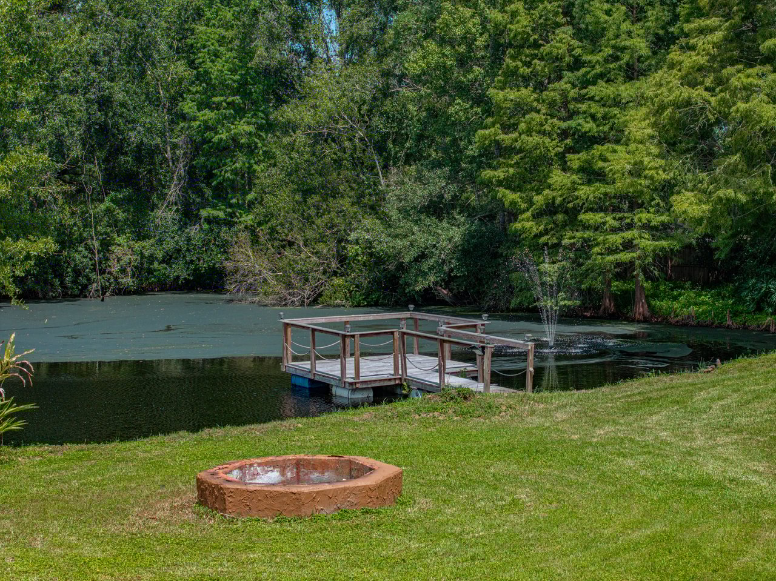
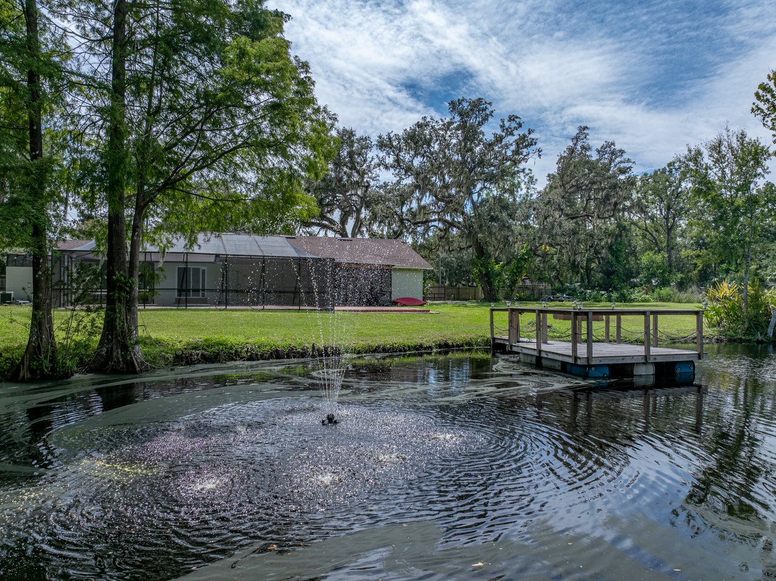
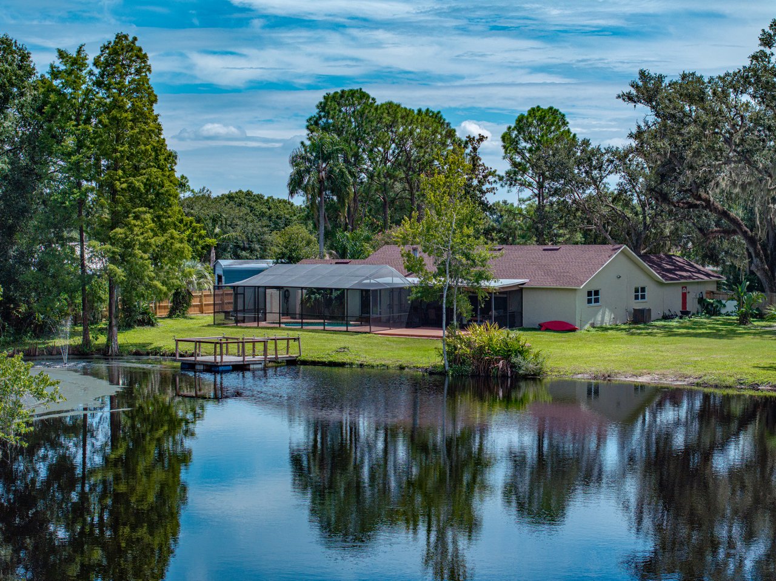
One or more photo(s) has been virtually staged. A peaceful pond stocked with fish, a sparkling pool and spa, an expansive 2,784 sq ft home set
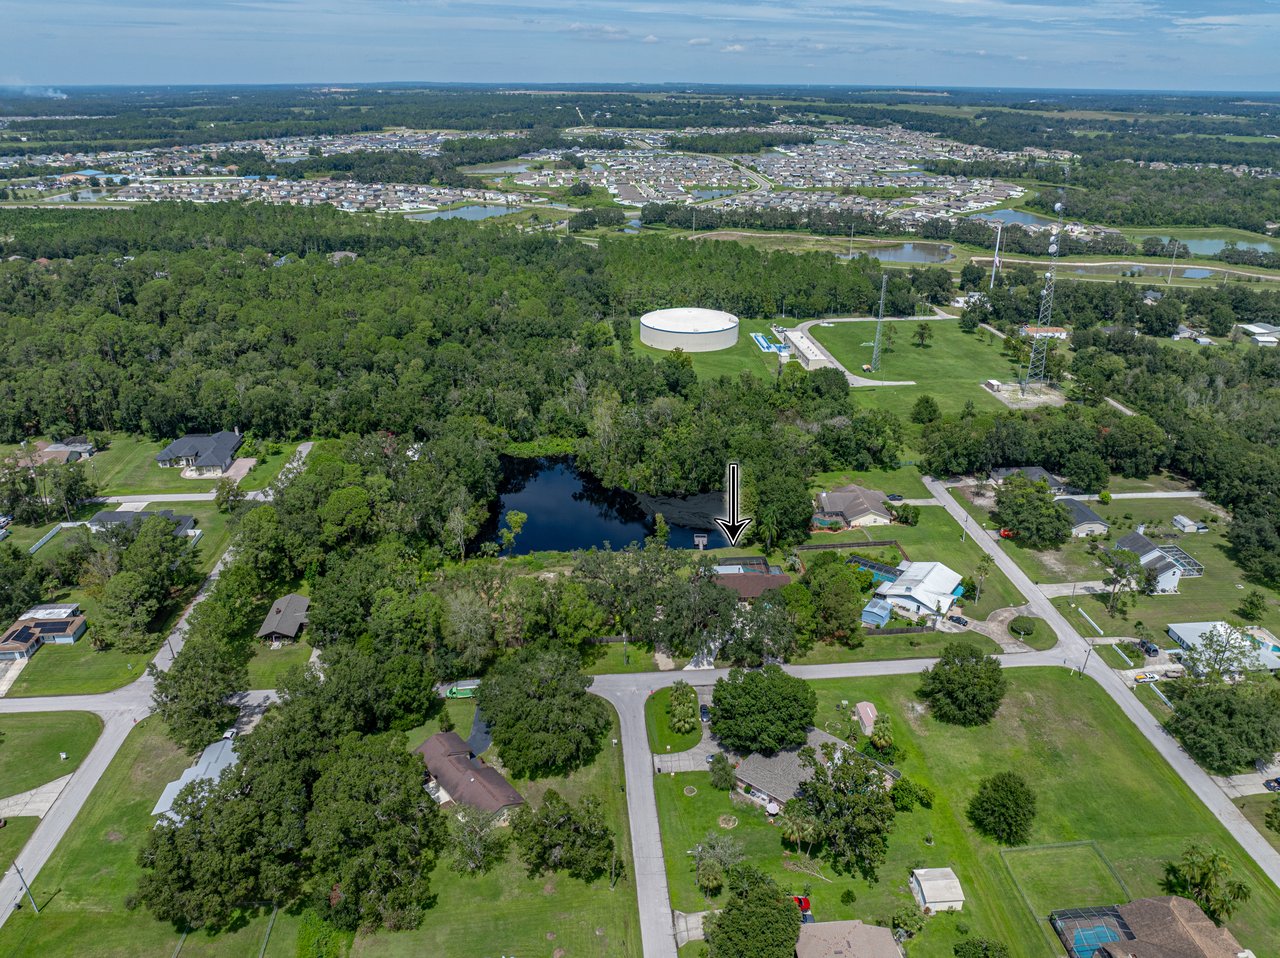
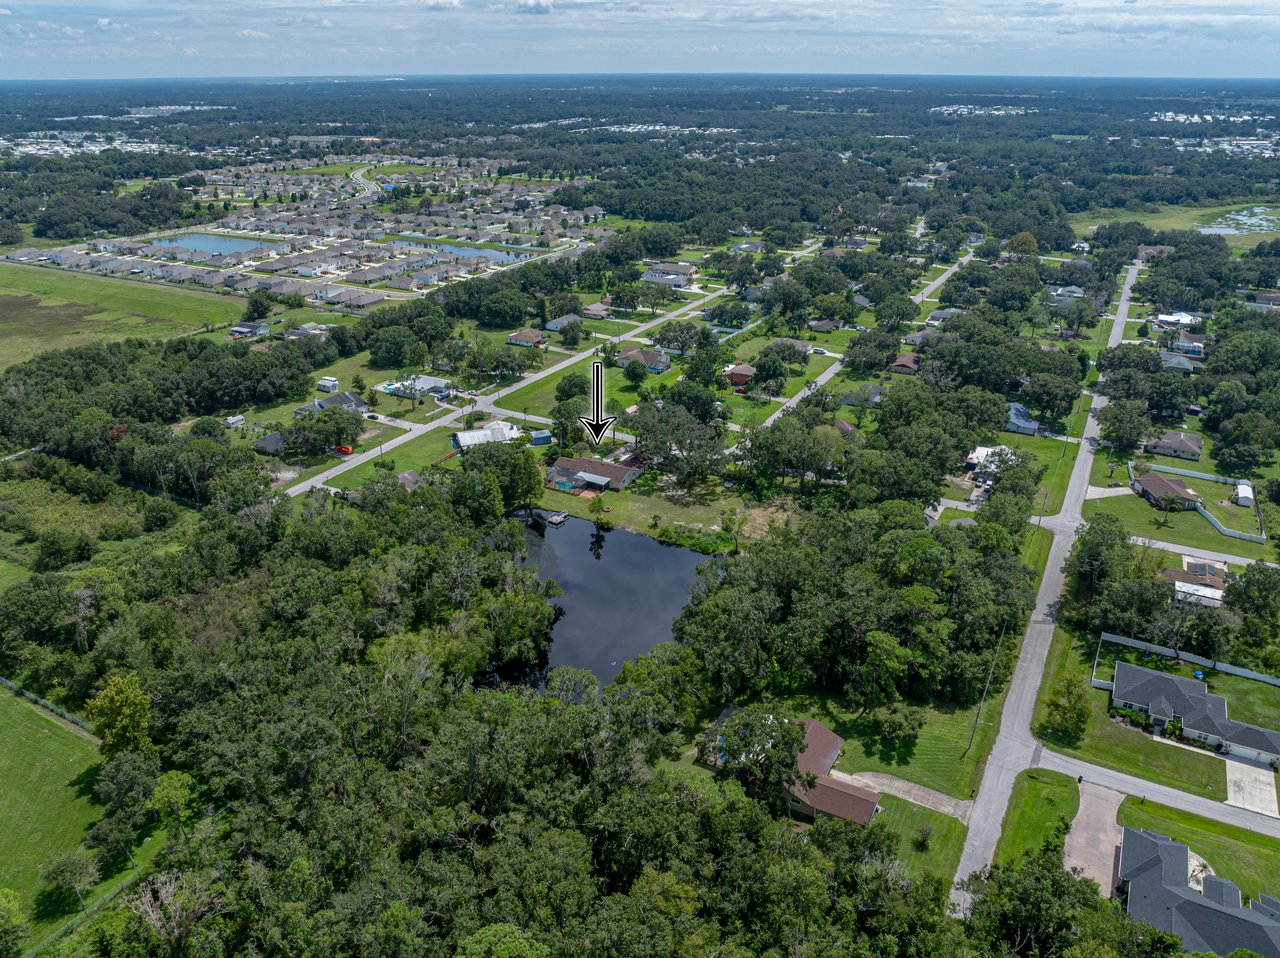
on 1.27 acres, and a brand new roof - this is the epitome of waterfront living within Lake
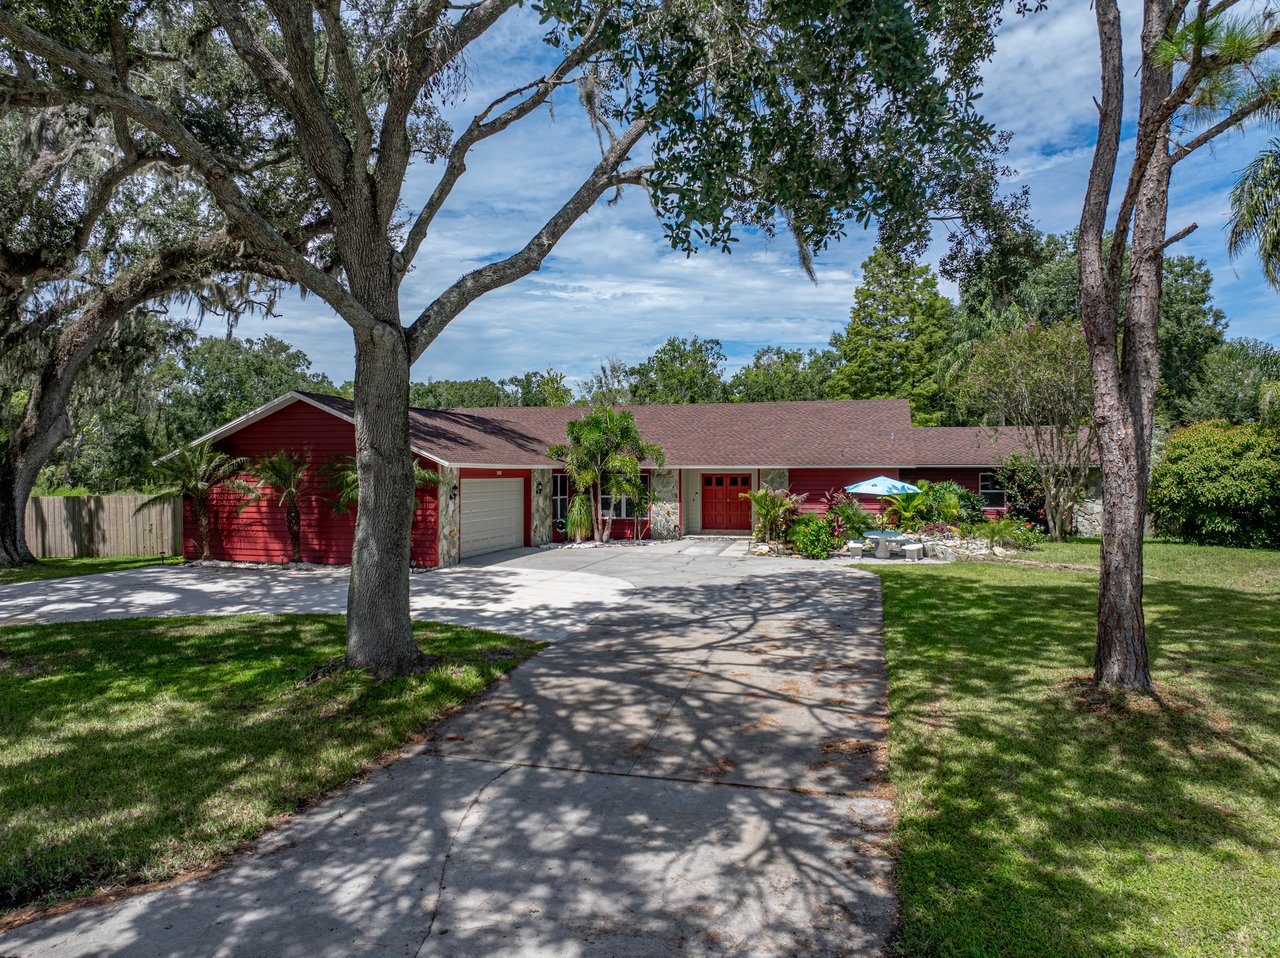


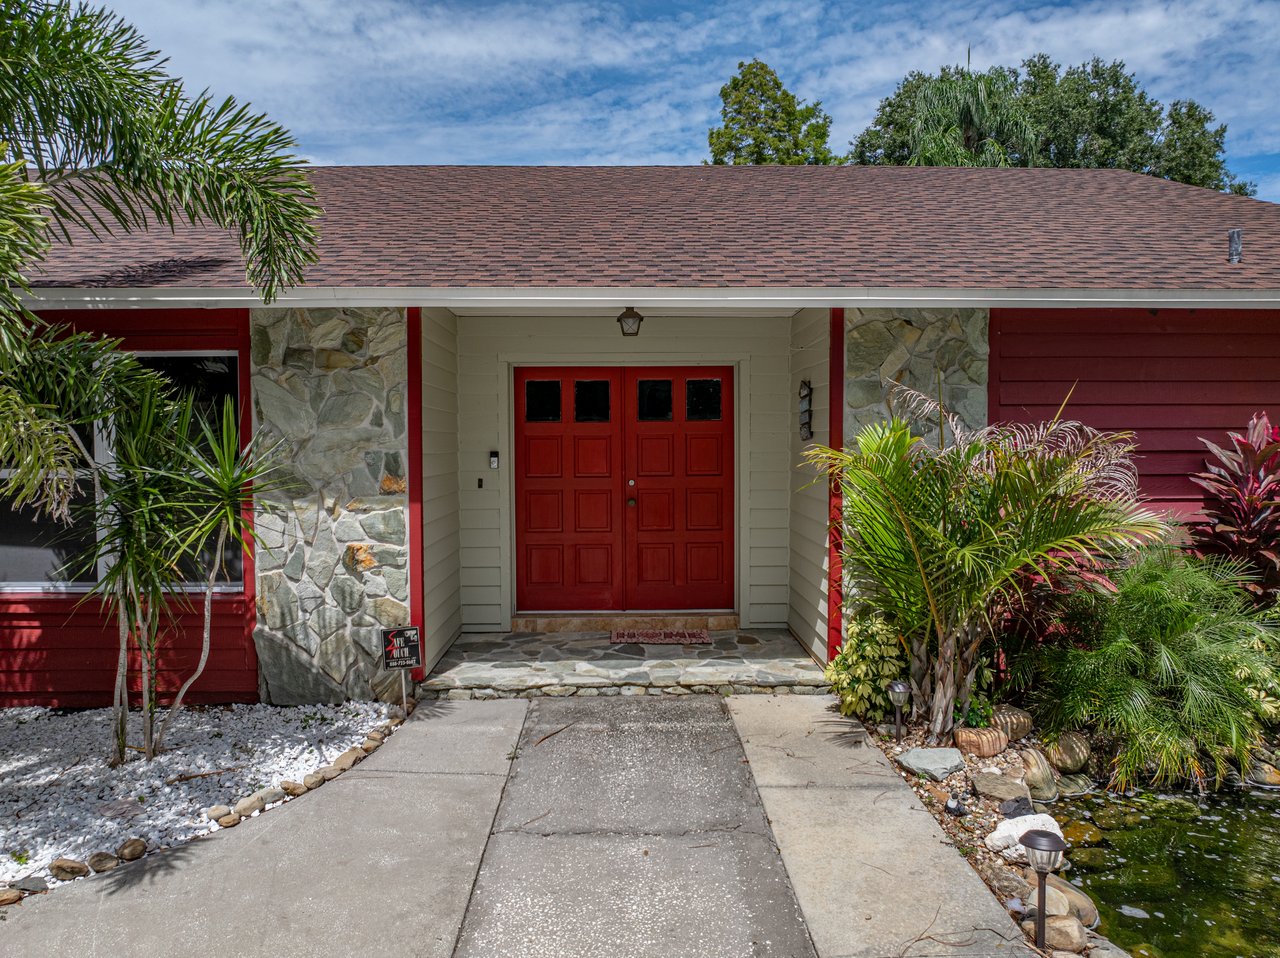
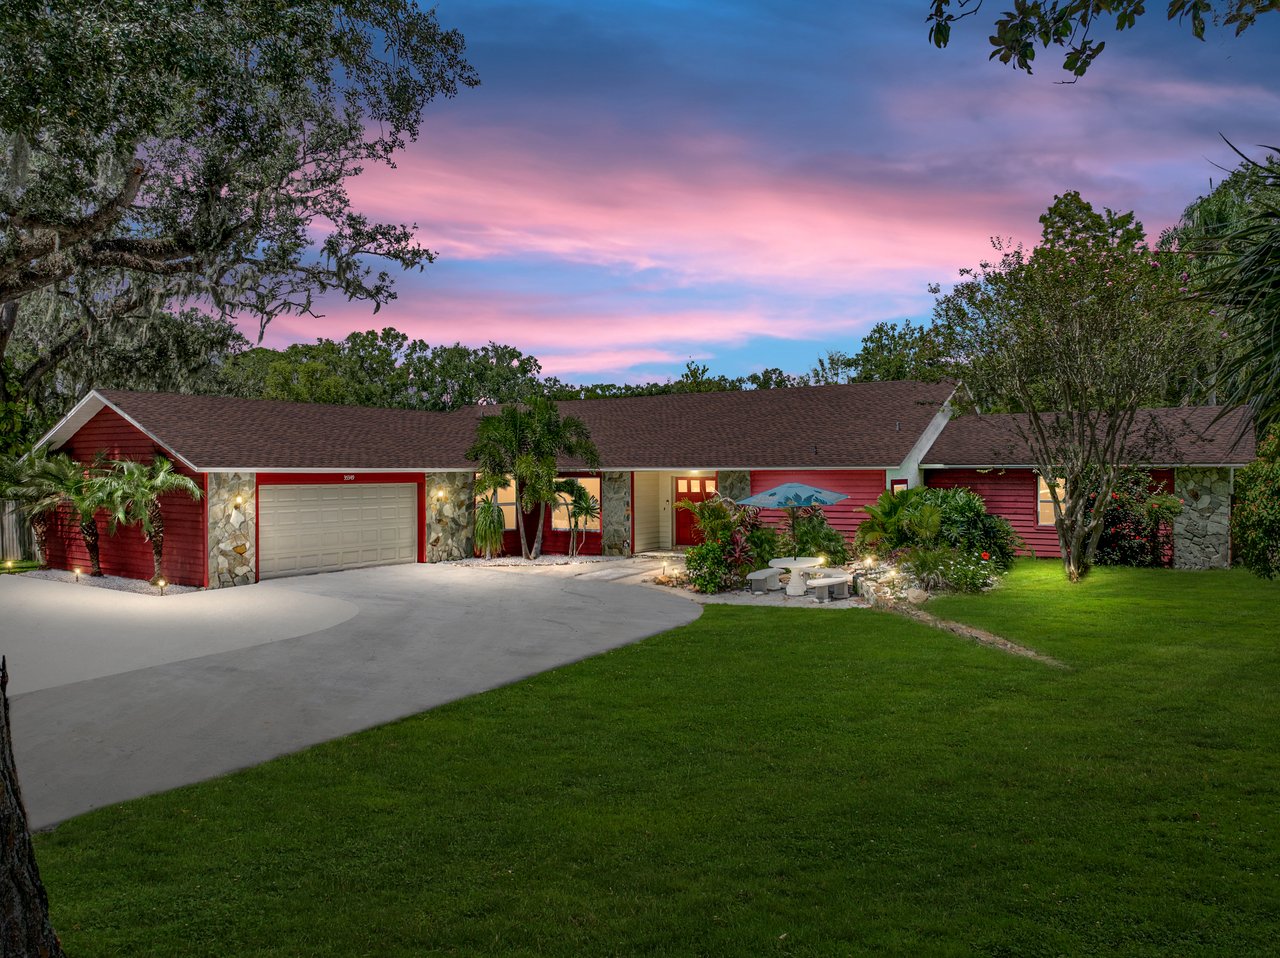
Bernadette Gardens. Arrive to a mature tropical landscape, a circular drive, a Koi pond with a
waterfall feature, and a cozy outdoor seating area that all work together to present a welcoming
curb appeal. Inside this 3 bedroom + office, 3 bath, 2 car garage, pool home, an open-concept
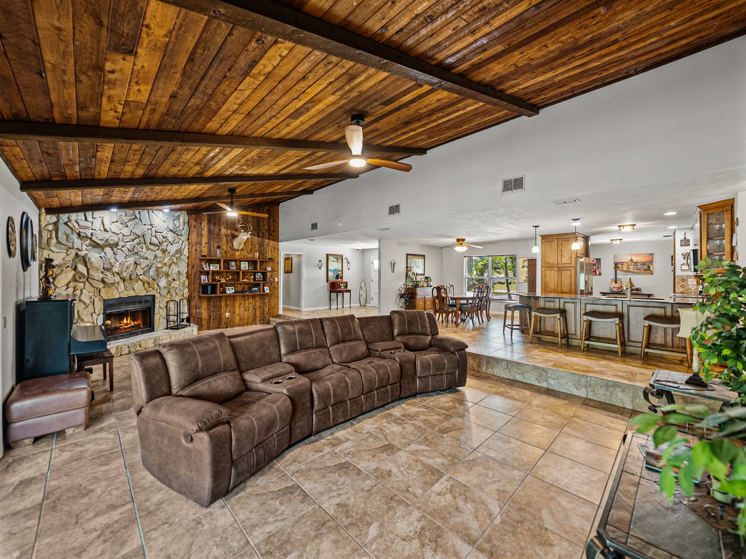
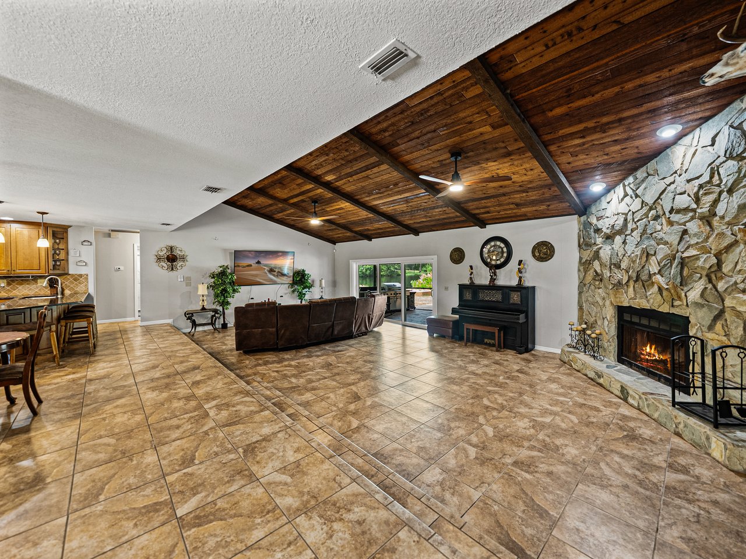
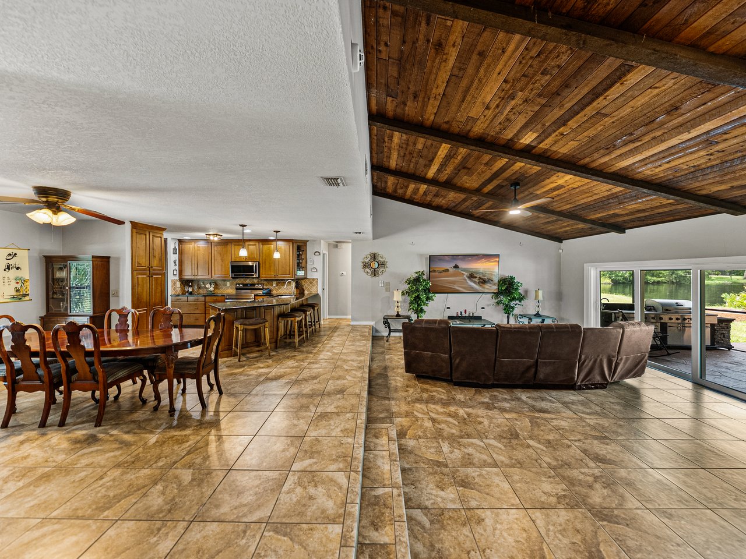
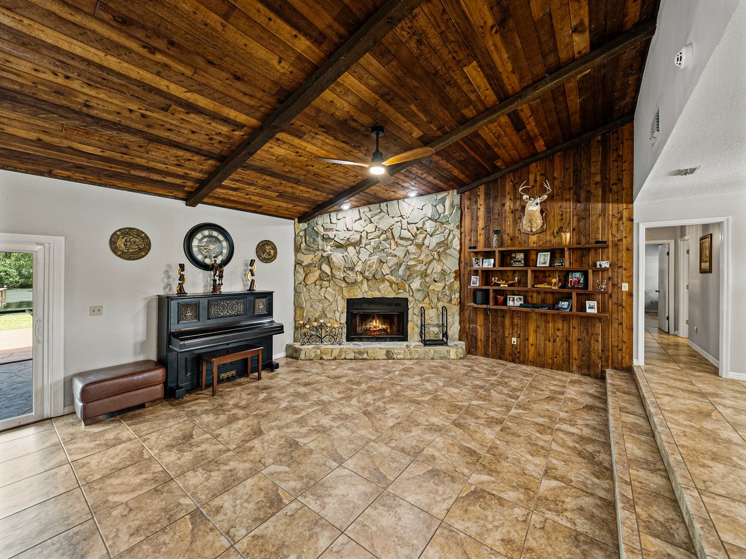
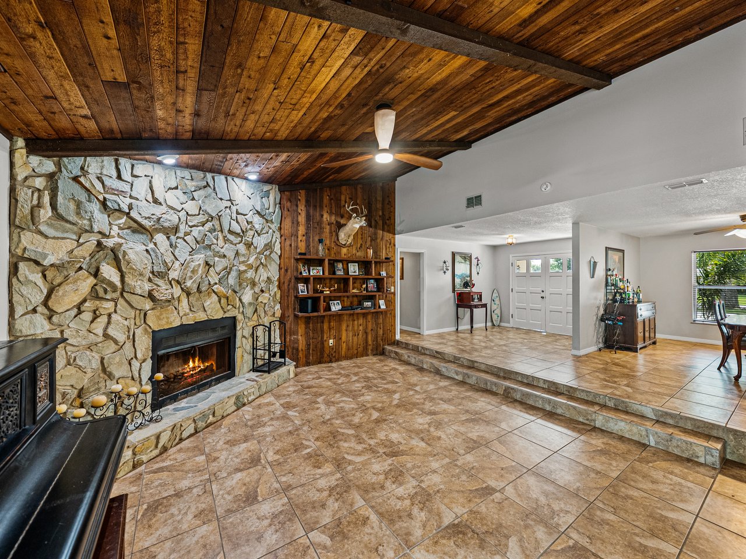
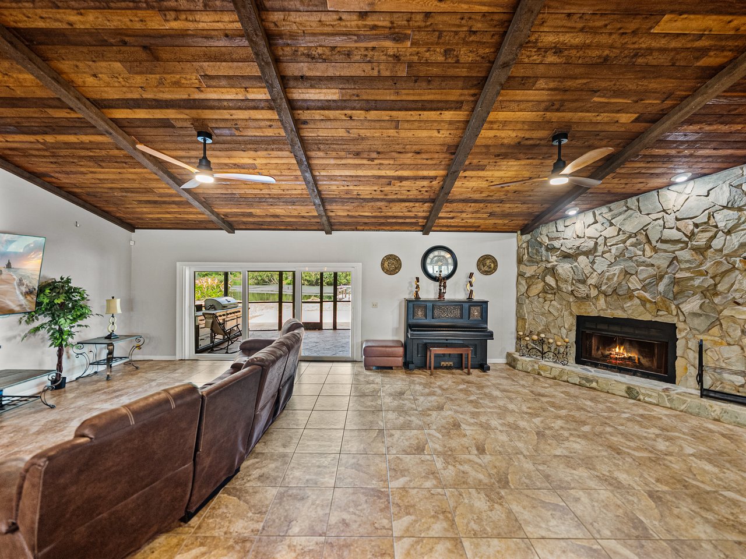
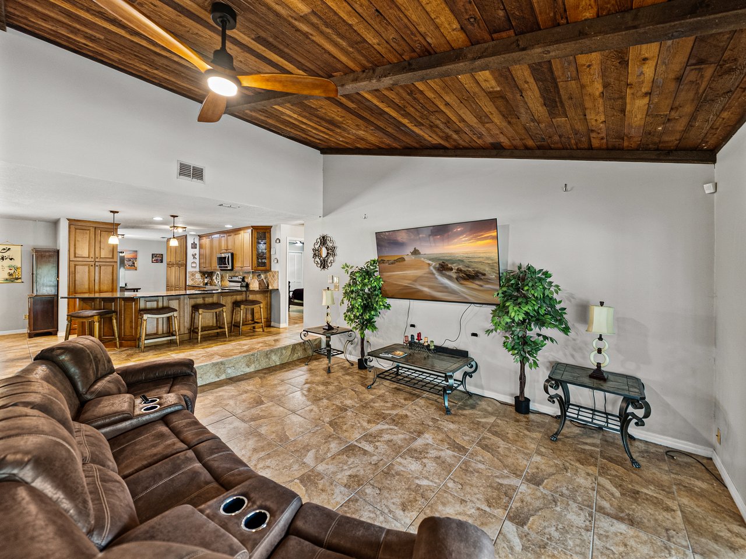
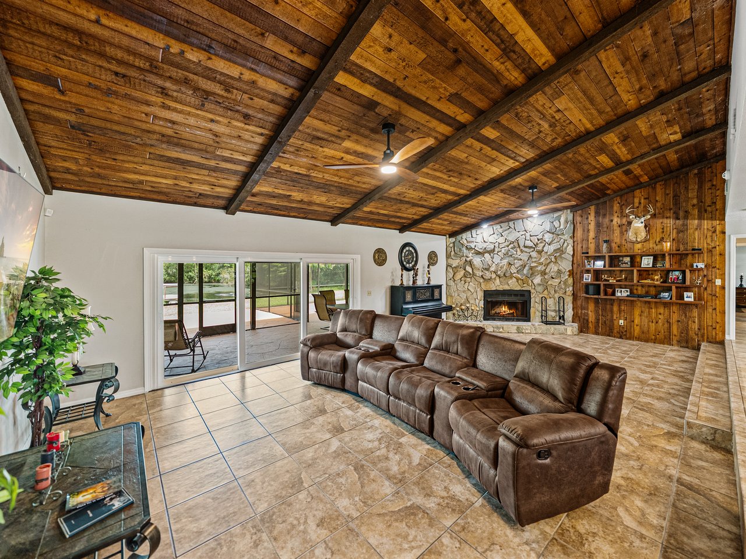
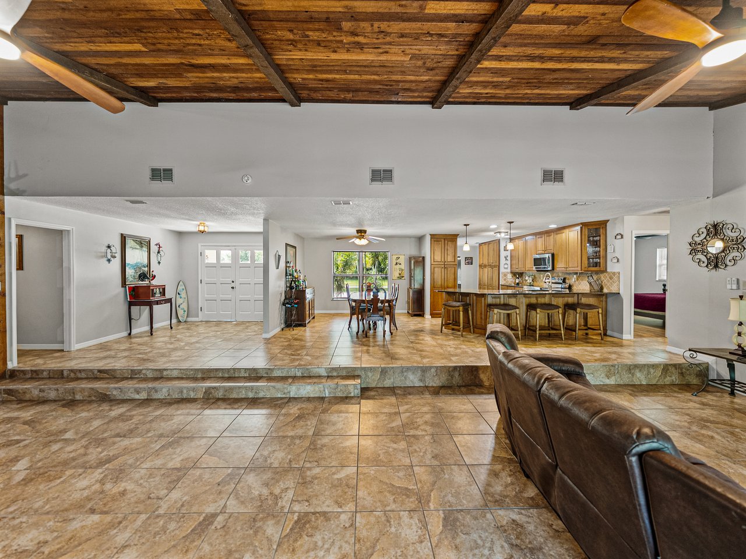
floor plan sets the scene for indoor outdoor living and entertaining. The spacious living room
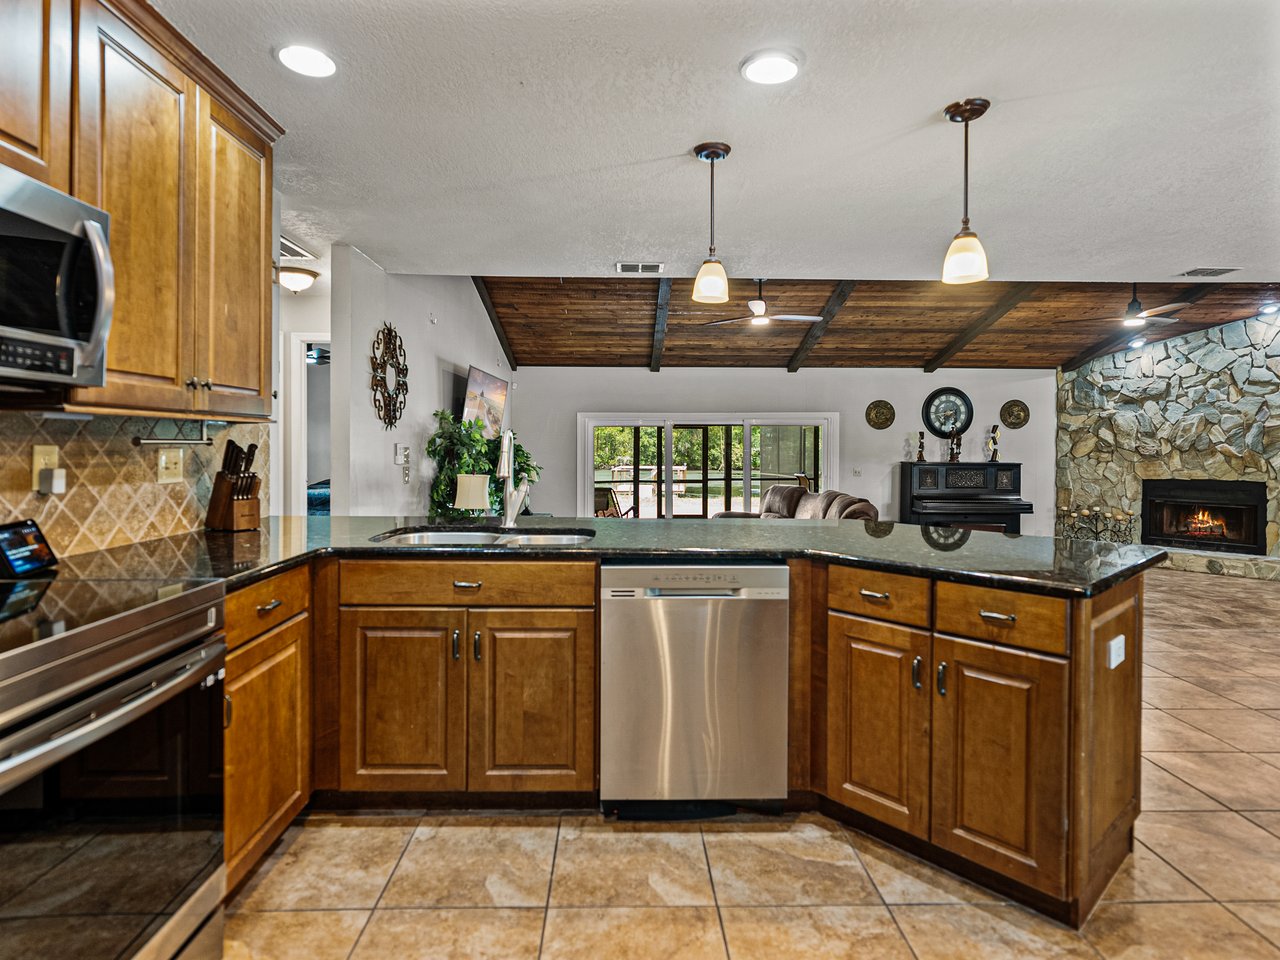
features tile flooring, a wood-burning fireplace with stone surround, vaulted wood plank ceilings
with exposed beams, 2 new ceiling fans, and triple sliding doors that open to the lanai.
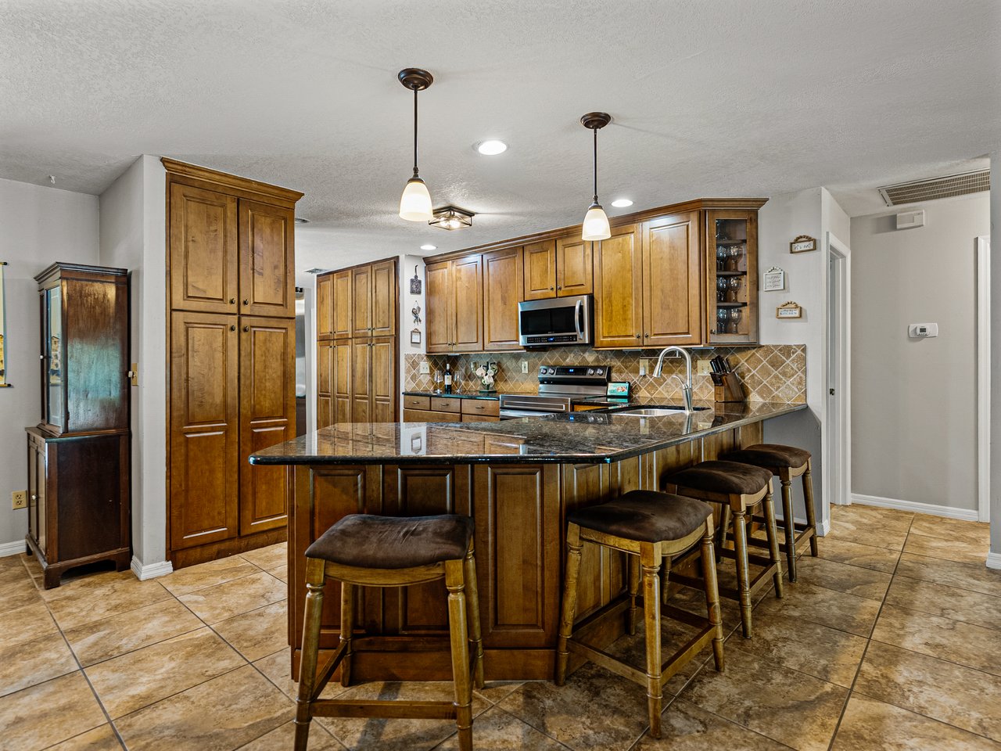
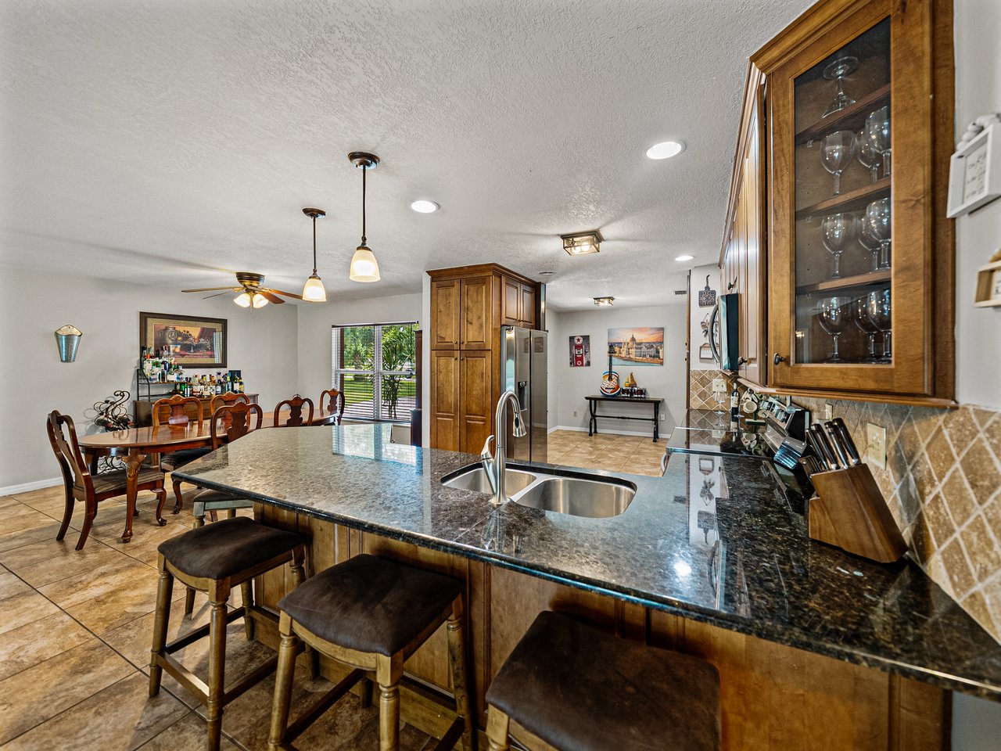
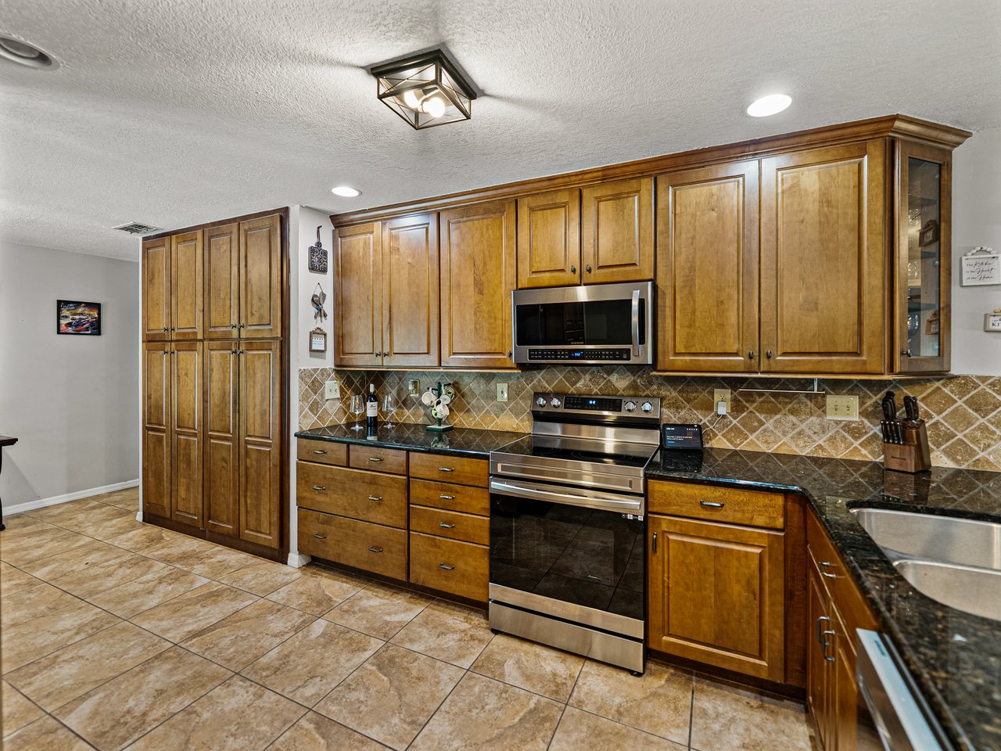

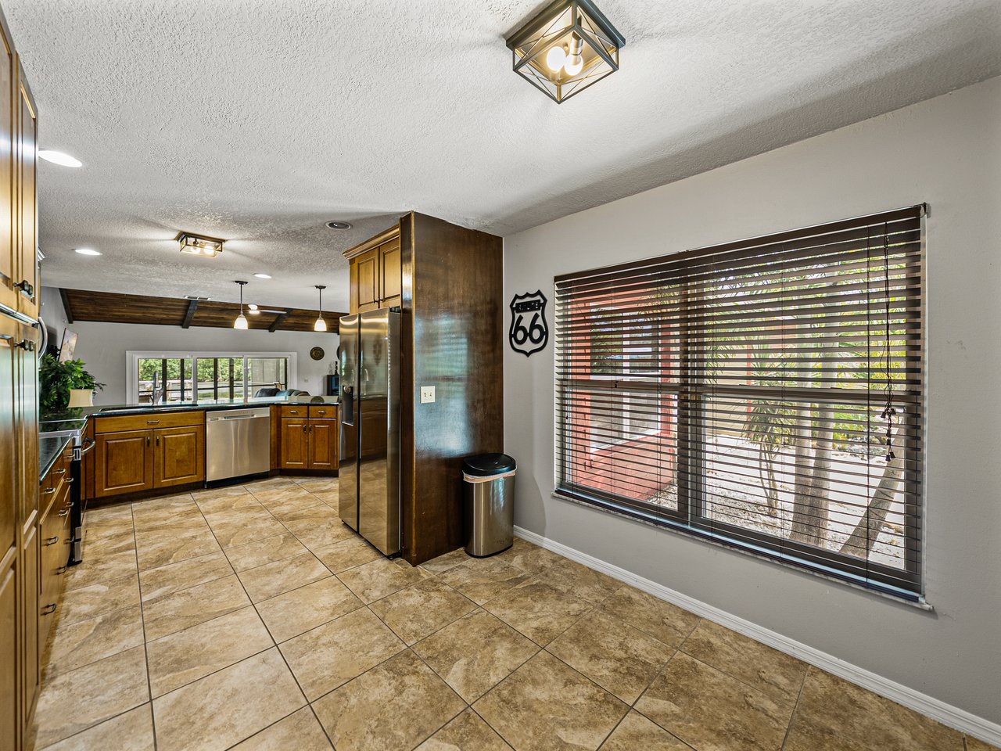
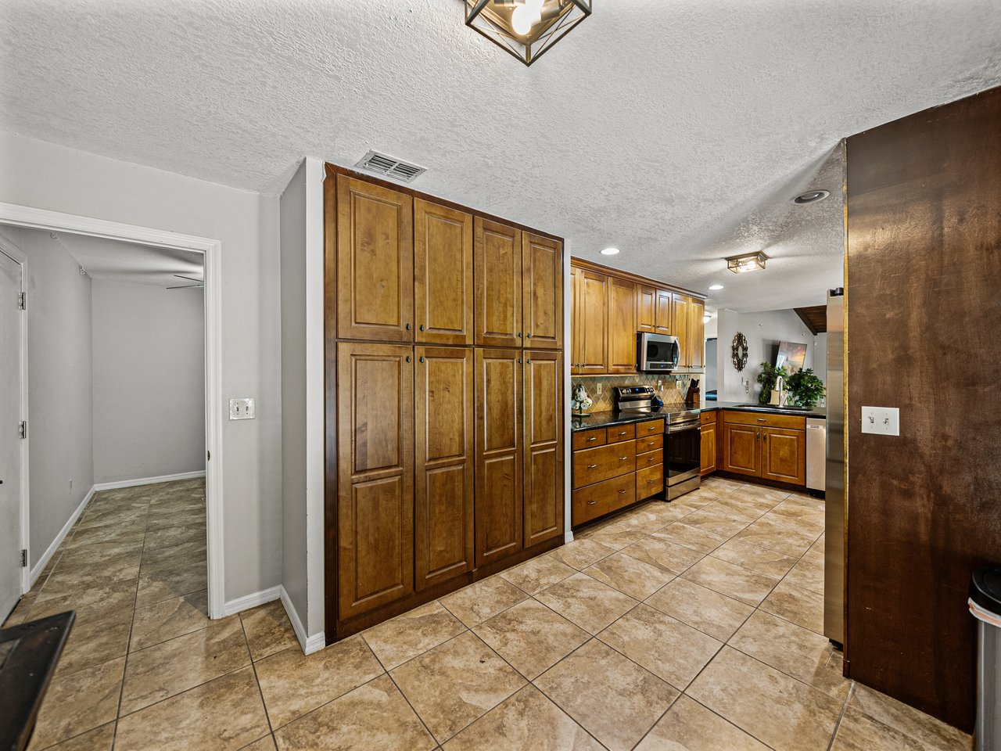
Overlooking the main living areas, a formal dining room and a beautifully appointed kitchen
await, offering granite countertops, breakfast bar seating, plenty of cabinet storage, upgraded
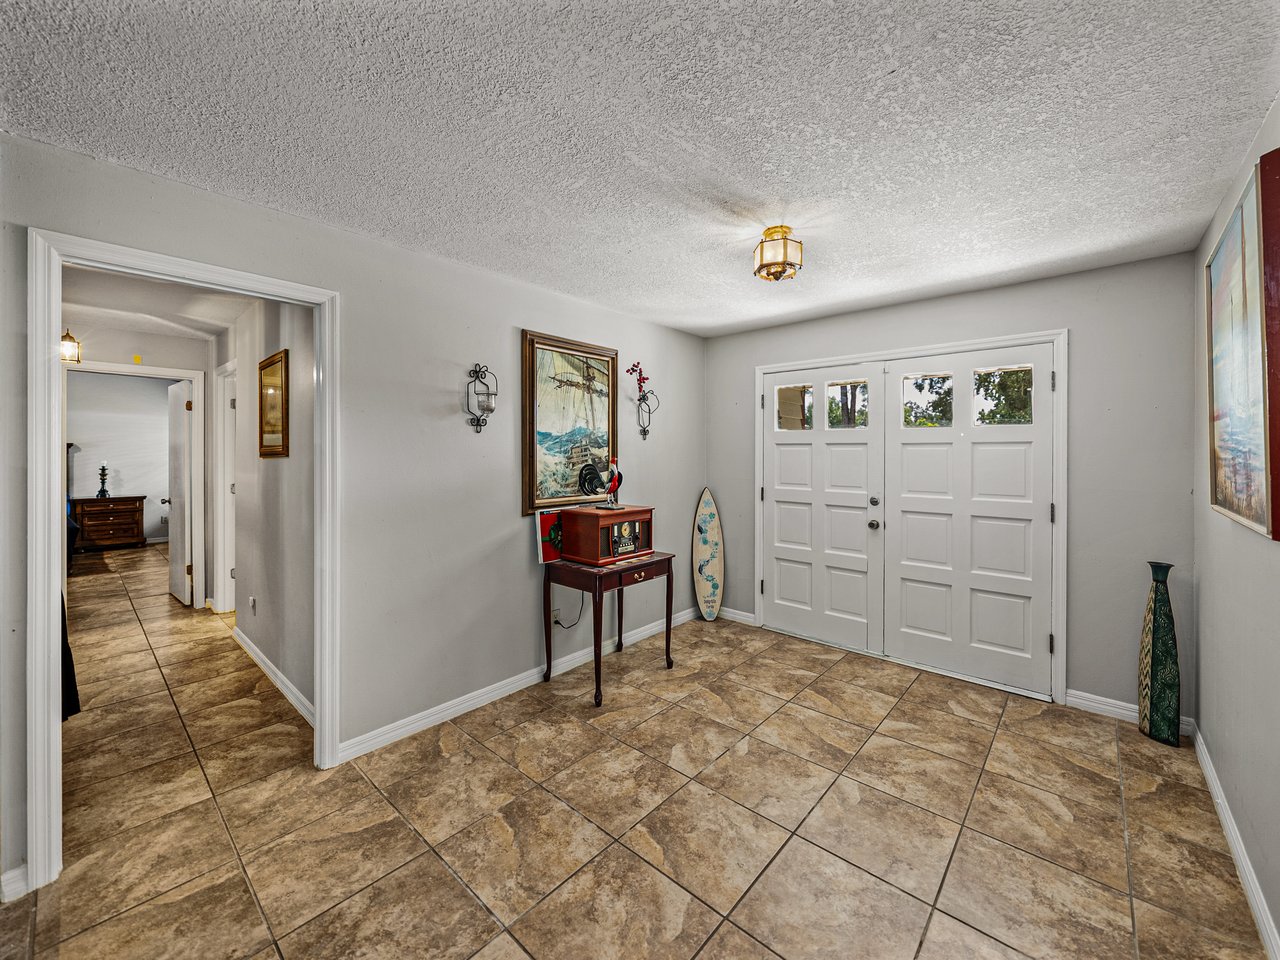
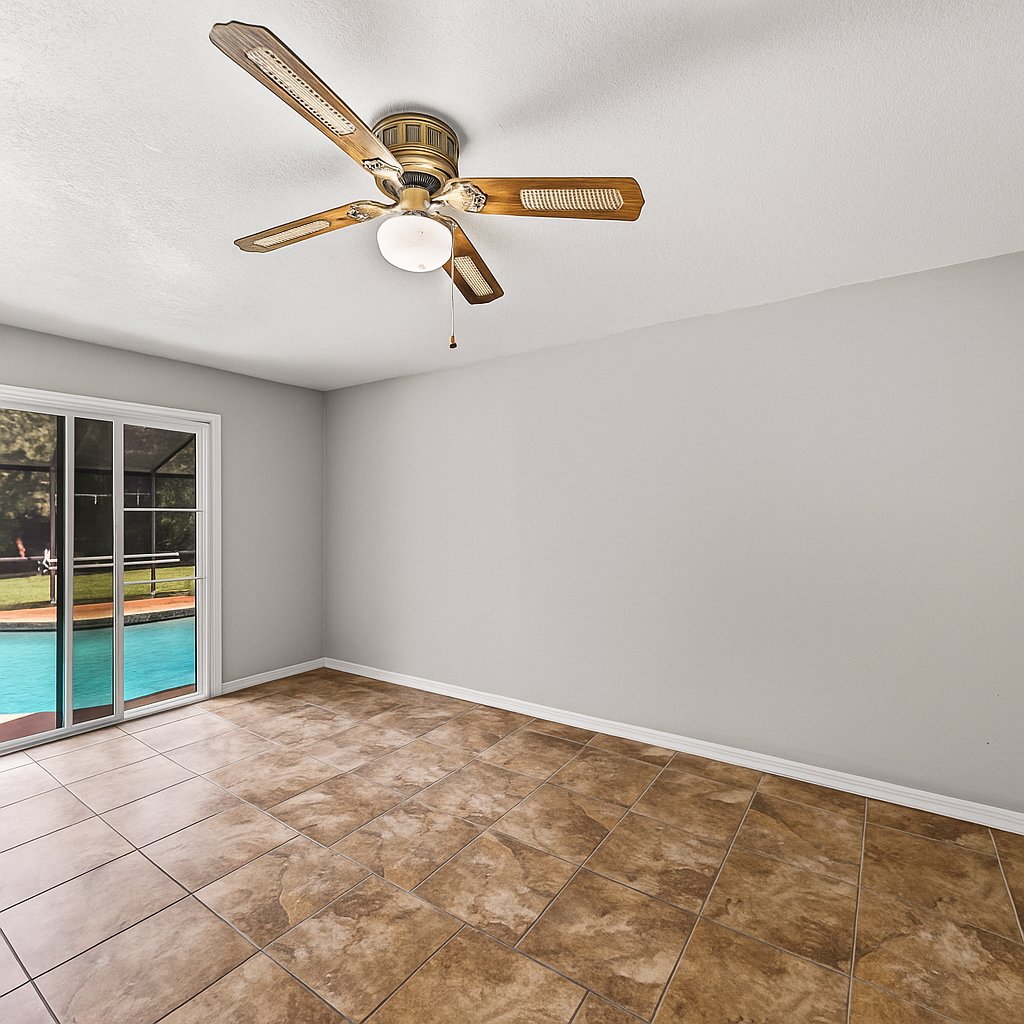
lighting, stainless steel appliances, and an additional eat-in dinette. A formal office with sliding
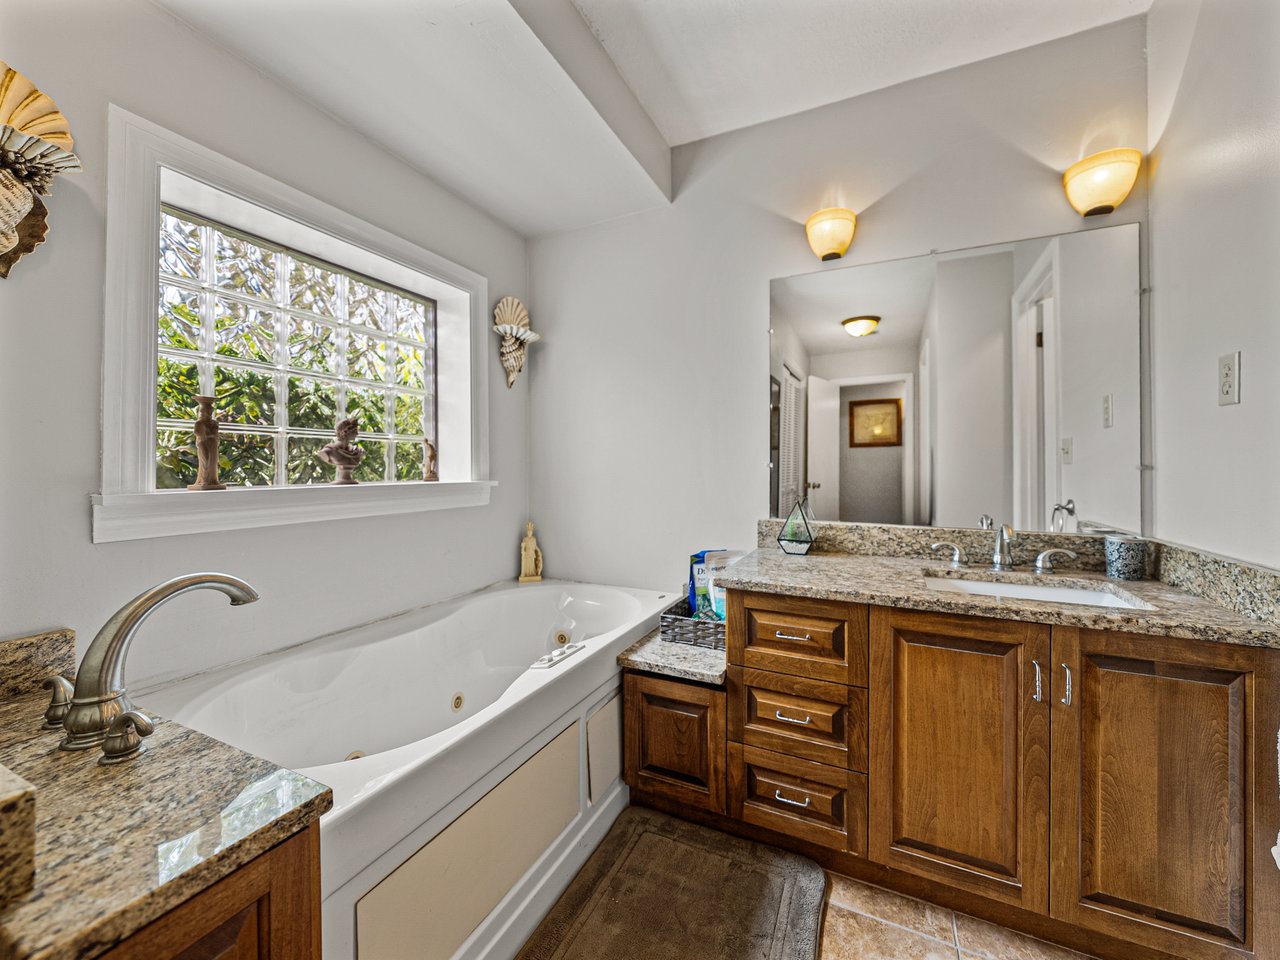
glass doors to the pool deck and a double door entry sits down the hall near the home's full guest
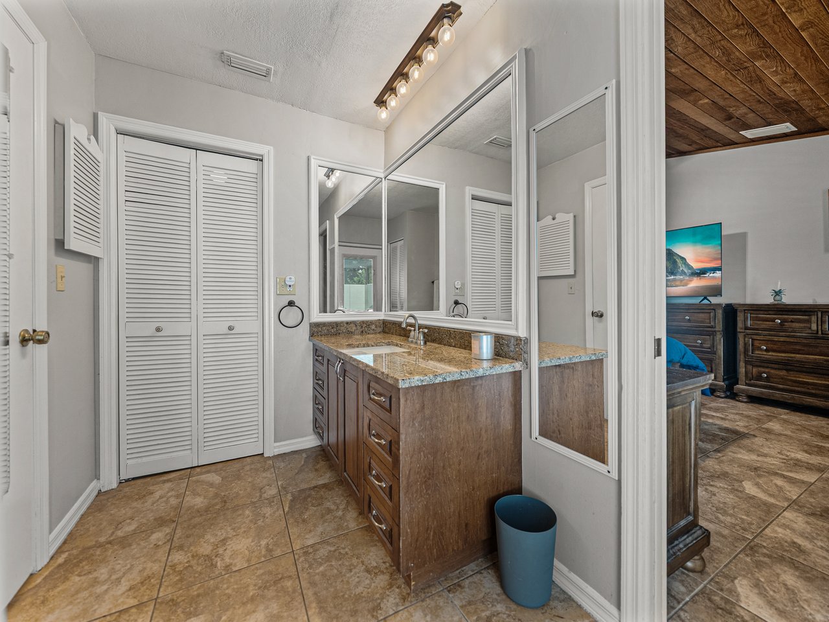
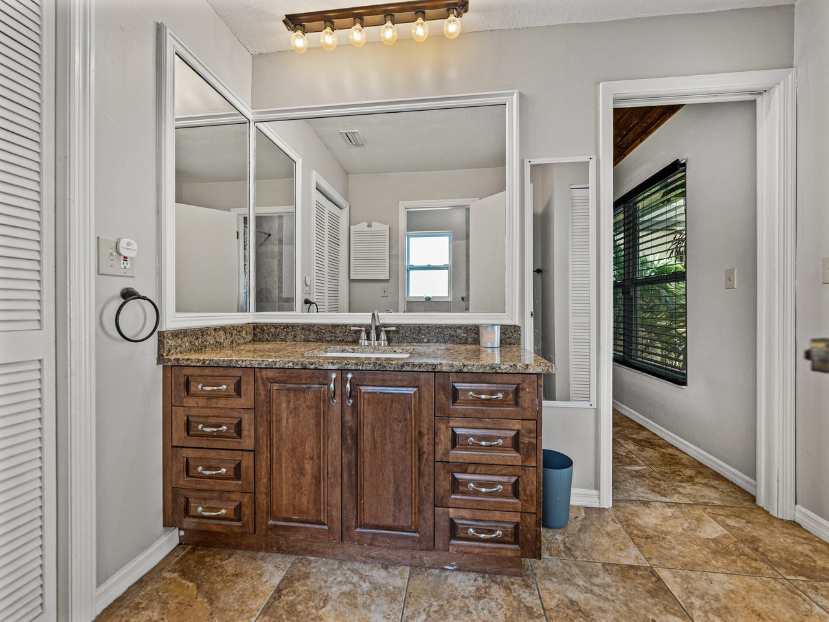

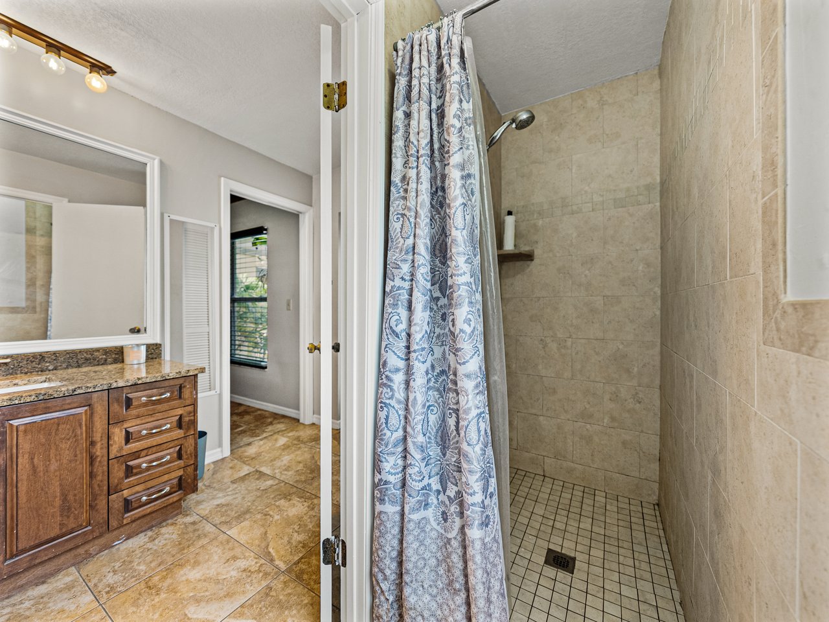
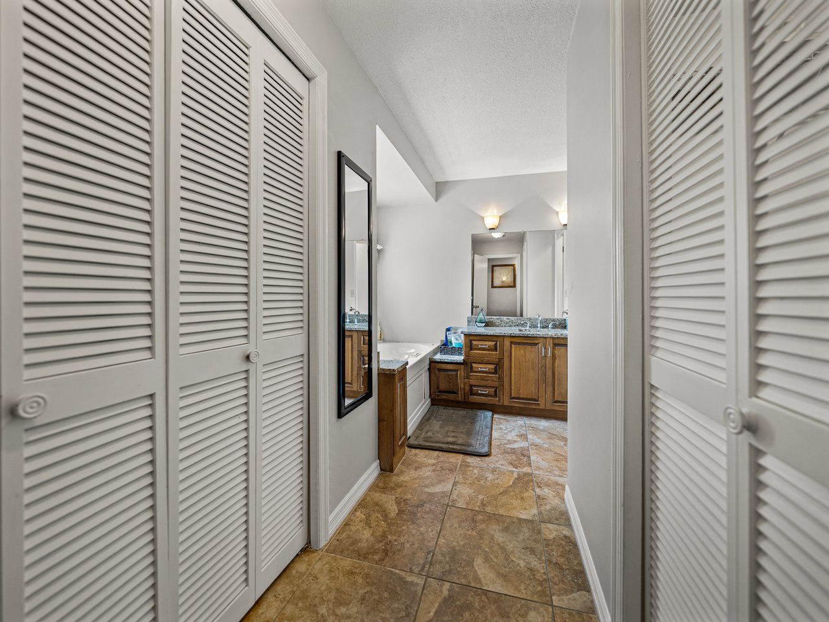
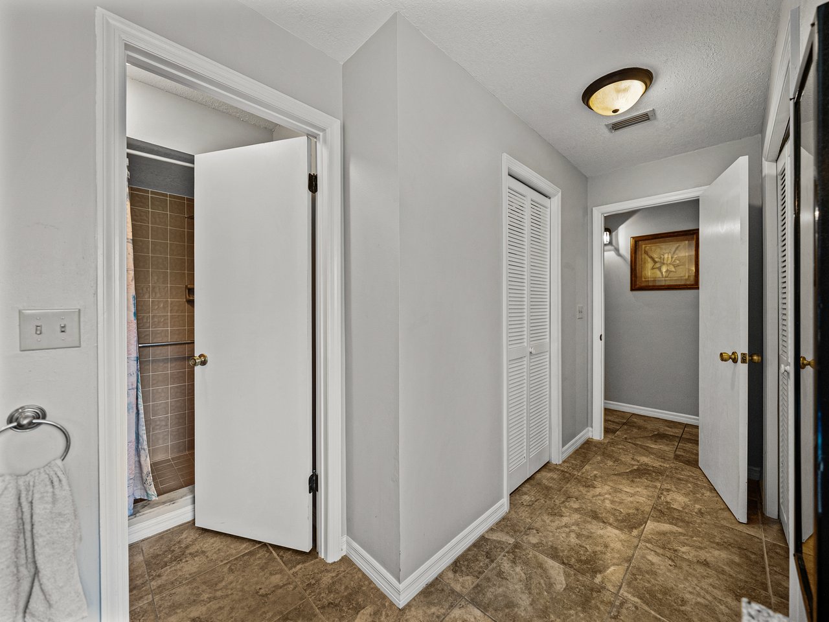
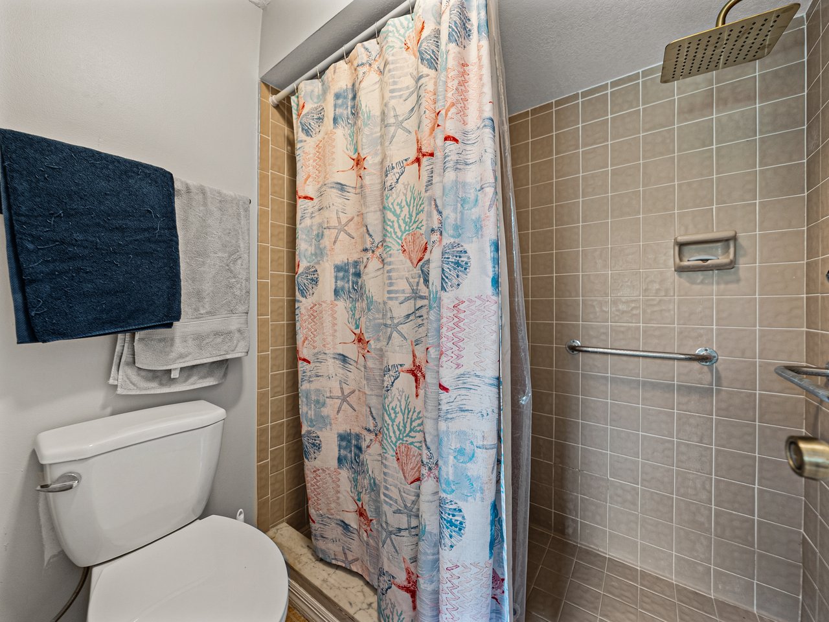

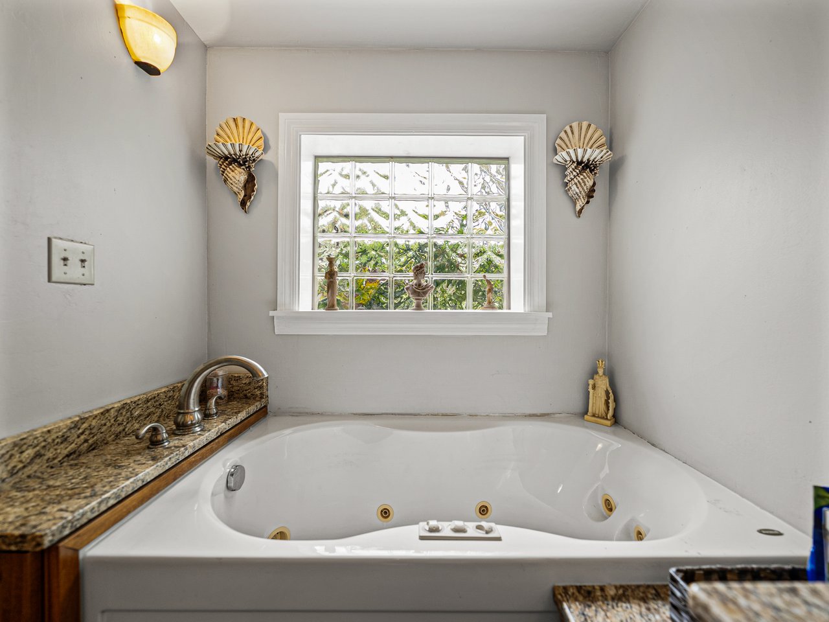
bathroom with a walk-in closet, a jetted tub, a granite-topped sink, and a walk-in shower. Rest
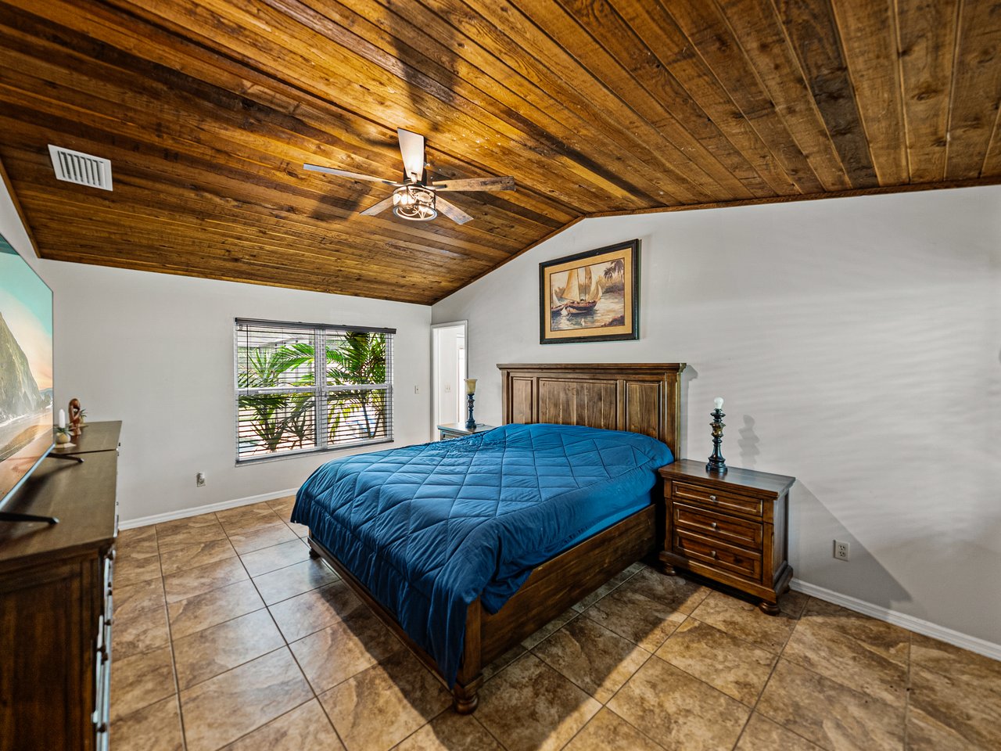
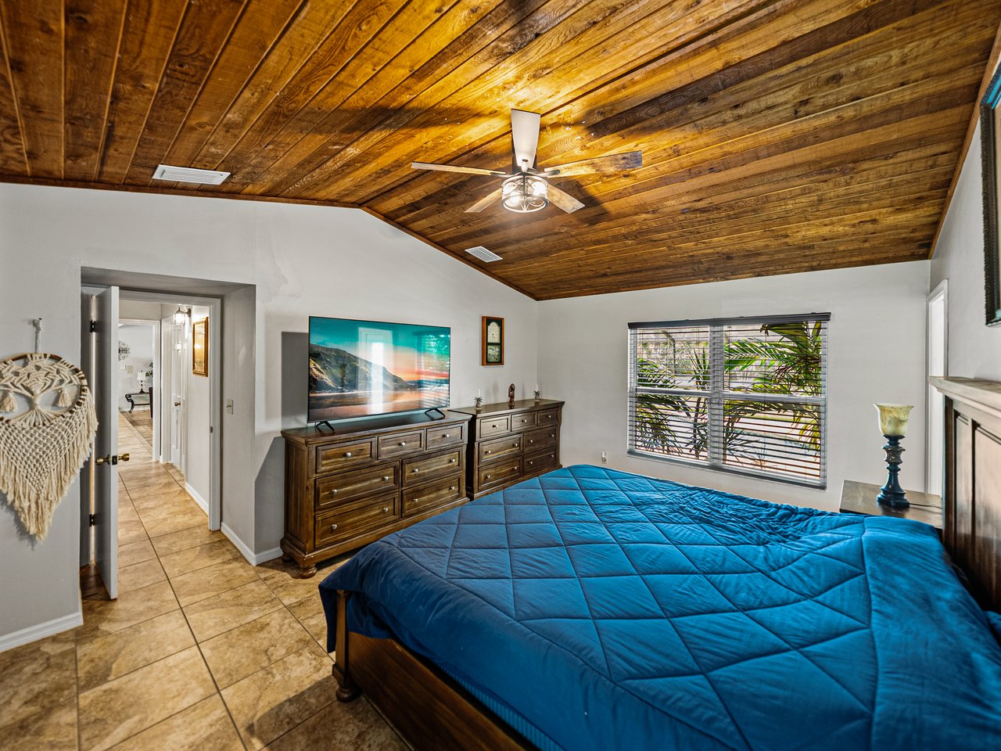
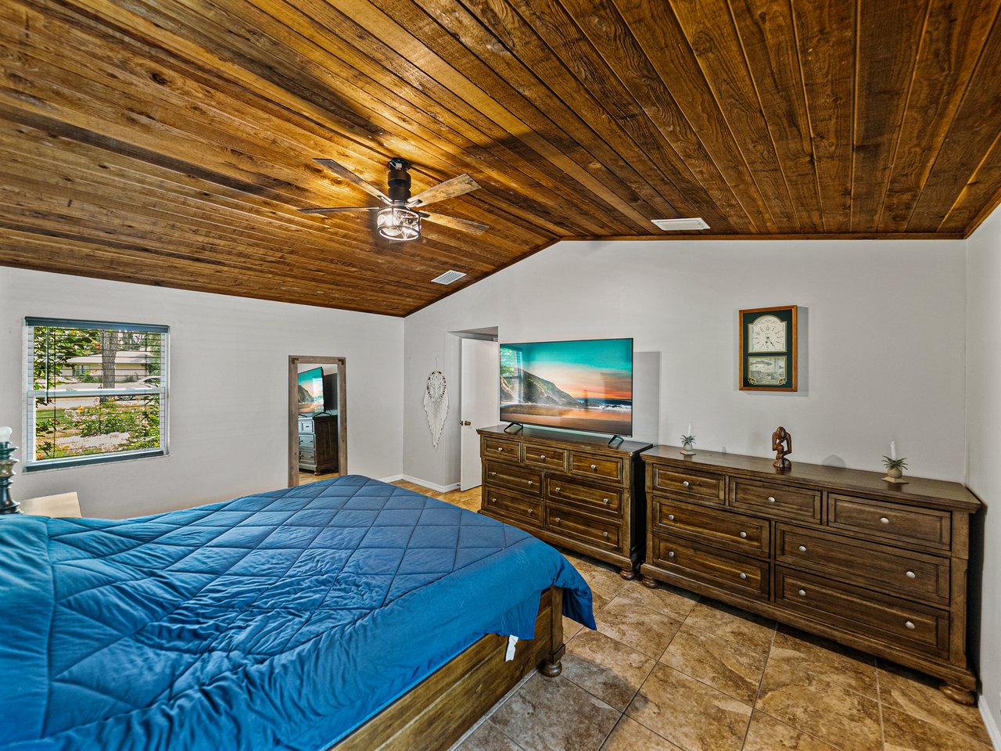

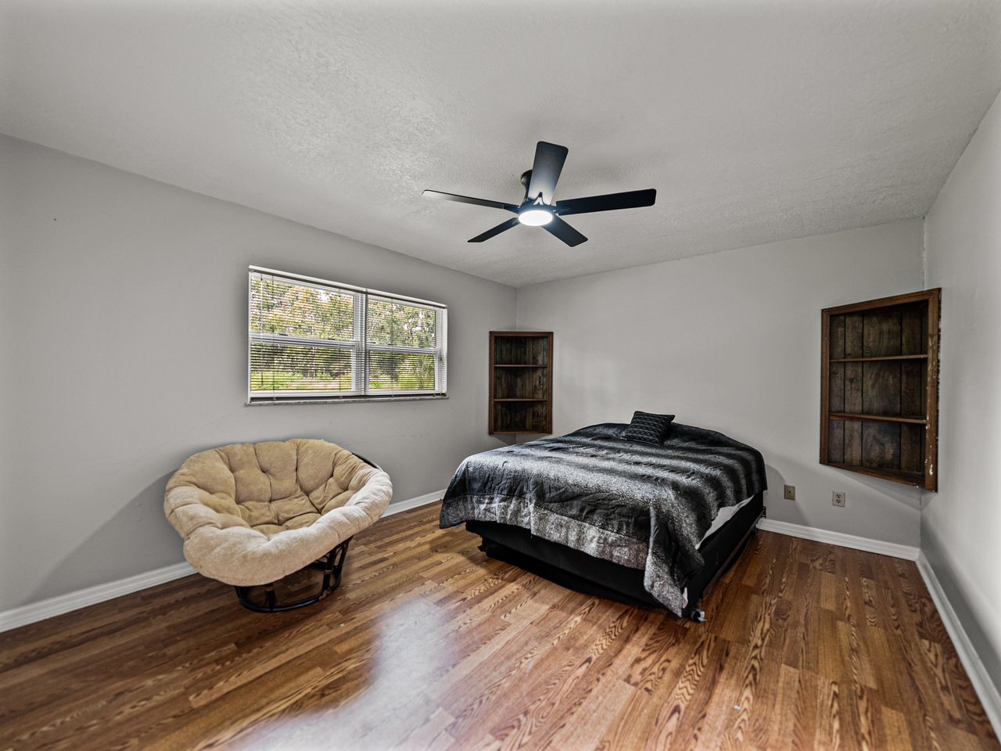
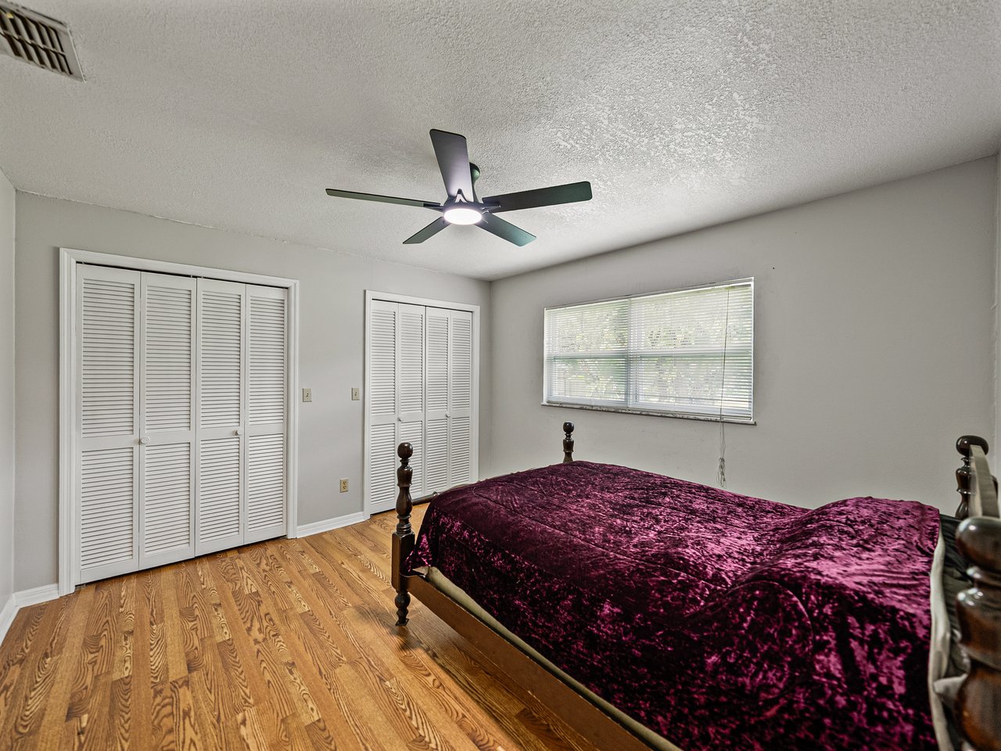
easy within your private primary suite adorned with vaulted wood plank ceilings, a large walk-in
closet, access to the outdoor spa, and an ensuite bathroom with a walk-in shower. Two
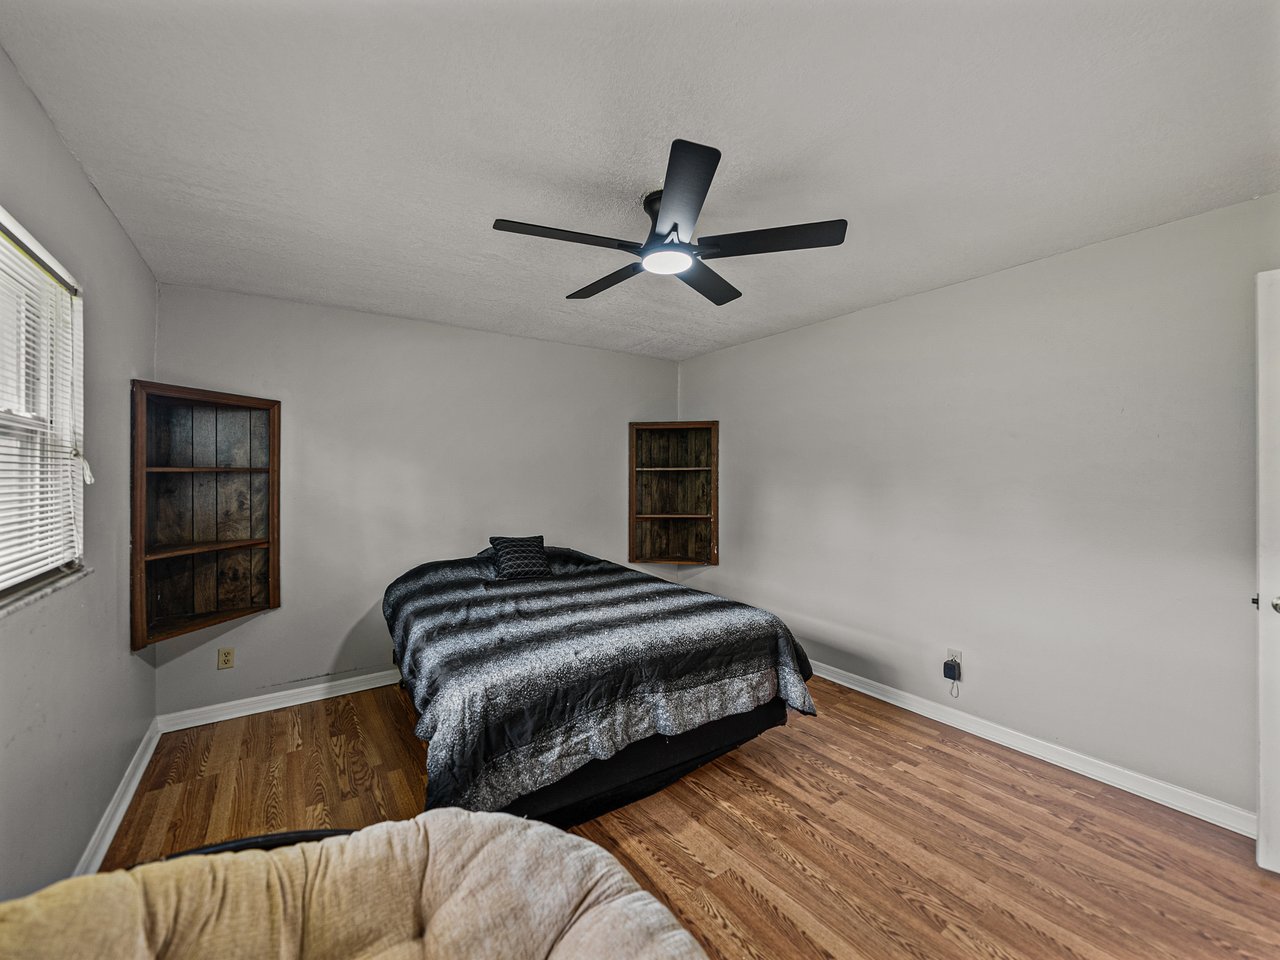
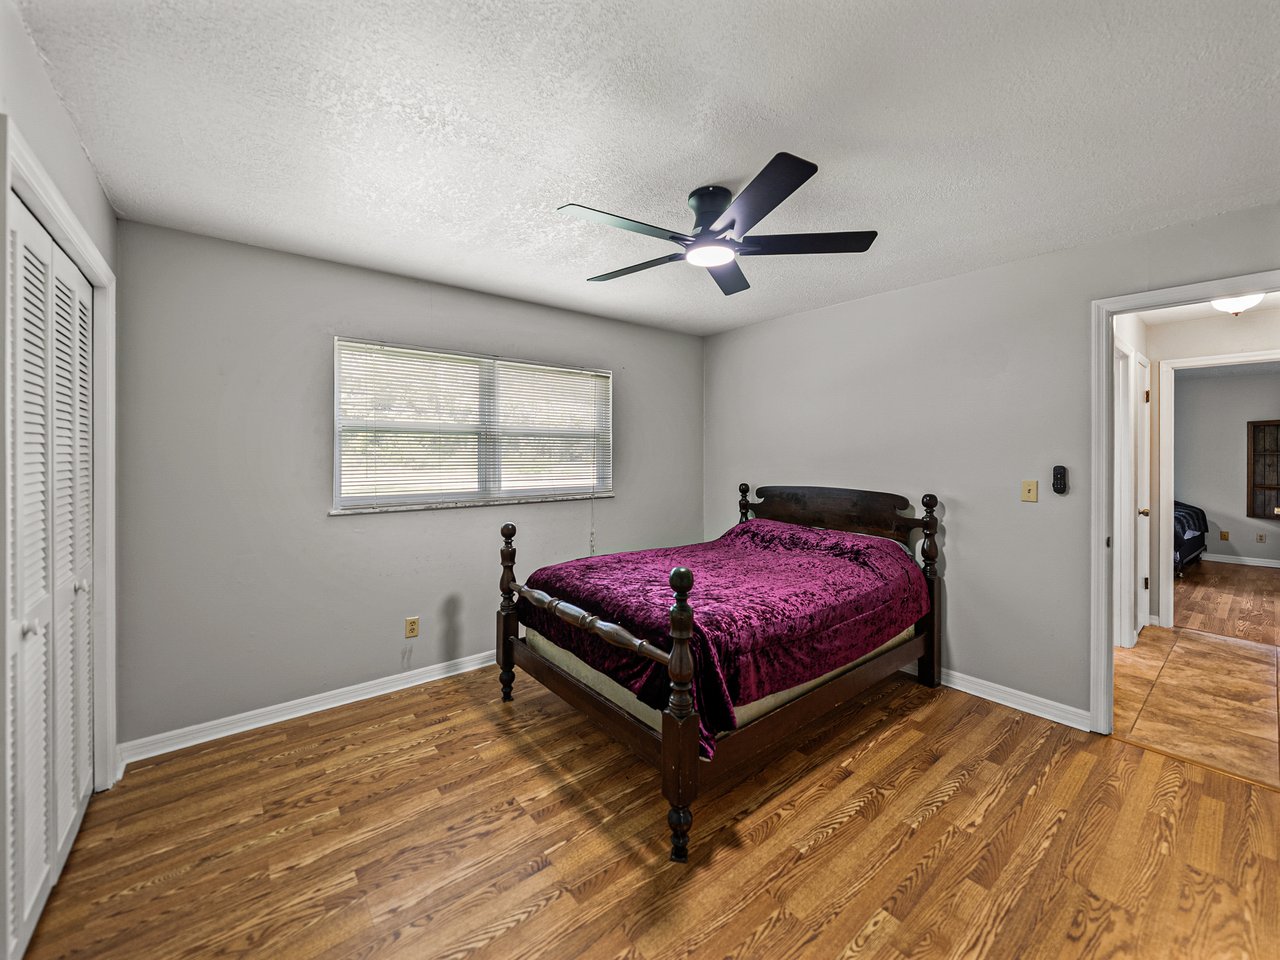
generously sized guest bedrooms are on the opposite side of the home, and they share a full
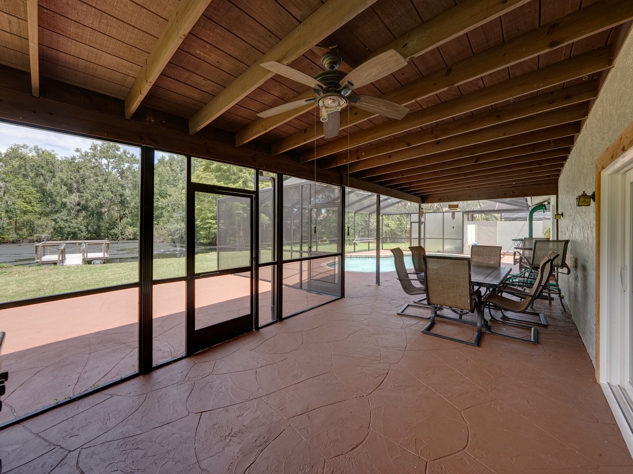
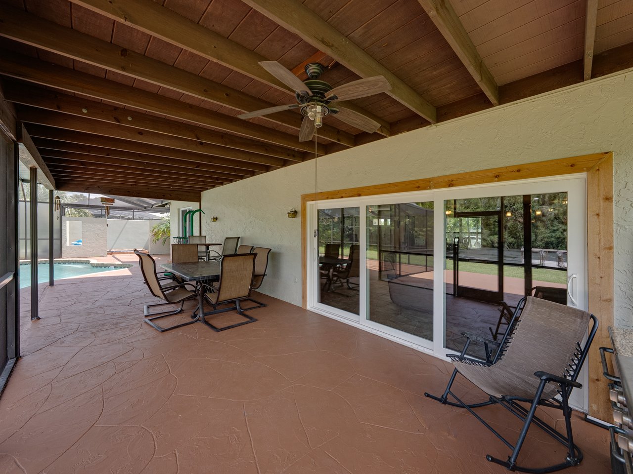
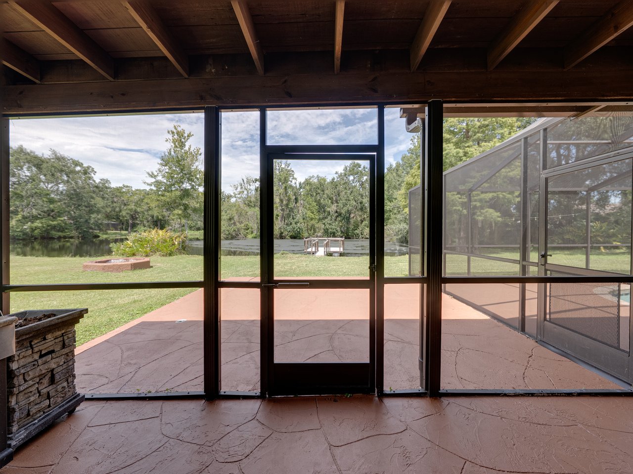
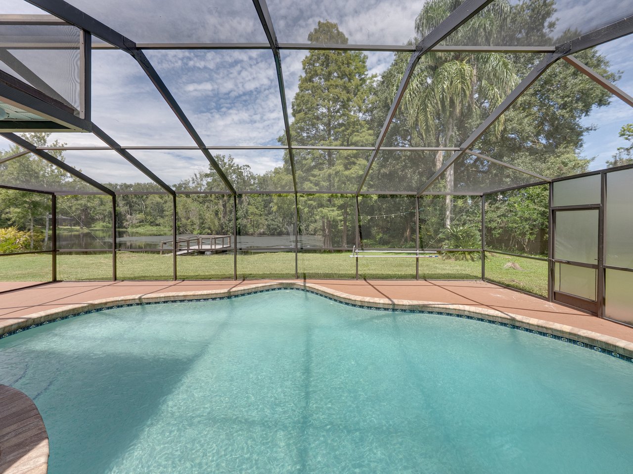
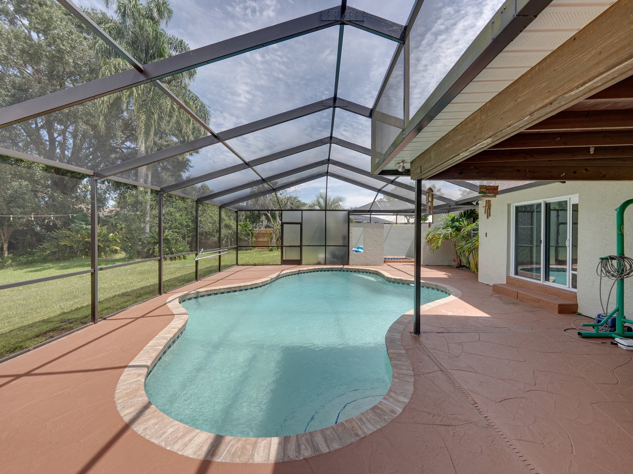
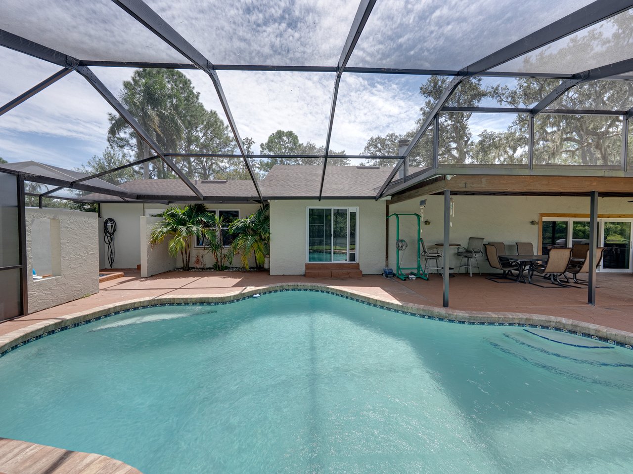
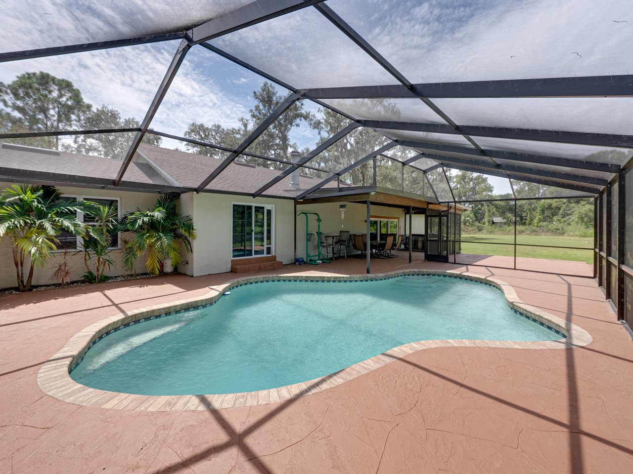
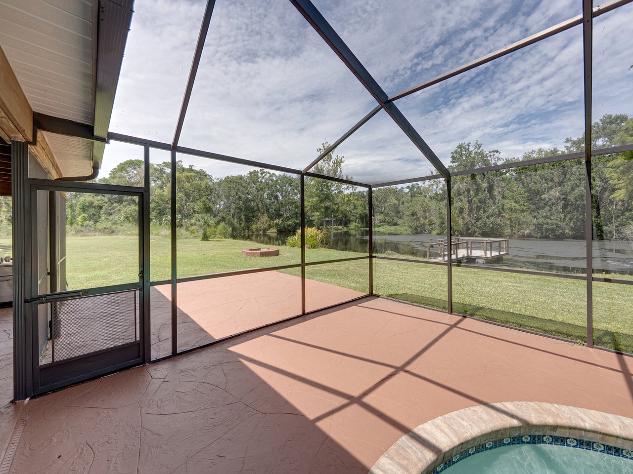
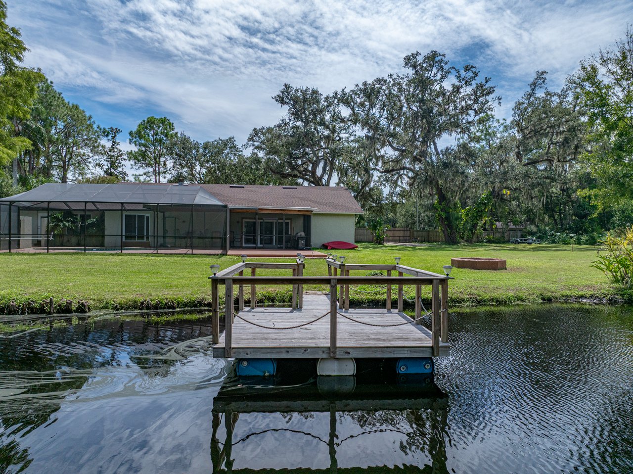
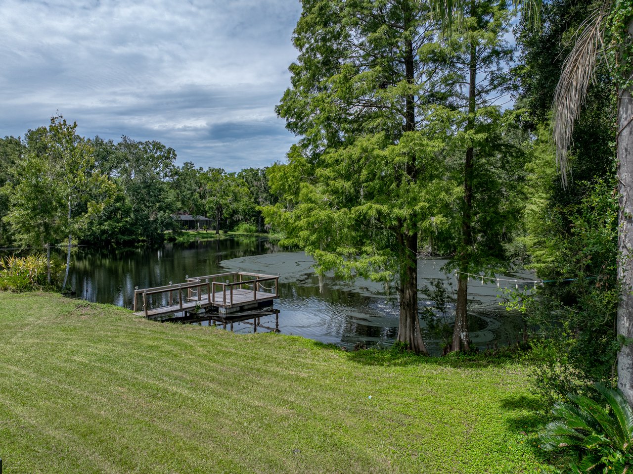
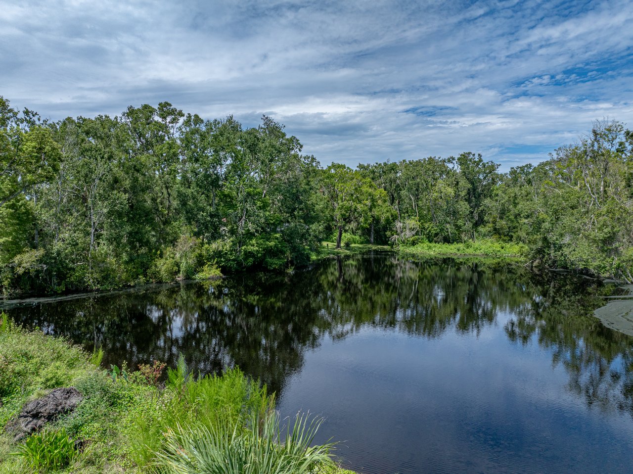
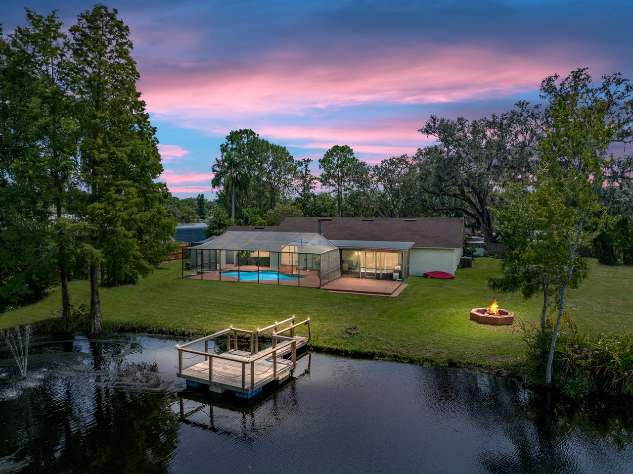
bathroom in between. Authentic Florida living awaits outdoors, with scenic water views, space to
fish from your private pier, and an oversized lanai housing the swimming pool, covered seating
areas, and spa. This tranquil setting makes every day feel like a vacation getaway. Lake
Bernadette Gardens is a centrally located Zephyrhills community with a low HOA fee and no
CDD. Call today to schedule your private showing of this one-of-a-kind property.
Share Property

Location

35349 PERCH DR, ZEPHYRHILLS, FL 33541

Status

Sold

Date Sold

March 11, 2026
Lindsey Harrie

Lindsey Harrie

TITLE

Real Estate Agent

Makenzie Brown

Makenzie Brown

Property Amenities

Interior
Laundry room Inside, Laundry Room
Fireplace Living Room, Wood Burning
Appliances Dishwasher, Dryer, Microwave, Range, Refrigerator, Washer
Flooring Laminate, Tile
Total Bedrooms: 3
Full Bathrooms: 3
Other Interior Features Ceiling Fans(s), Eat-in Kitchen, Living Room/Dining Room Combo, Open Floorplan, Primary Bedroom Main Floor, Split Bedroom, Stone Counters, Vaulted Ceiling(s), Walk-In Closet(s)
Area & Lot
Total area 3,808 Sq.Ft.
Lot Area 1.27 Acres
Living area 2,784 Sq.Ft.
MLS® ID TB8425465
Year Built 1982
High School Zephryhills High School-PO
Middle School Raymond B Stewart Middle-PO
Elementary School New River Elementary
Water Frontage Pond
View Description Pool,Water
Type Residential
Status Sold
Exterior
Stories 1
Pool Gunite, In Ground, Screen Enclosure
Air conditioning Central Air
Heat type Central
Water Source Public
Garage Space 2.0
Sewer Septic Tank
Other Exterior Features Lighting, Sliding Doors
Parking Circular Driveway, Oversized
Lot Features In County, Landscaped, Oversized Lot, Paved
Roof Shingle
Utilities BB/HS Internet Available, Electricity Connected, Public, Water Connected
Finance
Sales Price $550,000
HOA Fees $4 monthly
Real Estate Tax $6,912 yearly
Download Property Information

360 Virtual Tour

Take a tour of this property

Zephyrhills

Work With Matt

Get assistance in determining current property value, crafting a competitive offer, writing and negotiating a contract, and much more. Contact me today.