Leave a Message

Thank you for your message. We will be in touch with you shortly.

36025 LODGEPOLE PINE DRIVE
VIEW PHOTOS
$260,000

36025 LODGEPOLE PINE DRIVE

3 Beds 2 Baths 1,980 Sq.Ft. 0.48 Acres

Description

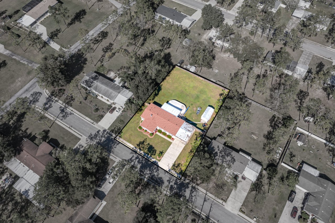
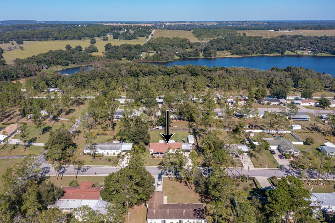
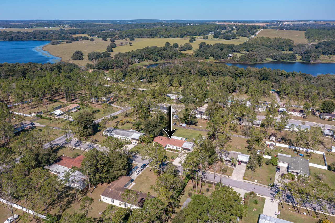
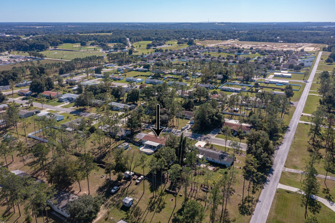
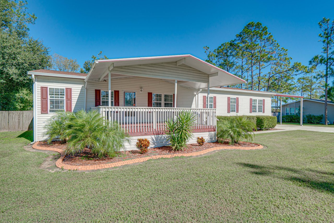
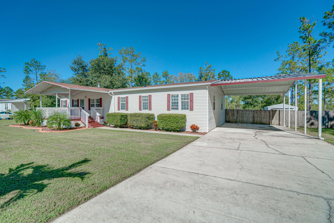
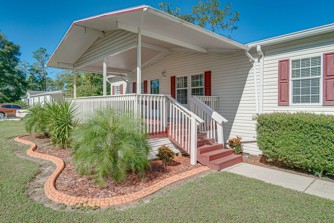
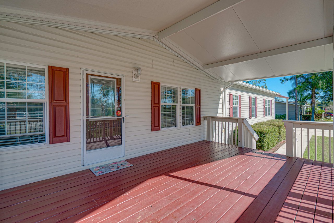
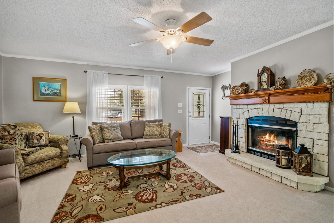
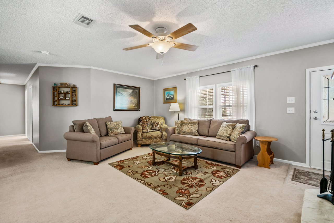
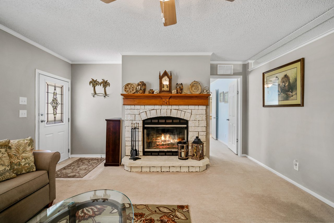
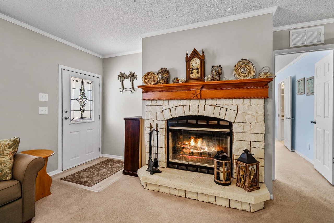
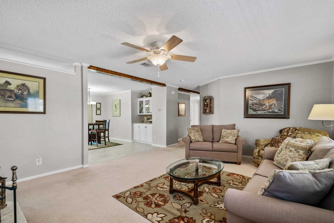
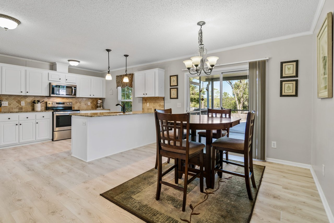
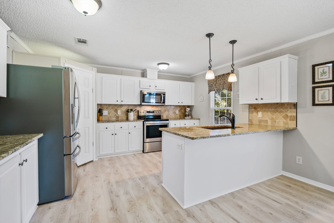
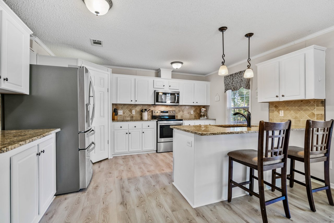
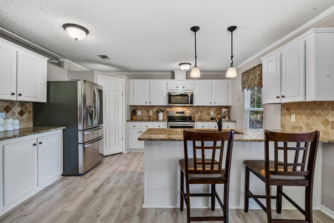
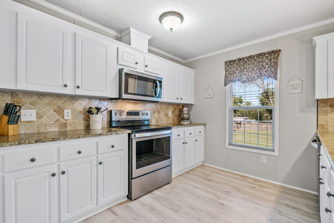
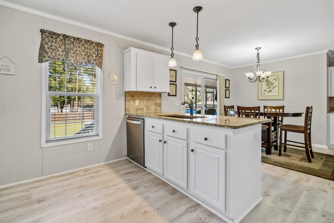
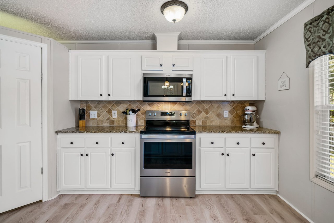
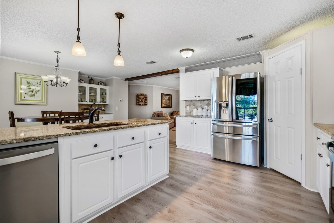
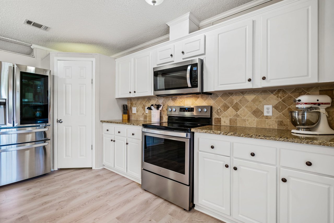
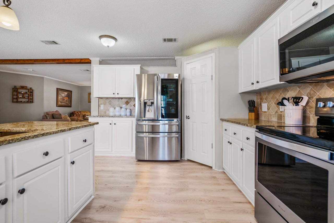
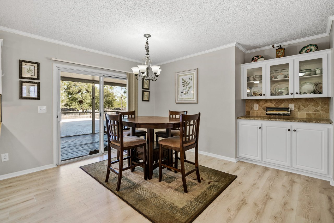
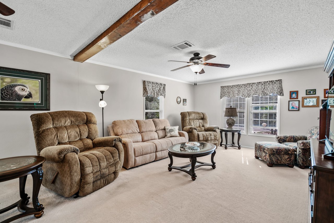
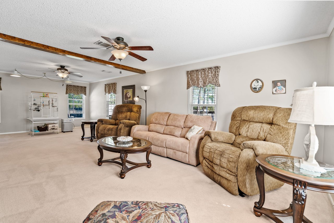
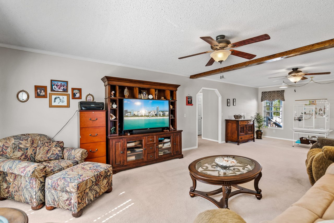
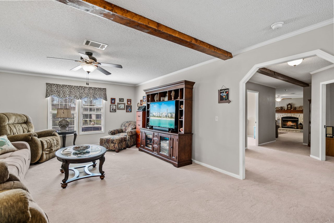
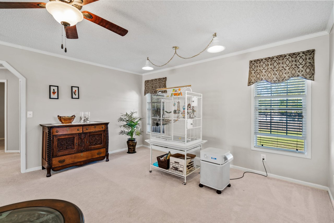
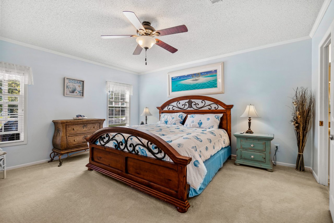
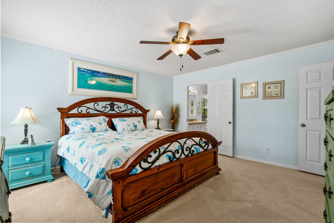
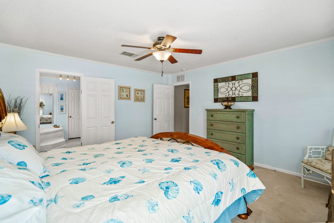
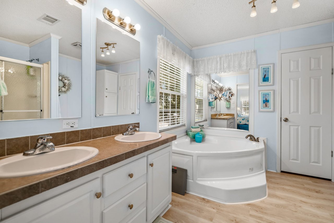
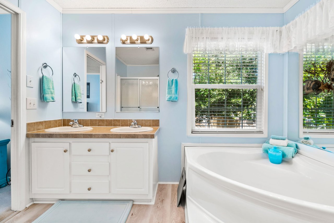
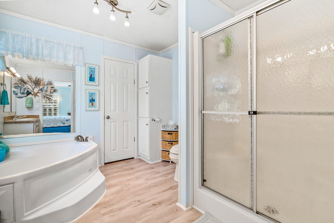
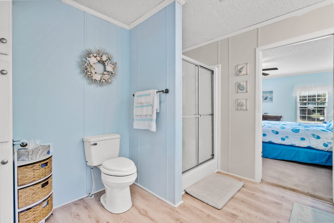
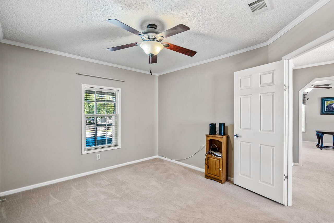
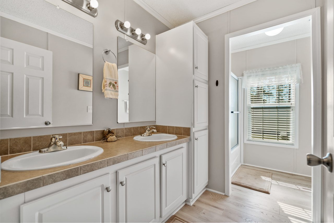
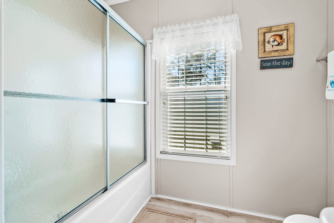
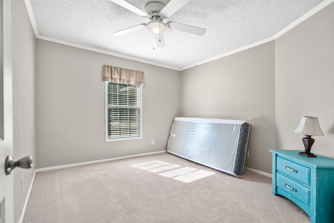
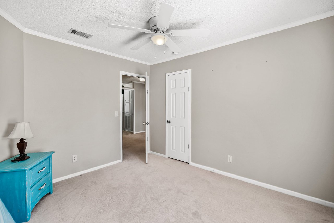
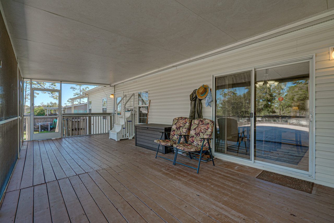
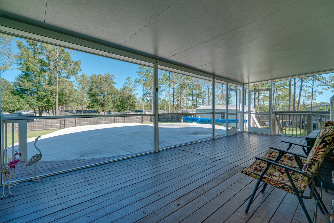
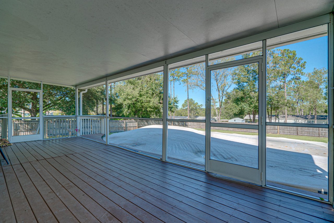
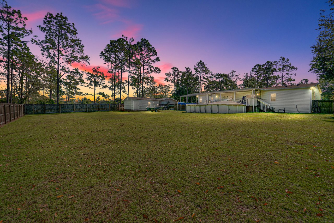
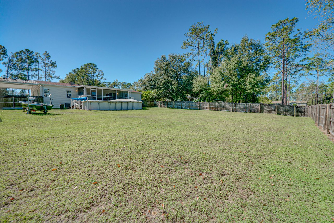
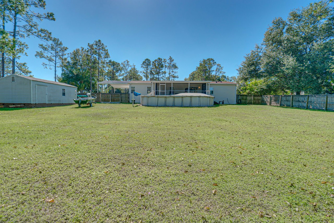
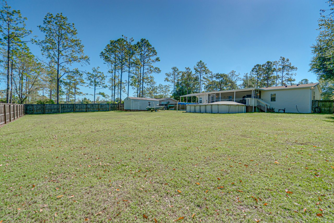
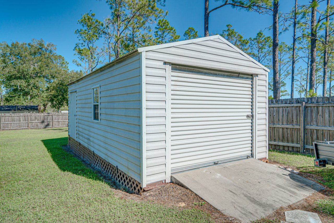
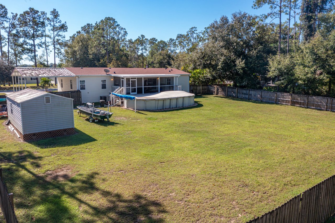
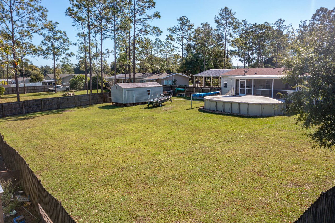
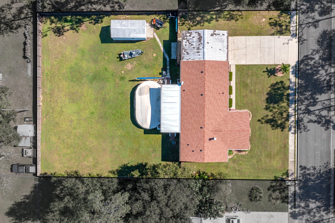
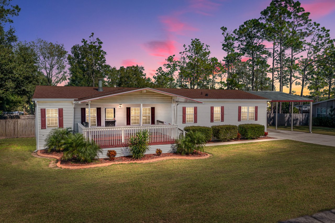
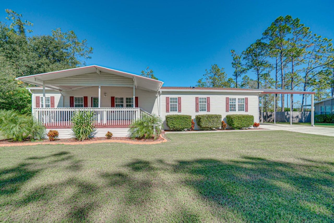
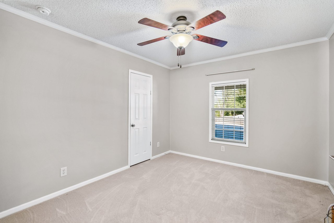
Property back on market due to no fault of the seller. Re-listed below appraised value. This updated and well maintained, 3 bedroom 2 bath POOL home, with a NEW roof, is located just minutes from Burks Park. It is nestled on a sprawling .48 acres with a privacy fenced backyard and expansive carport and driveway! Offering 1980 sq. ft., there is plenty of space to entertain between the formal living room with a stunning wood-burning fireplace, the 14x29 family room with abundant natural light, and the recently updated kitchen/dining room with a sliding door to the screened porch and pool. The 11x13 kitchen has been beautifully remodeled to include new top-of-the-line stainless steel appliances, new waterproof laminate flooring, granite countertops, pendant lighting over the breakfast bar, a new sink, new hardware, and a stylish tile backsplash. The generously sized bedrooms are laid out in a split plan with the owner’s suite on the south side of the home, featuring a large walk-in closet and an ensuite bathroom with a soaking tub, dual sinks, and a walk-in shower with a glass enclosure. The 2nd and 3rd bedrooms are on the North end of the home and are adjacent to the family room and full guest bathroom. Within the last 2 years, the owners have had the interior painted, a new roof, new pool liner and motor installed, new steps both front and back, as well as highboy toilets, ceiling fans, gutters, and extensive lawn clearing and landscaping. Relax and unwind on the screened back deck overlooking the massive above-ground pool, privacy fenced yard, and storage shed. All of this and so much more near downtown Dade City and its’ shopping, entertainment, medical facilities, schools, restaurants, and more! Give us a call today for your private showing.
Share Property

Location

36025 LODGEPOLE PINE DRIVE, DADE CITY, FL 33525

Status

Sold

Date Sold

January 12, 2022
Amber Counts

Amber Counts

TITLE

Listing Coordinator

Property Amenities

Interior
Laundry room Inside, Laundry Room
Fireplace Living Room, Wood Burning
Appliances Dishwasher, Microwave, Range, Refrigerator
Flooring Carpet, Laminate
Total Bedrooms: 3
Full Bathrooms: 2
Other Interior Features Built-in Features, Ceiling Fans(s), Crown Molding, Dry Bar, Eat-in Kitchen, Living Room/Dining Room Combo, Master Bedroom Main Floor, Open Floorplan, Solid Wood Cabinets, Split Bedroom, Stone Counters, Walk-In Closet(s)
Area & Lot
Lot Area 0.48 Acres
Living area 1,980 Sq.Ft.
MLS® ID T3339846
Year Built 2007
High School Pasco High-PO
Middle School Pasco Middle-PO
Elementary School Pasco Elementary School-PO
View Description Pool
Status Sold
Exterior
Stories 1
Pool Above Ground
Air conditioning Central Air
Heat type Central
Water Source Public
Sewer Public Sewer
Other Exterior Features Sliding Doors, Storage, Covered, Front Porch, Rear Porch, Screened, Storage
Lot Features City Limits, Oversized Lot, Paved
Roof Shingle
Utilities BB/HS Internet Available, Electricity Connected, Public, Sewer Connected, Water Connected
Finance
Sales Price $260,000
HOA Fees $60 yearly
Real Estate Tax $2,283 yearly
Download Property Information

360 Virtual Tour

Take a tour of this property

Tampa Bay

Work With Matt

Get assistance in determining current property value, crafting a competitive offer, writing and negotiating a contract, and much more. Contact me today.