Leave a Message

Thank you for your message. We will be in touch with you shortly.

37512 LAYTON  ROAD
37512 LAYTON  ROAD
37512 LAYTON  ROAD
37512 LAYTON  ROAD
37512 LAYTON  ROAD
37512 LAYTON  ROAD
37512 LAYTON  ROAD
37512 LAYTON  ROAD
37512 LAYTON  ROAD
37512 LAYTON  ROAD
37512 LAYTON  ROAD
37512 LAYTON  ROAD
37512 LAYTON  ROAD
37512 LAYTON  ROAD
37512 LAYTON  ROAD
37512 LAYTON  ROAD
37512 LAYTON  ROAD
37512 LAYTON  ROAD
37512 LAYTON  ROAD
37512 LAYTON  ROAD
37512 LAYTON  ROAD
37512 LAYTON  ROAD
37512 LAYTON  ROAD
37512 LAYTON  ROAD
37512 LAYTON  ROAD
37512 LAYTON  ROAD
37512 LAYTON  ROAD
37512 LAYTON  ROAD
37512 LAYTON  ROAD
37512 LAYTON  ROAD
37512 LAYTON  ROAD
37512 LAYTON  ROAD
37512 LAYTON  ROAD
37512 LAYTON  ROAD
37512 LAYTON  ROAD
37512 LAYTON  ROAD
37512 LAYTON  ROAD
37512 LAYTON  ROAD
37512 LAYTON  ROAD
37512 LAYTON  ROAD
37512 LAYTON  ROAD
37512 LAYTON  ROAD
37512 LAYTON  ROAD
37512 LAYTON  ROAD
37512 LAYTON  ROAD
37512 LAYTON  ROAD
37512 LAYTON  ROAD
37512 LAYTON  ROAD
37512 LAYTON  ROAD
37512 LAYTON  ROAD
37512 LAYTON  ROAD
37512 LAYTON  ROAD
37512 LAYTON  ROAD
37512 LAYTON  ROAD
37512 LAYTON  ROAD
37512 LAYTON  ROAD
VIEW PHOTOS
$300,000

37512 LAYTON ROAD

3 Beds 2 Baths 1,753 Sq.Ft. 0.71 Acres

Description

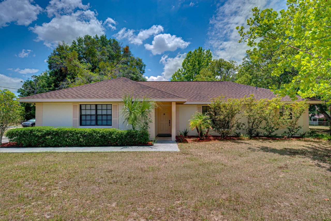
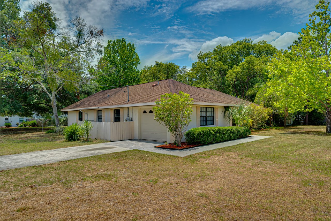

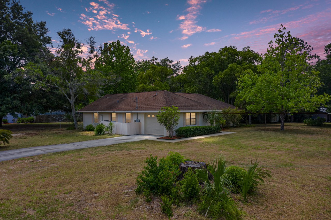
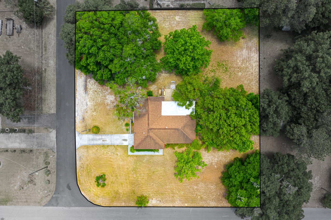
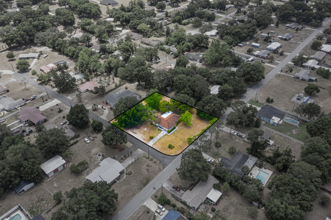
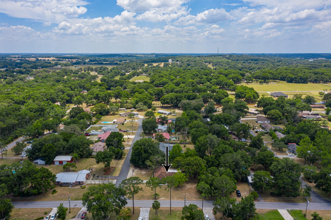
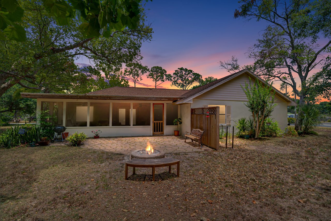
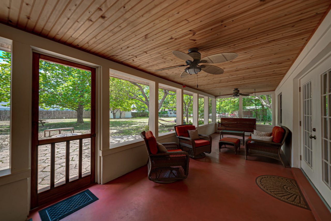

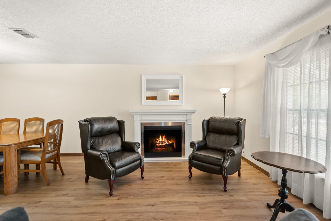
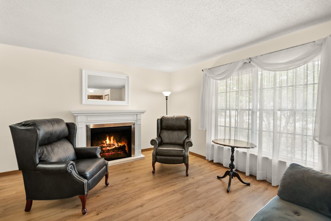
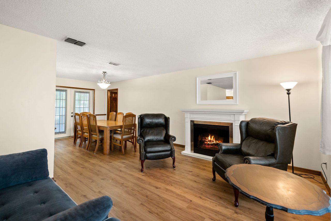
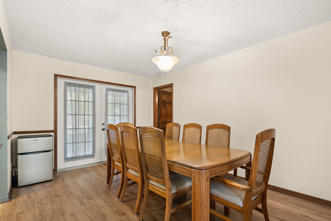
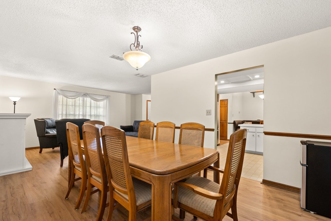
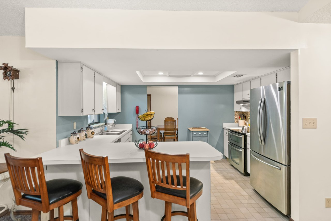
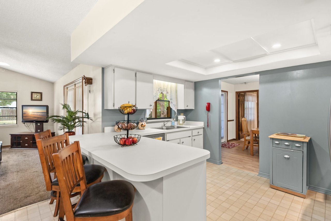
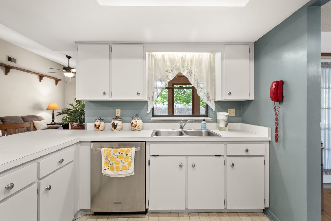
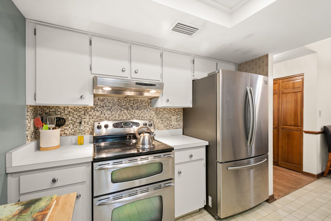
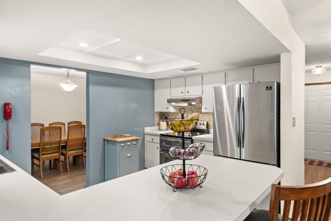
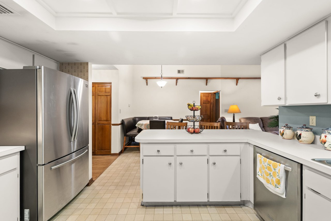
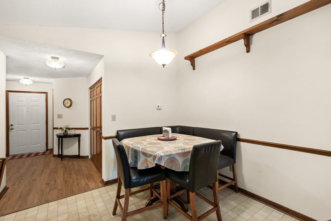

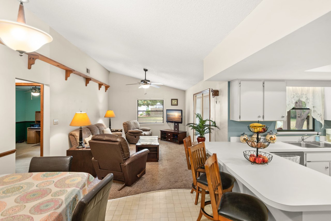
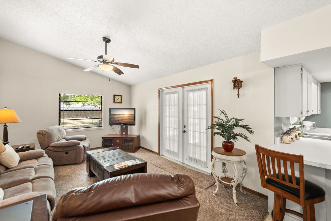
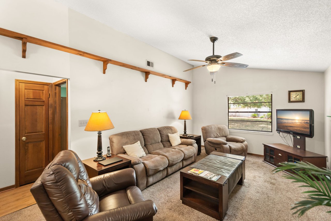

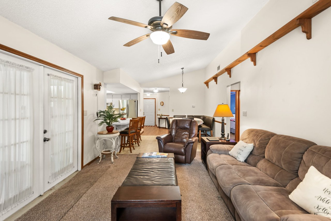
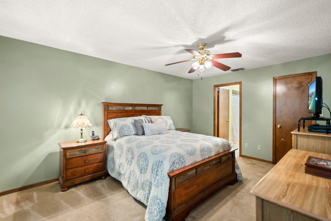
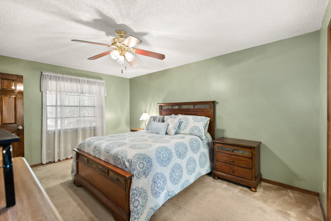

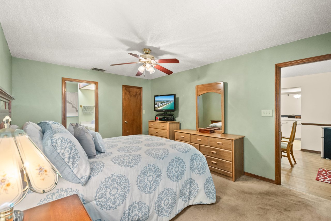
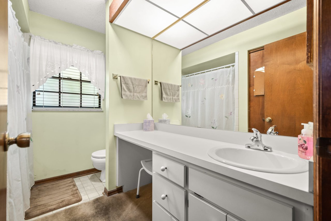
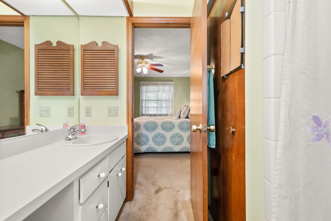
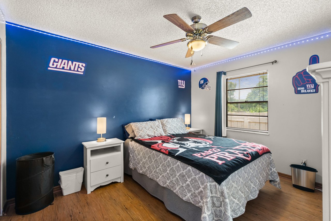
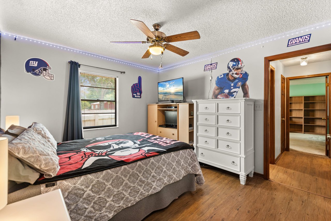
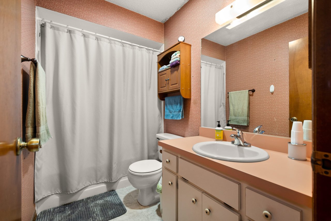
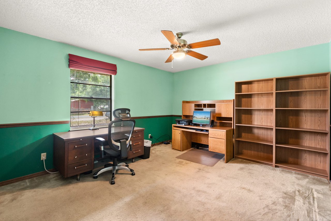
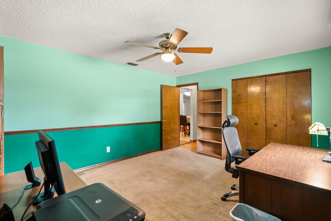
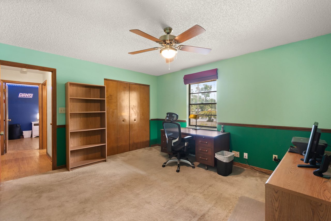
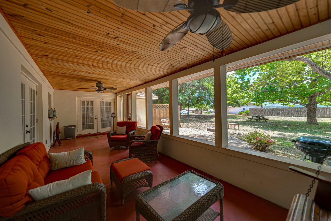
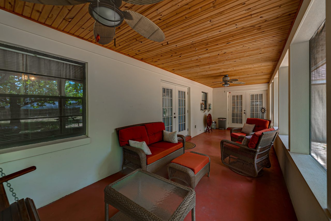
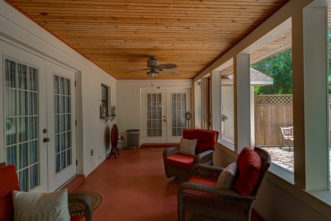
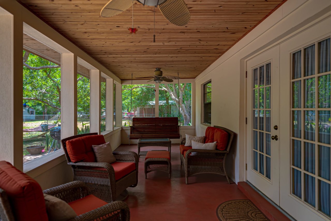
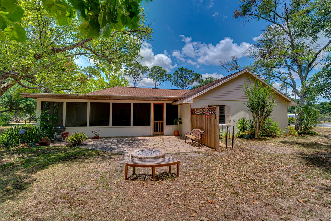
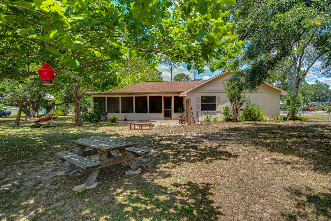
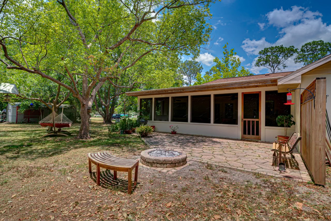
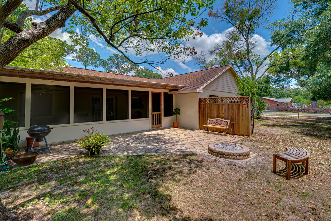
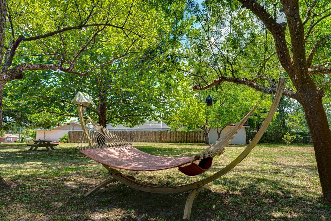
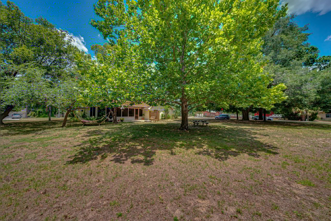
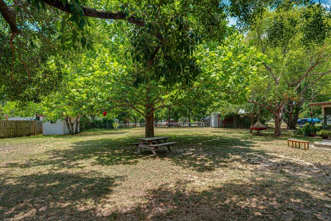
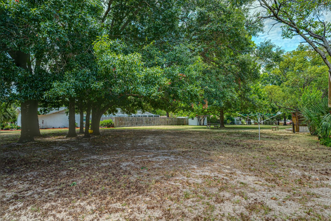
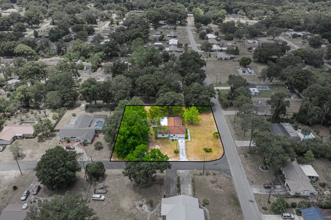
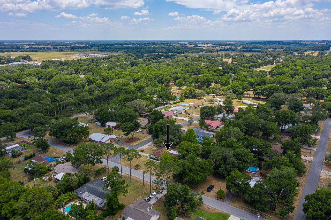

Spacious 3 bedroom, 2 bath, 1 car garage home in Hickory Hills. Situated on a beautiful corner lot with almost 3/4 of an acre, this property is ideal for any buyer. You’re welcomed into the formal living room, complete with a stunning electric fireplace, newer commercial grade vinyl flooring and an open view to the dining room that leads out to the screened porch through French doors. Central to the home, overlooking the family room, is the light and bright kitchen and dinette. Offering stainless steel appliances, wood cabinetry, and a breakfast bar, this space truly is the heart of the home. The 12x17 family room features high ceilings and French doors to the back porch. On the west side of the home, you will find the 11x15 owner’s suite with an ensuite bathroom and large walk-in closet. On the other other side of the home, there are two more generously sized guest bedrooms with a full bathroom in-between. Outside is a little piece of paradise. You can look out over the expansive backyard from the newer screened porch, grill on the paver patio, roast marshmallows over the fire pit or relax under the trees in the hammock. The possibilities are endless for this stunning property. The Hickory Hills community has no HOA or CDD fees and is just minutes from all of Dade City’s restaurants, shopping and medical facilities. Give us a call today for your private tour!

Share Property

Location

37512 LAYTON ROAD, DADE CITY, FL 33525

Status

Off Market

Date Sold

July 9, 2021
image

Schedule a Showing

I would love to show you my beautiful property. Please select your preferred date and time below. I will be in touch shortly to confirm your appointment.

Schedule a Showing

I would love to show you my beautiful property. Please select your preferred date and time below. I will be in touch shortly to confirm your appointment.
Thank you for your interest in 37512 LAYTON ROAD, DADE CITY, FL 33525. We are reviewing your request and will be in touch shortly!
King Chad Sommers, III

King Chad Sommers, III

TITLE

President

Property Amenities

Interior
Laundry room In Garage
Fireplace Electric, Living Room
Appliances Dishwasher, Dryer, Electric Water Heater, Range, Refrigerator, Washer
Flooring Carpet, Linoleum, Vinyl
Total Bedrooms: 3
Full Bathrooms: 2
Other Interior Features Ceiling Fans(s), Eat-in Kitchen, Kitchen/Family Room Combo, Living Room/Dining Room Combo, Master Bedroom Main Floor, Open Floorplan, Solid Surface Counters, Solid Wood Cabinets, Split Bedroom, Walk-In Closet(s)
Area & Lot
Lot Area 0.71 Acres
Living area 1,753 Sq.Ft.
MLS® ID T3308890
Year Built 1984
High School Pasco High-PO
Middle School Centennial Middle-PO
Elementary School Centennial Elementary-PO
Type Residential
Status Off Market
Exterior
Stories 1
Air conditioning Central Air
Heat type Central
Water Source Public
Garage Space 1
Sewer Septic Tank

Other Exterior Features French Doors, Storage, Covered, Front Porch, Patio, Rear Porch, Screened, Shed(s)
Parking Garage Faces Side
Lot Features In County, Paved
Roof Shingle
Utilities BB/HS Internet Available, Electricity Connected, Private, Public, Water Connected
Finance
Sales Price $300,000
Real Estate Tax $1,559 yearly

360 Virtual Tour

Take a tour of this property

Tampa Bay

Work With Matt

Get assistance in determining current property value, crafting a competitive offer, writing and negotiating a contract, and much more. Contact me today.





