Leave a Message

Thank you for your message. We will be in touch with you shortly.

12134 KILLIAN ST
12134 KILLIAN ST
12134 KILLIAN ST
12134 KILLIAN ST
12134 KILLIAN ST
12134 KILLIAN ST
12134 KILLIAN ST
12134 KILLIAN ST
12134 KILLIAN ST
12134 KILLIAN ST
12134 KILLIAN ST
12134 KILLIAN ST
12134 KILLIAN ST
12134 KILLIAN ST
12134 KILLIAN ST
12134 KILLIAN ST
12134 KILLIAN ST
12134 KILLIAN ST
12134 KILLIAN ST
12134 KILLIAN ST
12134 KILLIAN ST
12134 KILLIAN ST
12134 KILLIAN ST
12134 KILLIAN ST
12134 KILLIAN ST
12134 KILLIAN ST
12134 KILLIAN ST
12134 KILLIAN ST
12134 KILLIAN ST
12134 KILLIAN ST
12134 KILLIAN ST
12134 KILLIAN ST
12134 KILLIAN ST
12134 KILLIAN ST
12134 KILLIAN ST
12134 KILLIAN ST
12134 KILLIAN ST
12134 KILLIAN ST
12134 KILLIAN ST
12134 KILLIAN ST
12134 KILLIAN ST
VIEW PHOTOS
$240,000

12134 KILLIAN ST

3 Beds 2 Baths 1,546 Sq.Ft. 10,000 Sq.Ft.

Description

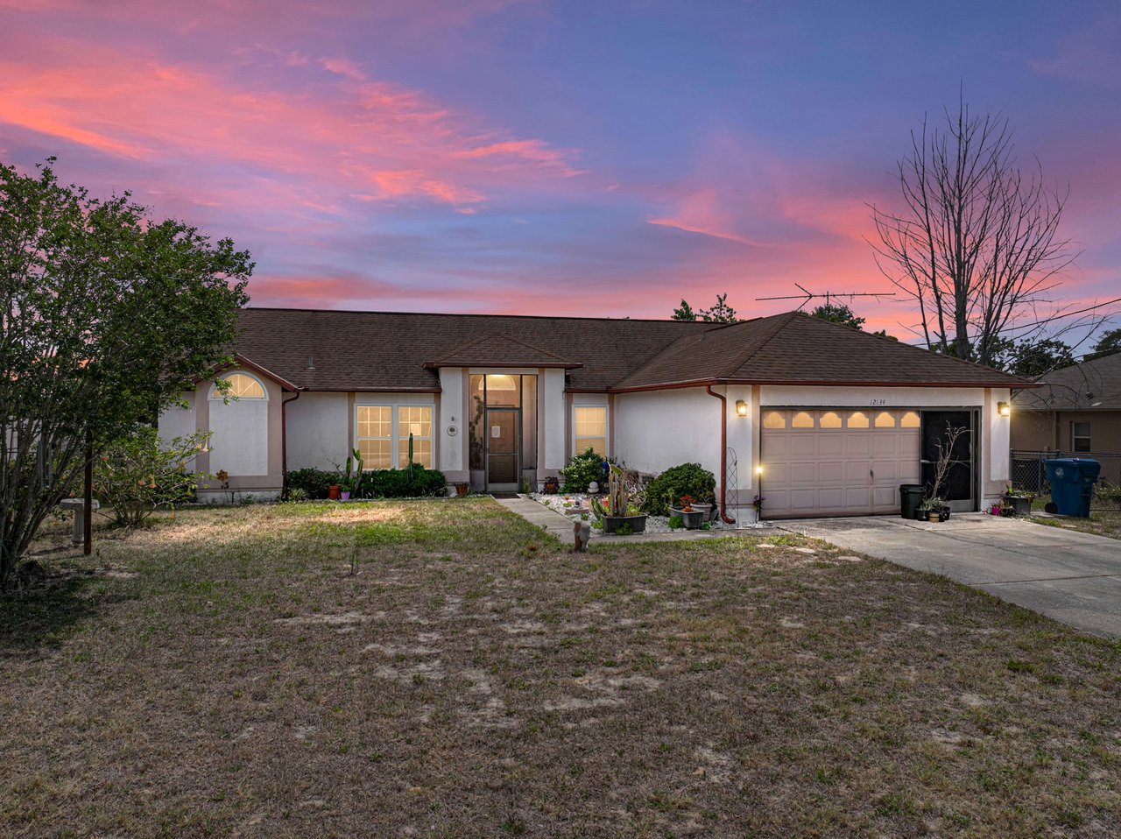
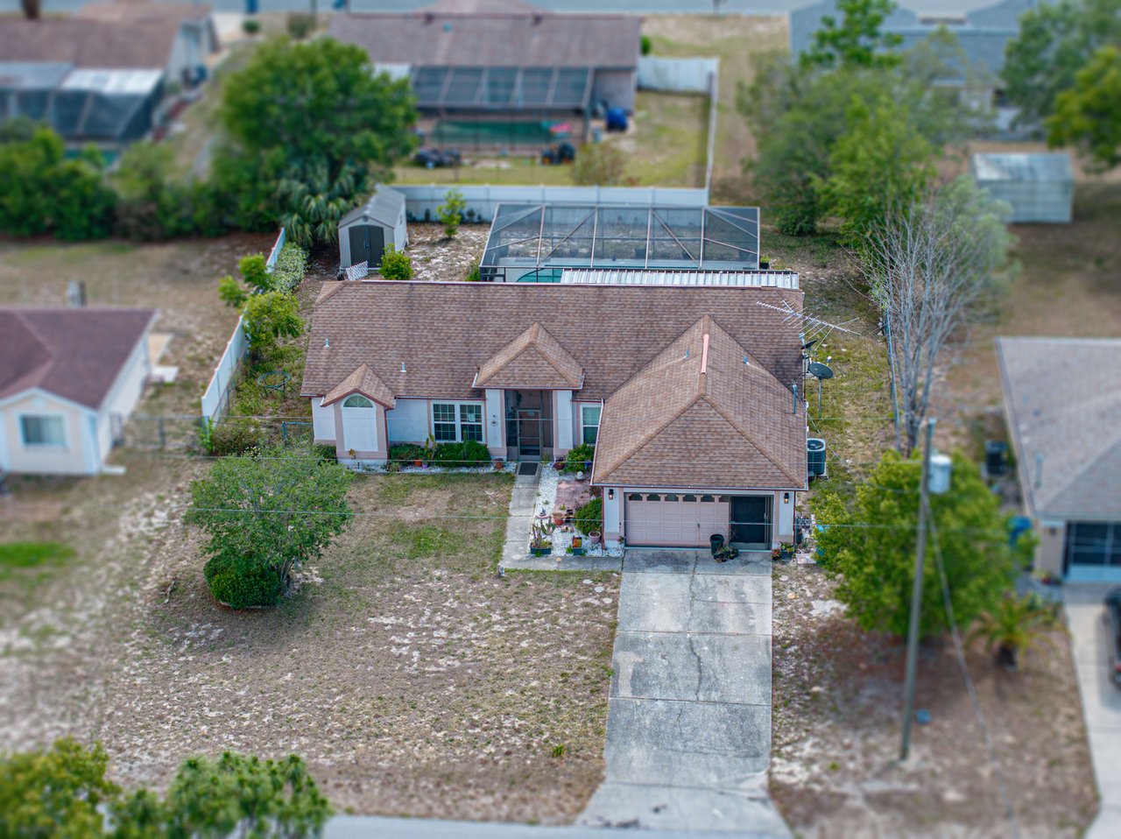
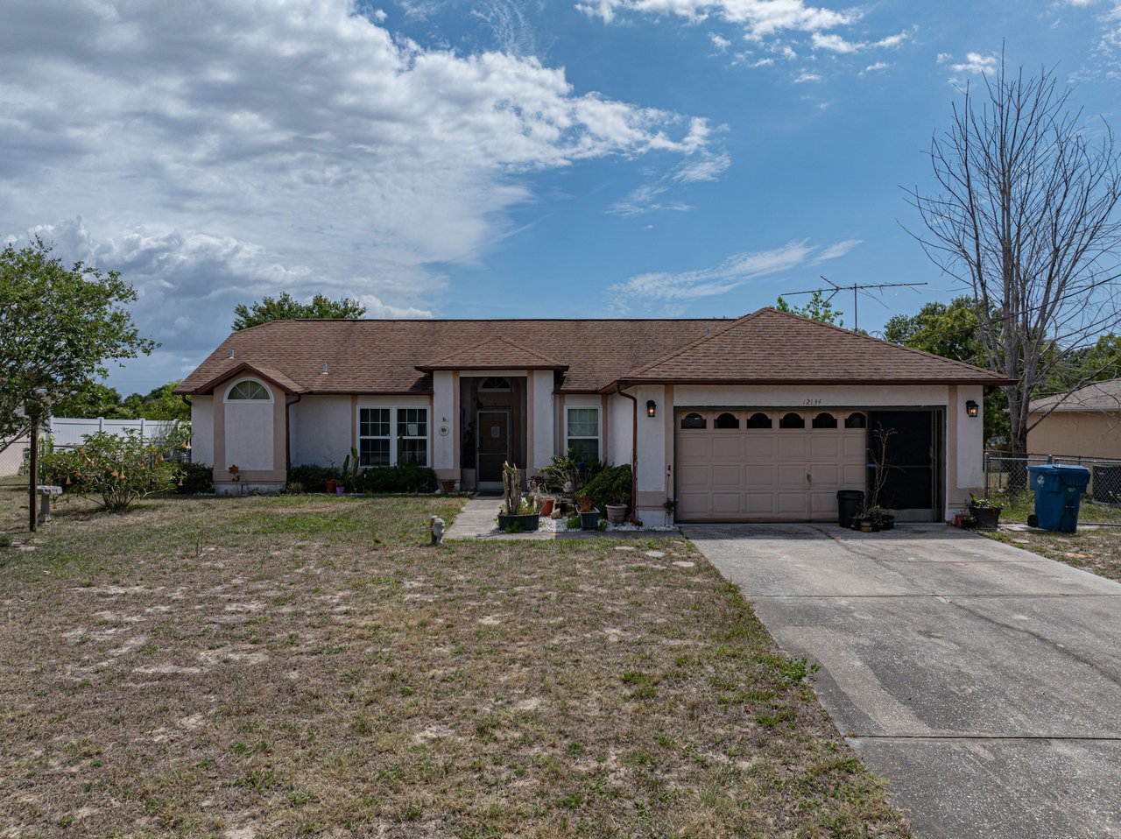

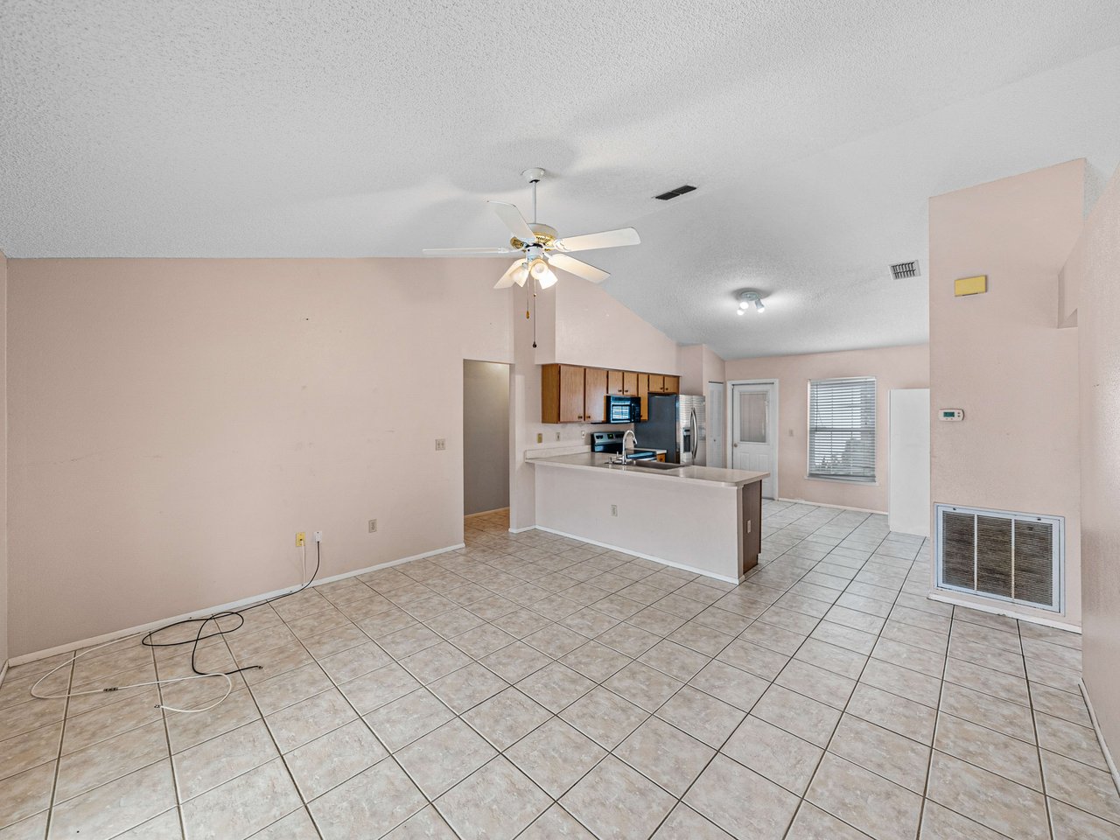
Centrally located and spacious, this 3 bedroom, 2 bath, 2 car garage pool home awaits a new
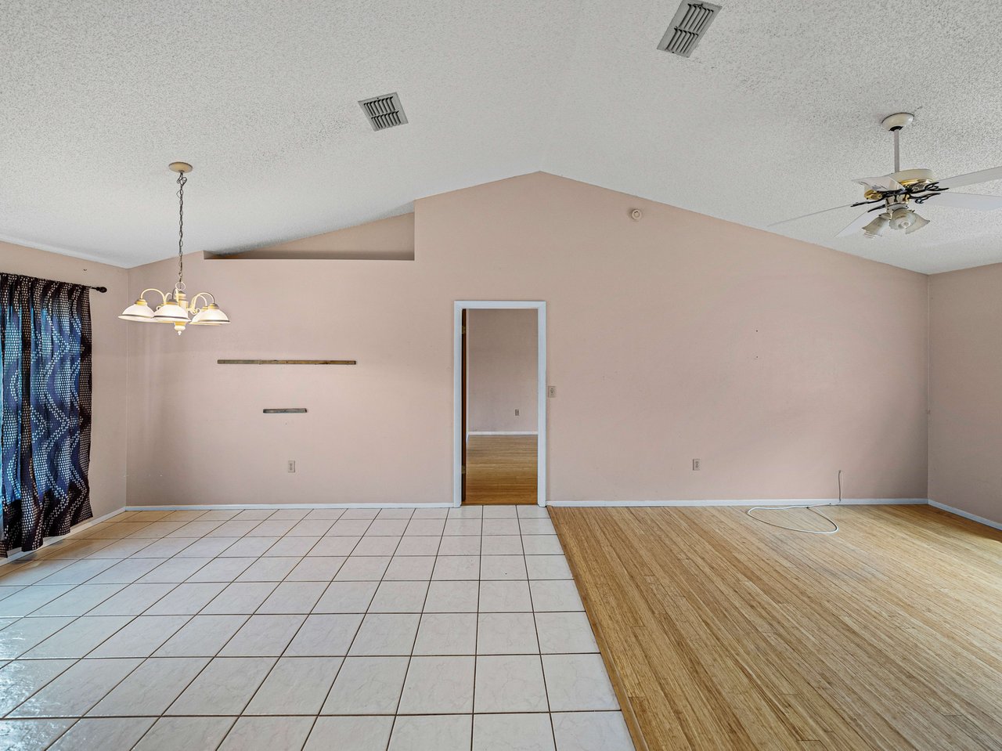
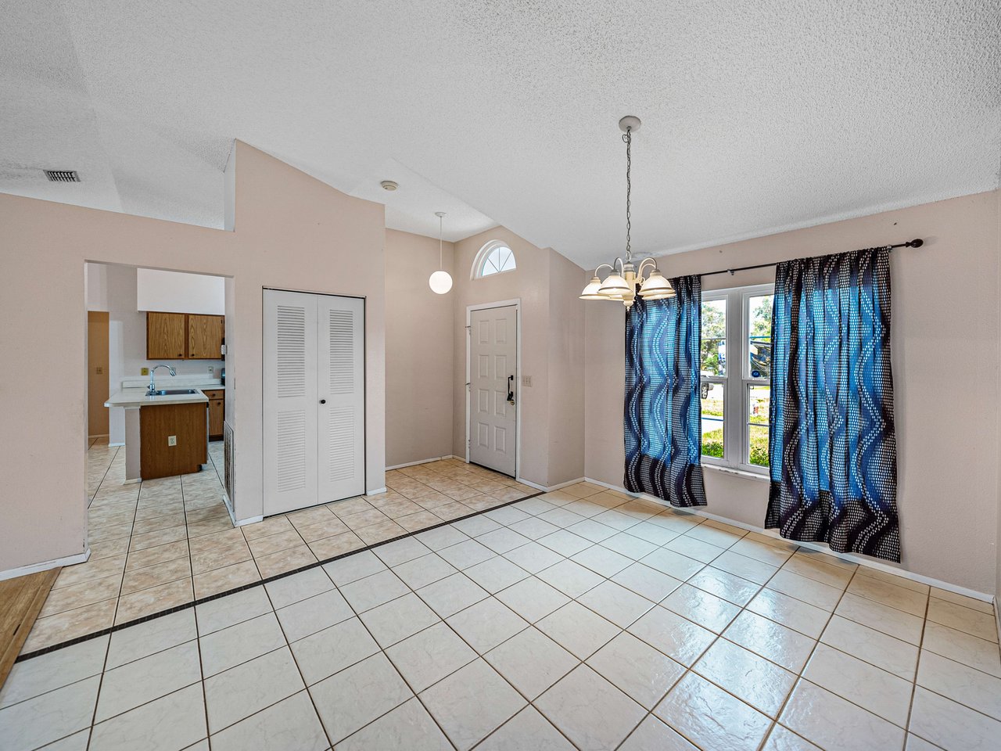
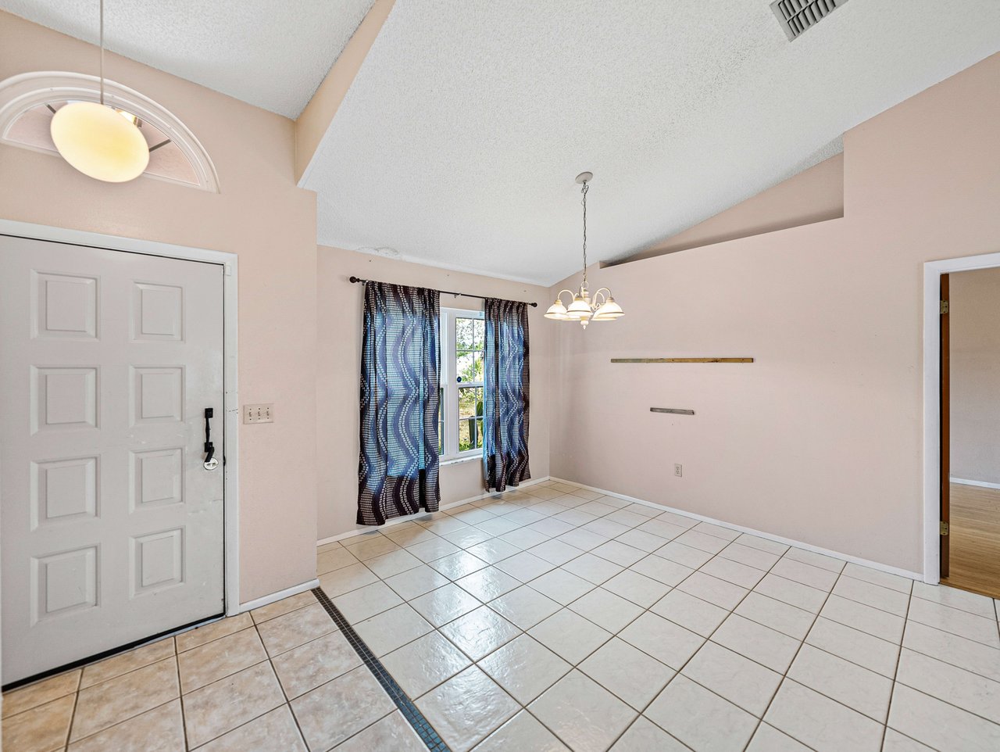
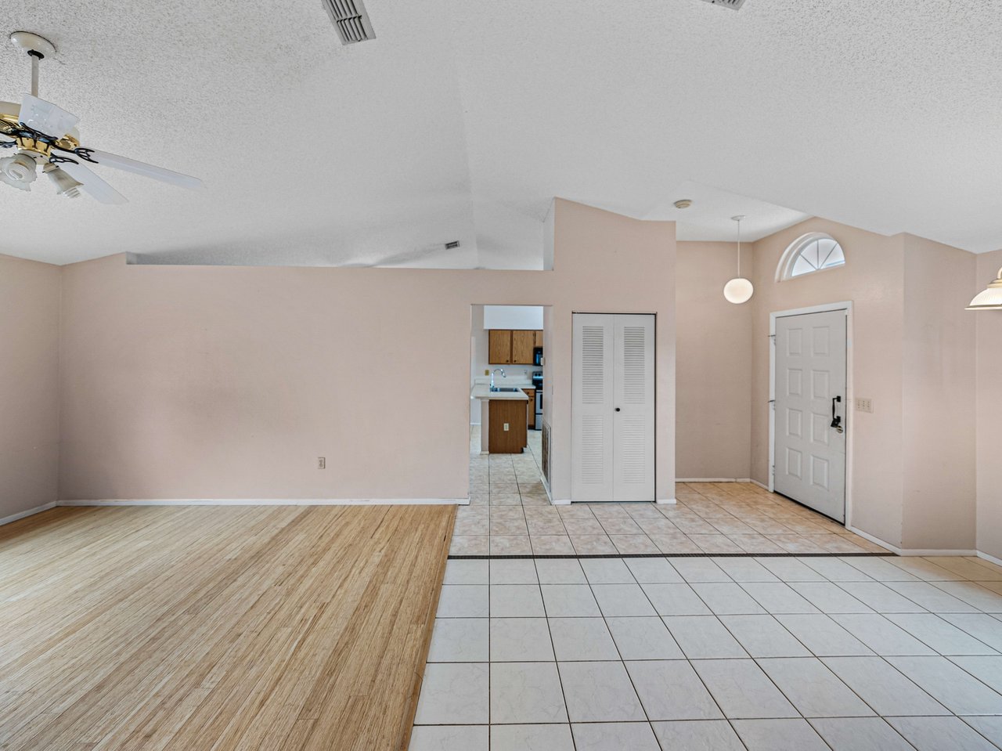
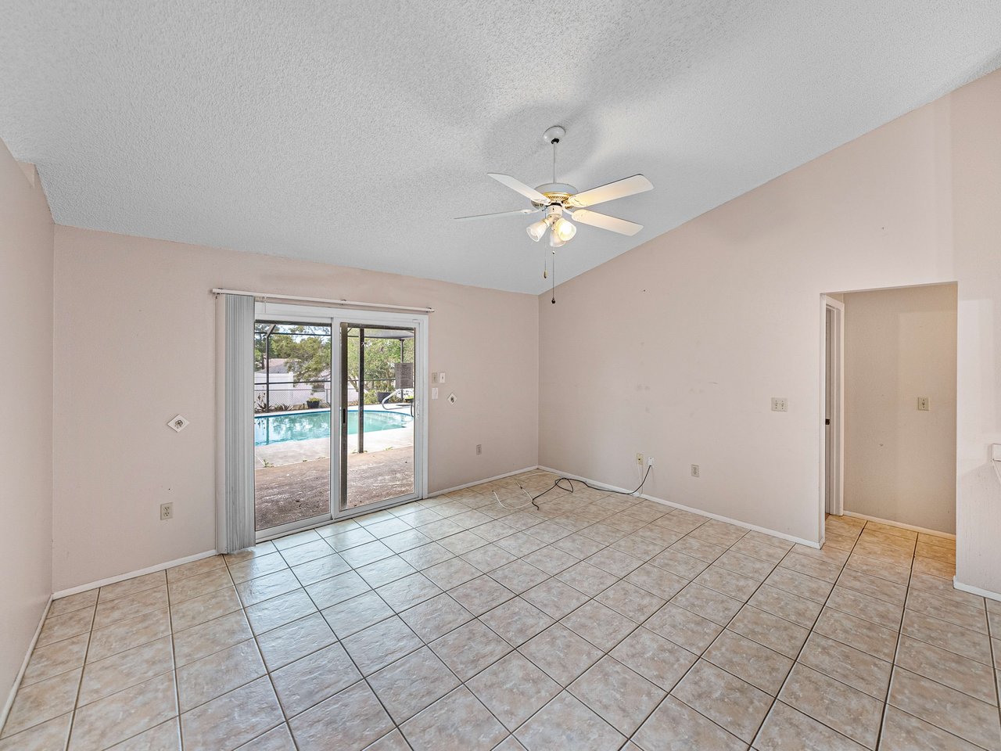
owner's personal touches. Step inside to a flexible floor plan offering a split bedroom layout, 2
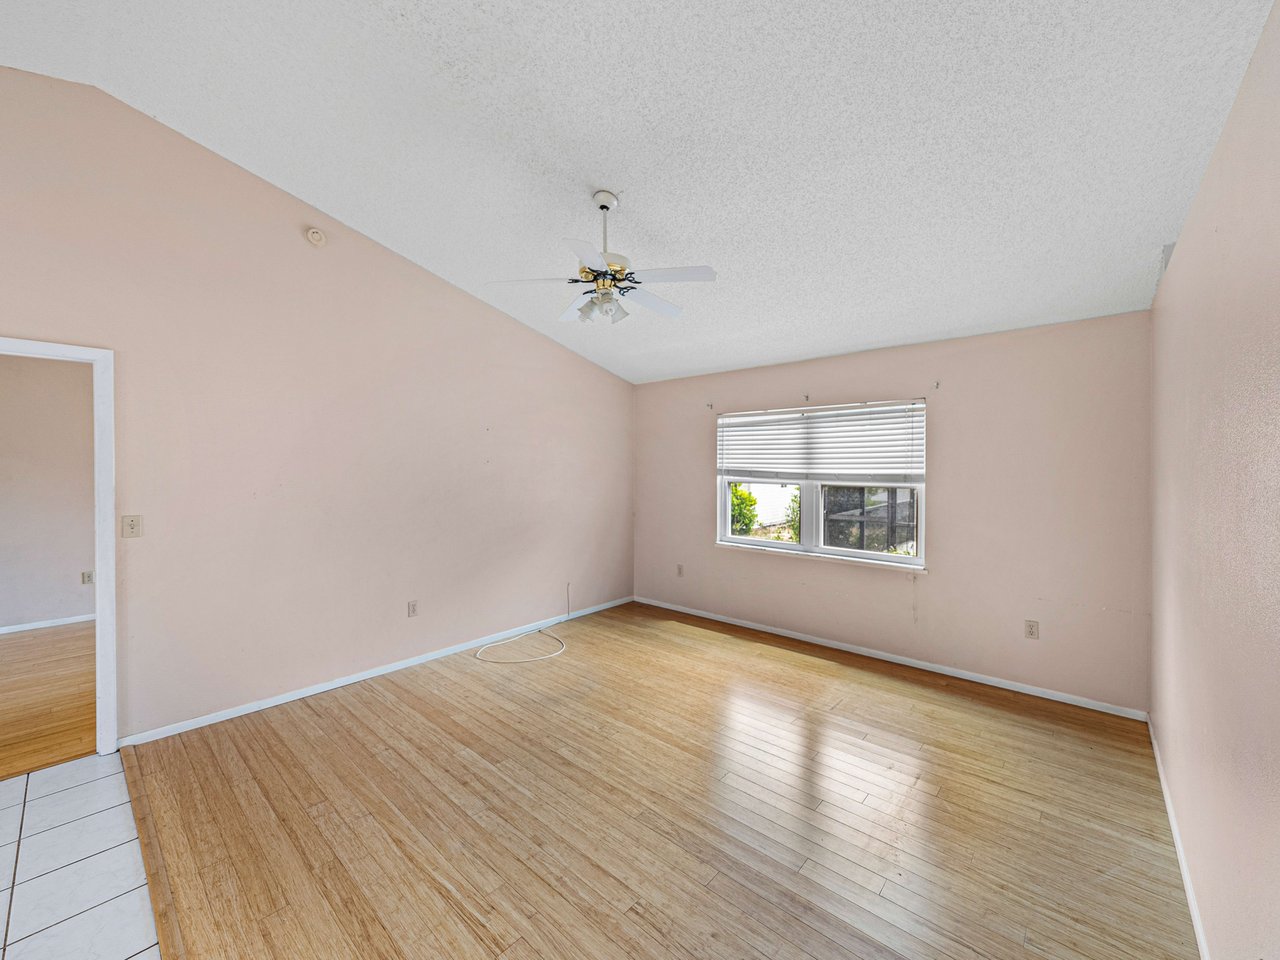
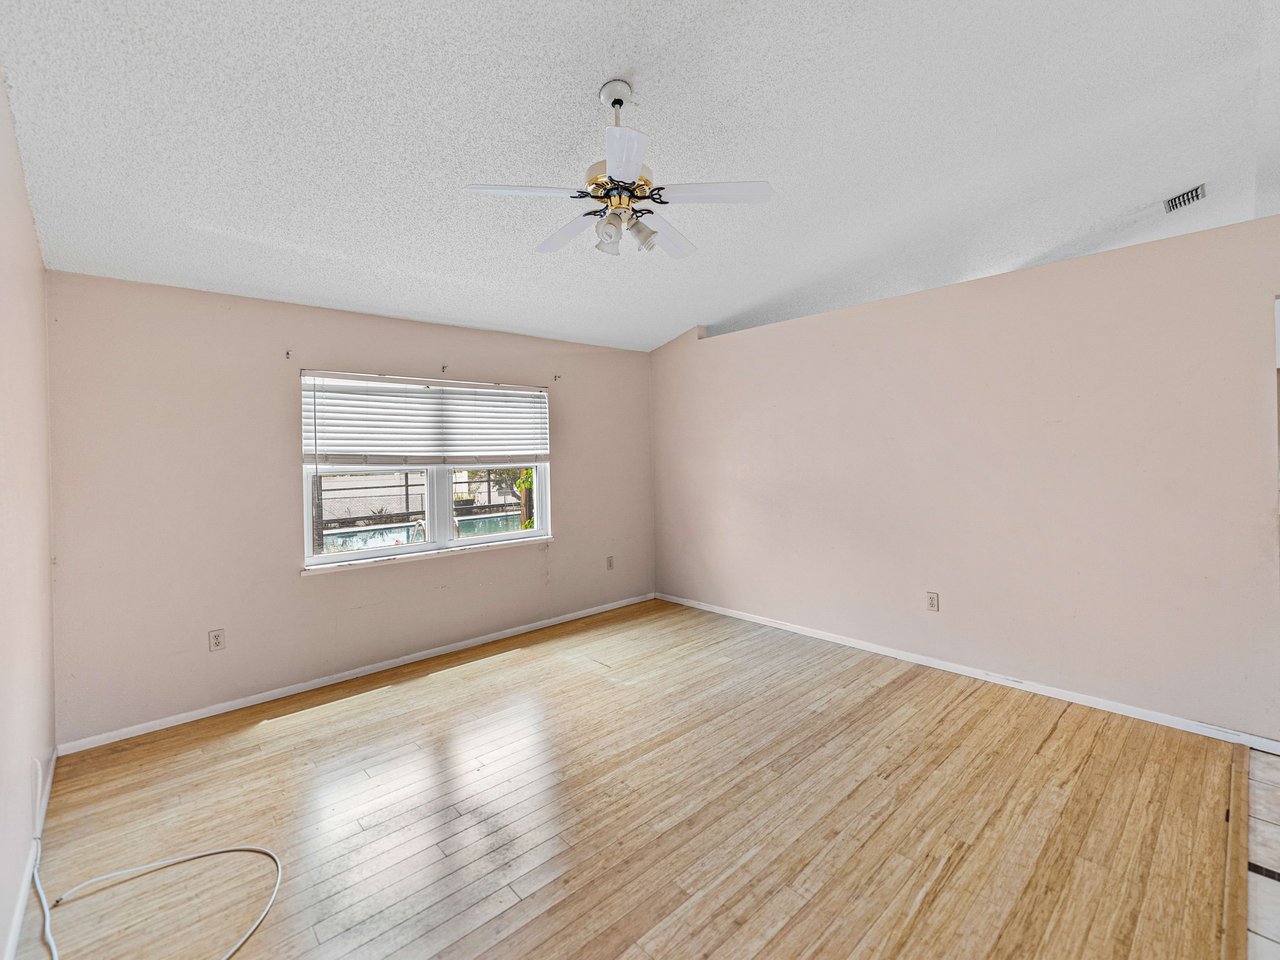
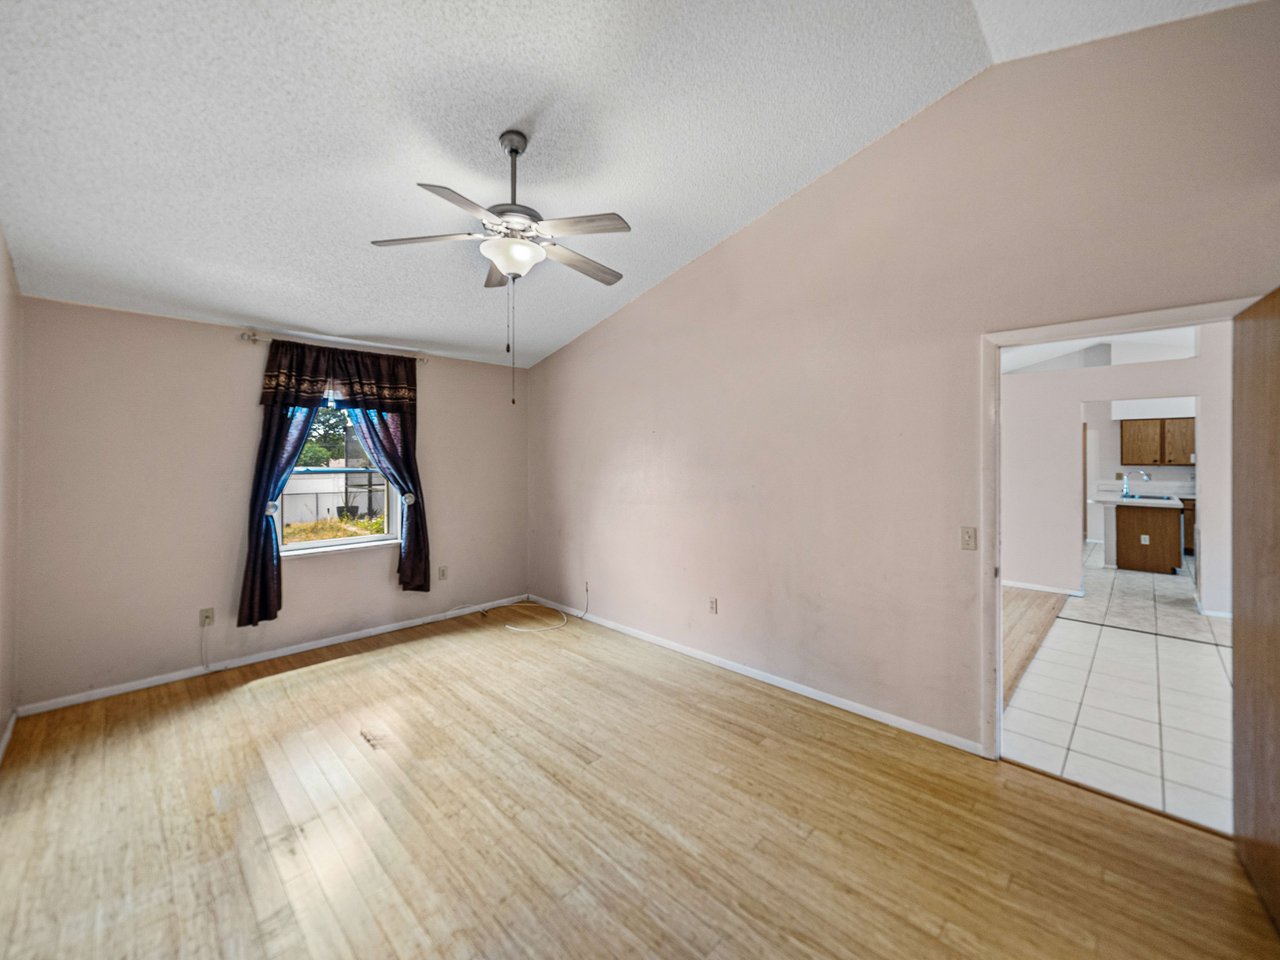
living areas, an open kitchen with pool views, and high ceilings. No carpeting in the home
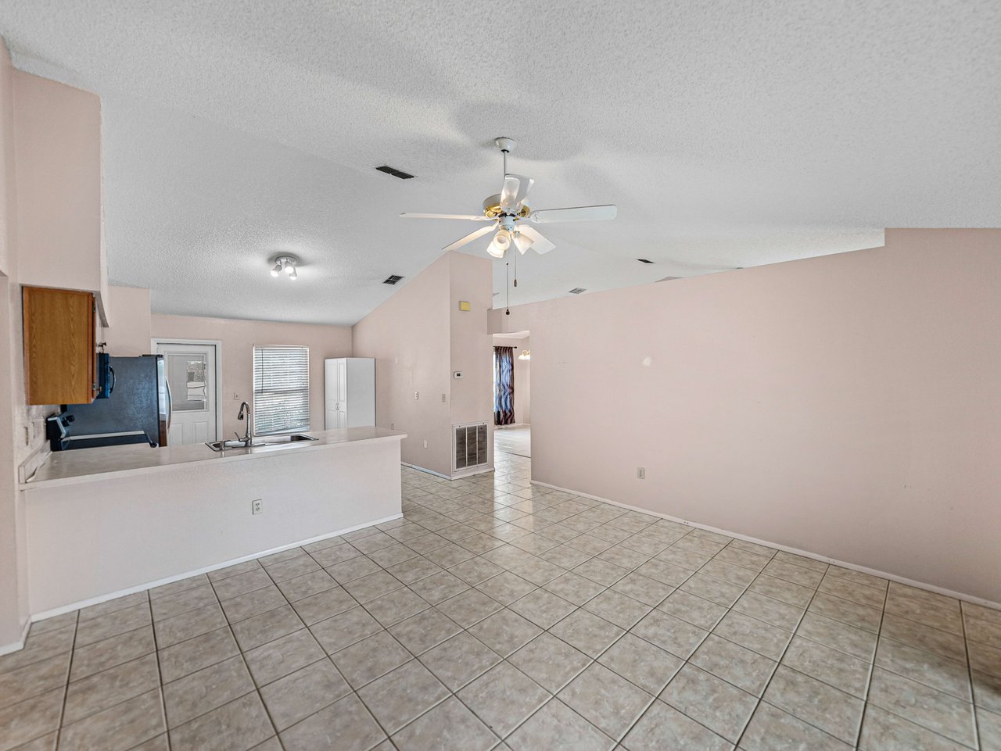
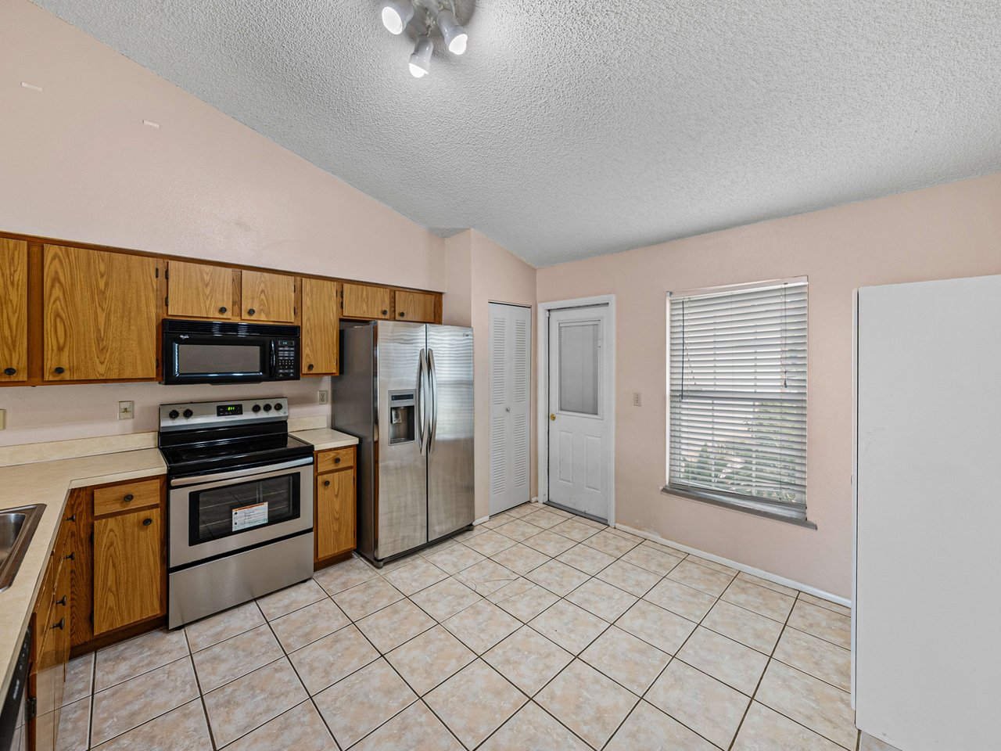
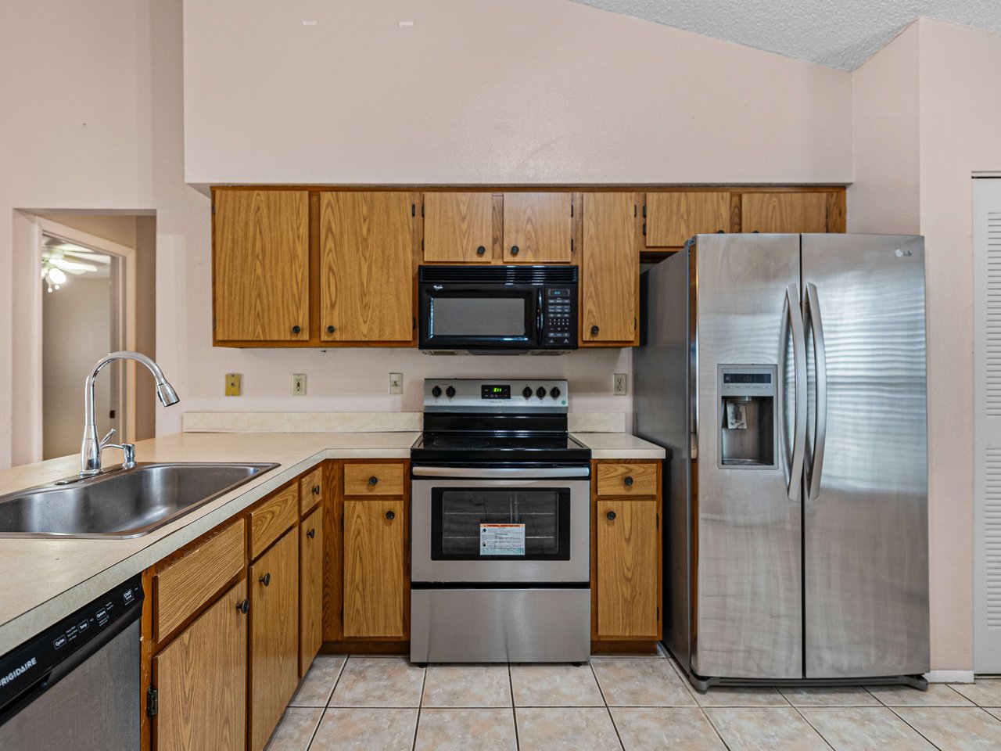
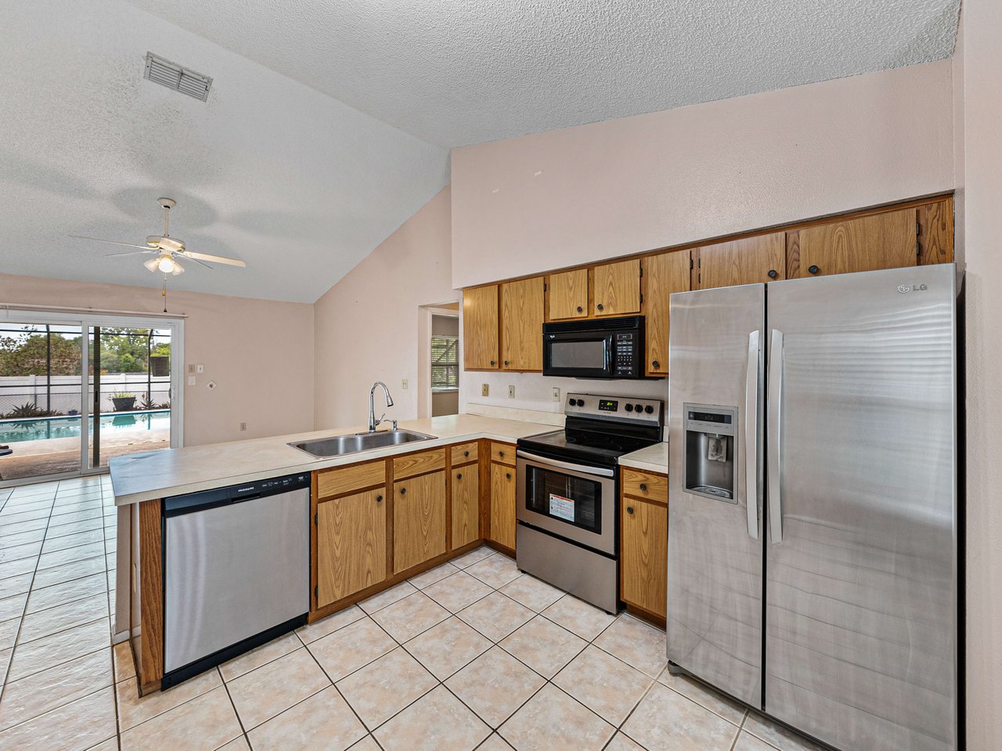
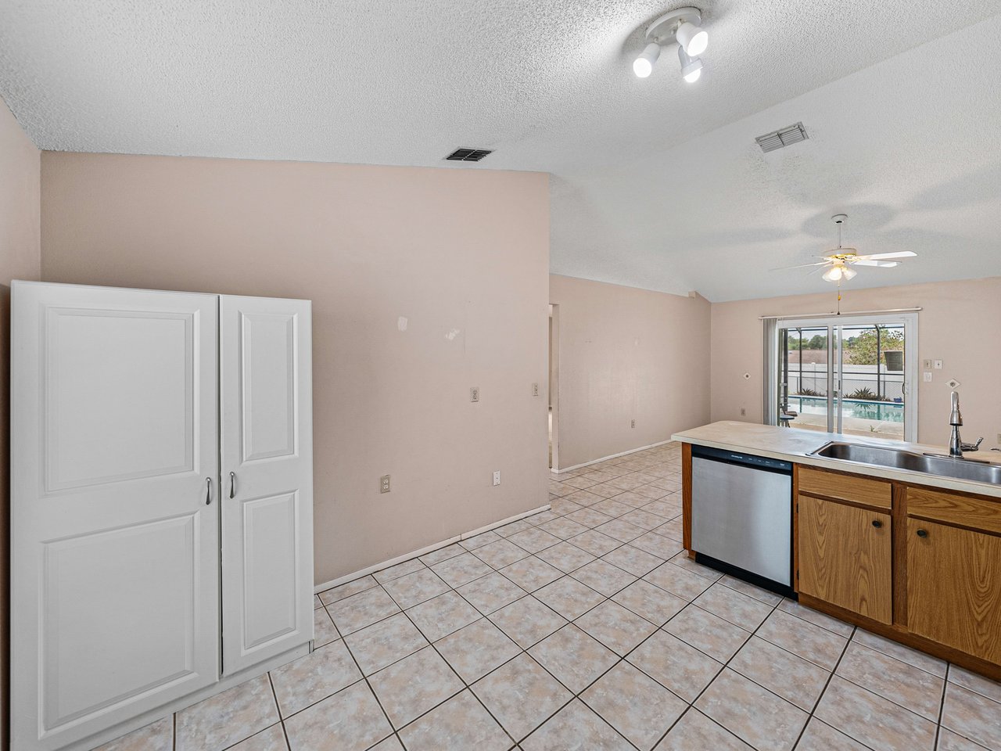
makes for an easy-to-maintain experience. The 10x12 kitchen overlooks the 15x16 family room
and features stainless steel appliances, breakfast bar seating, and pantry storage. Secluded for
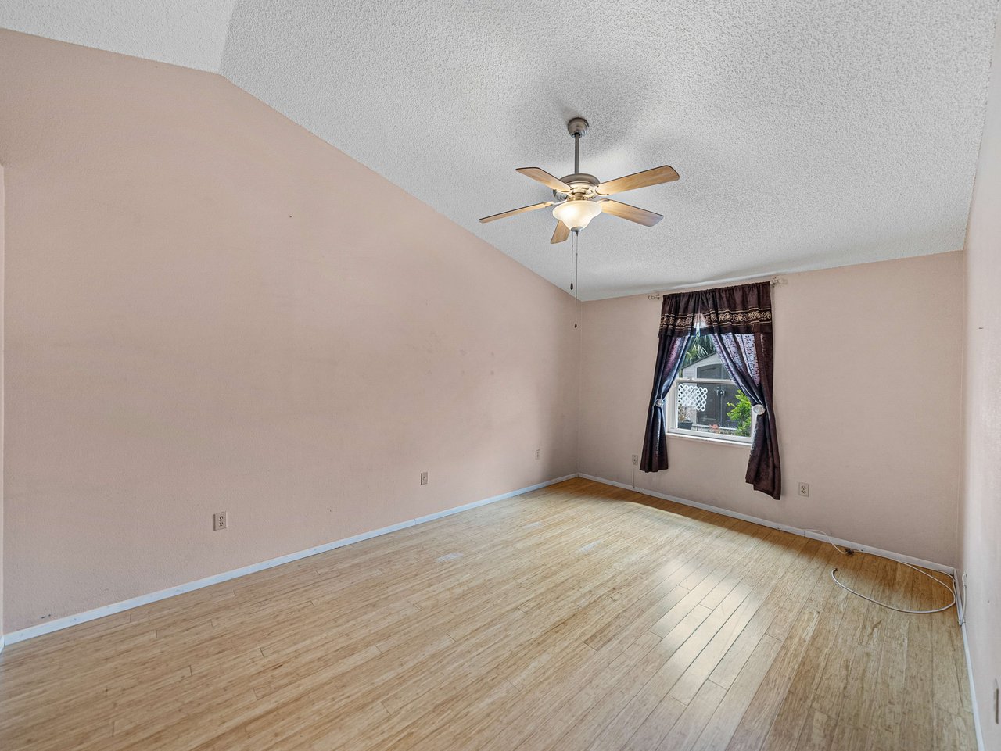
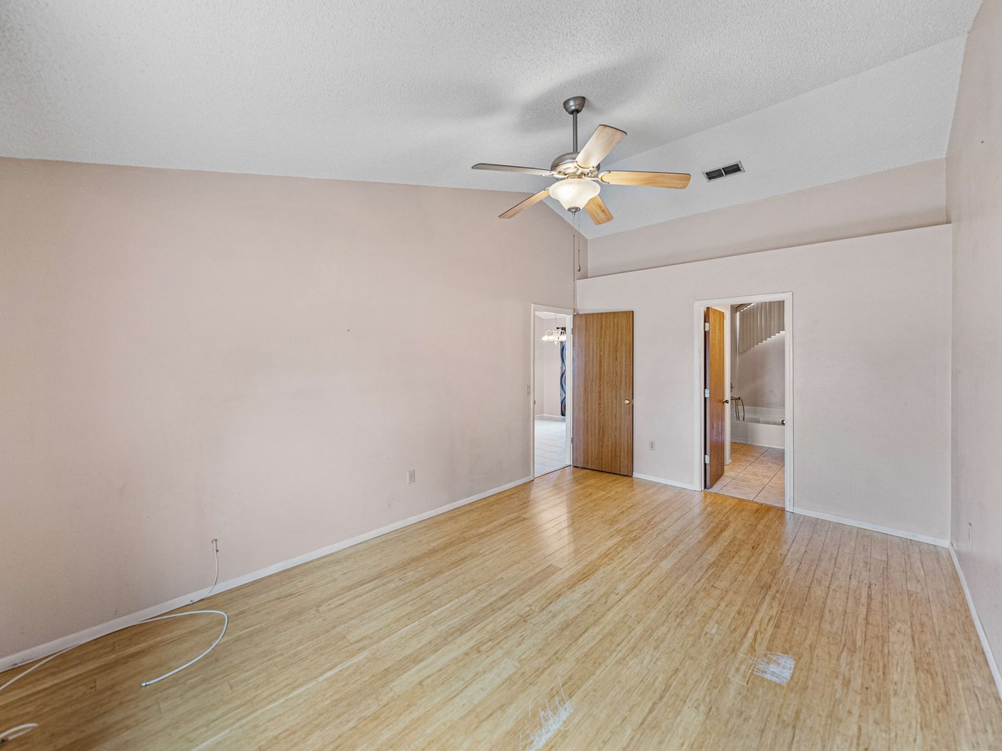
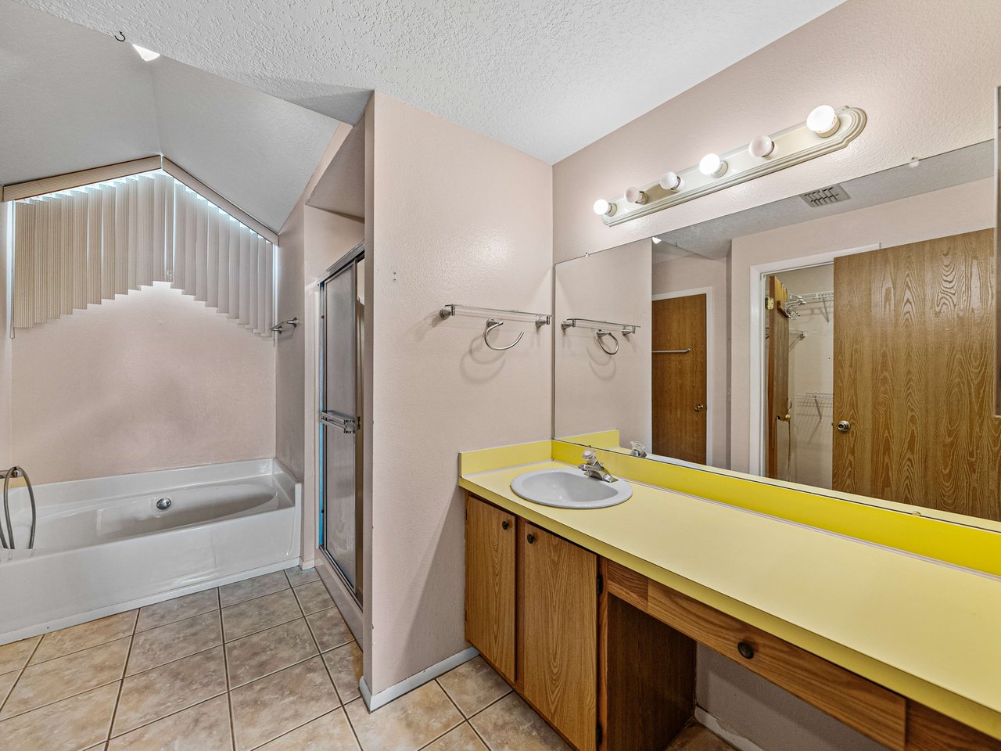
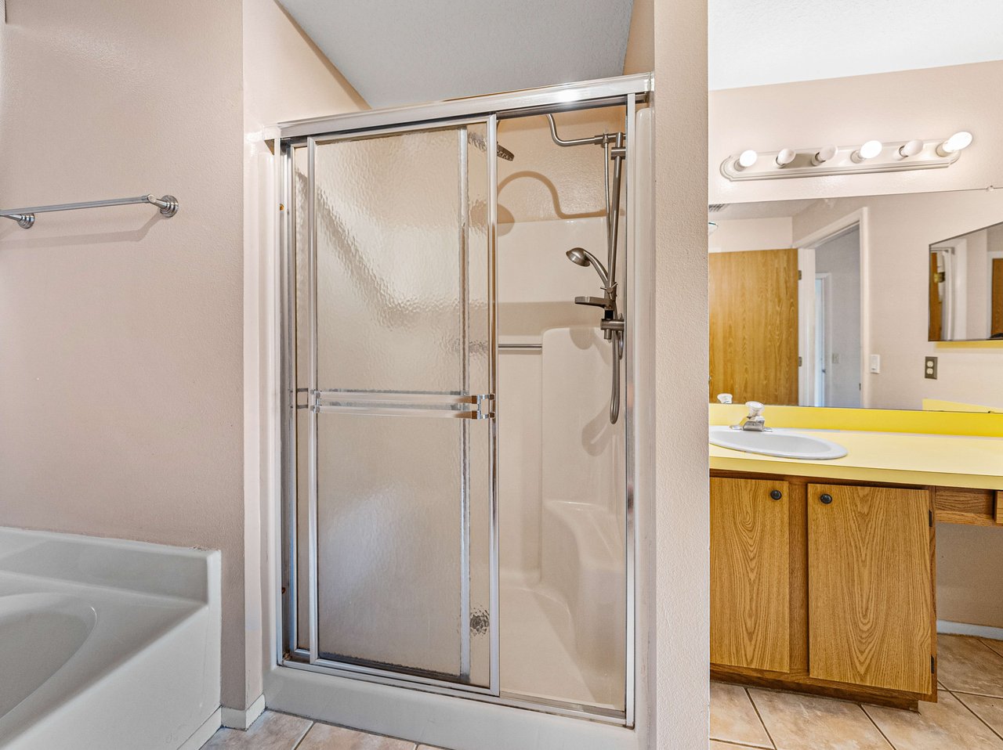
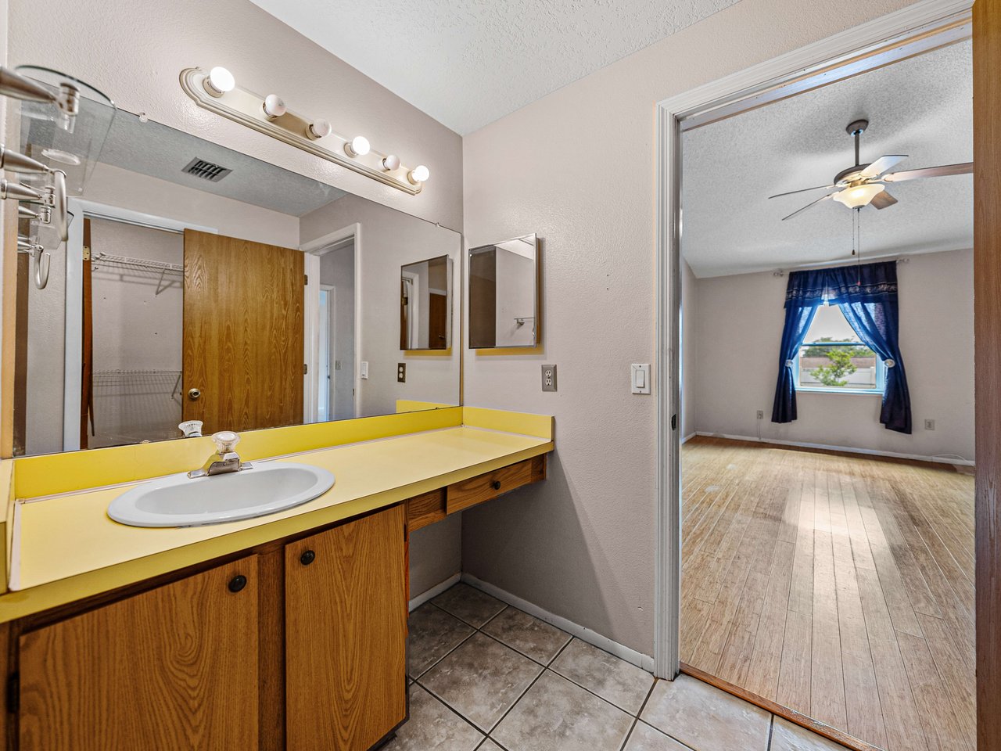
privacy, the primary bedroom has a large walk-in closet and an ensuite bathroom with a walk-in
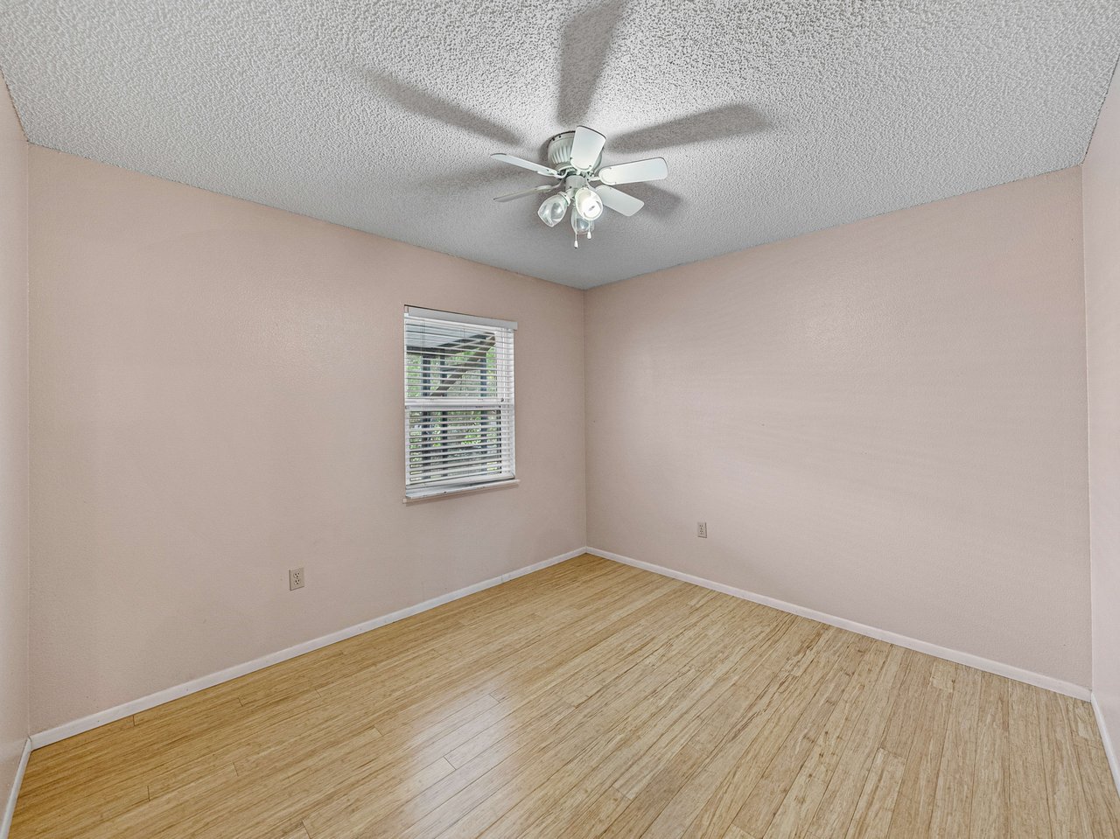
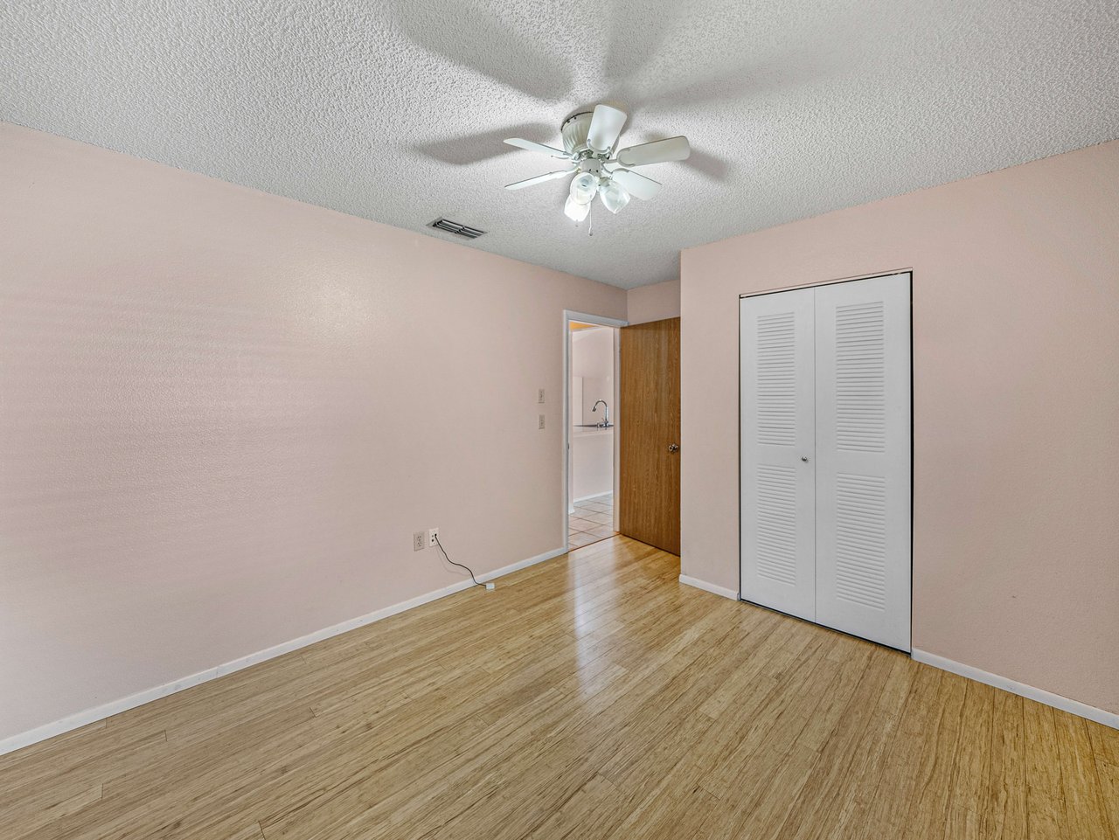
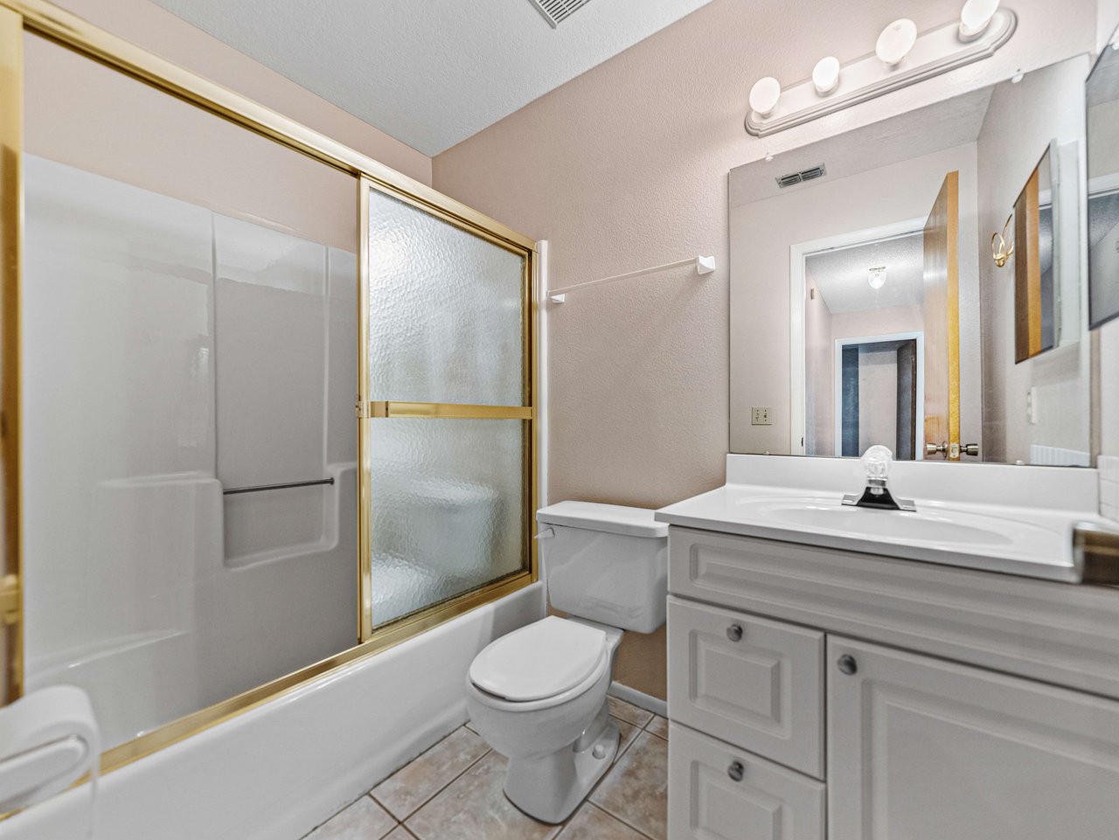
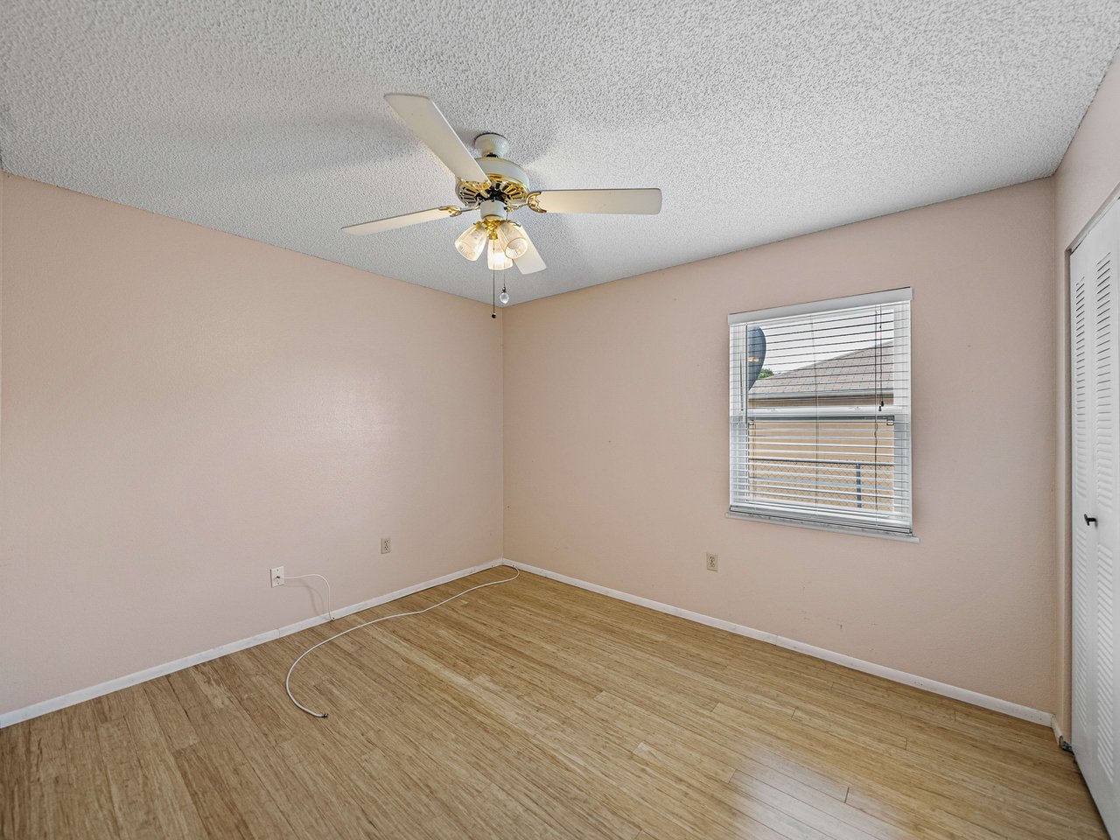
shower and a soaking tub. On the opposite side of the home, there are 2 generously sized
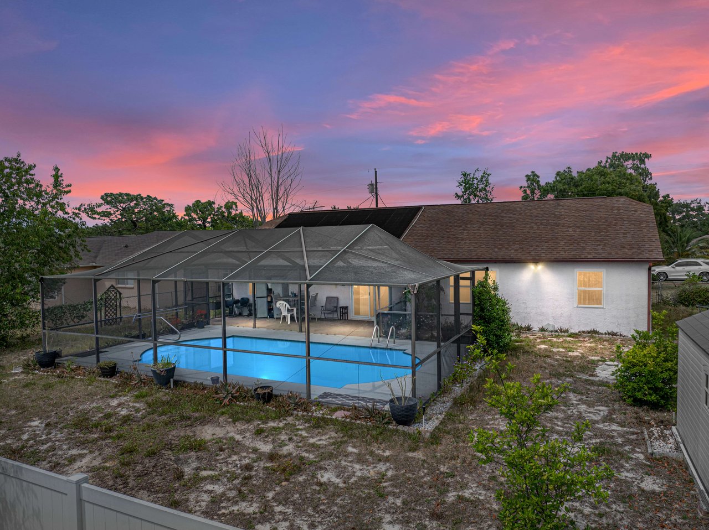
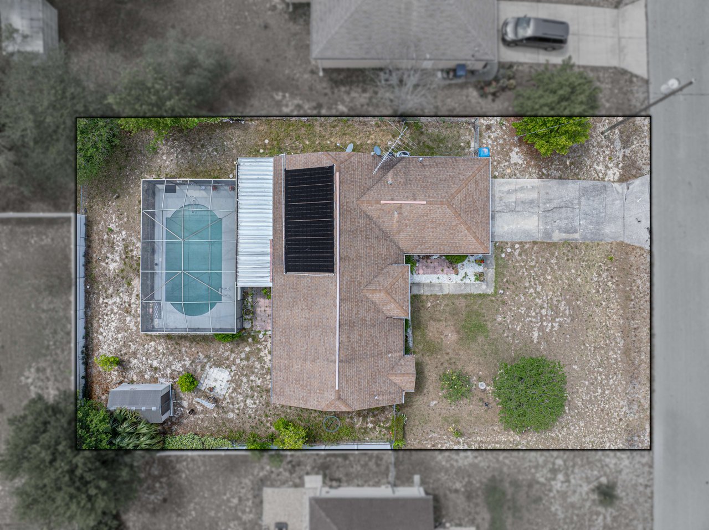
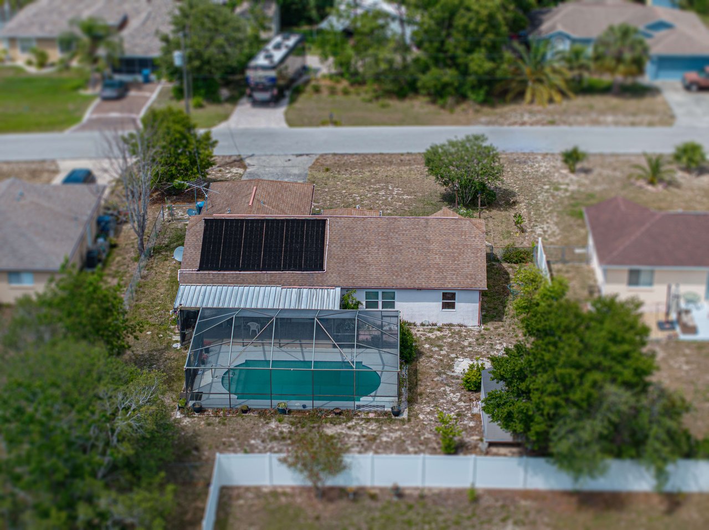
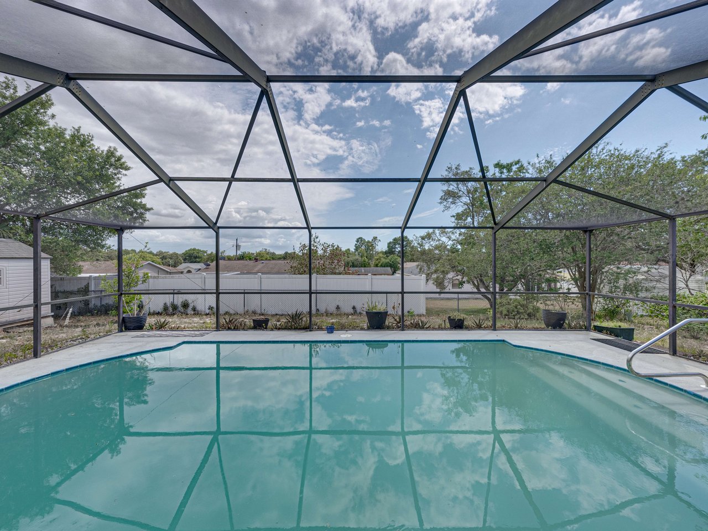
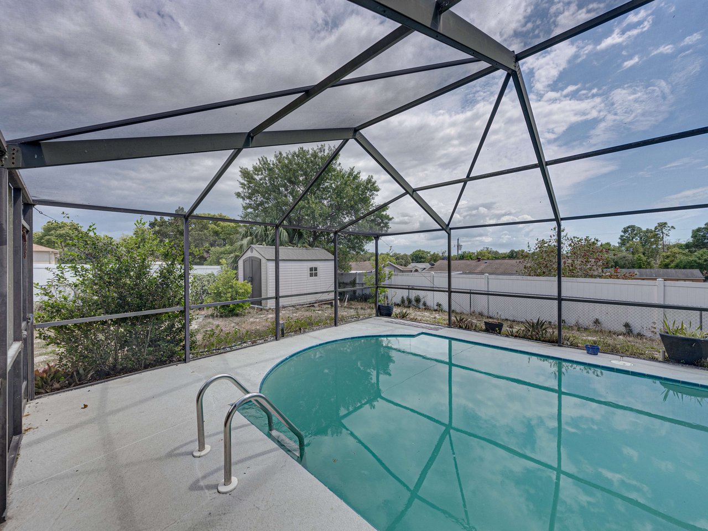
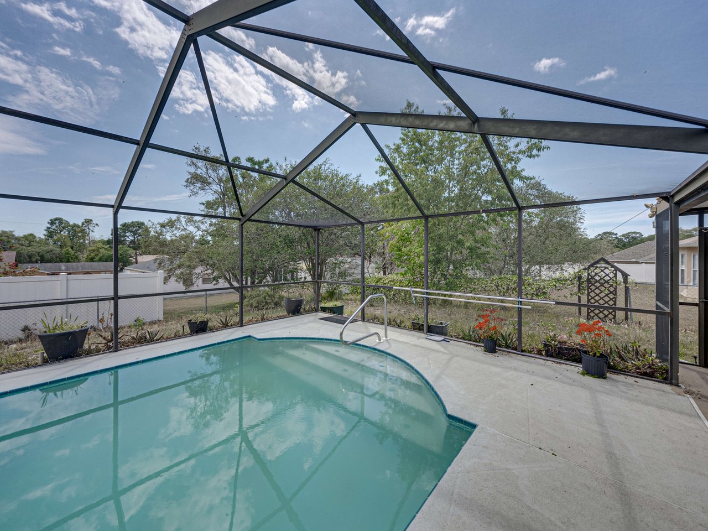
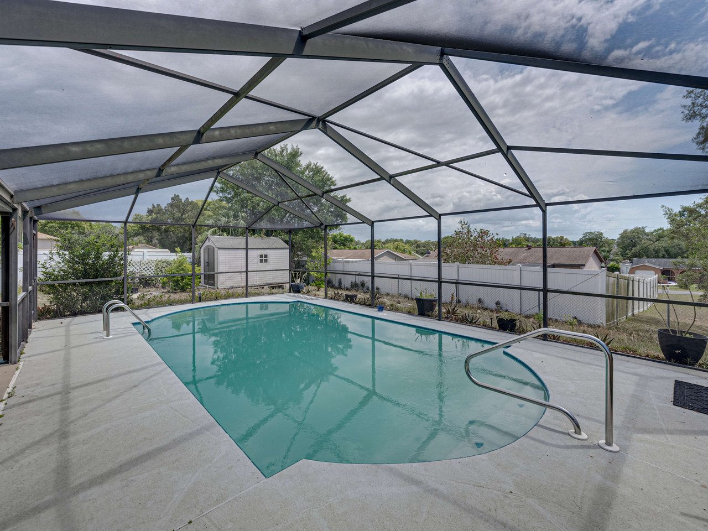
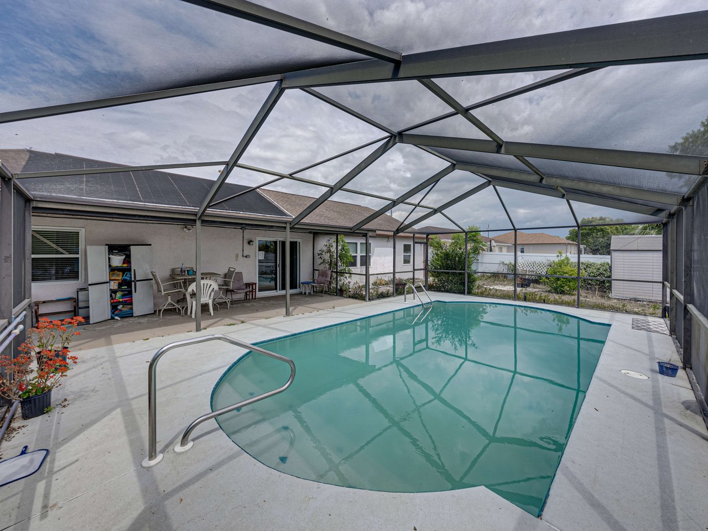
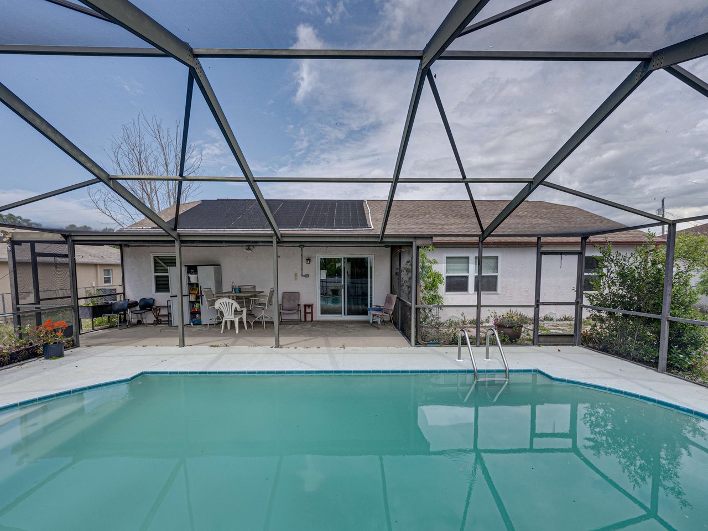

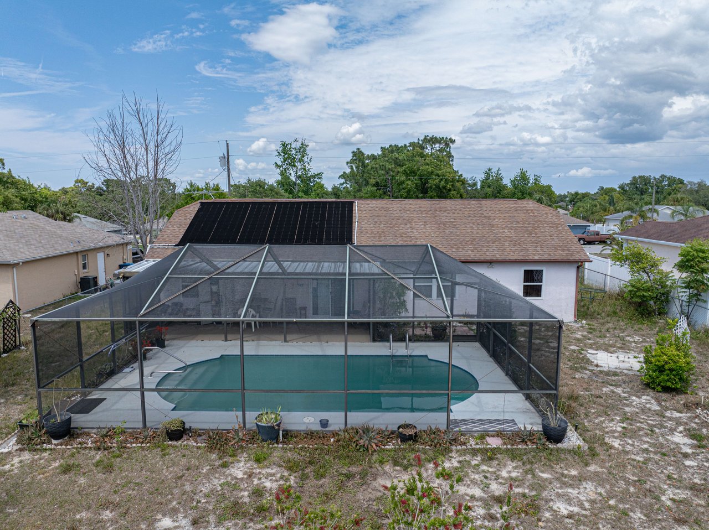
guest bedrooms and a full guest bathroom in between. Outside, the screened lanai houses a
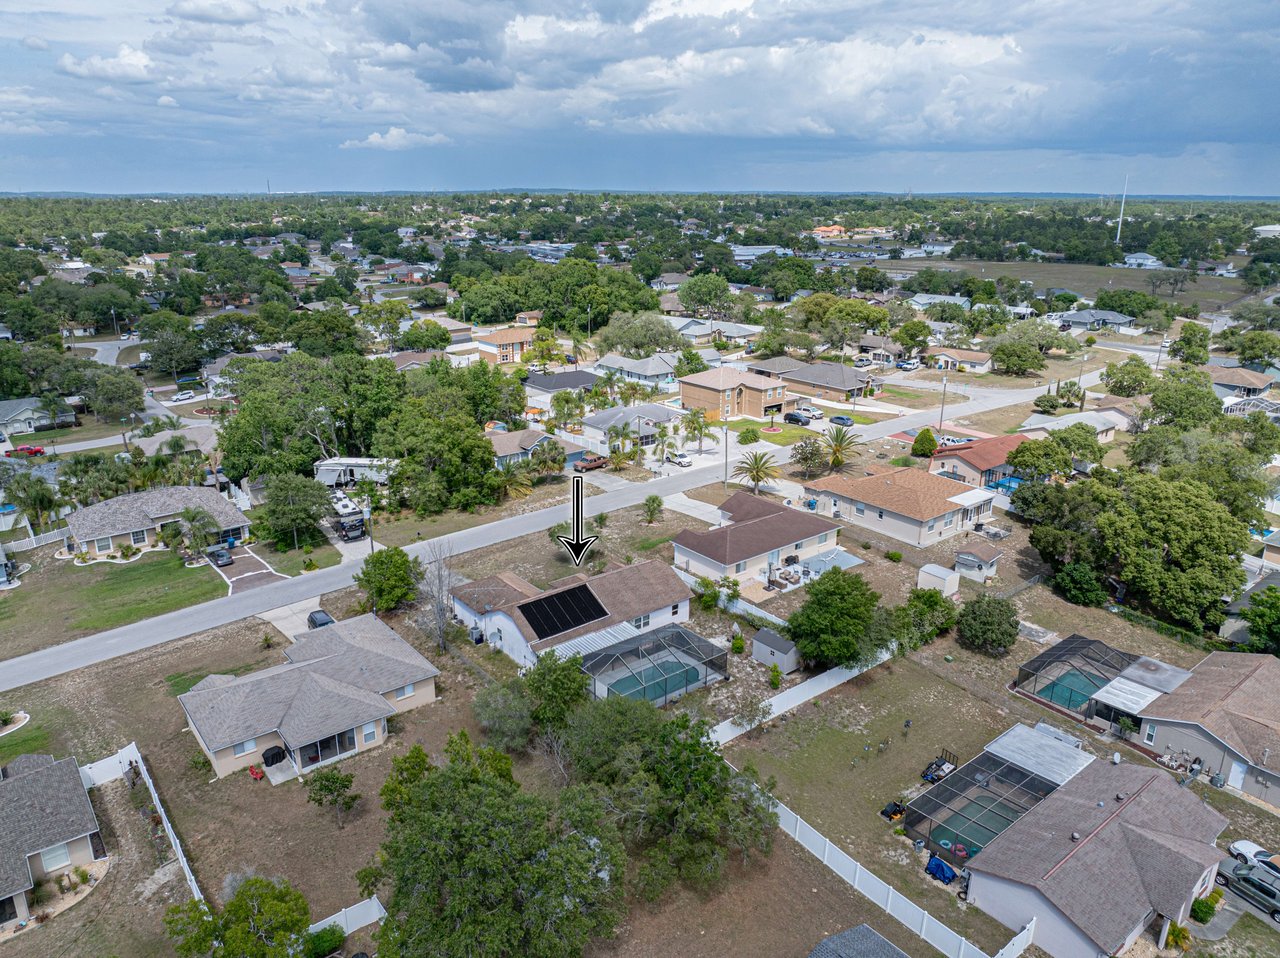
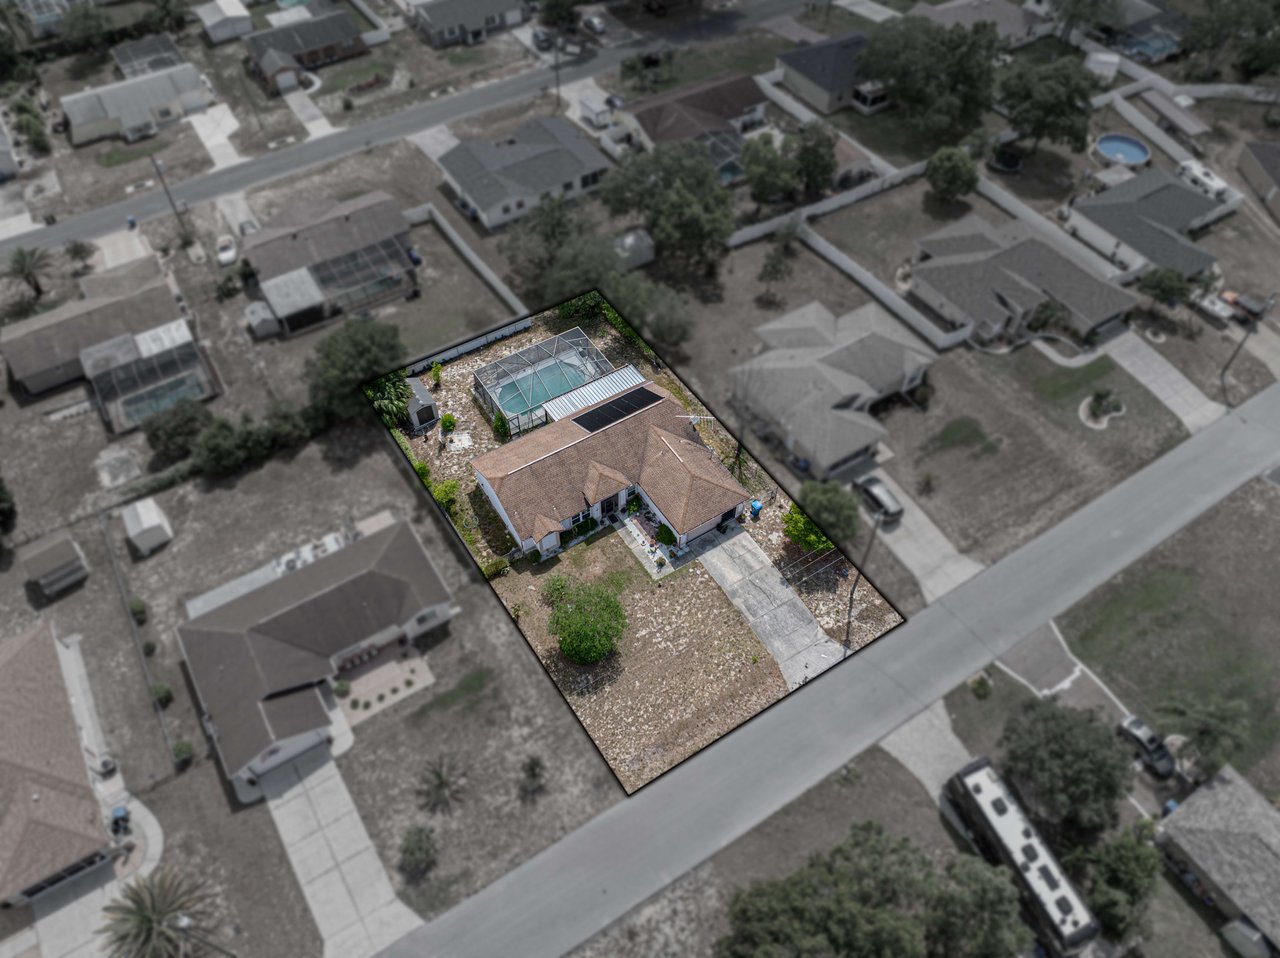
sparkling swimming pool and covered seating area for entertainment. A storage shed, an open
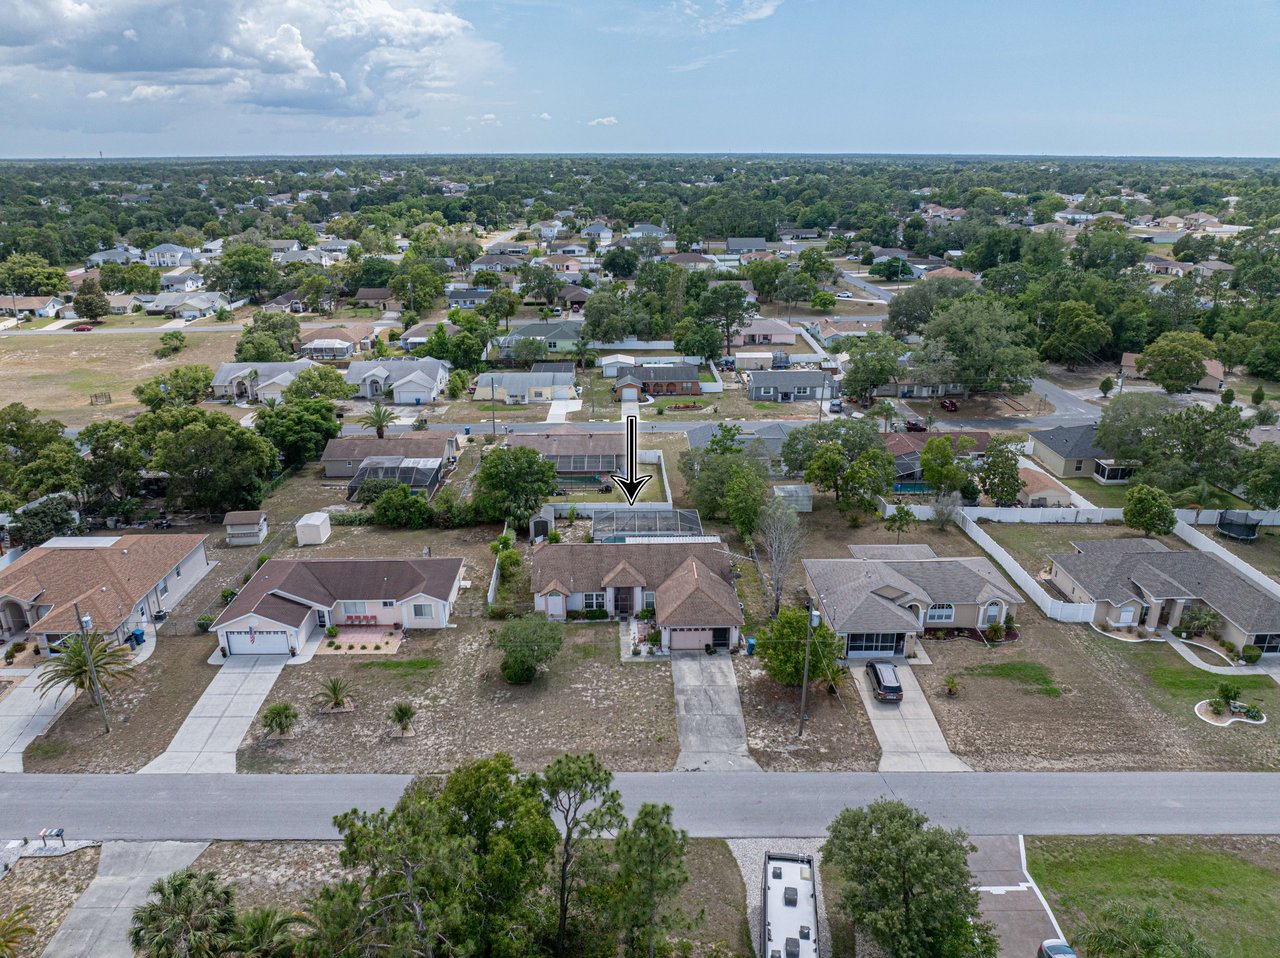
patio, and a fenced yard make this home even more appealing! Spring Hill is filled with
shopping, restaurants, entertainment, and easy access to major highways. Do not miss your
opportunity to make this home your own!

Share Property

Location

12134 KILLIAN ST, SPRING HILL, FL 34608

Status

Sold

Date Sold

September 24, 2024
Sonny Glover

Sonny Glover

TITLE

REALTOR®

Property Amenities

Interior
Laundry room In Garage
Appliances Dishwasher, Microwave, Range, Refrigerator
Flooring Laminate, Tile
Total Bedrooms: 3
Full Bathrooms: 2
Other Interior Features Ceiling Fans(s), Eat-in Kitchen, Kitchen/Family Room Combo, Living Room/Dining Room Combo, Open Floorplan, Primary Bedroom Main Floor, Split Bedroom, Vaulted Ceiling(s), Walk-In Closet(s)
Area & Lot
Total area 2,244 Sq.Ft.
Lot Area 10,000 Sq.Ft.
Living area 1,546 Sq.Ft.
MLS® ID T3524524
Year Built 1990
View Description Pool
Type Residential
Status Sold
Exterior
Stories 1
Pool Gunite, In Ground, Screen Enclosure
Air conditioning Central Air
Heat type Central
Water Source Public
Garage Space 2.0
Sewer Septic Tank
Other Exterior Features Sliding Doors, Storage
Roof Shingle
Utilities BB/HS Internet Available, Electricity Connected, Water Connected
Finance
Sales Price $240,000
Real Estate Tax $1,989 yearly
Download Property Information

360 Virtual Tour

Take a tour of this property

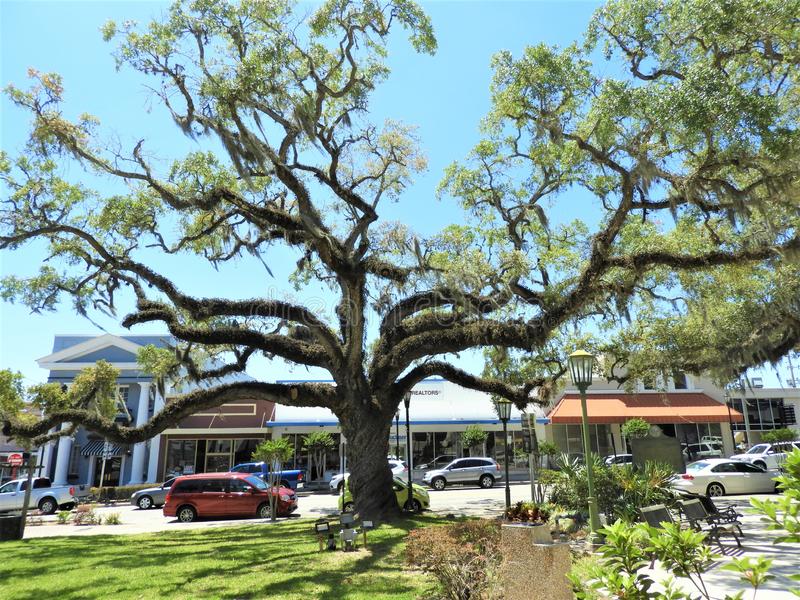
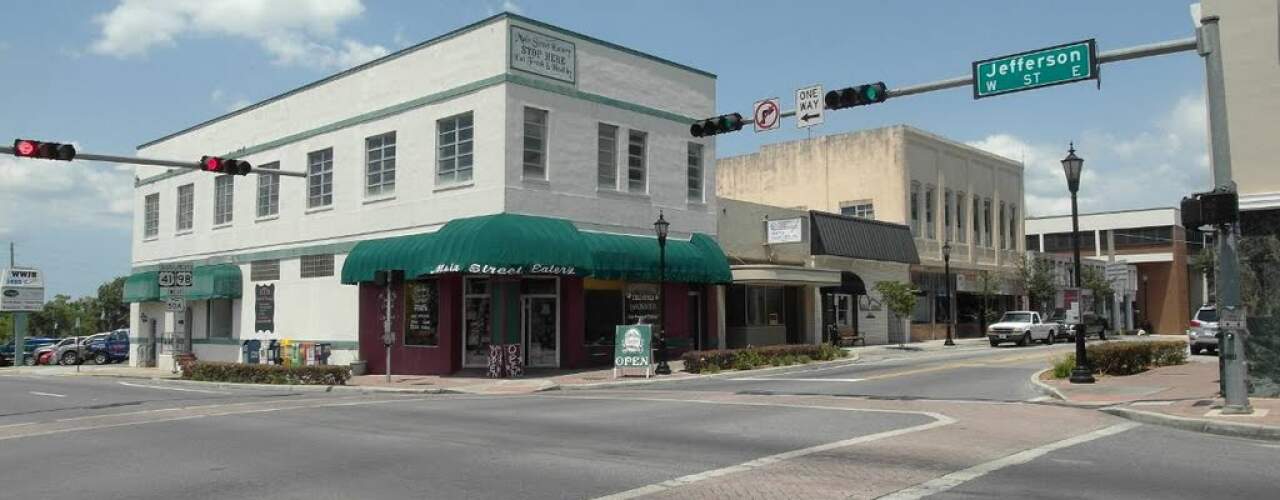
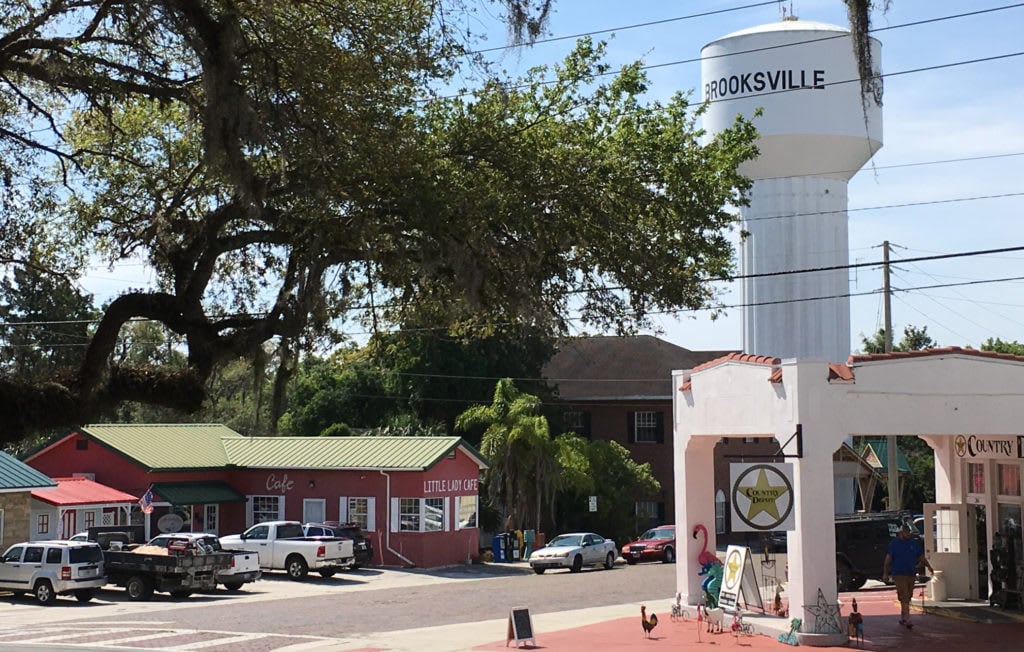
Brooksville

Brooksville is located in Hernando County, an hour north of Tampa. Rich with history and old-world charm.

Work With Matt

Get assistance in determining current property value, crafting a competitive offer, writing and negotiating a contract, and much more. Contact me today.