Leave a Message

Thank you for your message. We will be in touch with you shortly.

20076 HERITAGE POINT  DRIVE
VIEW PHOTOS
$475,000

20076 HERITAGE POINT DRIVE

5 Beds 3 Baths 2,814 Sq.Ft. 6,996 Sq.Ft.

Description

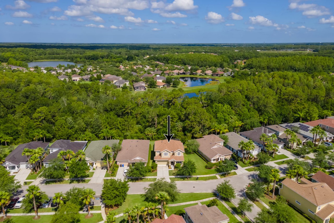

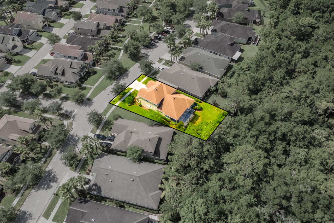
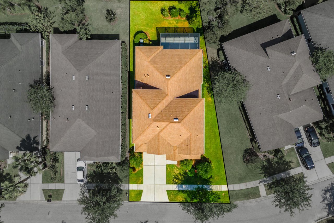
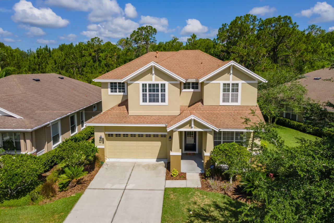
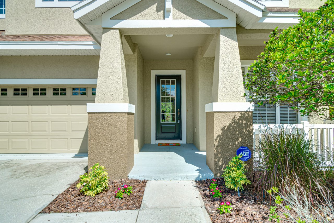
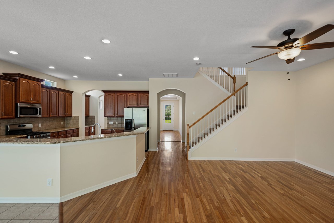
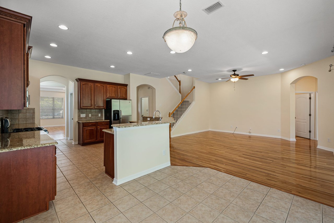
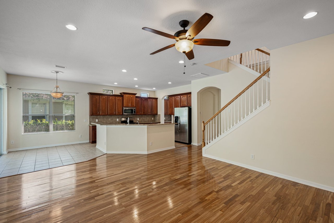
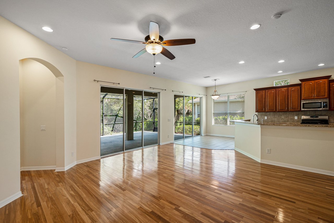
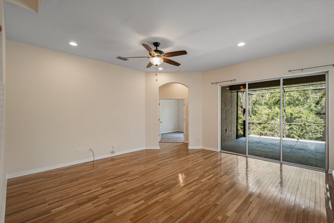
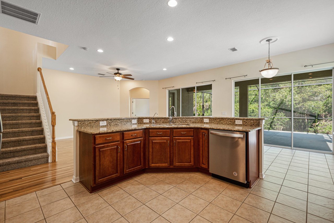
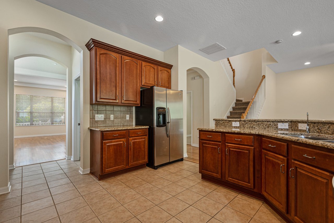
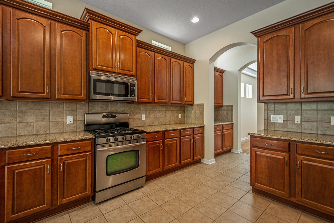
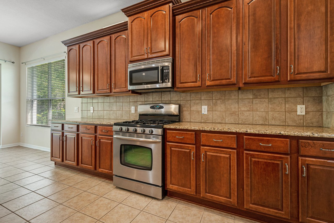
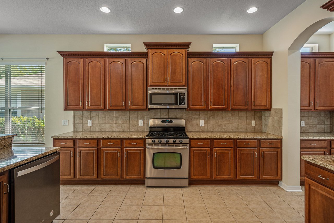
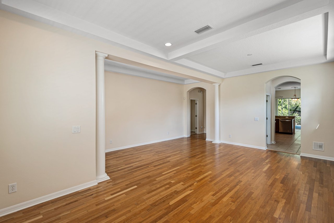
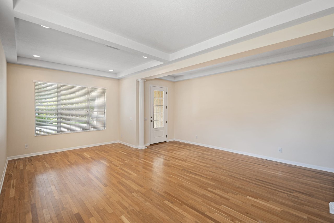
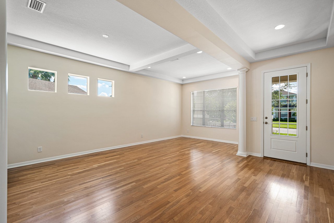
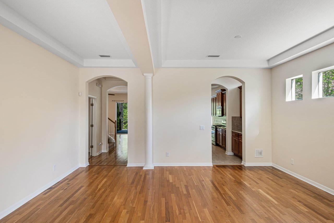
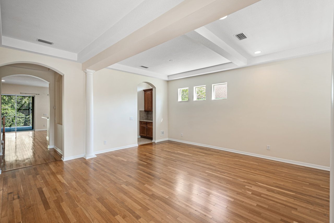
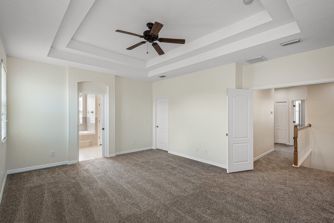
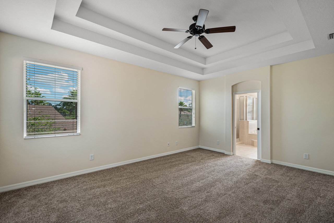
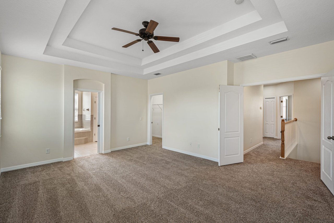
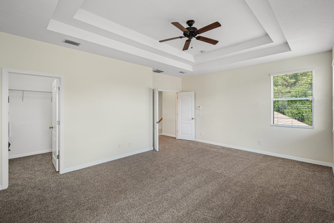
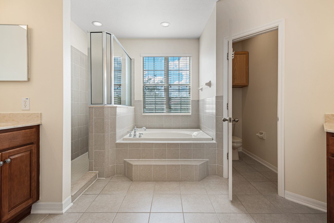
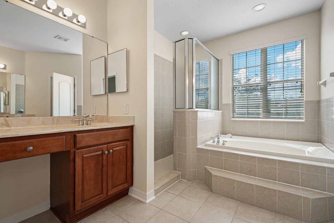
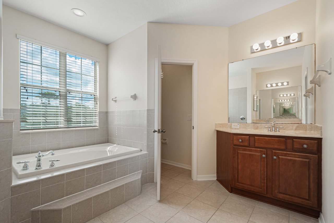


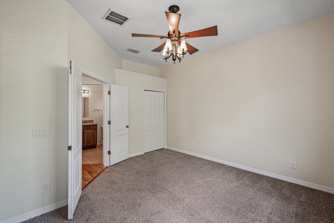
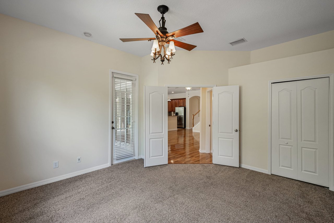

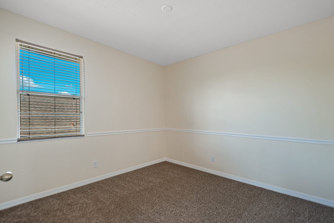
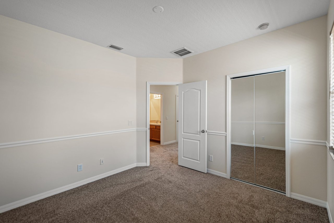
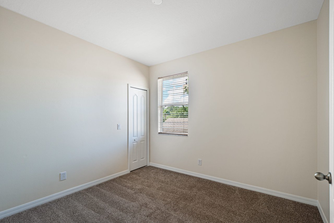
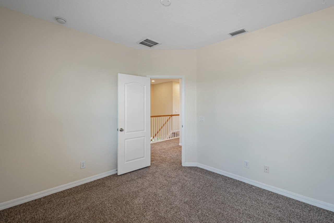
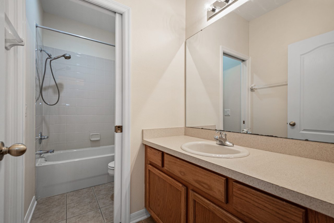
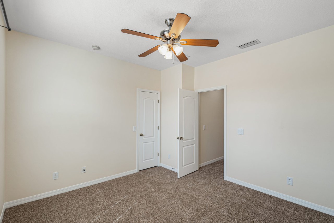
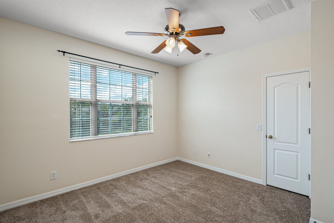
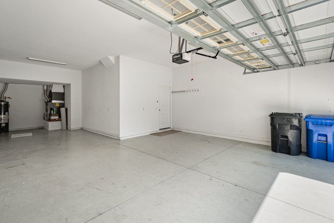
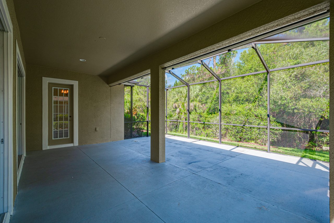
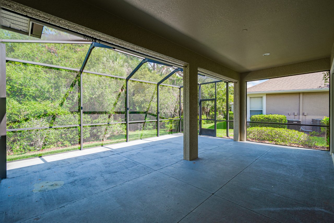
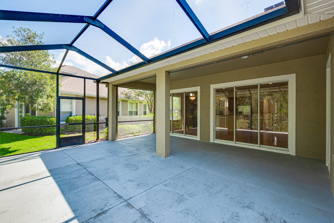
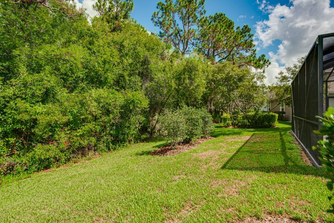
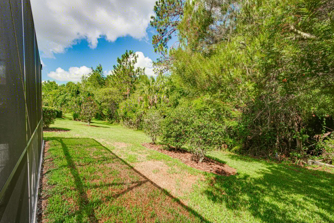
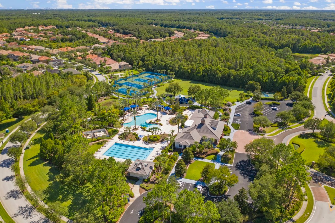
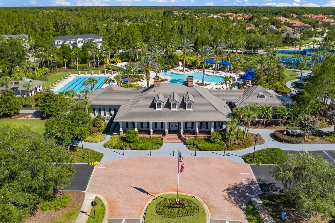
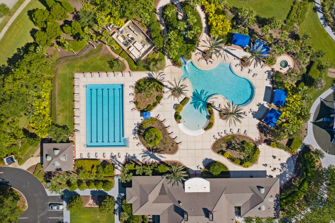
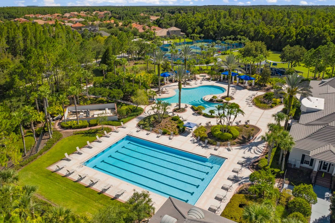
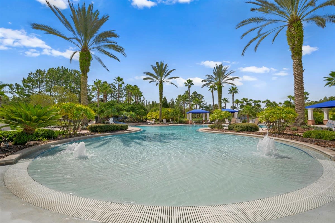
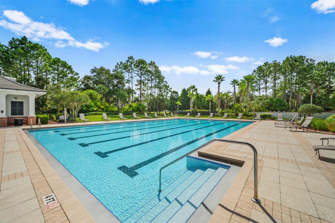
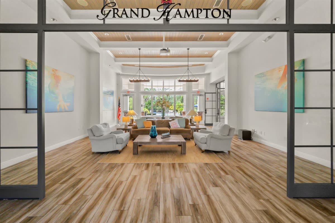

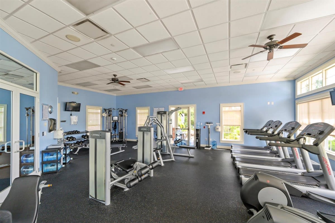


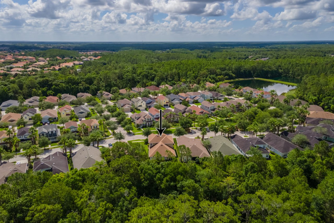
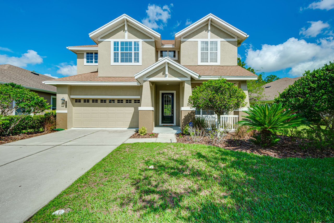
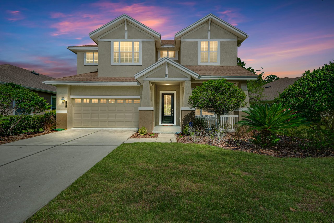
Immaculate 5 bedroom, 3 bath, 3 car garage home on a conservation lot in the resort style, guard gated community of Grand Hampton. This home has several unique features that really set it apart from others, including a 10ft extended screened patio, tandem garage and a downstairs guest suite adjacent to a full bathroom and private patio access. Located in the maintenance free section of the community, your HOA fee will not only cover top of the line amenities, but also internet, cable, lawn maintenance, irrigation and exterior painting! Pass through the cozy, covered front porch and into the stunning formal living and dining room accented with tray ceilings and recessed lighting. Wood flooring runs seamlessly through these spaces and into the 19x17 family room. Featuring high ceilings, a beautiful view through two triple sliding doors to the screened porch and conservation area beyond, as well as an easy connection to the kitchen and eat-in dinette creating the perfect layout for entertaining. The spacious kitchen offers cherry wood cabinets with 42” uppers, granite countertops, all stainless steel appliances including a gas range and plenty of breakfast bar seating. Heading up the staircase you will be greeted by the 15x18 owner’s suite through double doors. It provides a tray ceiling, an ensuite bathroom with dual sinks, walk-in shower, garden tub and a massive walk-in closet.The second level also offers three guest bedrooms and a full bath with tub/shower combo. Outside, you can soak in the sun and enjoy the privacy of having no rear neighbors from the extended screened patio, or visit one of Grand Hamptons resort style amenities. The fitness center, pool, playground, tennis courts, clubhouse and so much more are all included within the community. This home is ready for new owners with fresh interior paint, exterior painted in 2020, brand new carpeting and a newer upstairs AC and dishwasher. Do not miss your chance to own a move-in ready home within a fantastic community. Give us a call today!
Share Property

Location

20076 HERITAGE POINT DRIVE, TAMPA, FL 33647

Status

Sold

Date Sold

September 24, 2021
Robyn Crist

Robyn Crist

TITLE

REALTOR®

Property Amenities

Interior
Laundry room Inside, Laundry Room
Appliances Dishwasher, Microwave, Range, Refrigerator
Flooring Carpet, Tile, Wood
Total Bedrooms: 5
Full Bathrooms: 3
Other Interior Features Ceiling Fans(s), Eat-in Kitchen, High Ceilings, Kitchen/Family Room Combo, Living Room/Dining Room Combo, Open Floorplan, Solid Wood Cabinets, Stone Counters, Walk-In Closet(s)
Area & Lot
Lot Area 6,996 Sq.Ft.
Living area 2,814 Sq.Ft.
MLS® ID T3310113
Year Built 2006
High School Wharton-HB
Middle School Bartels Middle
Elementary School Turner Elem-HB
View Description Trees/Woods
Type Residential
Status Sold
Exterior
Stories 2
Air conditioning Central Air
Heat type Central
Water Source Public
Garage Space 3
Sewer Public Sewer
Other Exterior Features Sliding Doors, Covered, Front Porch, Rear Porch, Screened
Parking Tandem
Lot Features Conservation Area, Paved
Roof Shingle
Utilities BB/HS Internet Available, Electricity Connected, Natural Gas Connected, Public, Sewer Connected, Water Connected
Finance
Sales Price $475,000
HOA Fees $897 quarterly
Real Estate Tax $6,275 yearly

Tampa Bay

Work With Matt

Get assistance in determining current property value, crafting a competitive offer, writing and negotiating a contract, and much more. Contact me today.