Leave a Message

Thank you for your message. We will be in touch with you shortly.

5306 EMERALD DR
5306 EMERALD DR
5306 EMERALD DR
5306 EMERALD DR
5306 EMERALD DR
5306 EMERALD DR
5306 EMERALD DR
5306 EMERALD DR
5306 EMERALD DR
5306 EMERALD DR
5306 EMERALD DR
5306 EMERALD DR
5306 EMERALD DR
5306 EMERALD DR
5306 EMERALD DR
5306 EMERALD DR
5306 EMERALD DR
5306 EMERALD DR
5306 EMERALD DR
5306 EMERALD DR
5306 EMERALD DR
5306 EMERALD DR
5306 EMERALD DR
5306 EMERALD DR
5306 EMERALD DR
5306 EMERALD DR
5306 EMERALD DR
5306 EMERALD DR
5306 EMERALD DR
5306 EMERALD DR
5306 EMERALD DR
5306 EMERALD DR
5306 EMERALD DR
5306 EMERALD DR
5306 EMERALD DR
5306 EMERALD DR
5306 EMERALD DR
5306 EMERALD DR
5306 EMERALD DR
5306 EMERALD DR
5306 EMERALD DR
5306 EMERALD DR
5306 EMERALD DR
5306 EMERALD DR
5306 EMERALD DR
5306 EMERALD DR
5306 EMERALD DR
5306 EMERALD DR
VIEW PHOTOS
$505,000

5306 EMERALD DR

4 Beds 4 Baths 2,973 Sq.Ft. 1.81 Acres

Description

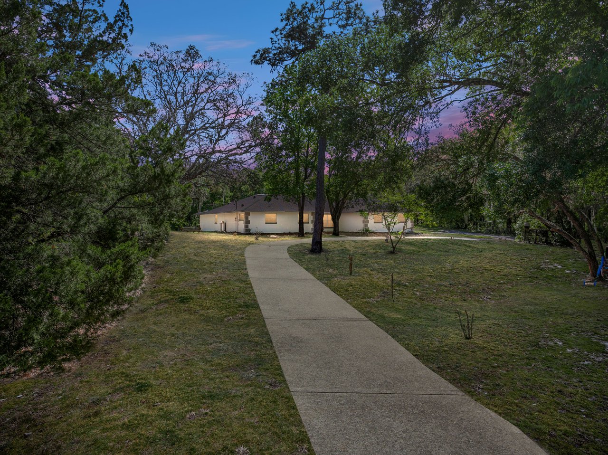
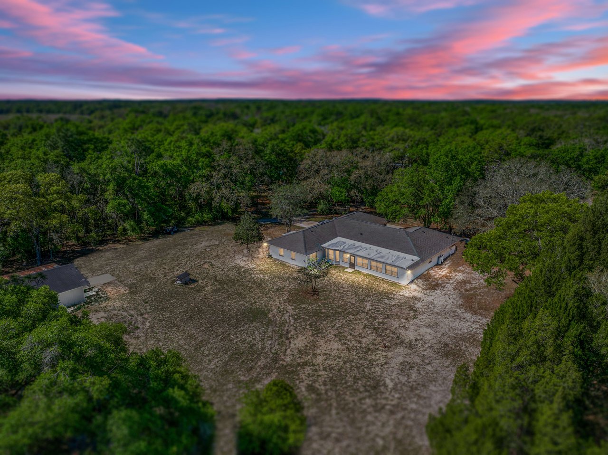
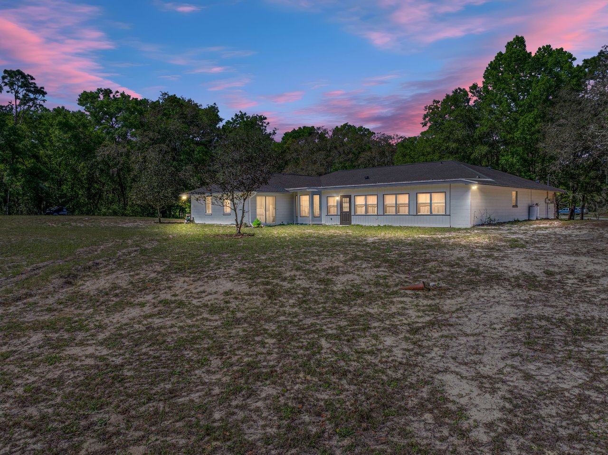
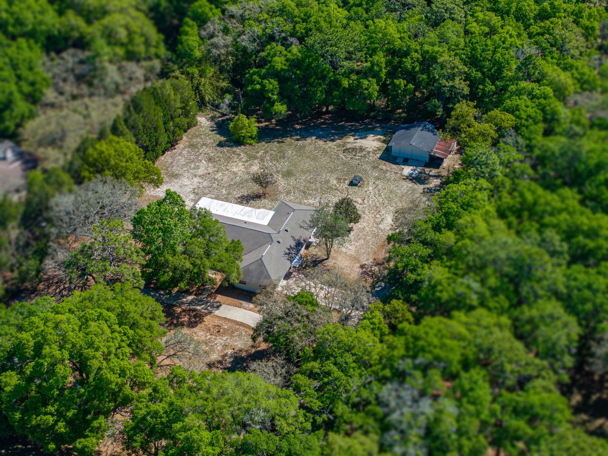
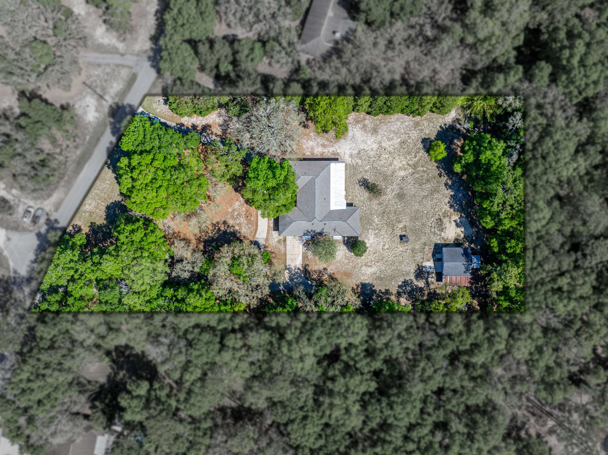
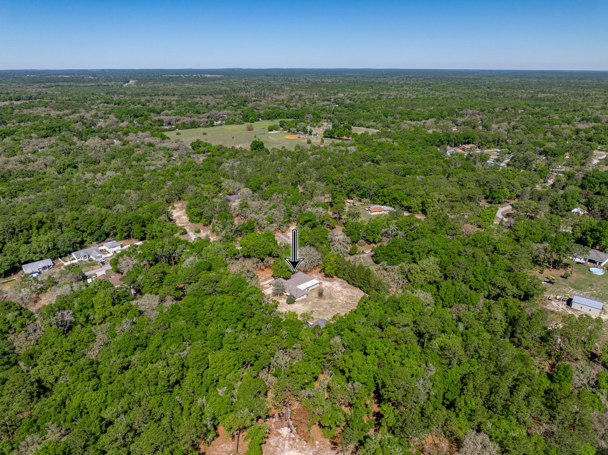
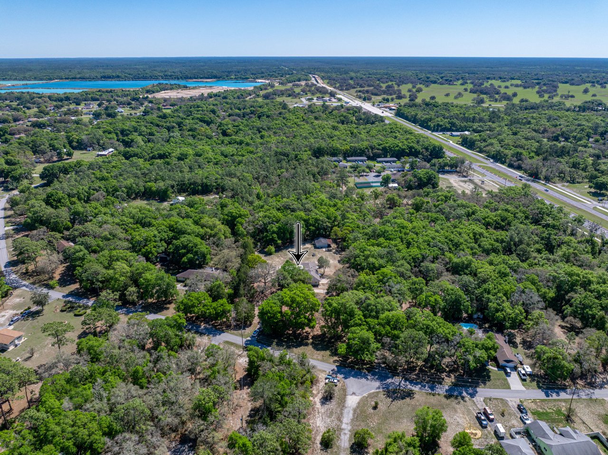
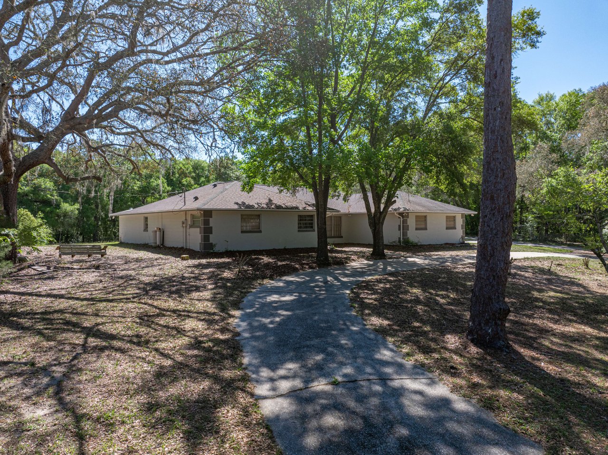
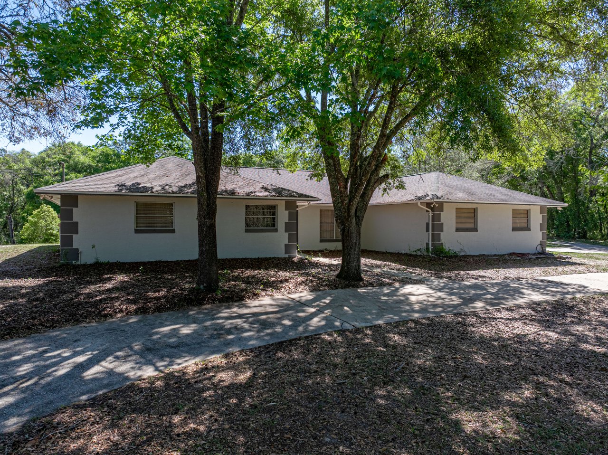
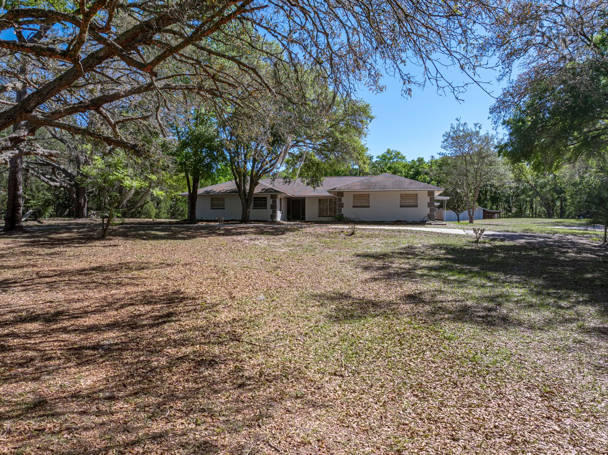
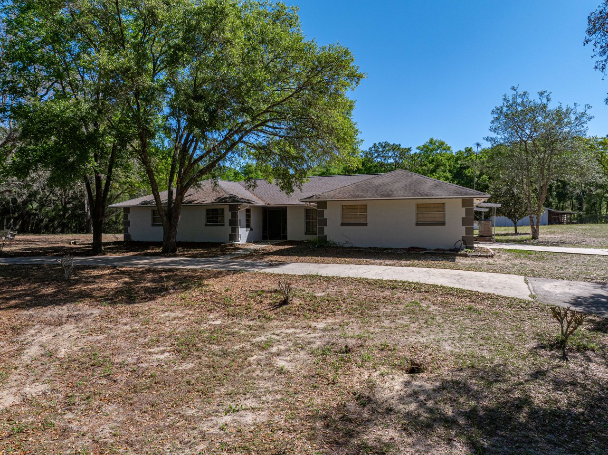
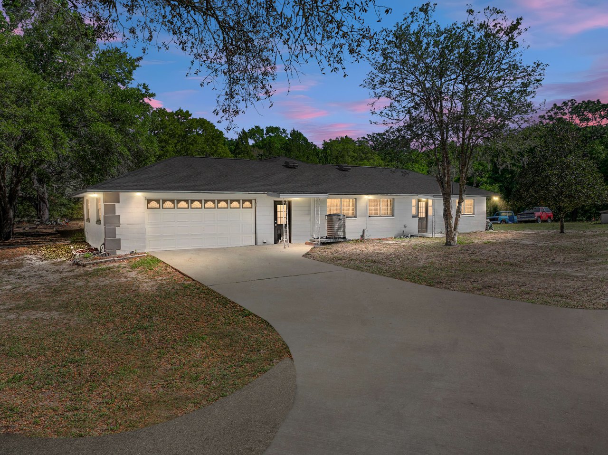
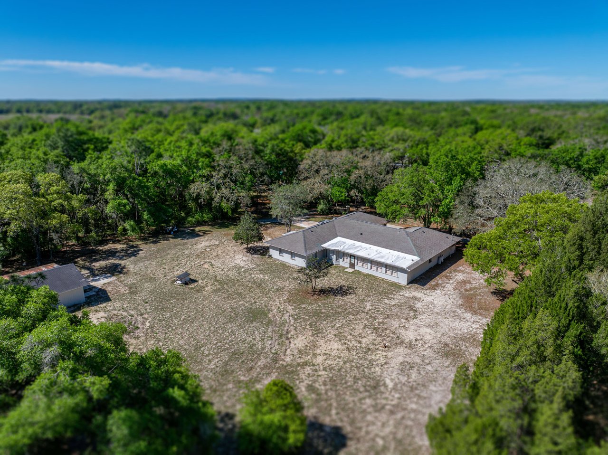
A haven under the trees, this expansive 4 bedroom, 4 bathroom, 2 car garage home sits on a
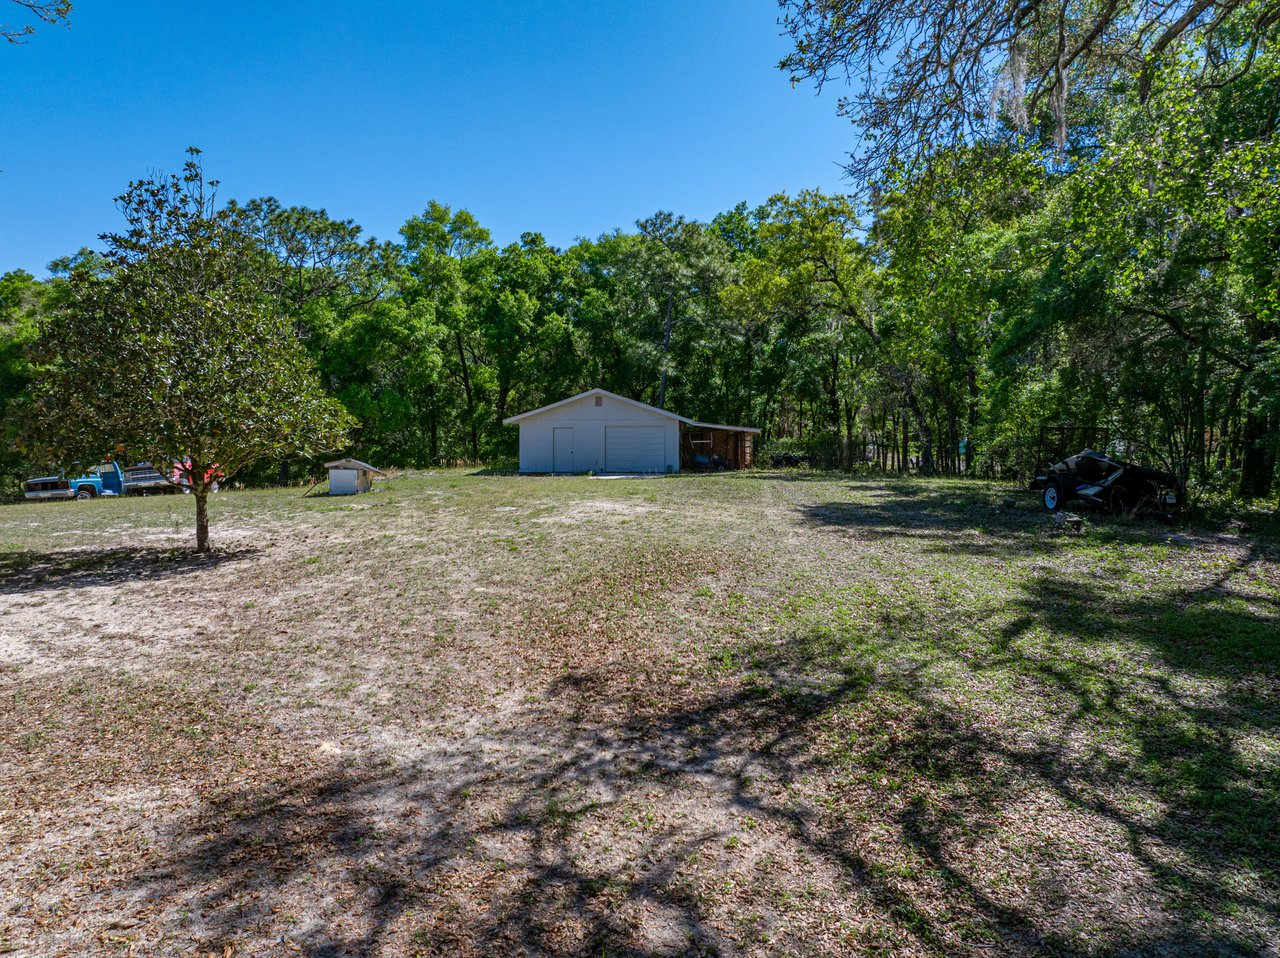
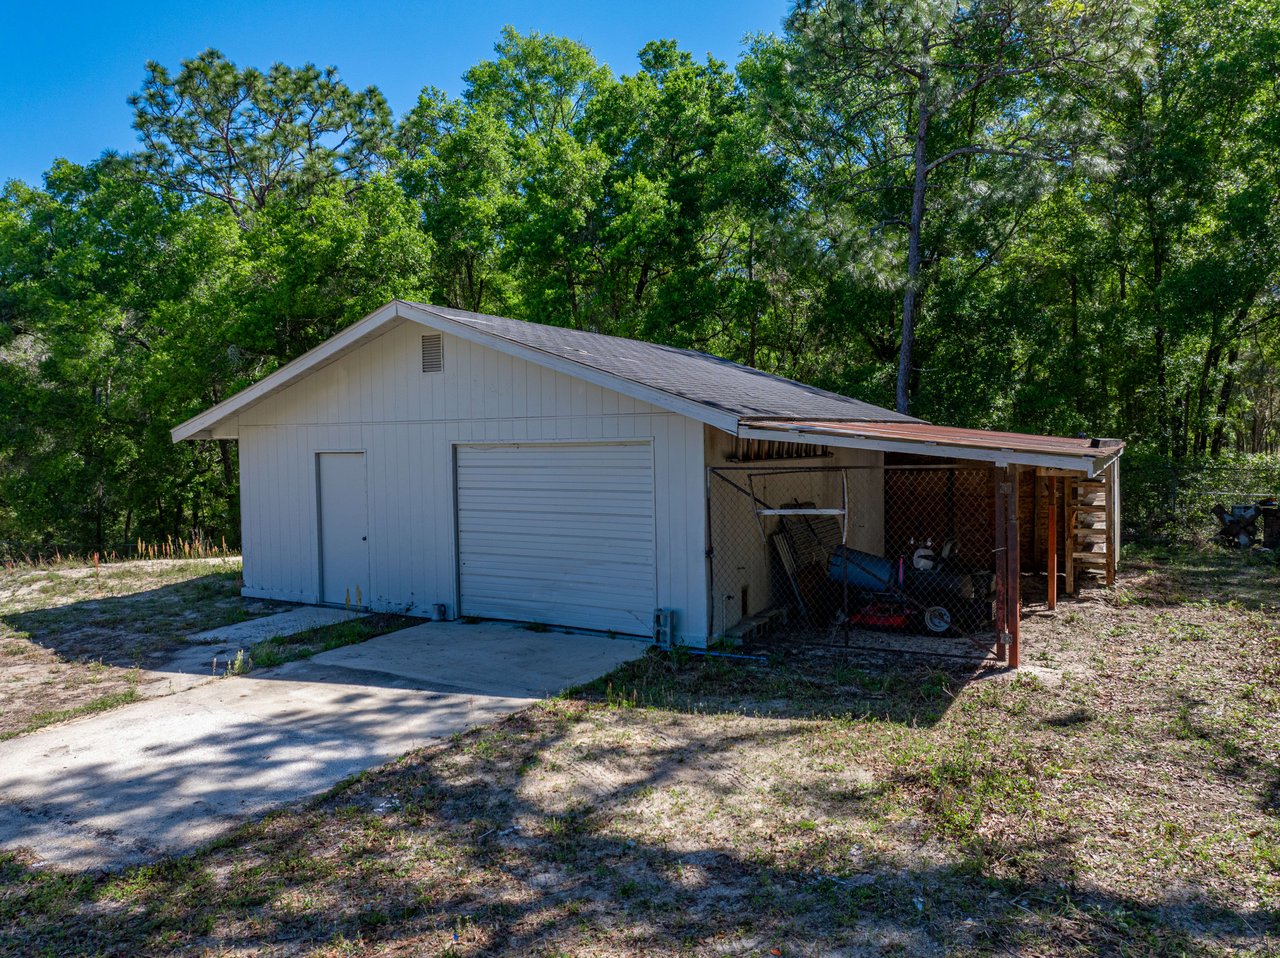
peaceful and sprawling 1.8-acre lot with an additional detached garage/storage space. A
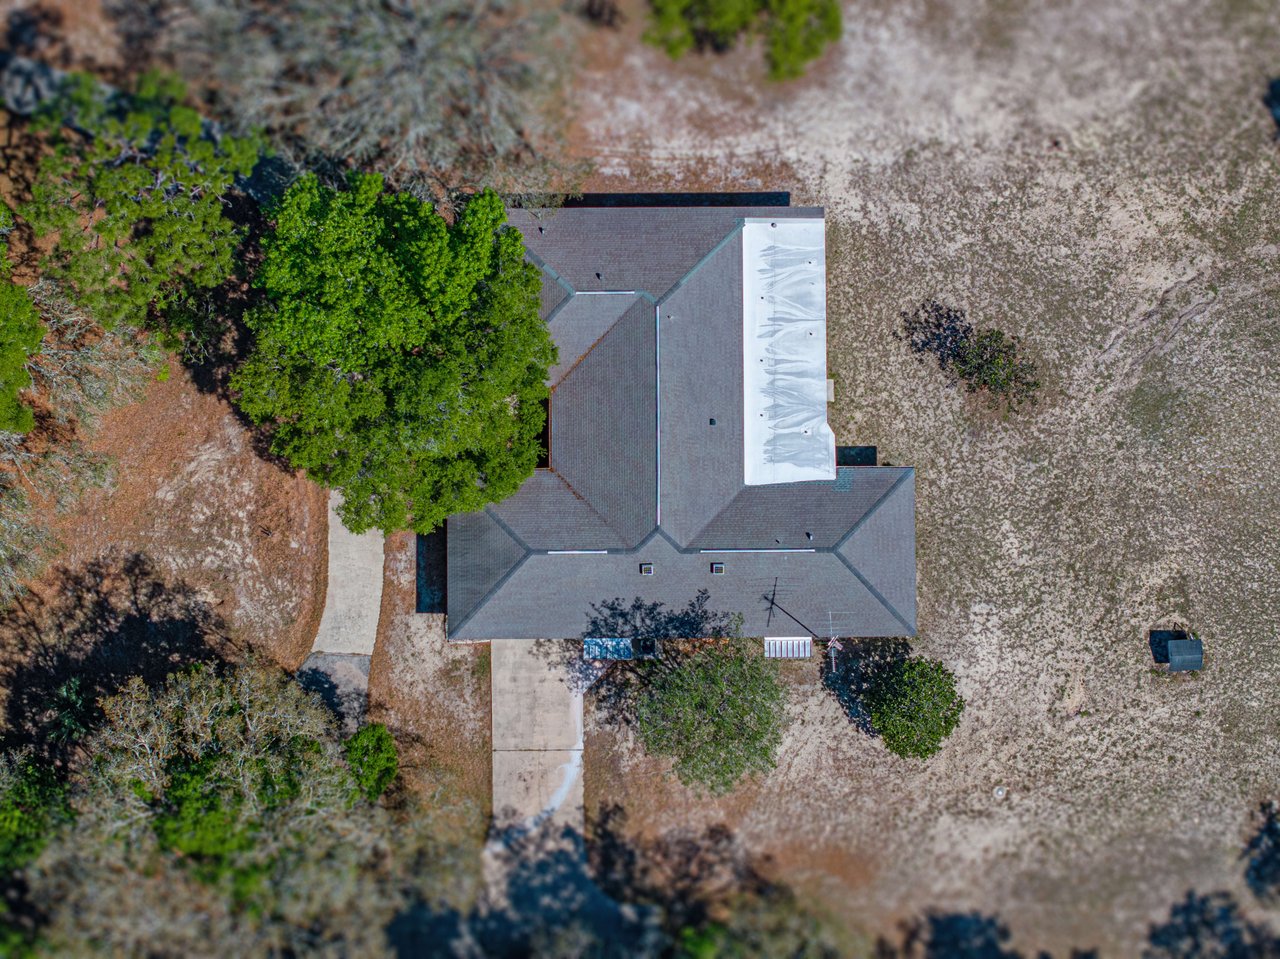
winding circular drive and a covered, screened entryway welcome you to the front door. Inside,
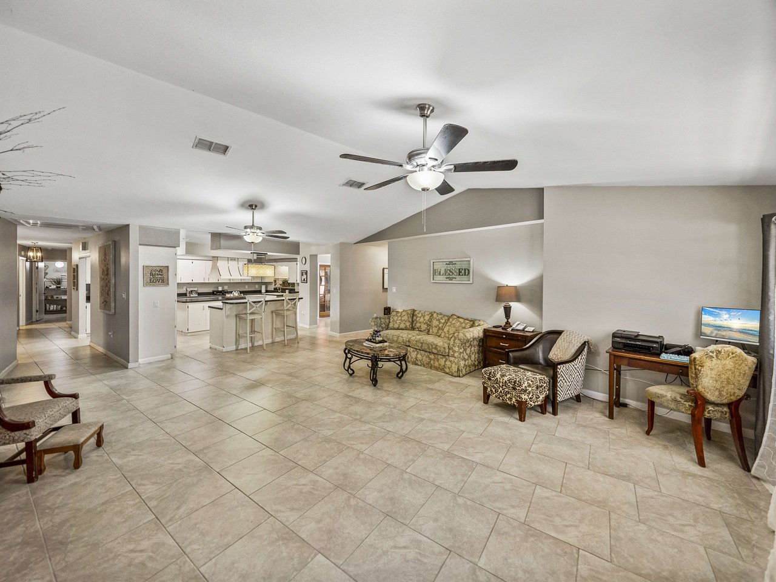
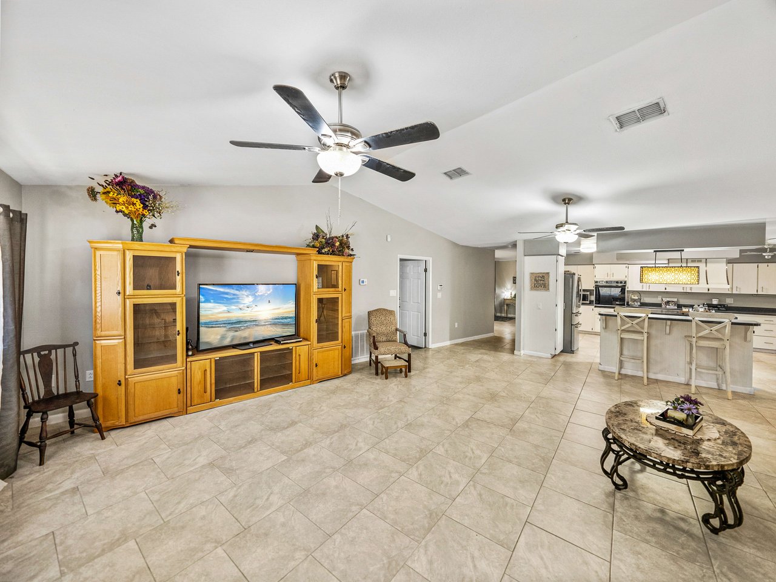
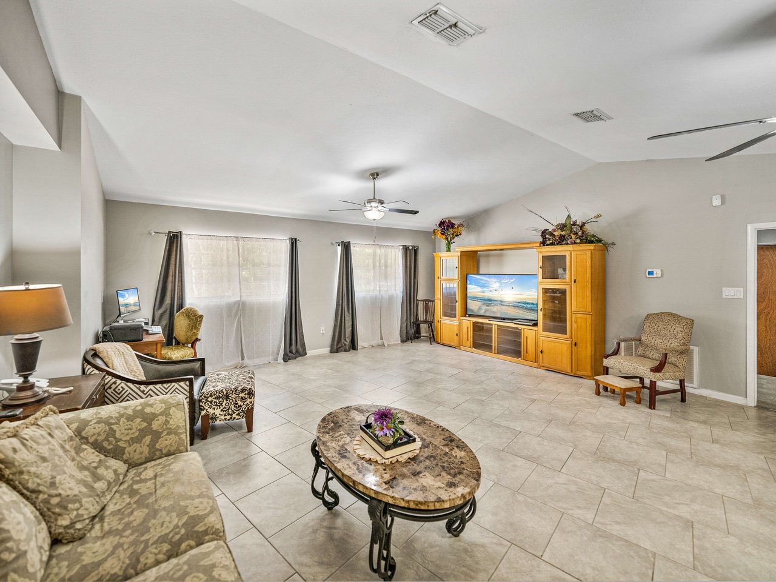
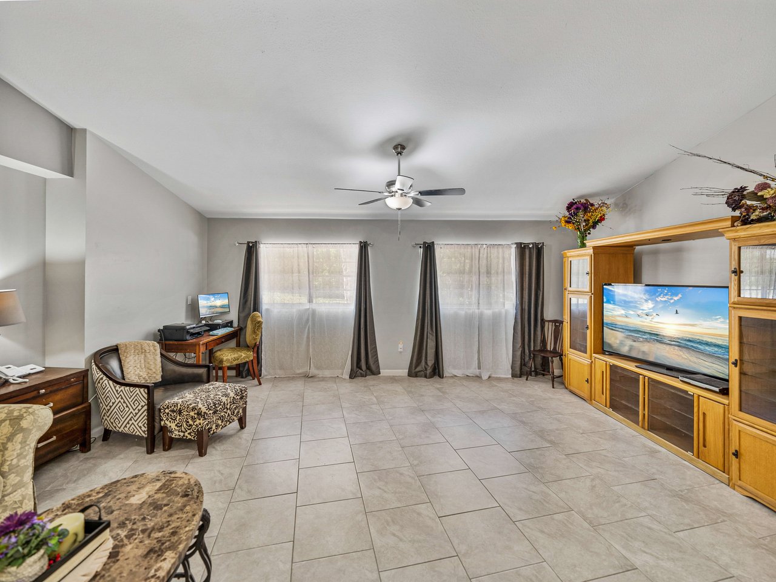
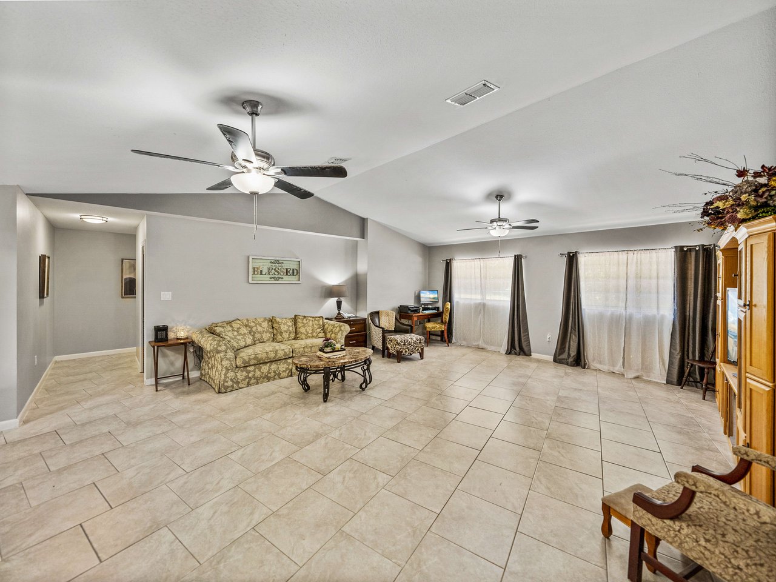
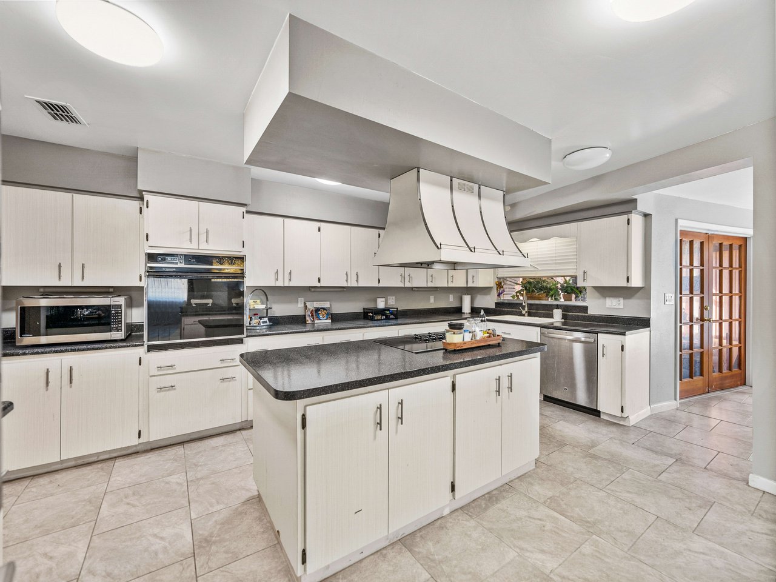
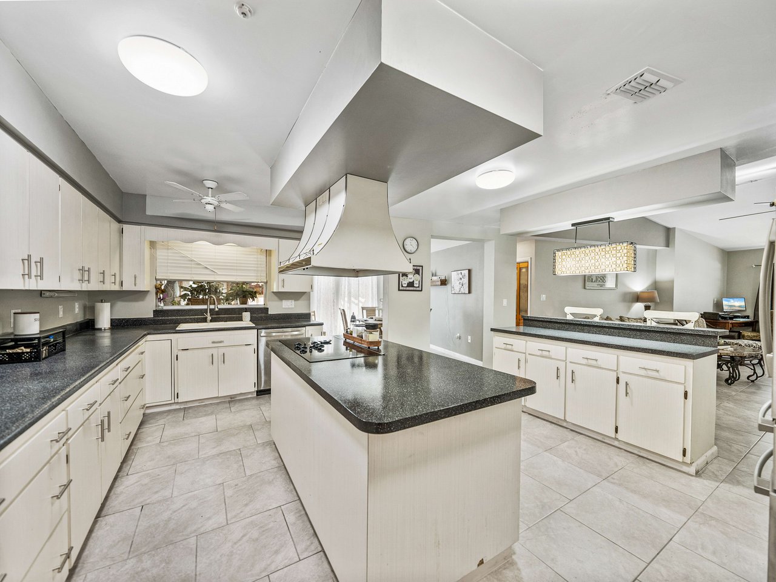
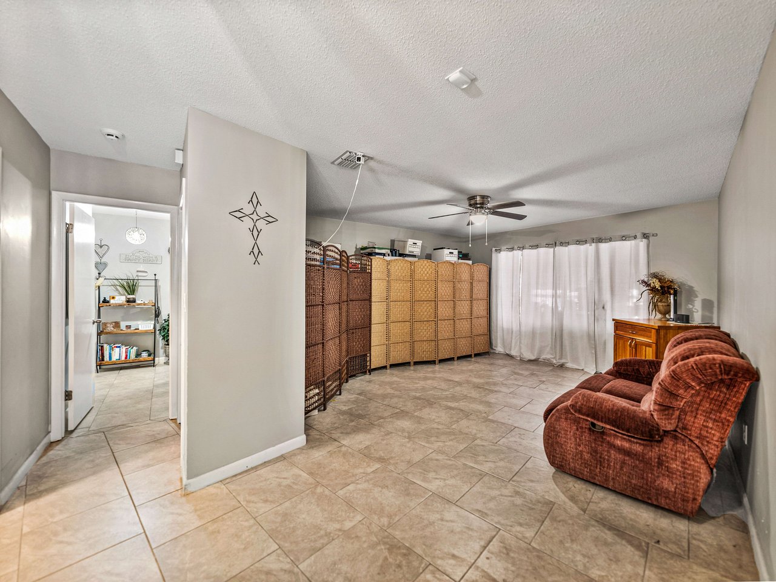
This home provides the flexibility that people dream of! The 23x21 main living room is
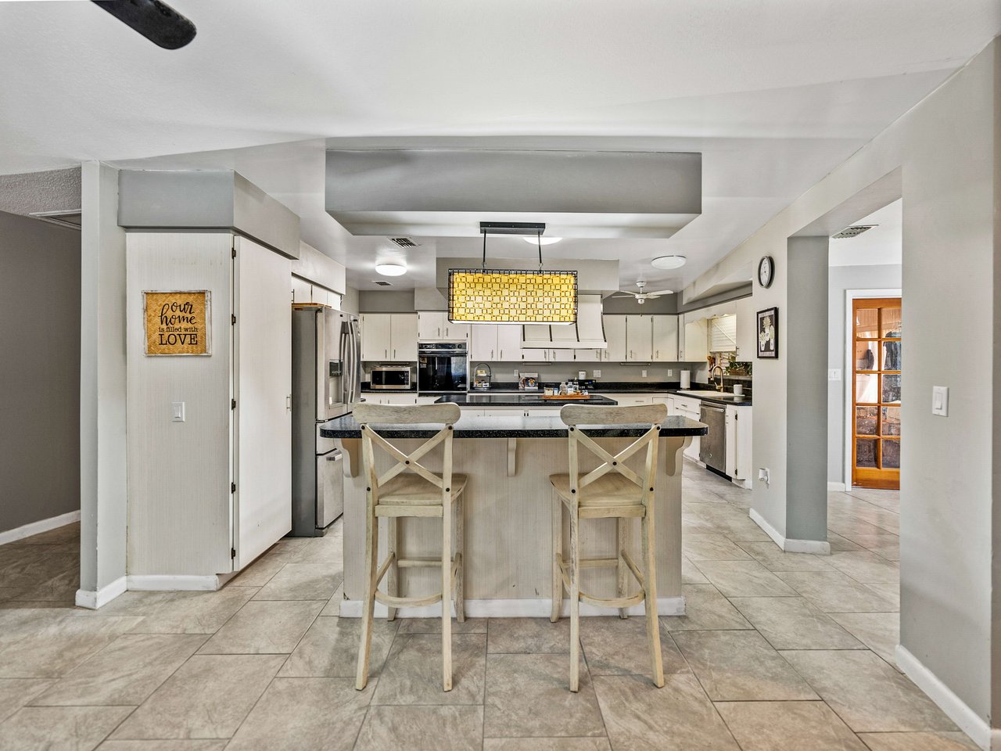
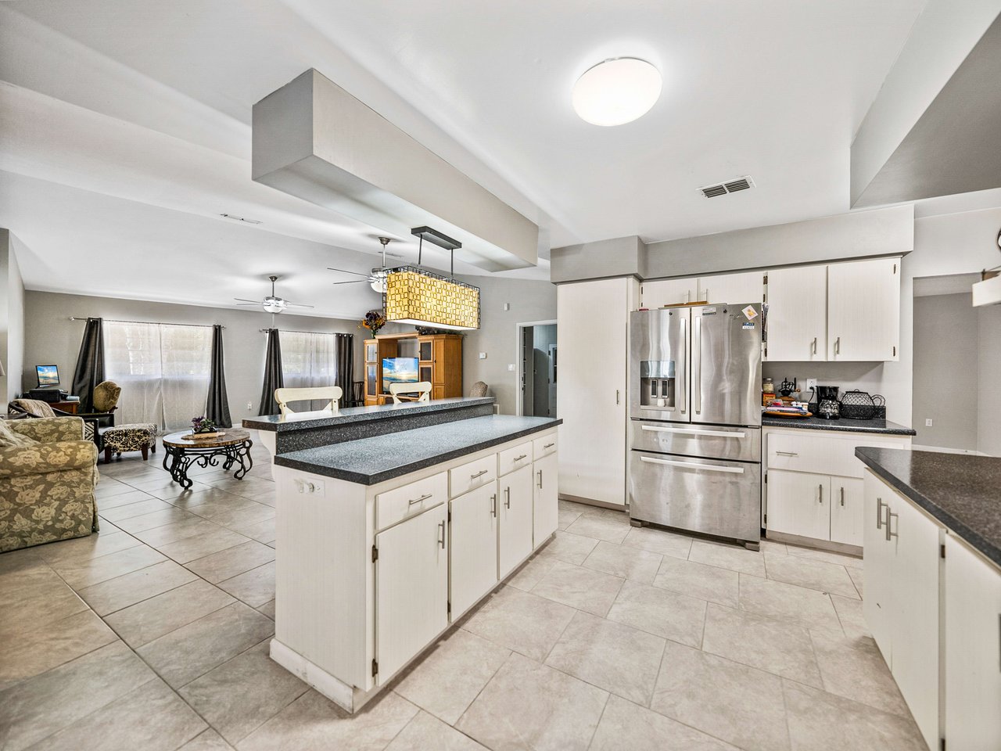
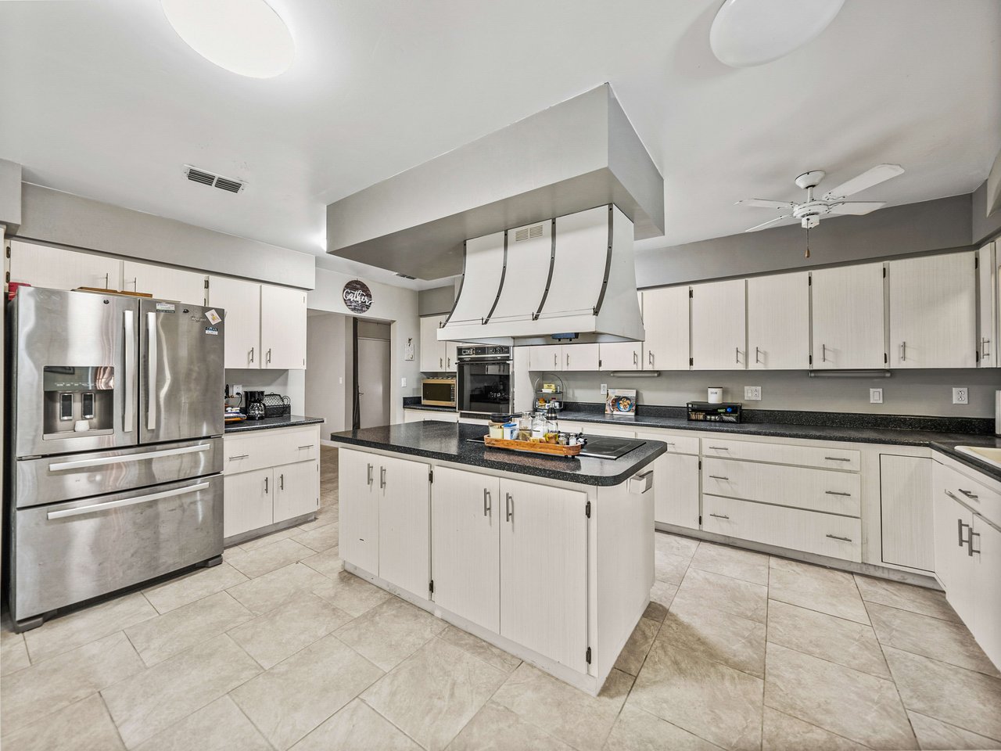
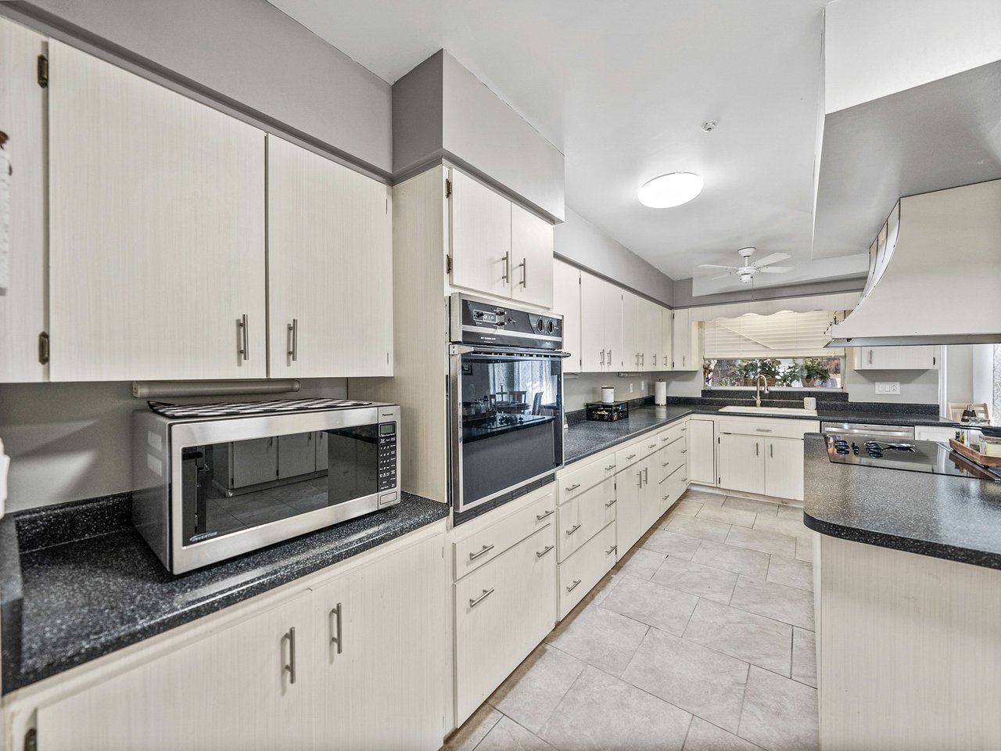
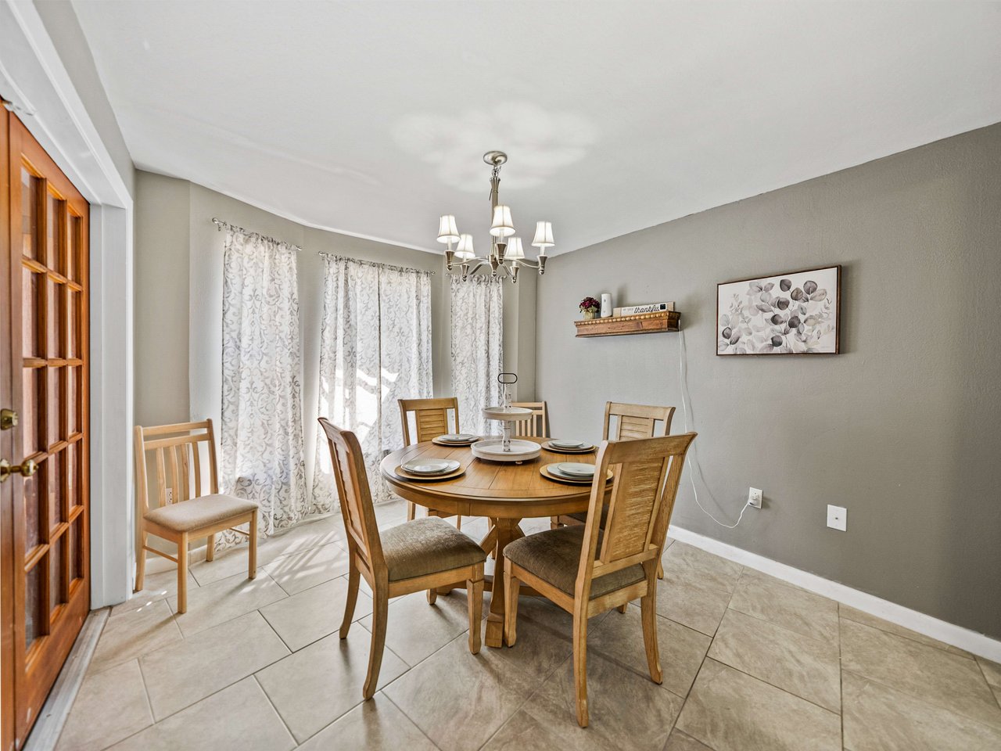
combined with the oversized chef's kitchen and dinette to create an entertainer's paradise.
With easy access to the lanai, vaulted ceilings in the living room, 2 islands in the kitchen, and
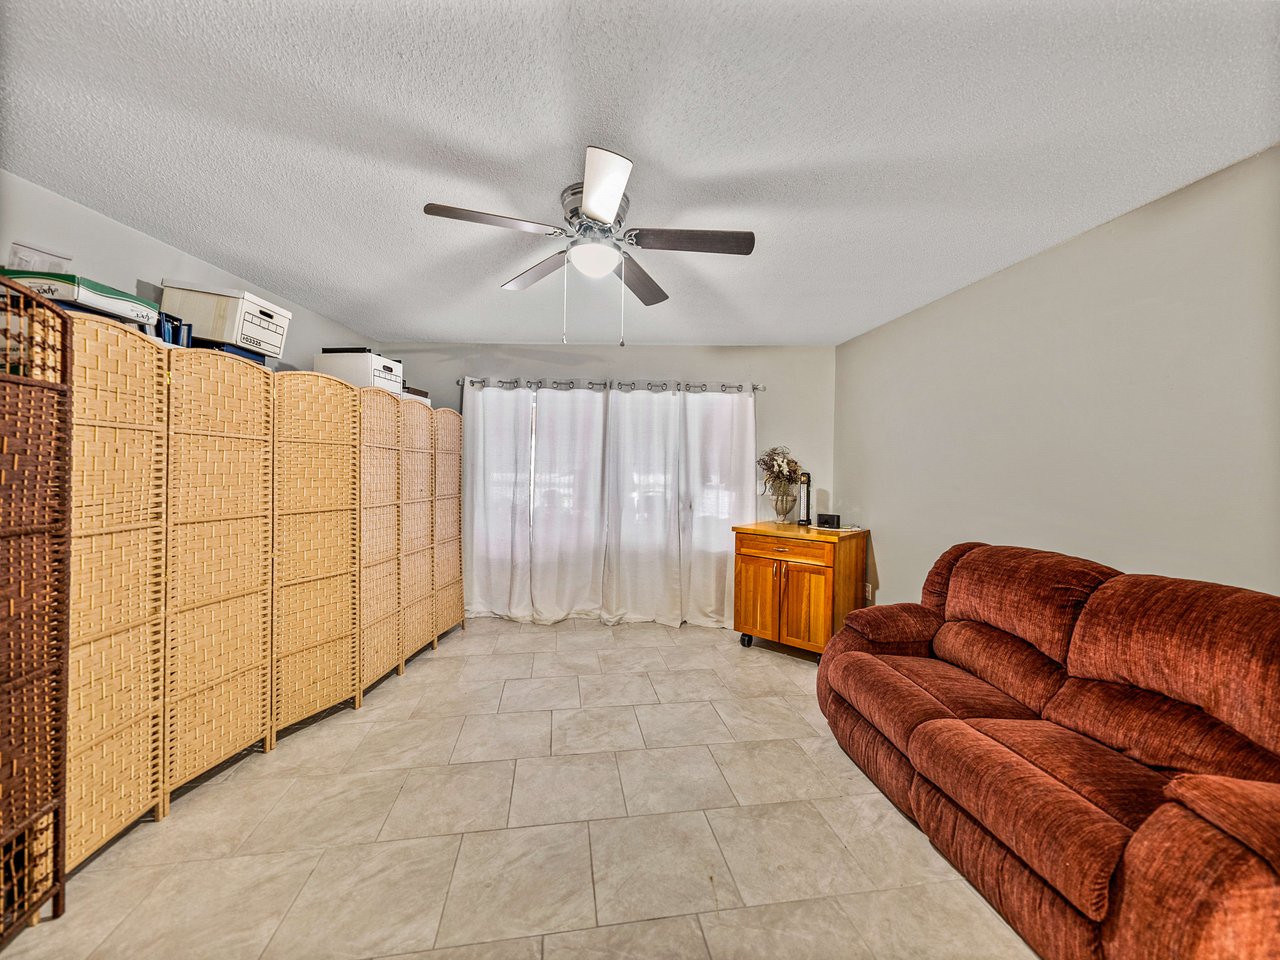
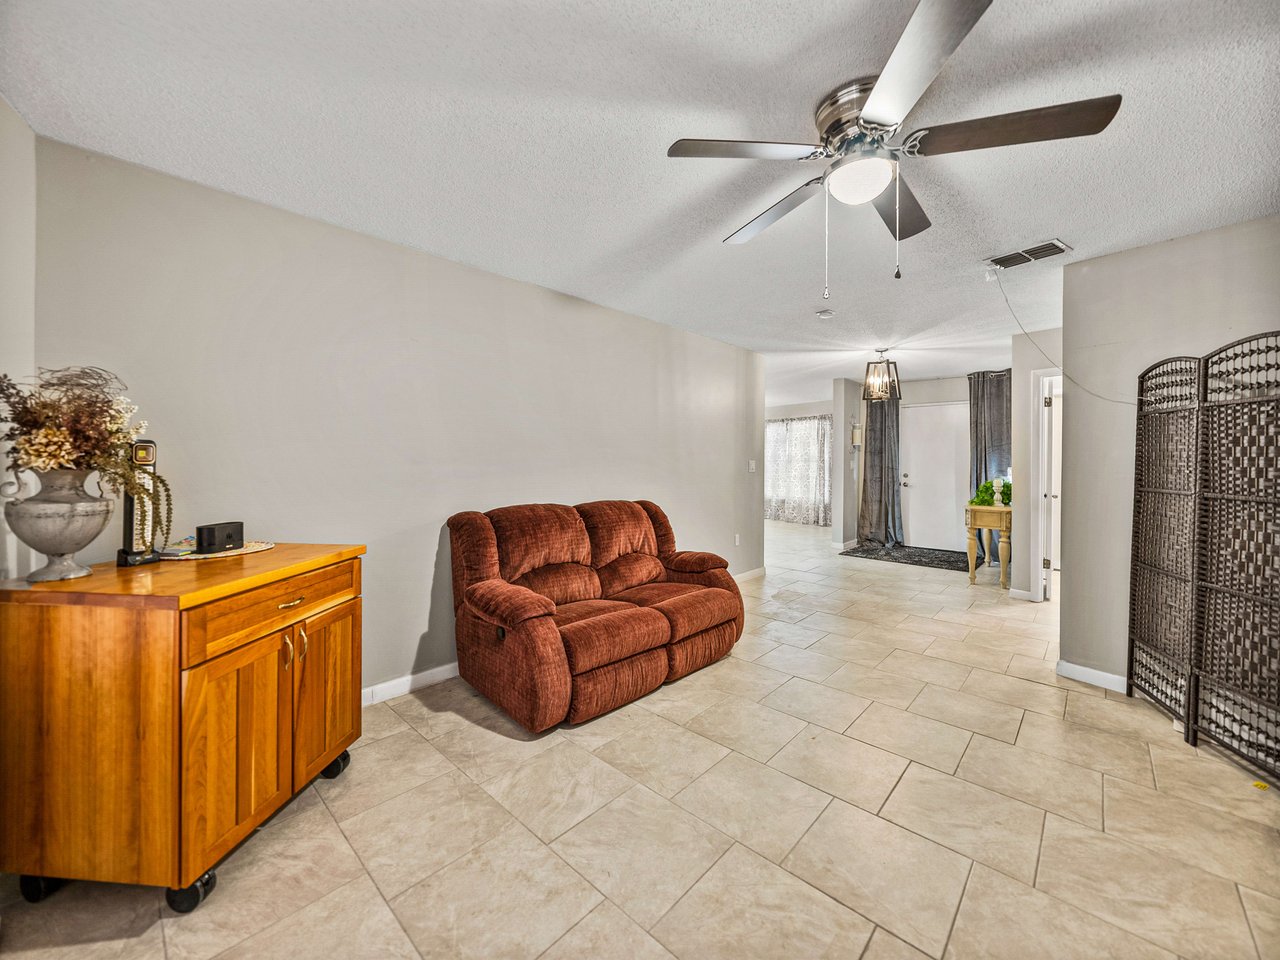
abundant storage and prep space, this area is the perfect place to relax and unwind. A family
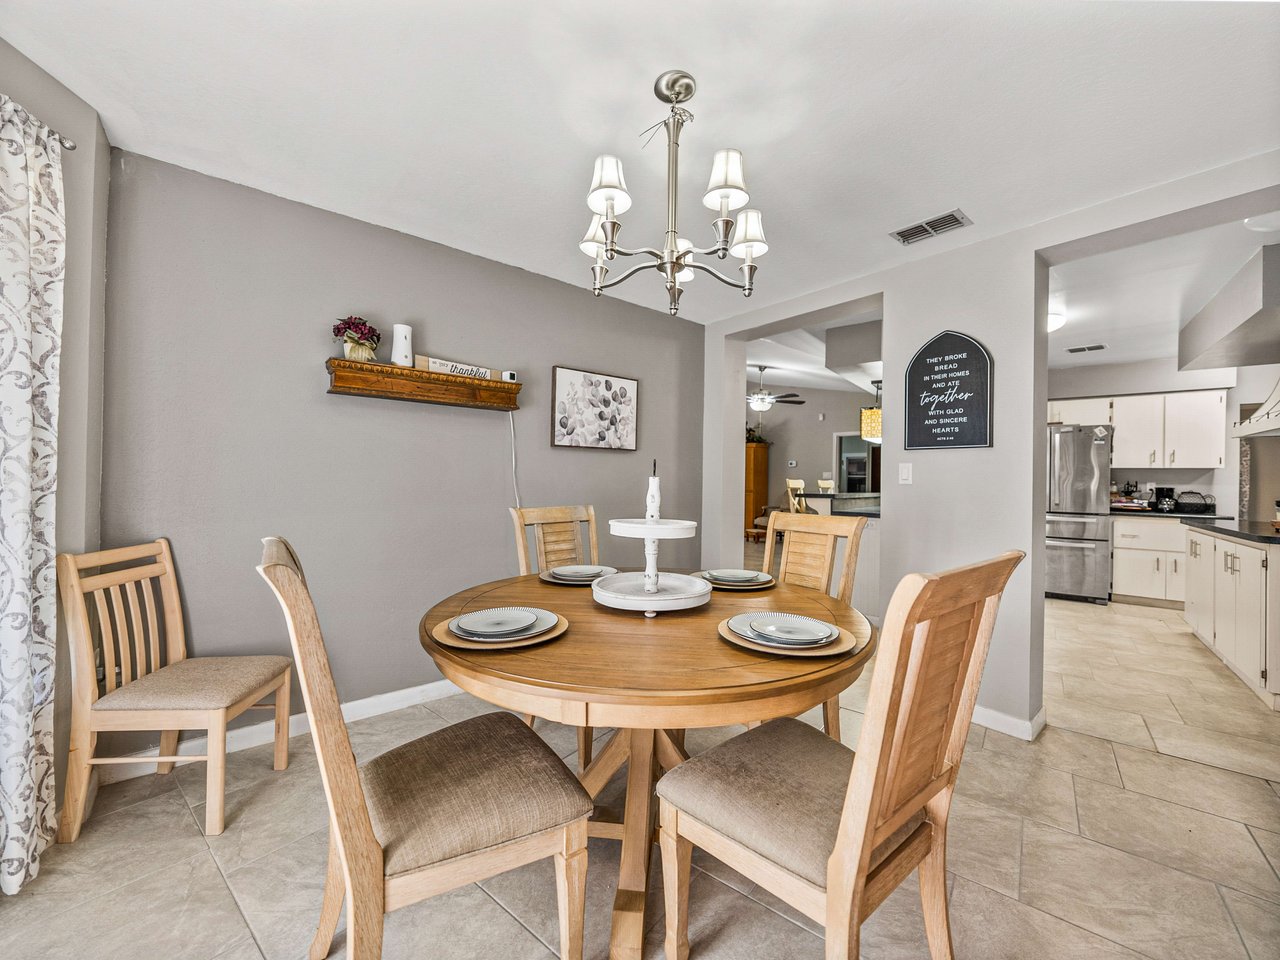
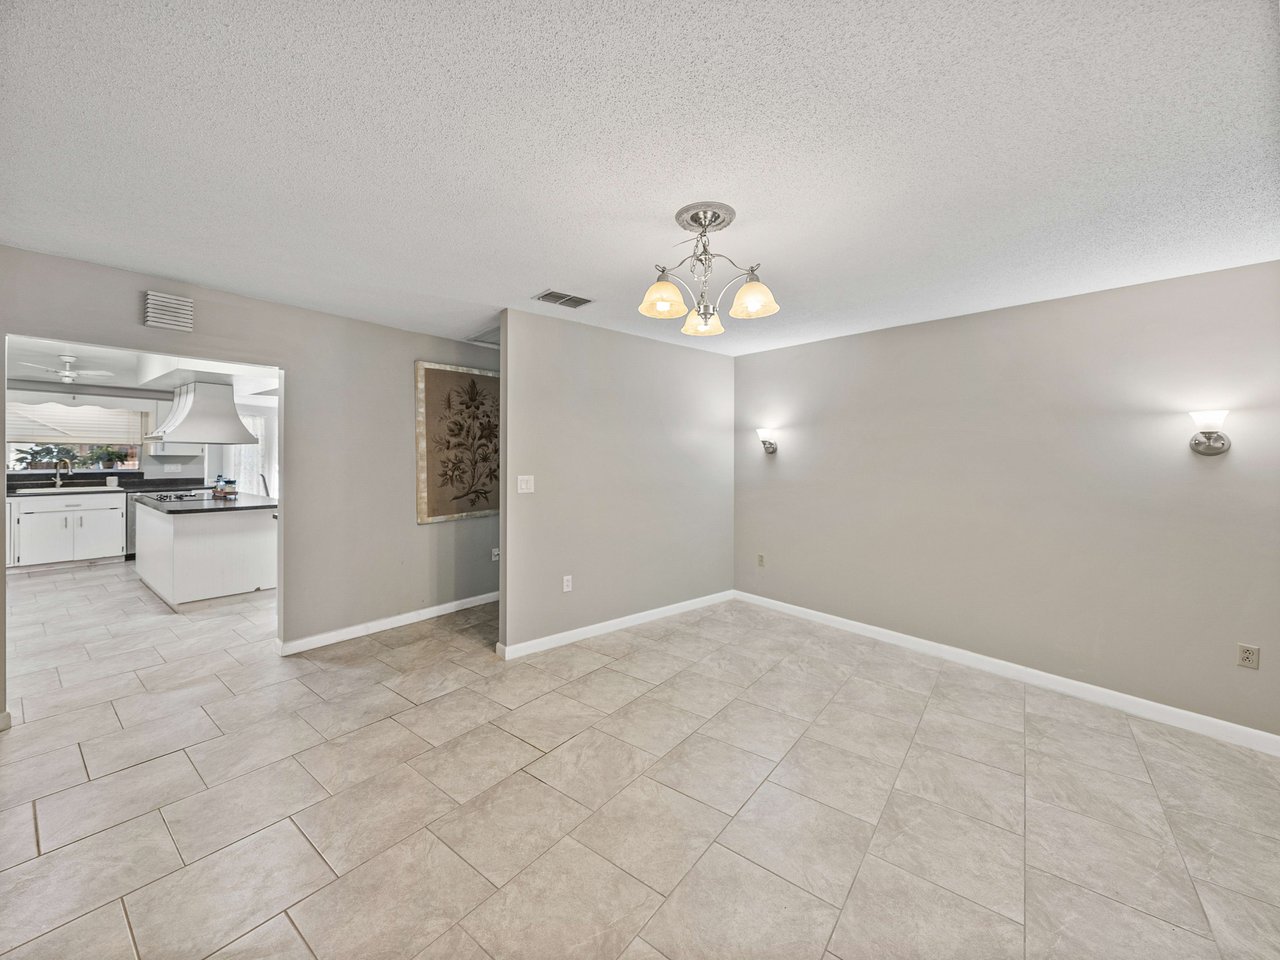
room, a spacious dining room, and a private split bedroom layout allow for larger gatherings
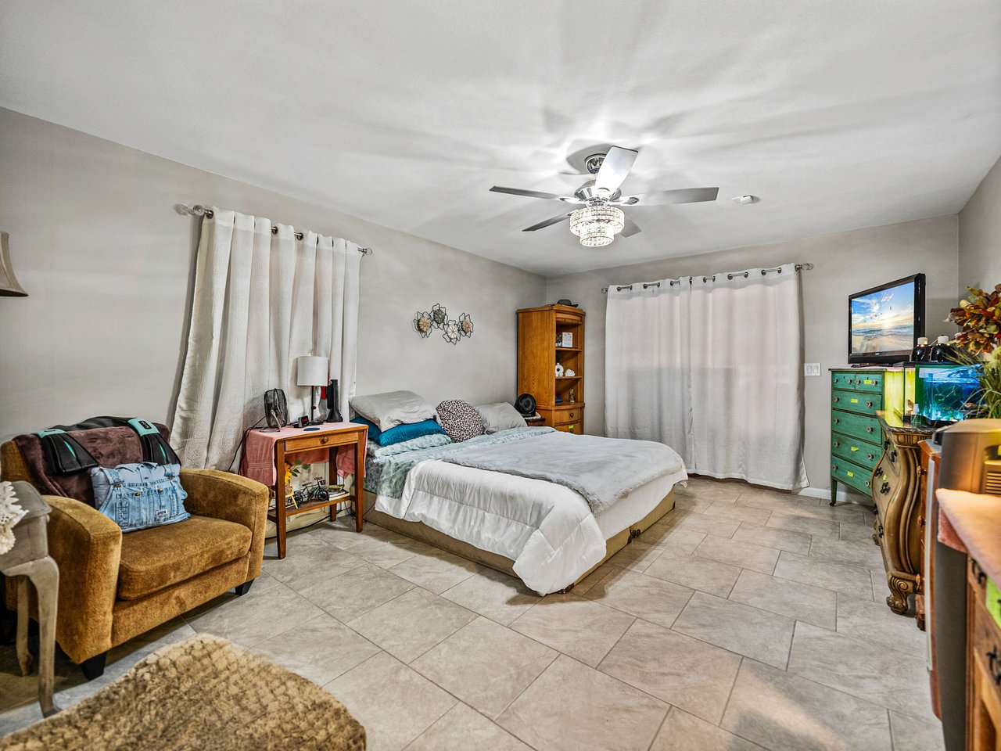
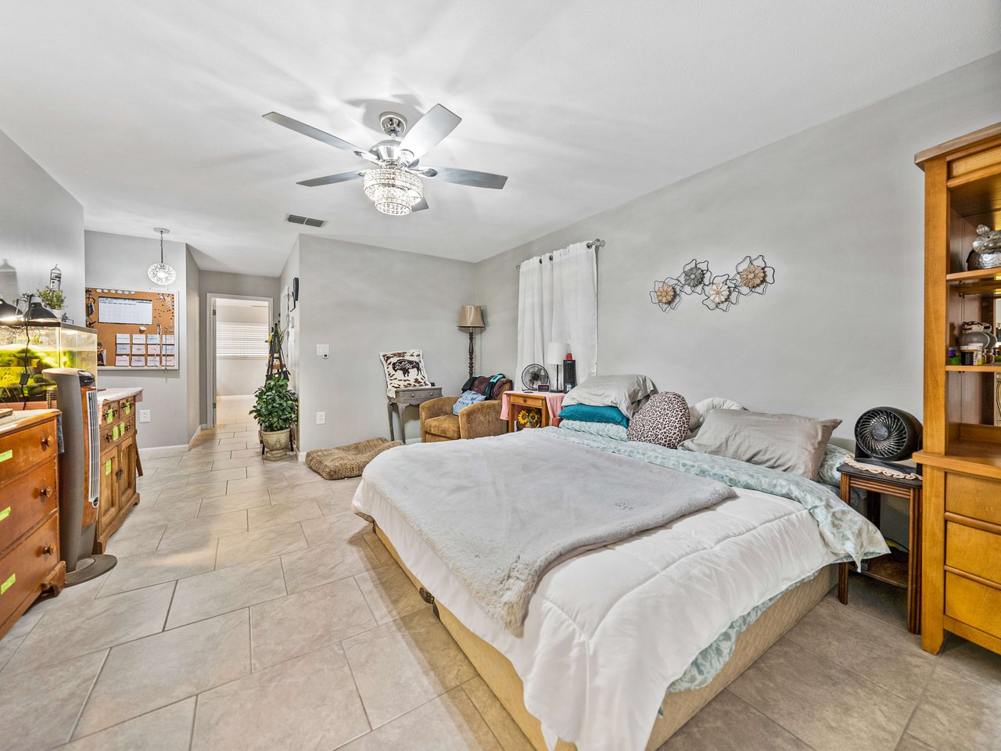
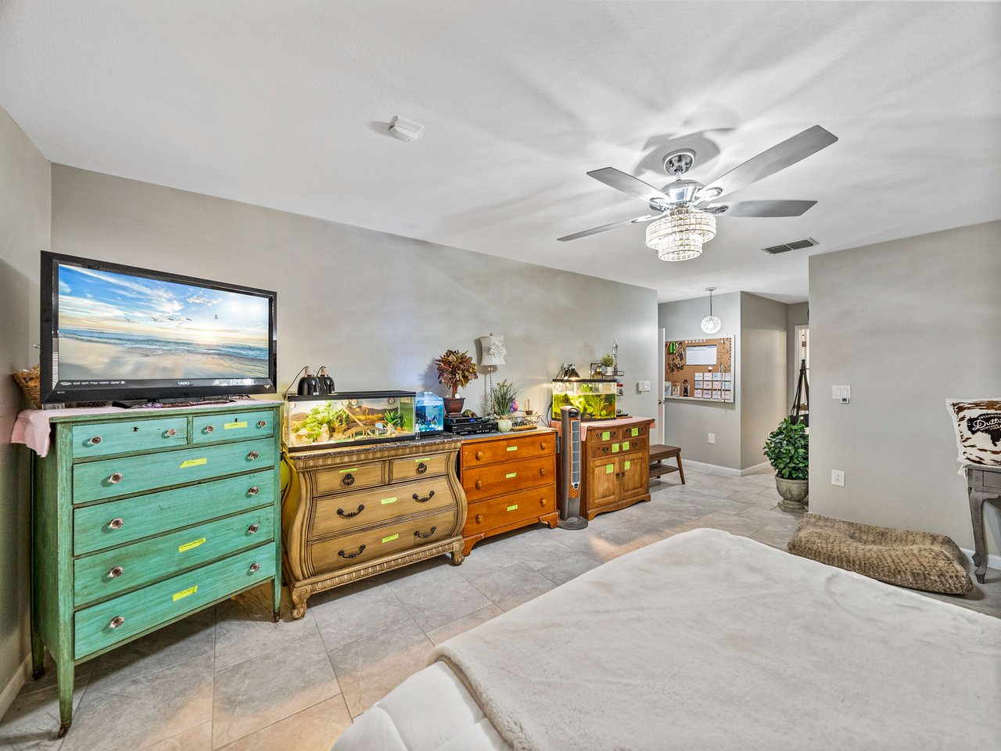
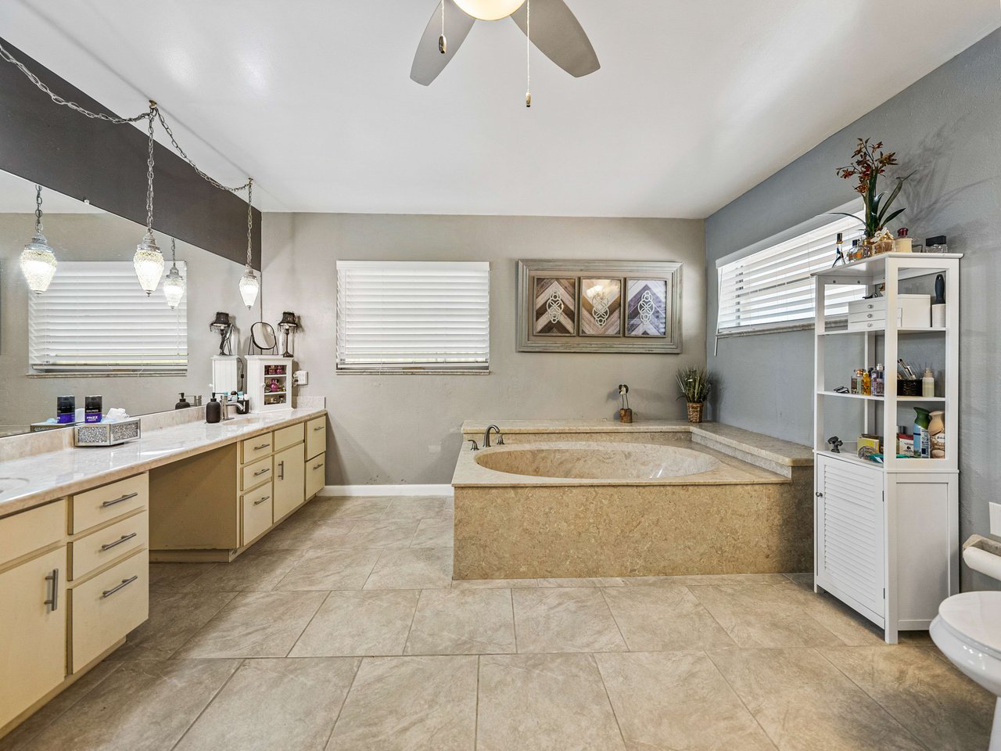
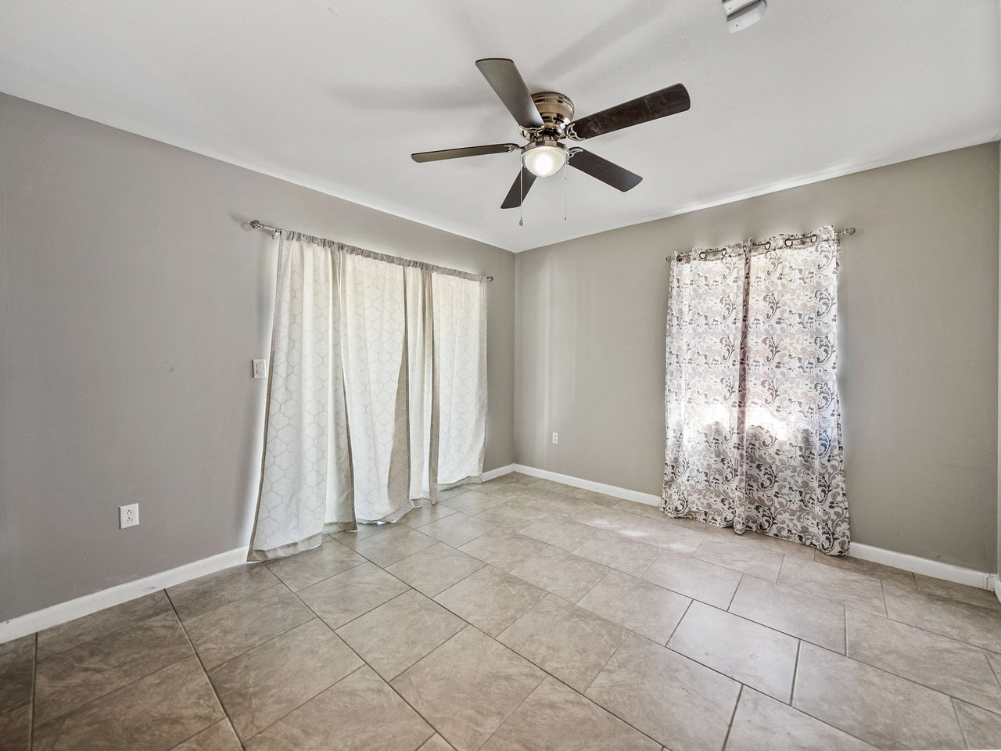
and multigenerational living. The primary suite features a slider to the lanai, a walk-in closet,
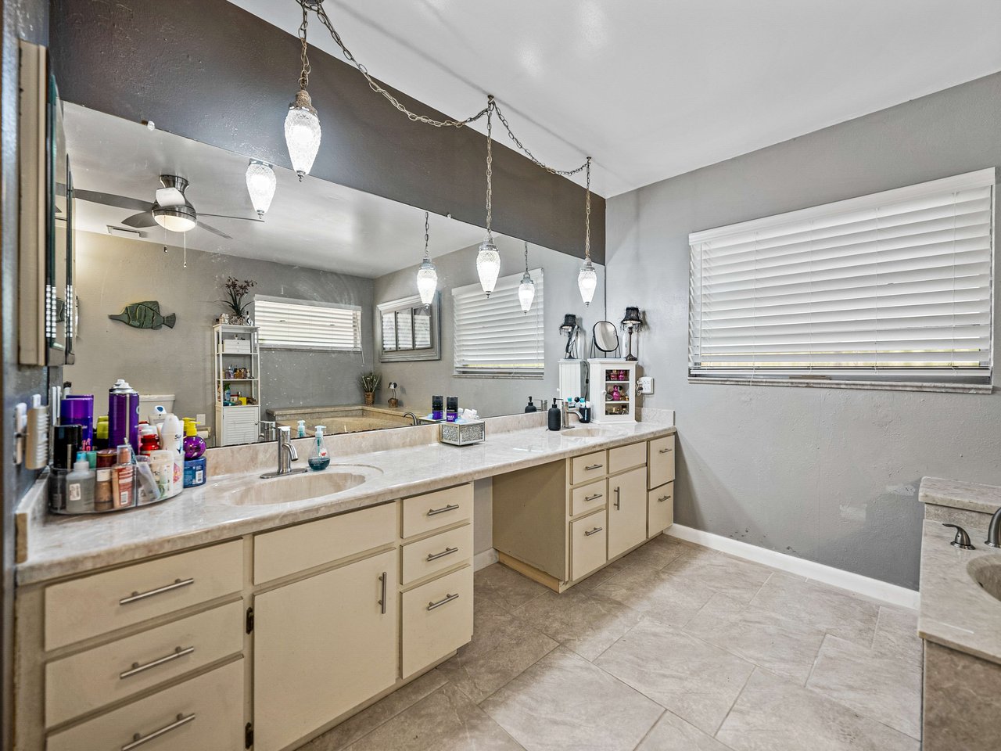
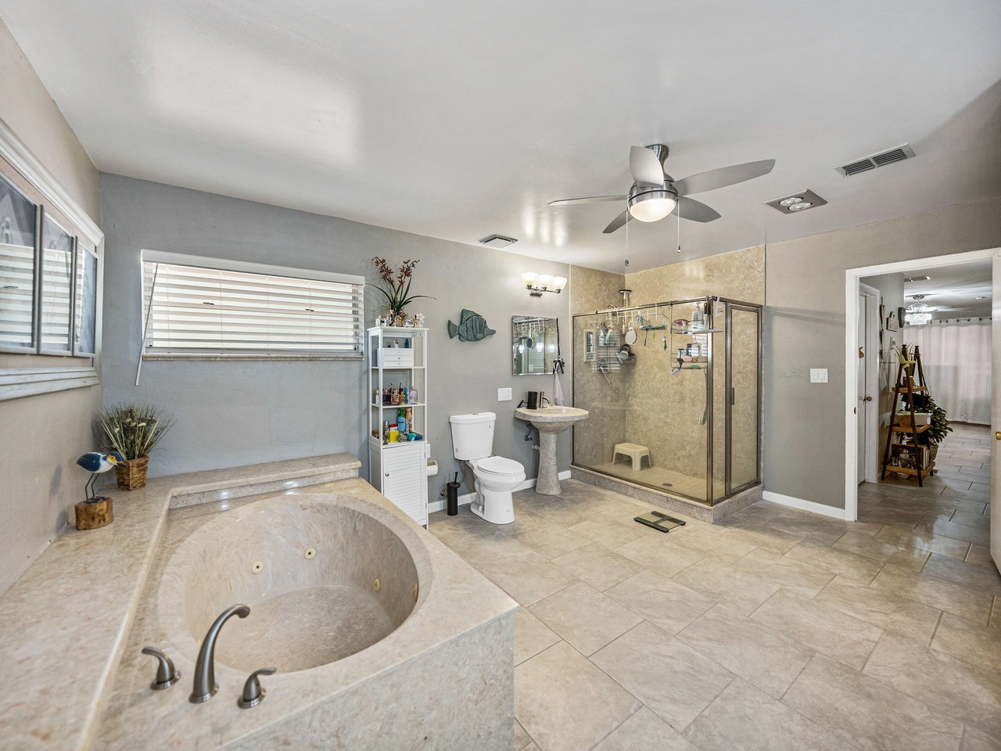
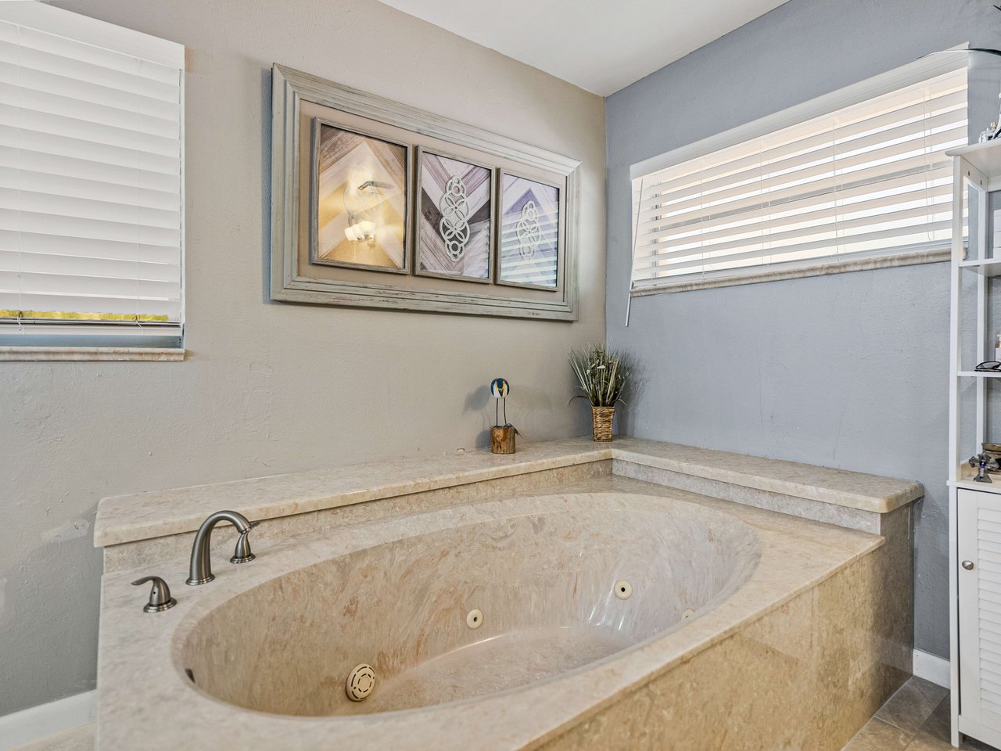
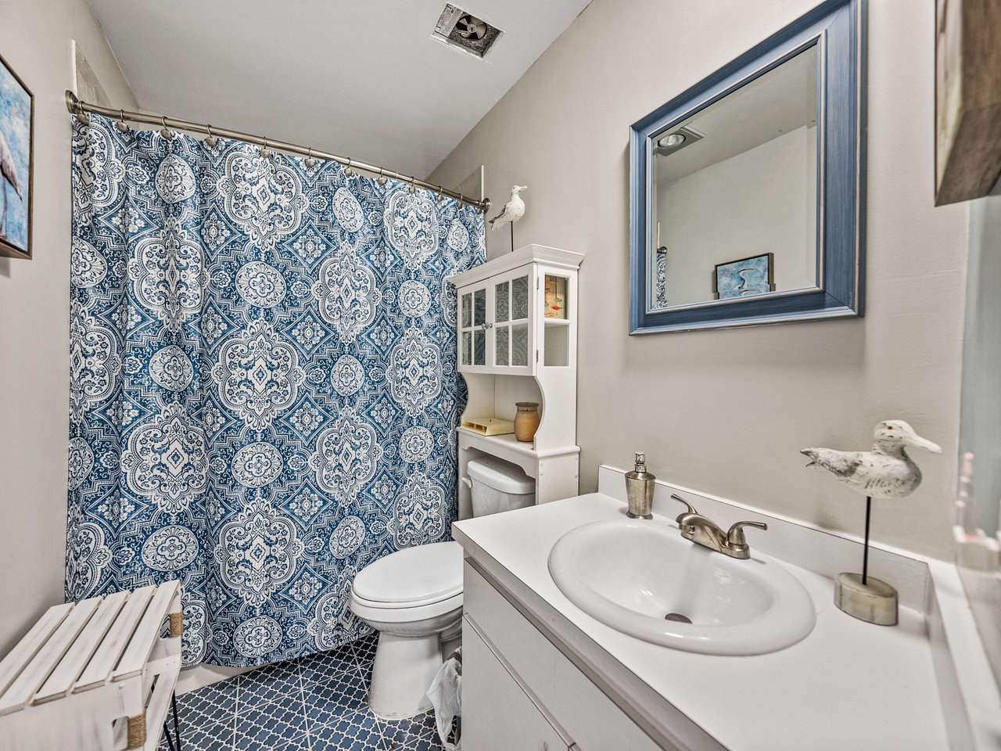
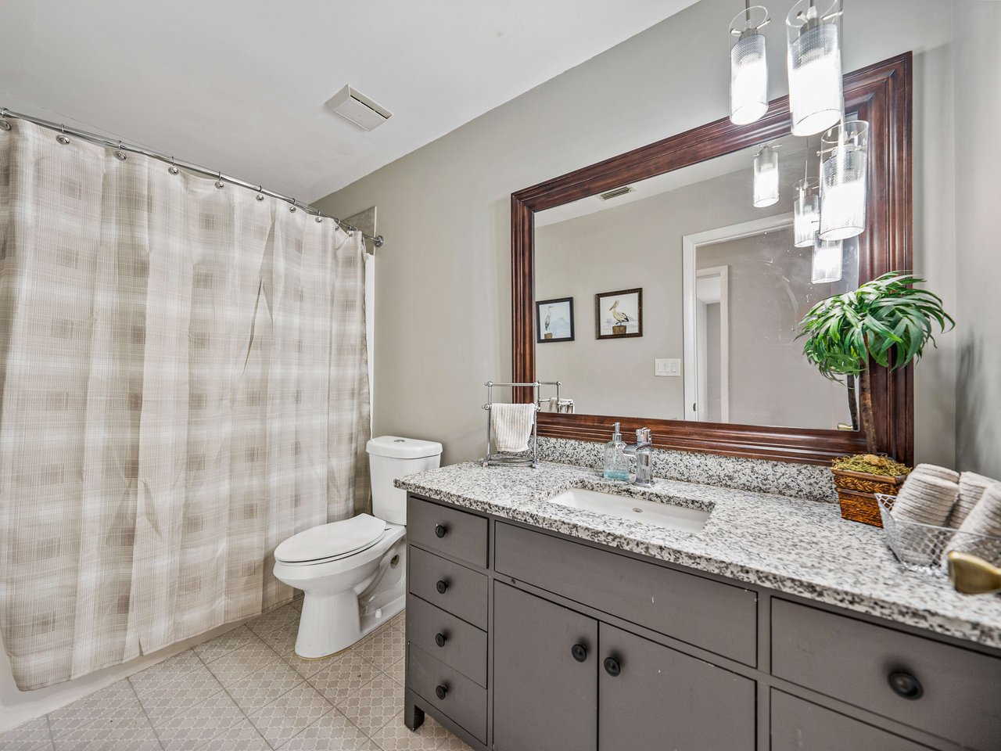
and a roomy ensuite bathroom with a soaking tub, dual sinks, vanity, and a walk-in shower. All
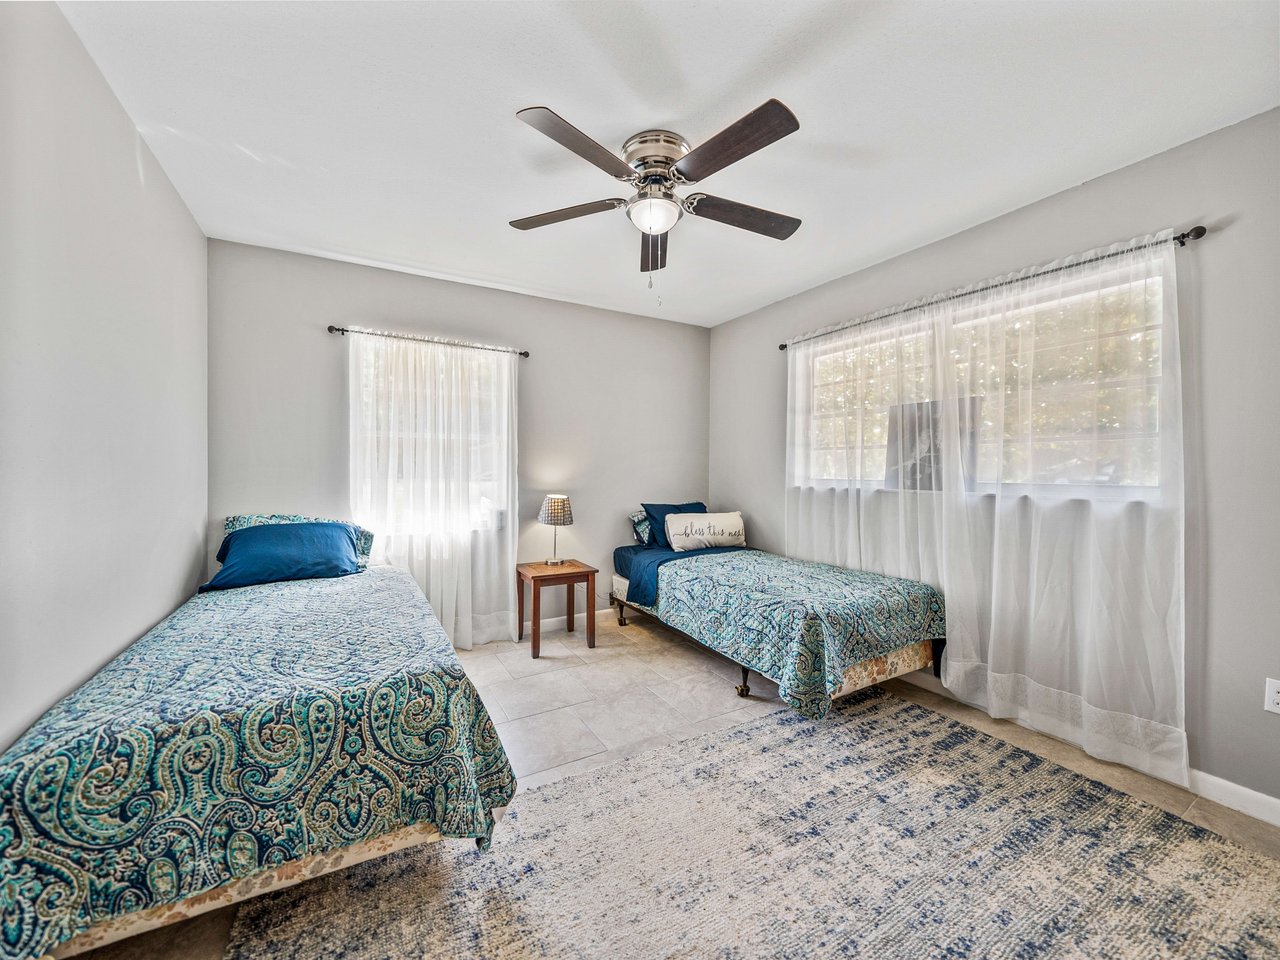
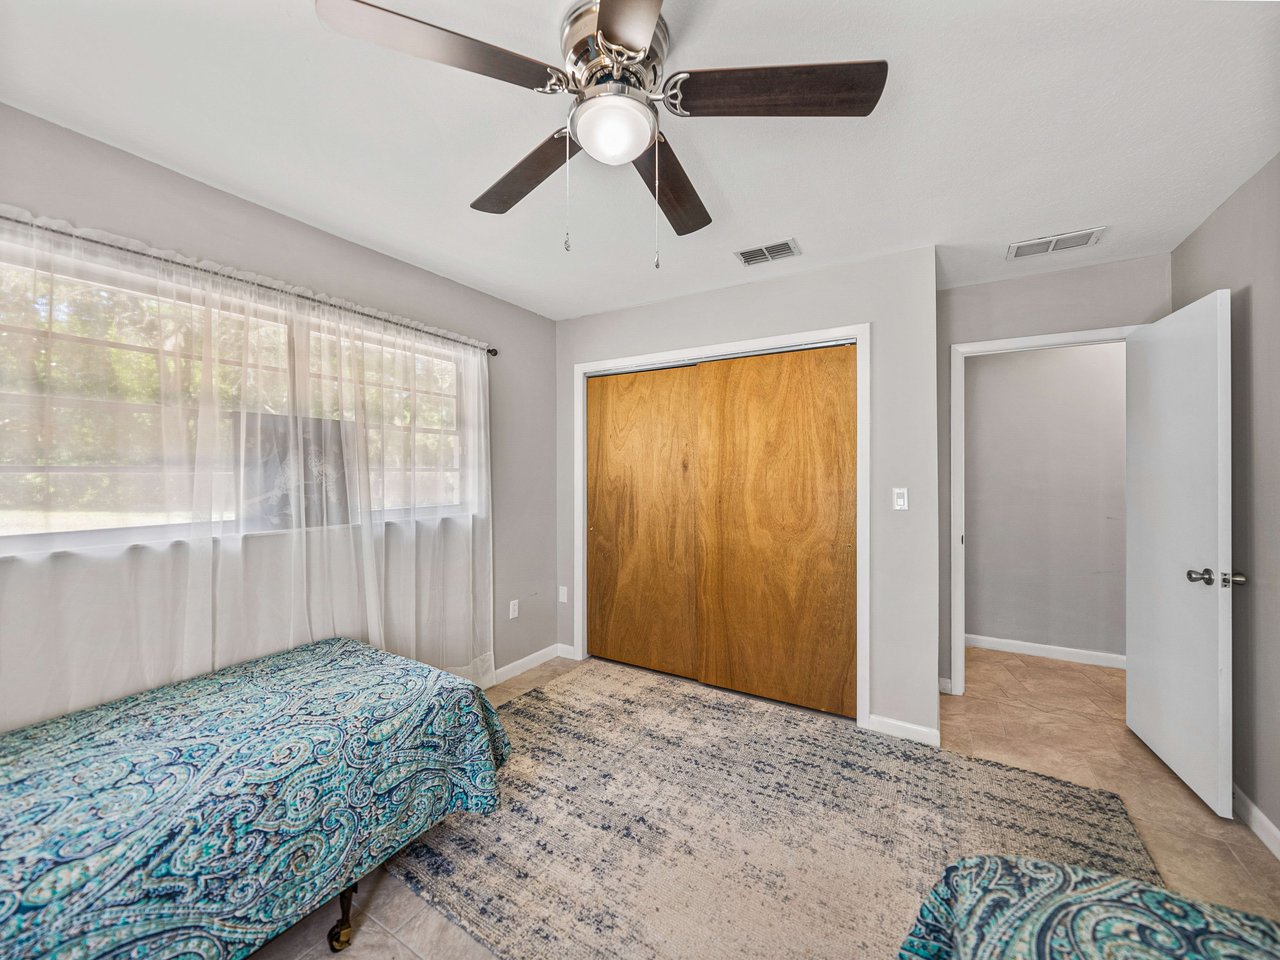
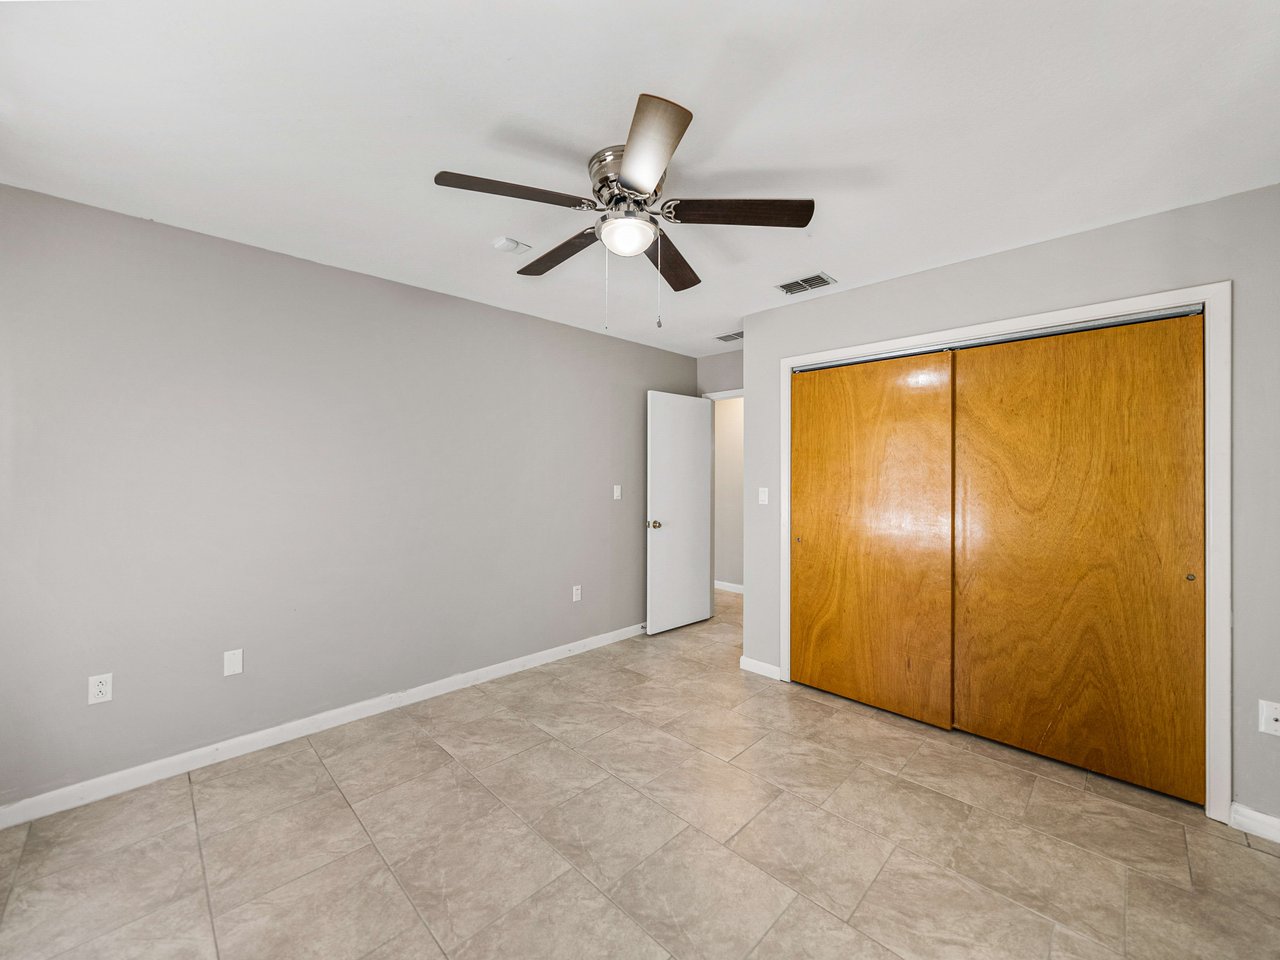
three guest bedrooms are generously sized. The mudroom offers a dedicated area to store
your belongings and clean off in the full bathroom. Enjoy the outdoors in the partially fenced
yard and tinker away in the detached garage. Call us today for your opportunity to view this
one-of-a-kind home in a location that is close to major highways, shopping, restaurants, and
more!

Share Property

Location

5306 EMERALD DR, RIDGE MANOR, FL 33523

Status

Sold

Date Sold

June 21, 2024
King Chad Sommers, III

King Chad Sommers, III

TITLE

President

Property Amenities

Interior
Laundry room Inside, Laundry Room
Appliances Built-In Oven, Cooktop, Dishwasher, Microwave
Flooring Tile
Total Bedrooms: 4
Full Bathrooms: 4
Other Interior Features Ceiling Fans(s), Eat-in Kitchen, Kitchen/Family Room Combo, Open Floorplan, Primary Bedroom Main Floor, Split Bedroom, Vaulted Ceiling(s), Walk-In Closet(s)
Area & Lot
Total area 4,162 Sq.Ft.
Lot Area 1.81 Acres
Living area 2,973 Sq.Ft.
MLS® ID T3513522
Year Built 1985
View Description Trees/Woods
Type Residential
Status Sold
Exterior
Stories 1
Air conditioning Central Air
Heat type Central
Water Source Public
Garage Space 2.0
Sewer Septic Tank
Other Exterior Features French Doors, Sliding Doors, Storage
Parking Circular Driveway
Lot Features In County, Oversized Lot, Paved
Roof Shingle
Utilities BB/HS Internet Available, Electricity Connected, Private, Public, Water Connected
Finance
Sales Price $505,000
Real Estate Tax $6,684 yearly
Download Property Information

360 Virtual Tour

Take a tour of this property

Dade City

Dade City is known for its pioneer heritage, citrus and cattle production, and downtown restaurants.

Work With Matt

Get assistance in determining current property value, crafting a competitive offer, writing and negotiating a contract, and much more. Contact me today.