Leave a Message

Thank you for your message. We will be in touch with you shortly.

32819 DRAKE ESTATES  WAY
VIEW PHOTOS
$490,000

32819 DRAKE ESTATES WAY

3 Beds 3 Baths 2,214 Sq.Ft. 1.01 Acres

Description

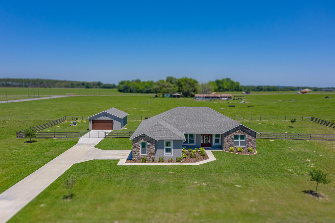
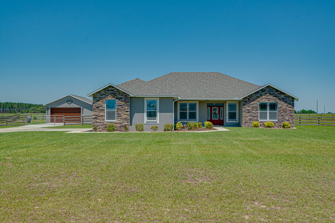
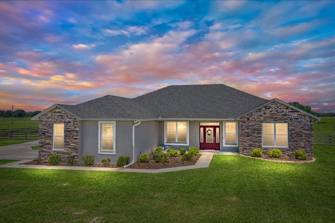

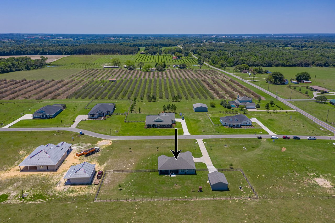
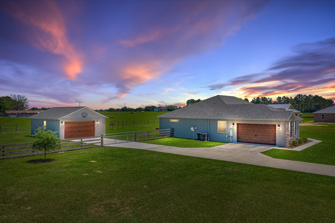
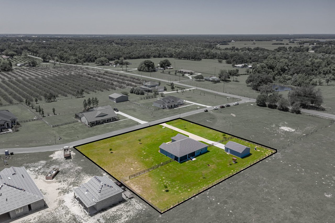
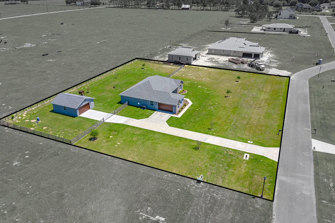
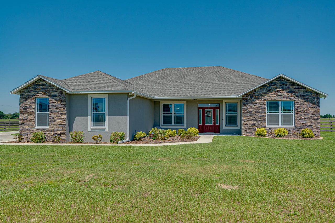

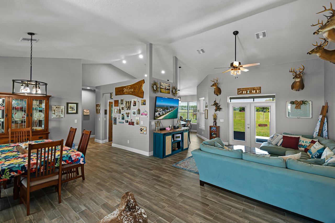
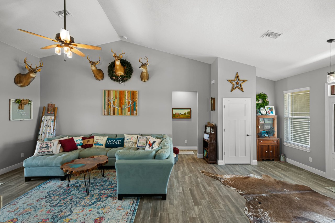
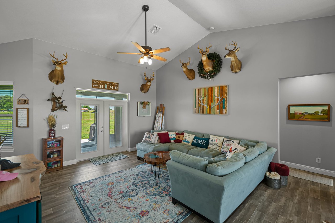

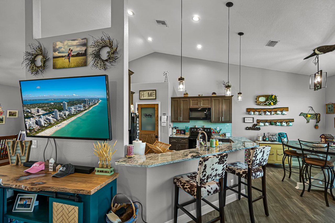
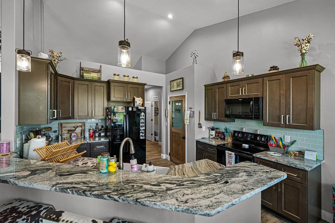
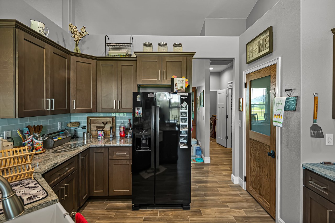
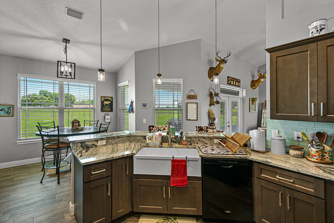
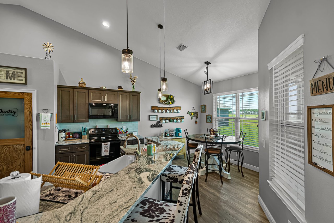
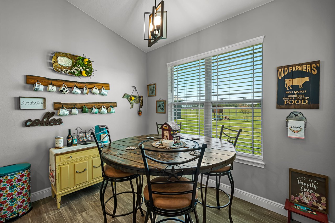

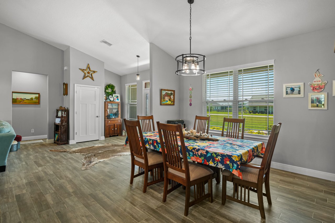
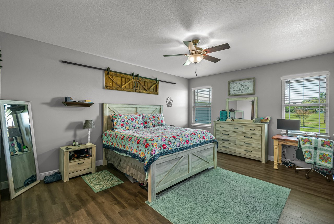
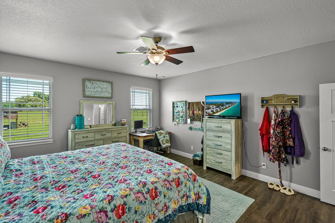
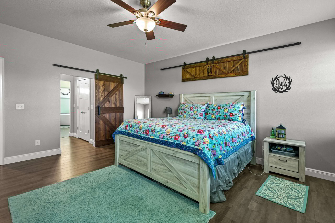
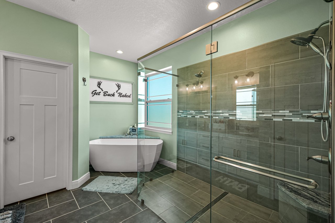
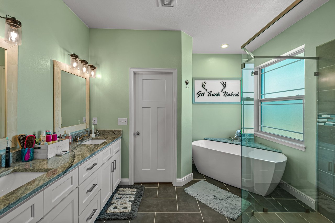
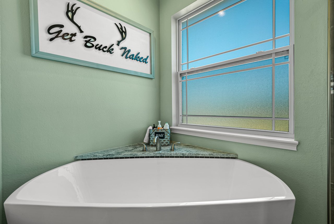
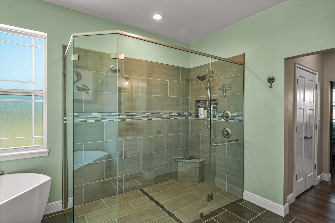
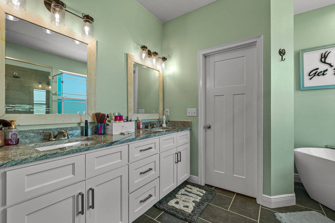
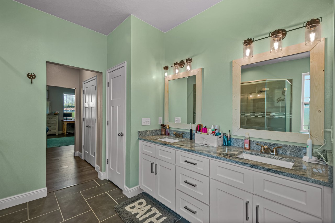
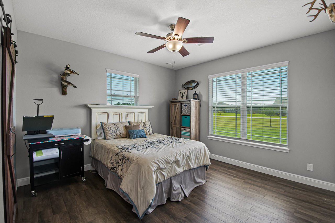
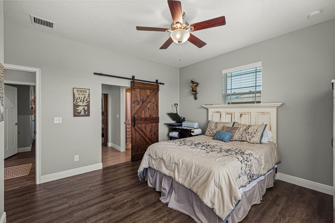
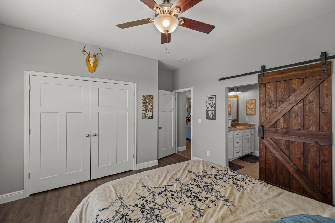
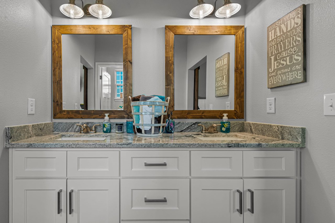
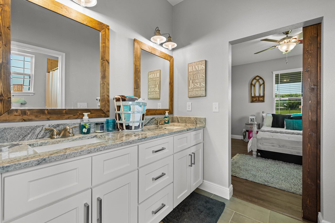
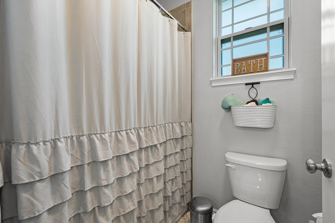
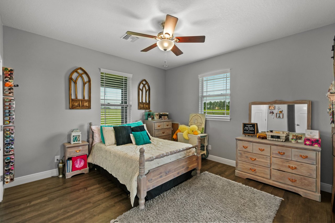
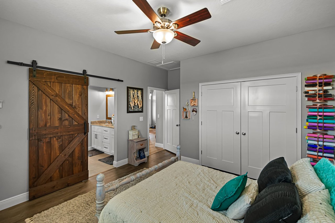
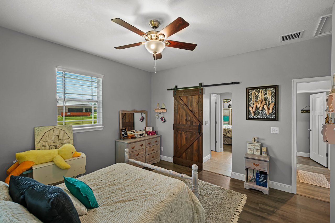
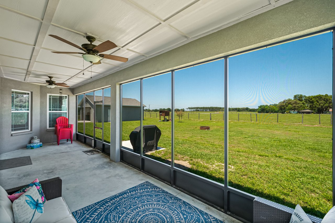
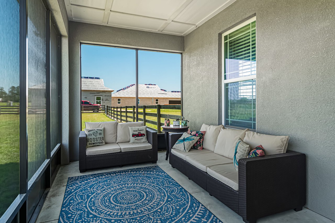
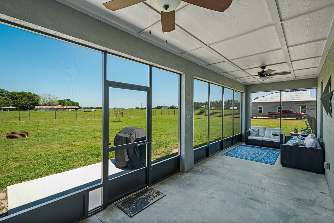
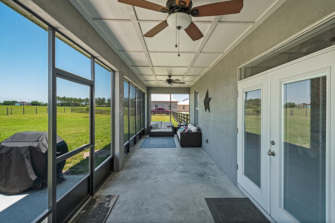
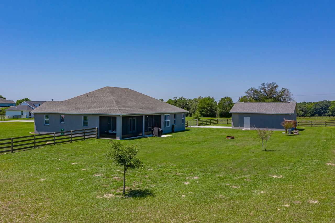

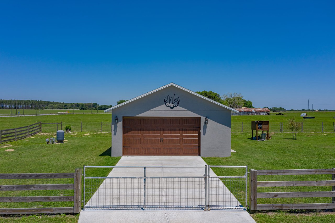
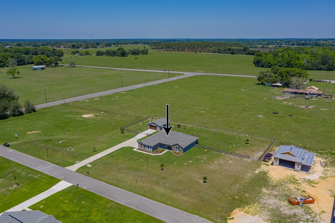
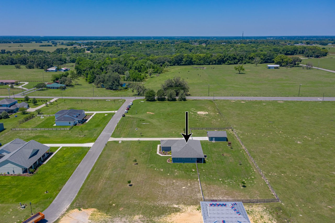
Gorgeous 3 bedroom, 2.5 bath, 4 car garage home situated on just over an acre in the low HOA community of Drake Estates. Built in 2019, with a newer two car detached garage/workshop, this home is ready for its second owners. Walk through the covered front porch into the warm, neutrally toned open living space with plank tile flooring throughout. The 16x24 living room features high vaulted ceilings, French doors to the screened porch and open sight lines to the dining room and kitchen. Offering granite countertops, soft close wood cabinetry, a breakfast bar and an eat-in dinette, the 12x12 kitchen is perfect for any home cook. On the west side of the home, the spacious master suite is complete with easy to maintain laminate flooring, large walk-in closet and a luxurious ensuite bathroom with a glass enclosed walk-in shower, soaking tub and his and hers sinks. On the opposite side of the home, providing plenty of privacy, there are two more generously sized guest bedrooms with a full, jack and Jill bathroom between. Outside, you can relax under the screened porch, enjoy the sprawling, fully fenced backyard, or work on projects within the two, 2 car garages. The location is ideal, just a short drive to down town Dade City, major highways, restaurants, medical facilities, entertainment and more. Call today for your private showing of this beautiful home.

Share Property

Location

32819 DRAKE ESTATES WAY, DADE CITY, FL 33525

Status

Off Market

Date Sold

June 28, 2021
image

Schedule a Showing

I would love to show you my beautiful property. Please select your preferred date and time below. I will be in touch shortly to confirm your appointment.

Schedule a Showing

I would love to show you my beautiful property. Please select your preferred date and time below. I will be in touch shortly to confirm your appointment.
Thank you for your interest in 32819 DRAKE ESTATES WAY, DADE CITY, FL 33525. We are reviewing your request and will be in touch shortly!
King Chad Sommers, III

King Chad Sommers, III

TITLE

President

Sonny Glover

Sonny Glover

TITLE

REALTOR®

Property Amenities

Interior
Laundry room Inside, Laundry Room
Appliances Dishwasher, Microwave, Range, Refrigerator
Flooring Laminate, Tile
Total Bedrooms: 3
Half Bathrooms: 1
Full Bathrooms: 2
Other Interior Features Ceiling Fans(s), Eat-in Kitchen, High Ceilings, Living Room/Dining Room Combo, Master Bedroom Main Floor, Open Floorplan, Solid Wood Cabinets, Split Bedroom, Stone Counters, Vaulted Ceiling(s), Walk-In Closet(s)
Area & Lot
Lot Area 1.01 Acres
Living area 2,214 Sq.Ft.
MLS® ID T3302489
Year Built 2019
High School Pasco High-PO
Middle School Pasco Middle-PO
Elementary School San Antonio-PO
Type Residential
Status Off Market
Exterior
Stories 1
Air conditioning Central Air
Heat type Central
Water Source Well
Garage Space 4
Sewer Septic Tank
Other Exterior Features Fence, French Doors, Covered, Front Porch, Rear Porch, Screened
Lot Features In County, Pasture, Paved
Roof Shingle
Utilities BB/HS Internet Available, Electricity Connected, Private
Finance
Sales Price $490,000
HOA Fees $350 yearly
Real Estate Tax $3,793 yearly

360 Virtual Tour

Take a tour of this property

Tampa Bay

Work With Matt

Get assistance in determining current property value, crafting a competitive offer, writing and negotiating a contract, and much more. Contact me today.