Leave a Message

Thank you for your message. We will be in touch with you shortly.

34039 DOVEWOOD DRIVE
VIEW PHOTOS
$125,000

34039 DOVEWOOD DRIVE

3 Beds 2 Baths 1,404 Sq.Ft.

Description

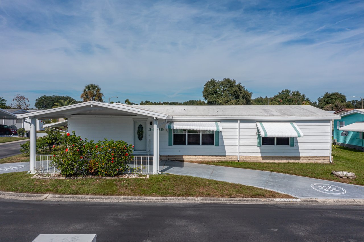
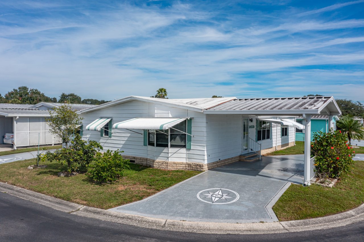
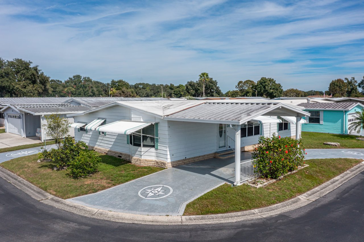
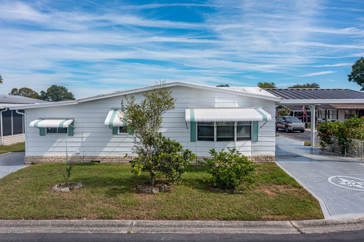

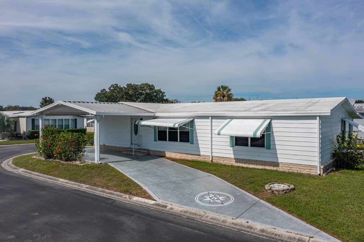
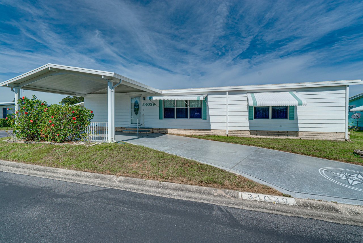
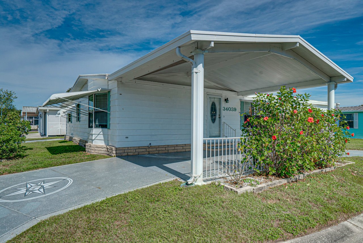
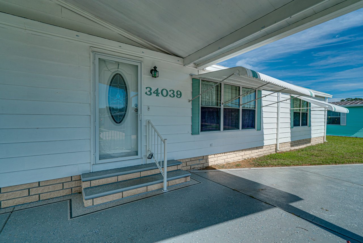
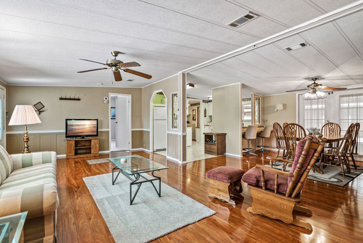
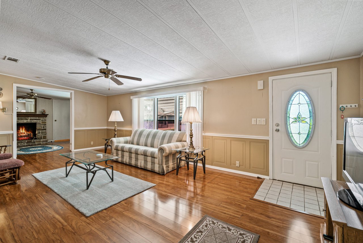
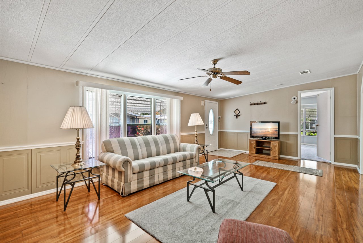
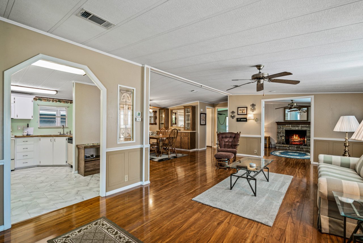
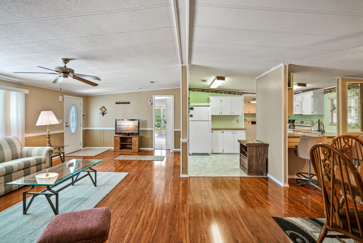
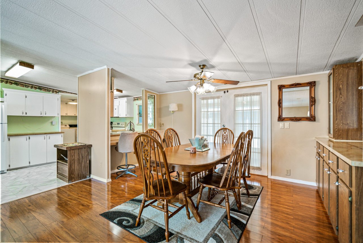
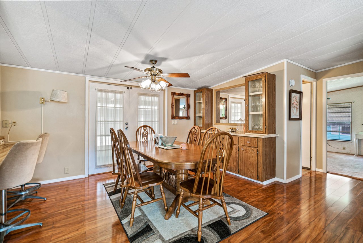
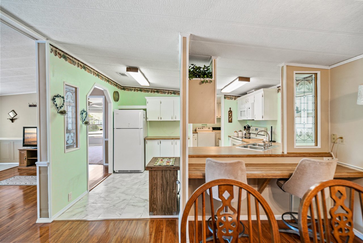
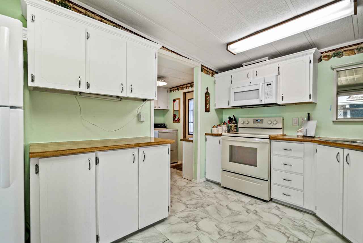
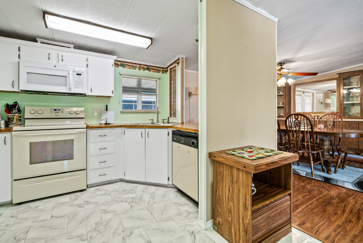
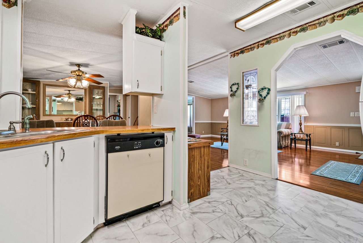
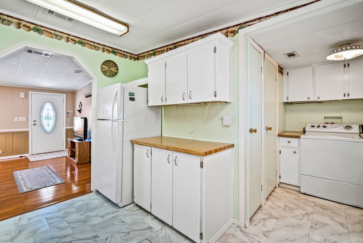
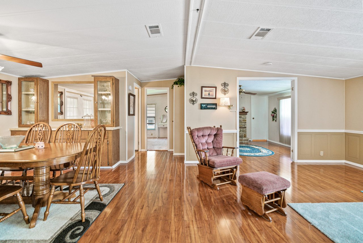
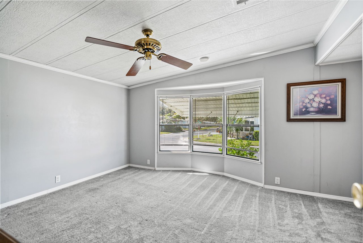
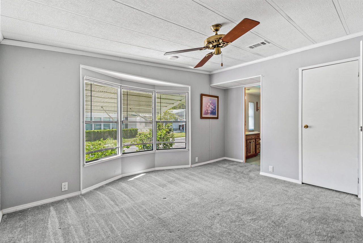
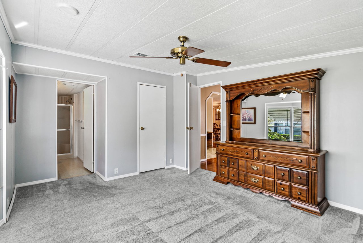
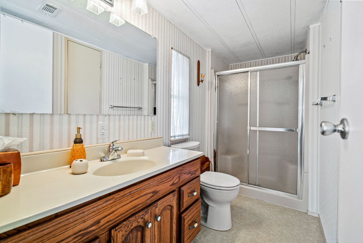
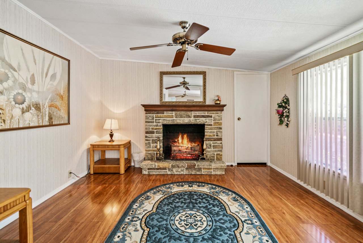
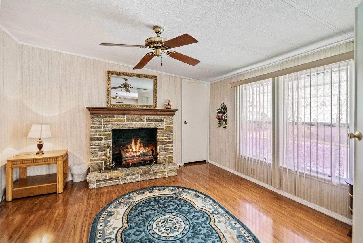
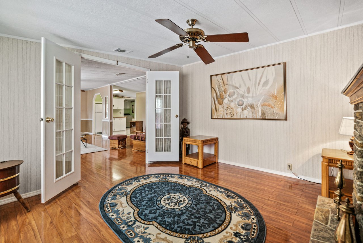
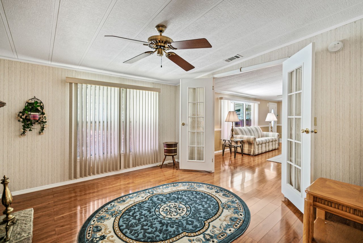
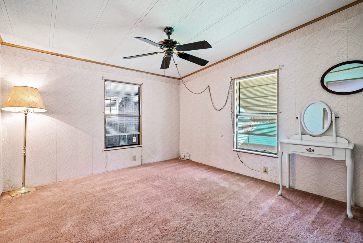
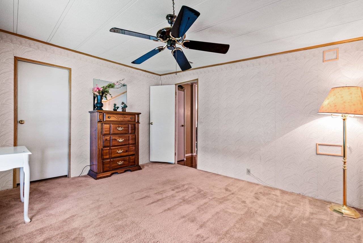
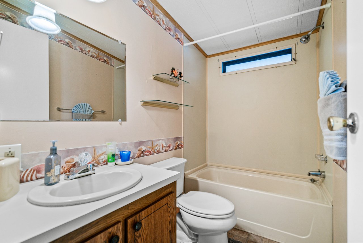
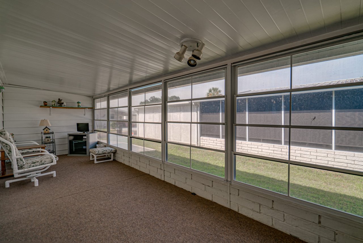
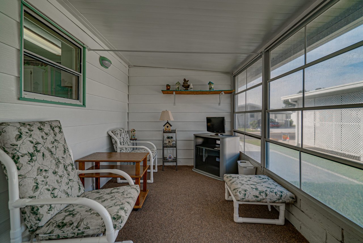
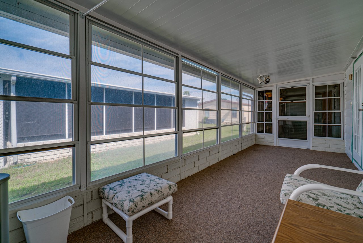
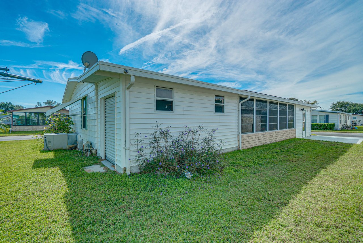
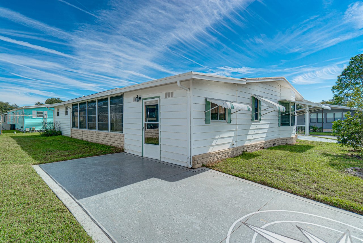
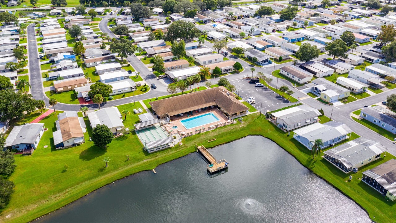
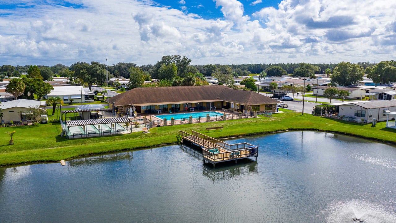
3 bedroom, 2 bath corner lot home for sale in the gated community of Timber Lake Estates. Plenty of parking here with a large circular drive, extra driveway, and golf cart garage. Inside, the spacious open floor plan flows nicely from the 24x13 living room into the 12x13 dining room with laminate flooring. An ideal entertaining space, the kitchen overlooks the main living areas and features breakfast bar seating and abundant cabinetry. The 13x15 owner’s suite is split from the other bedrooms, offering a walk-in closet, bay windows, and an ensuite bathroom with a walk-in shower. The second bedroom and guest bath are on the opposite side of the home. One of this home’s best features is the bonus room/3rd bedroom featuring an electric fireplace, French doors, and a walk-in closet. The generously sized screened porch is a great place to relax and unwind. All furniture is available to stay with the home. Timber Lake Estates is not age-restricted and offers a 24-hour staffed security gate, 2 clubhouses, 2 pools, shuffleboard court, and playground. Also included in the monthly fee are water, sewer, and lawn care. Just minutes from State Road 56, providing quick access to restaurants, shopping centers, the outlet mall, and I-75. Give us a call today for your private showing!

Share Property

Location

34039 DOVEWOOD DRIVE, WESLEY CHAPEL, FL 33543

Status

Sold

Date Sold

December 16, 2021
Robyn Crist

Robyn Crist

TITLE

REALTOR®

Property Amenities

Interior
Laundry room Inside, Laundry Room
Fireplace Electric
Appliances Dishwasher, Dryer, Microwave, Range, Refrigerator, Washer
Flooring Carpet, Laminate, Other
Total Bedrooms: 3
Full Bathrooms: 2
Other Interior Features Ceiling Fans(s), Eat-in Kitchen, Living Room/Dining Room Combo, Master Bedroom Main Floor, Open Floorplan, Split Bedroom, Walk-In Closet(s)
Area & Lot
Living area 1,404 Sq.Ft.
MLS® ID T3338080
Year Built 1987
High School Zephryhills High School-PO
Middle School Raymond B Stewart Middle-PO
Elementary School Chester W Taylor Elemen-PO
Status Sold
Exterior
Stories 1
Air conditioning Central Air
Heat type Central
Water Source Private
Security Features Gated Community
Sewer Public Sewer
Other Exterior Features Storage, Covered, Enclosed, Rear Porch, Screened, Storage
Parking Circular Driveway, Golf Cart Garage
Lot Features Corner Lot, Paved
Roof Membrane
Utilities BB/HS Internet Available, Electricity Connected, Private, Public, Sewer Connected, Water Connected
Finance
Sales Price $125,000
HOA Fees $165 monthly
Real Estate Tax $930 yearly
Download Property Information

360 Virtual Tour

Take a tour of this property

Wesley Chapel

Wesley Chapel is a bustling location full of Shopping Centers, Restaurants, Medical Facilities, and Charming Communities.

Work With Matt

Get assistance in determining current property value, crafting a competitive offer, writing and negotiating a contract, and much more. Contact me today.