Leave a Message

Thank you for your message. We will be in touch with you shortly.

32000 CORBIN RIDGE ST
VIEW PHOTOS
$490,000

32000 CORBIN RIDGE ST

4 Beds 3 Baths 2,311 Sq.Ft. 0.36 Acres

Description

***SELLER WILLING TO CONTRIBUTE UP TO $10,000 IN CONCESSIONS ALONG WITH A ONE YEAR HOME WARRANTY***
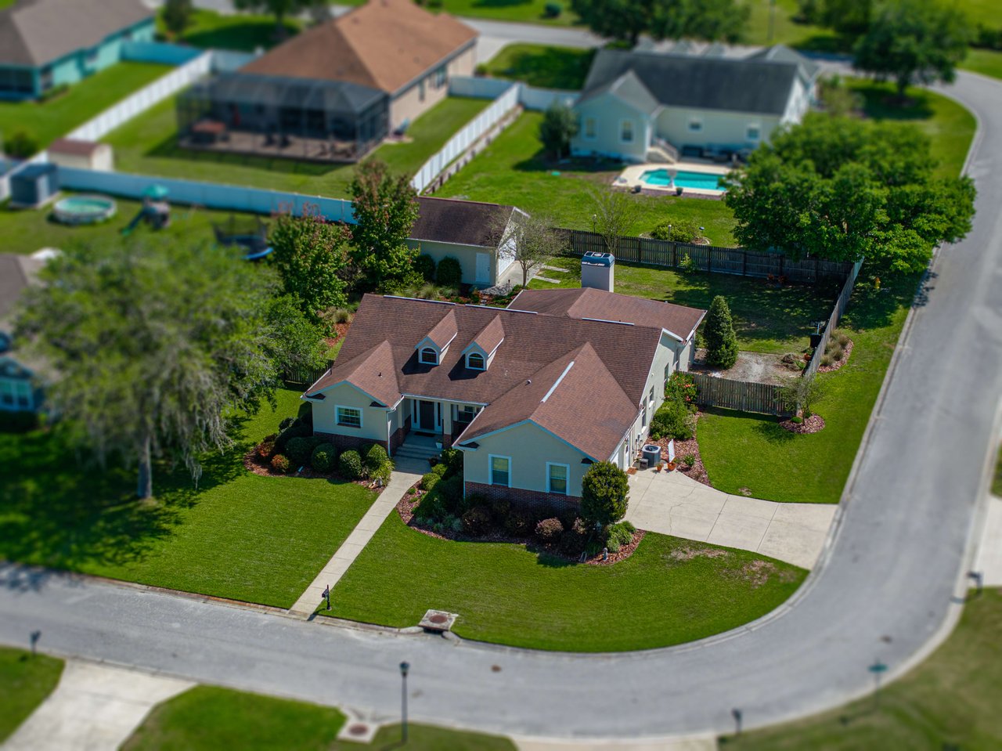

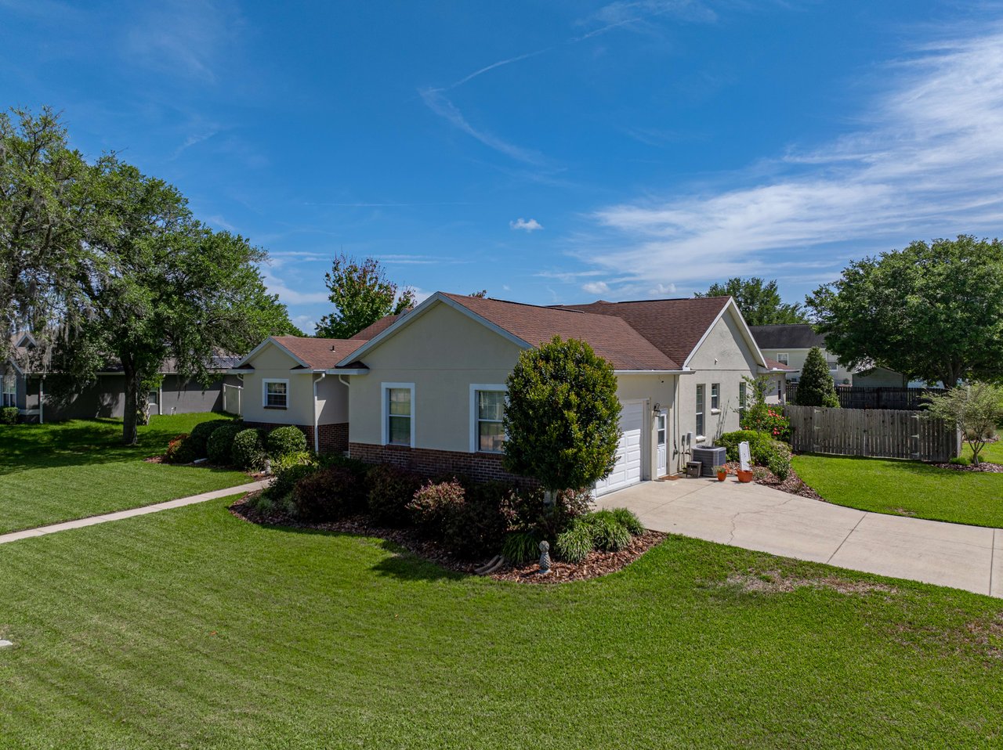
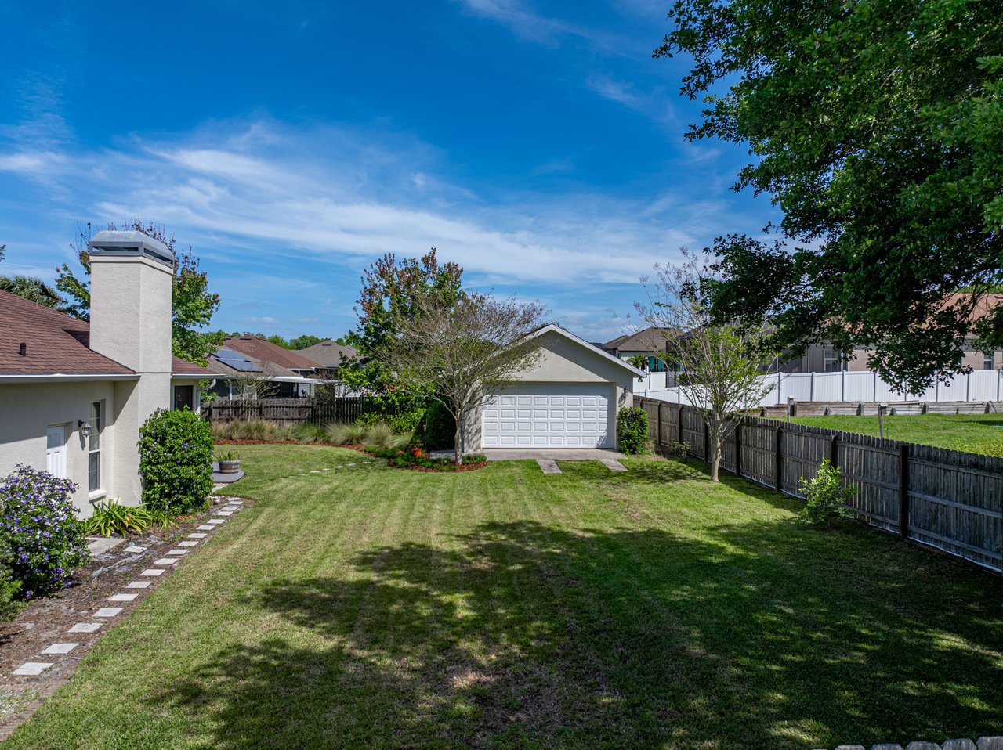
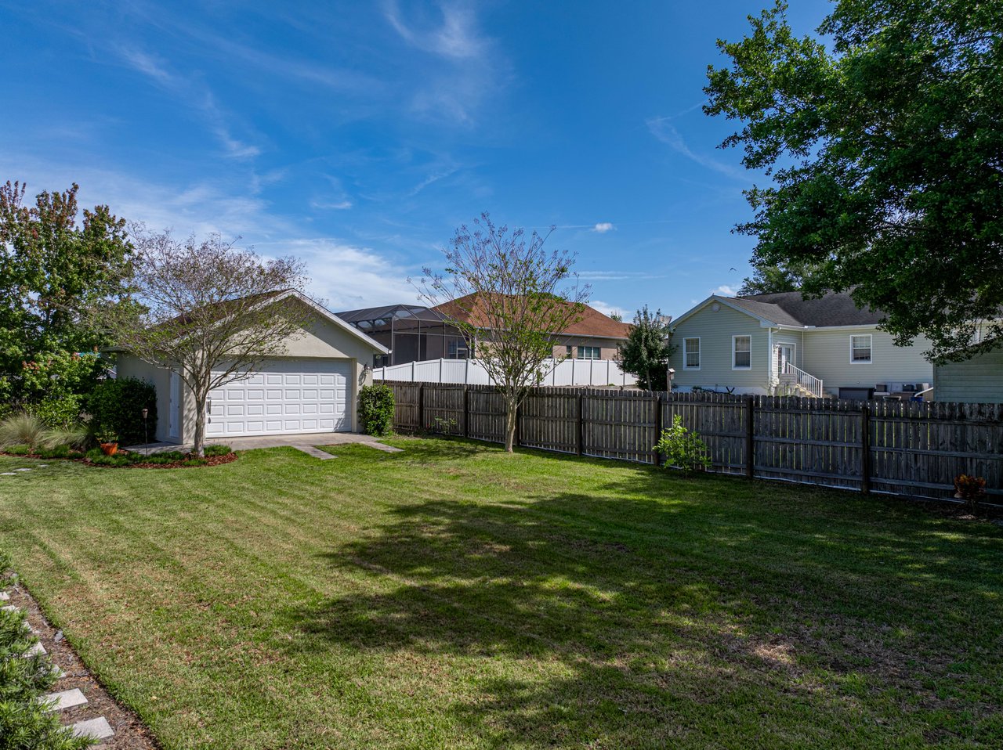
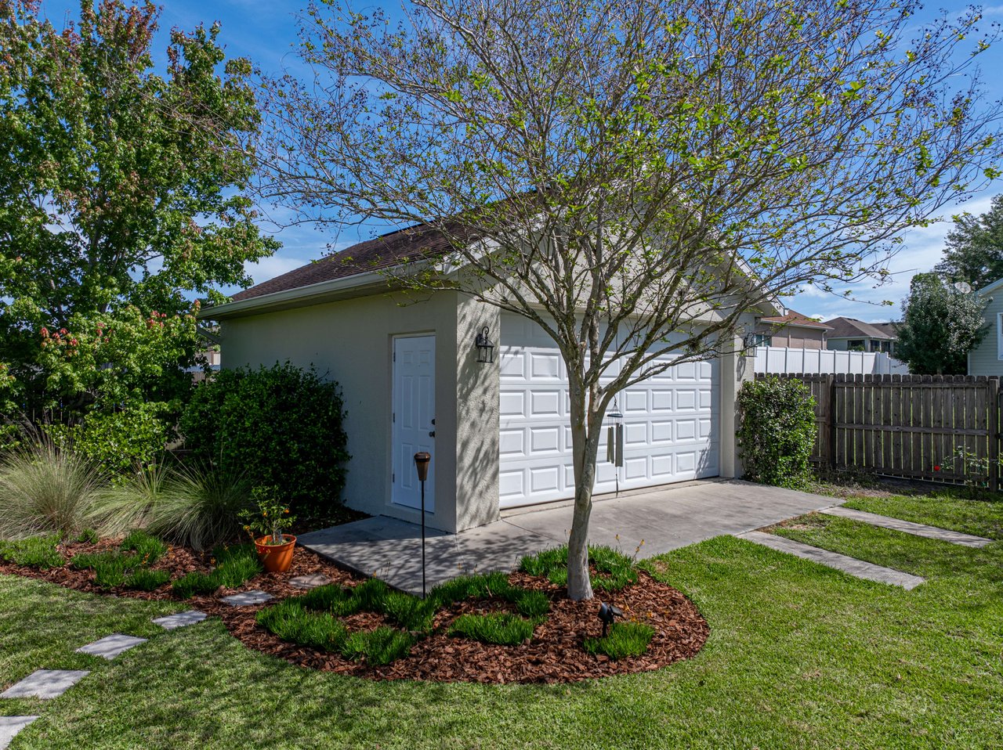
This charming 4 bedroom, 3 bath home with a 2 car attached garage and a 2 car detached
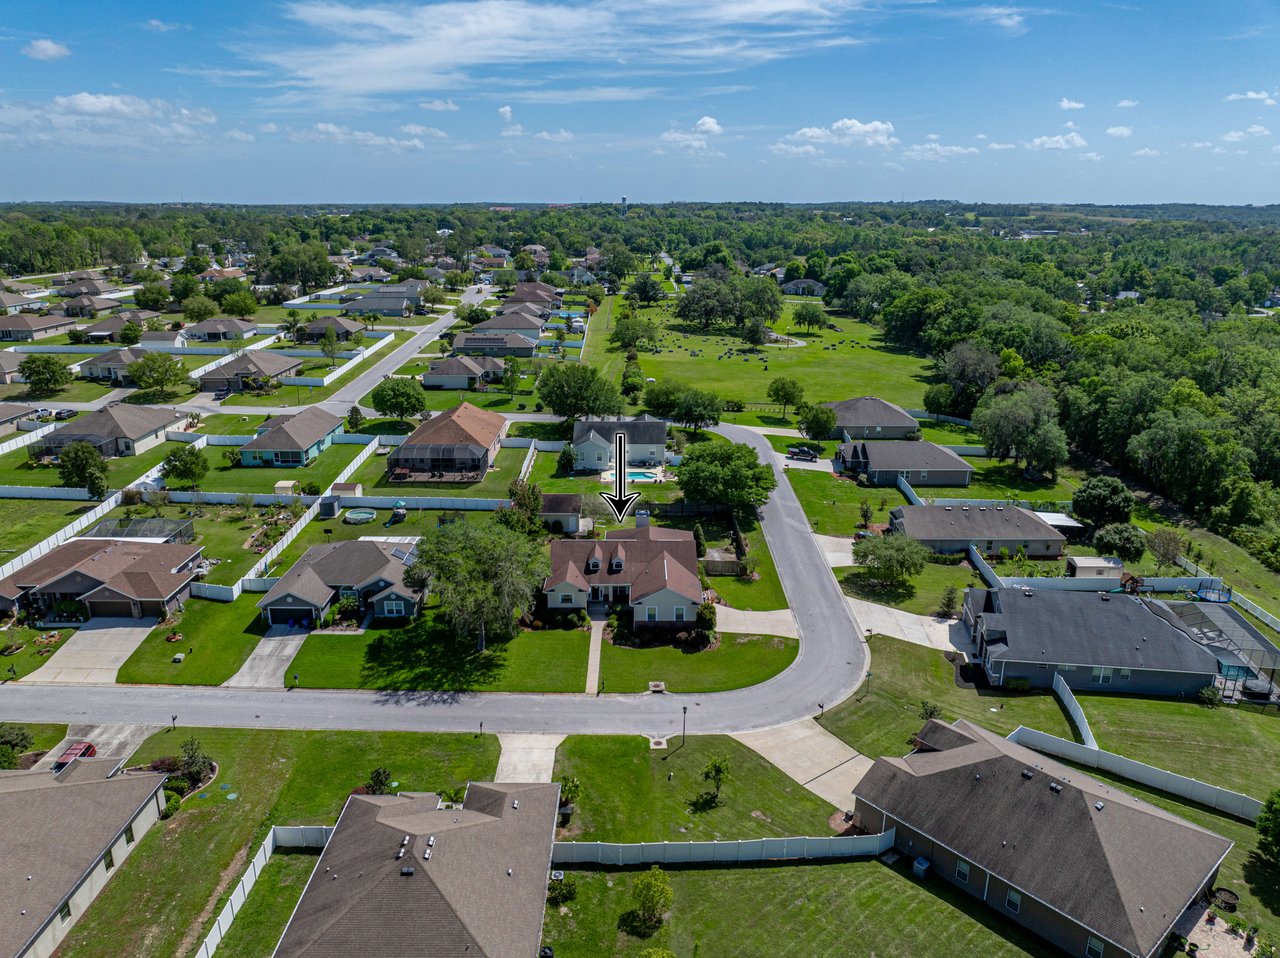
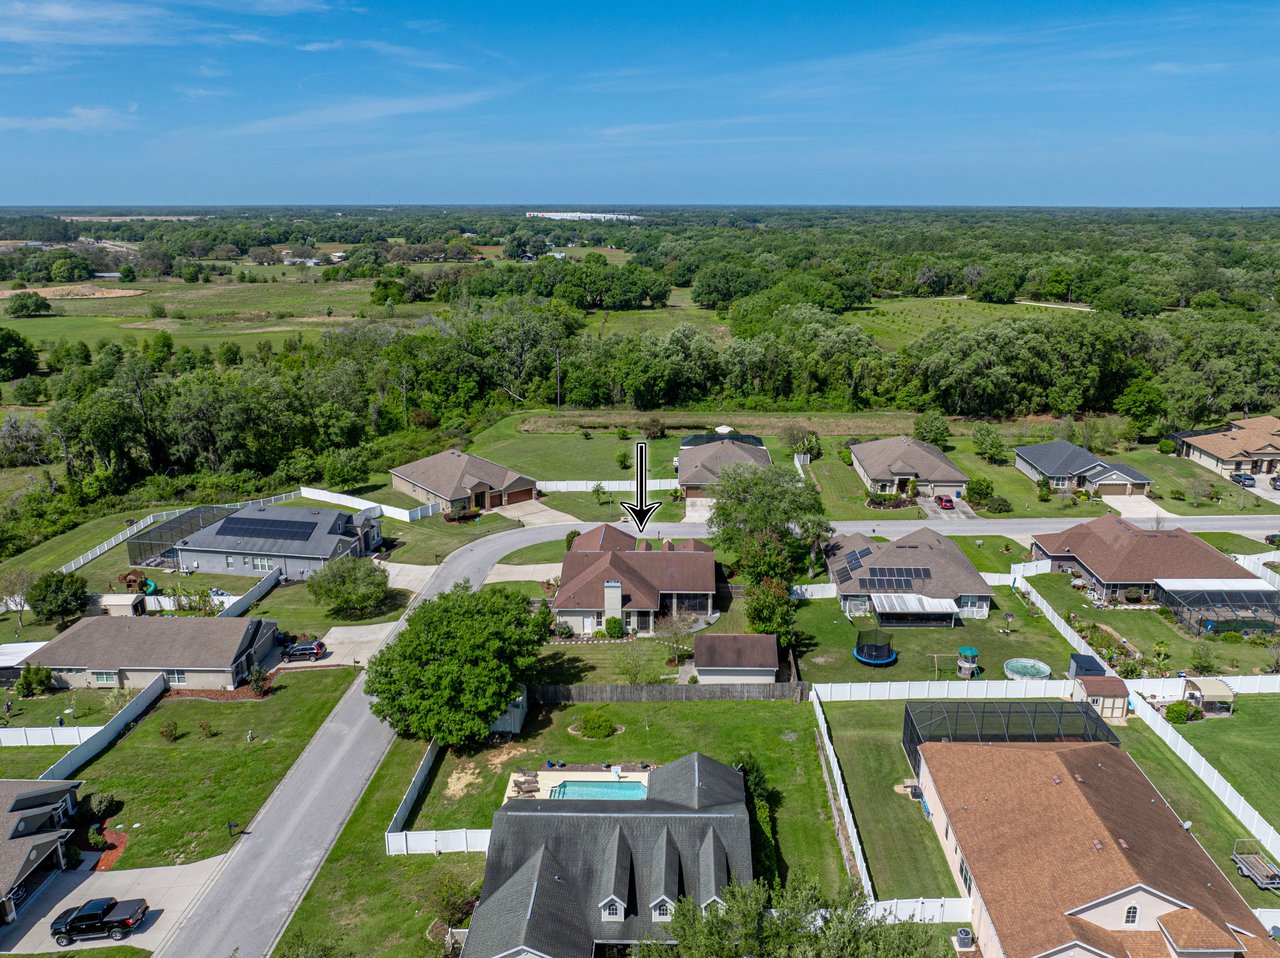
garage is the ultimate example of pride in ownership. It is perfectly set on over a 1/3 of an acre
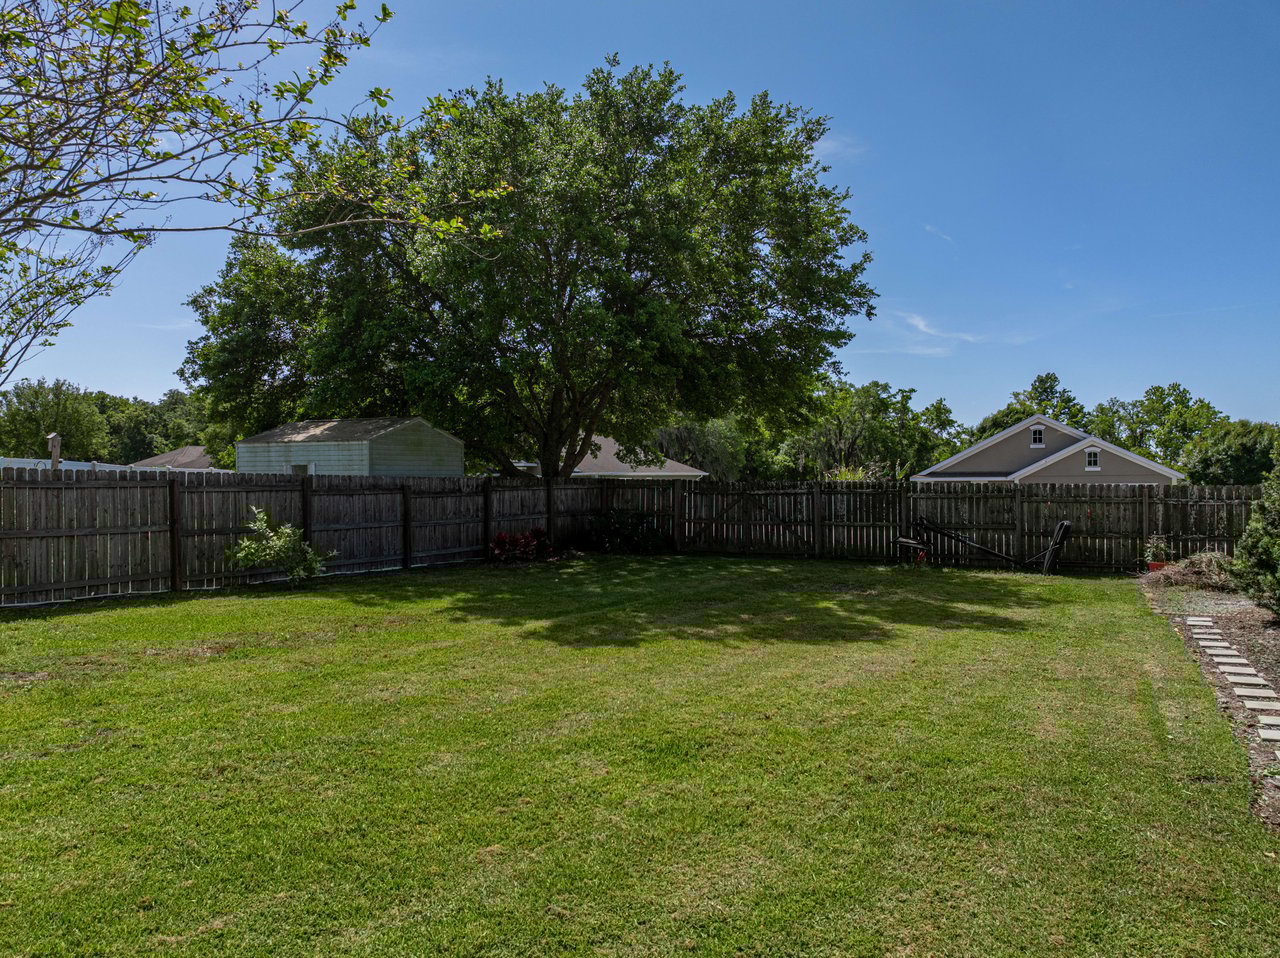
corner lot with a lush privacy-fenced yard inside the growing but quaint City of San Antonio.
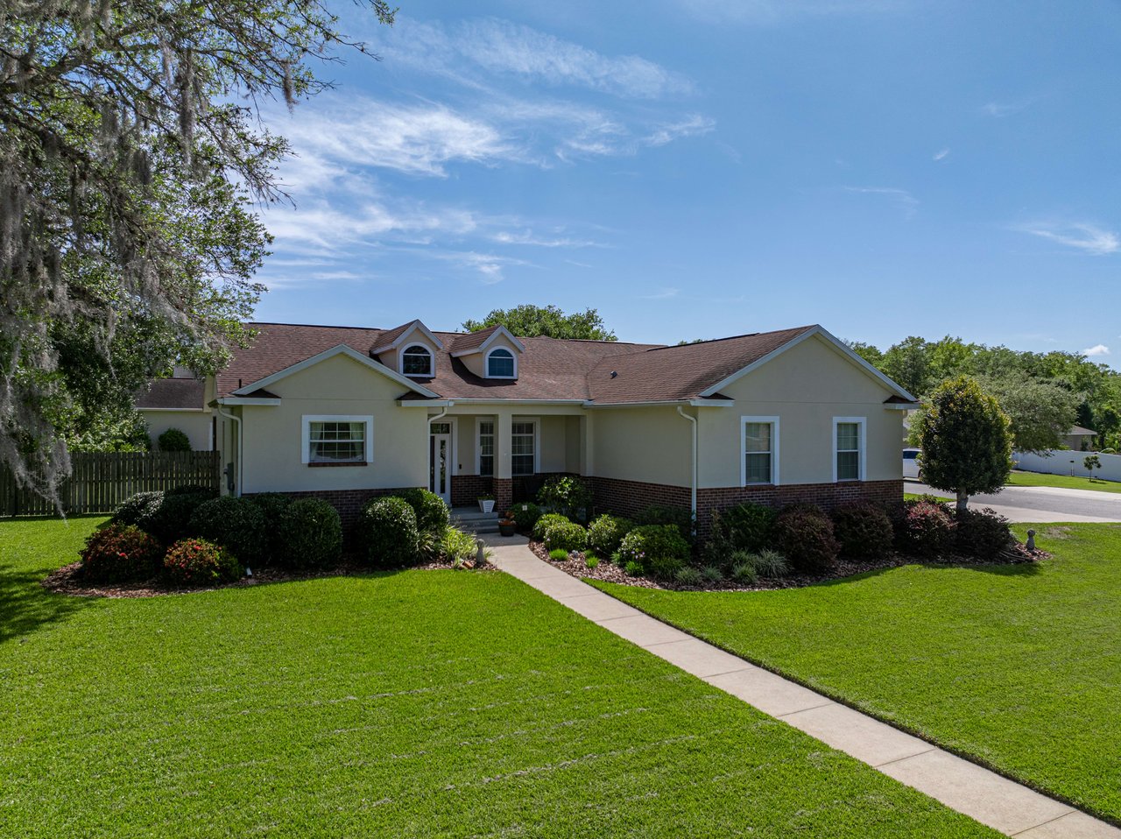

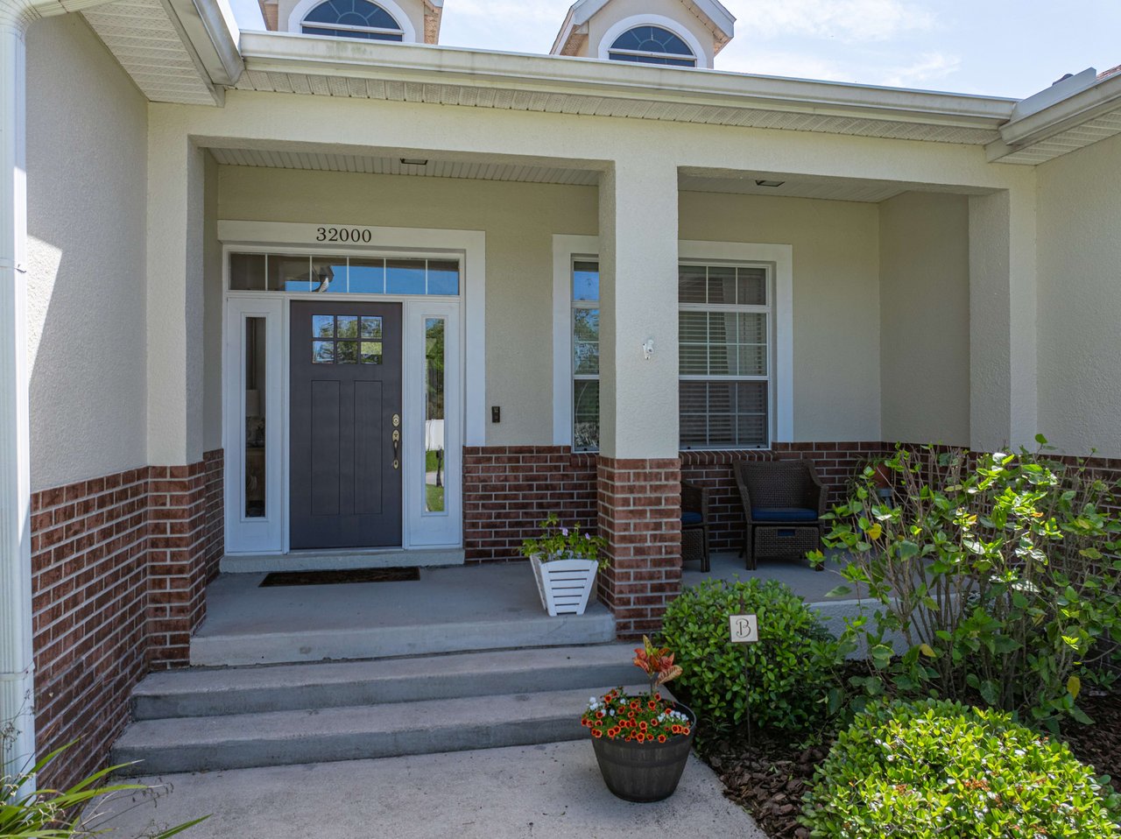
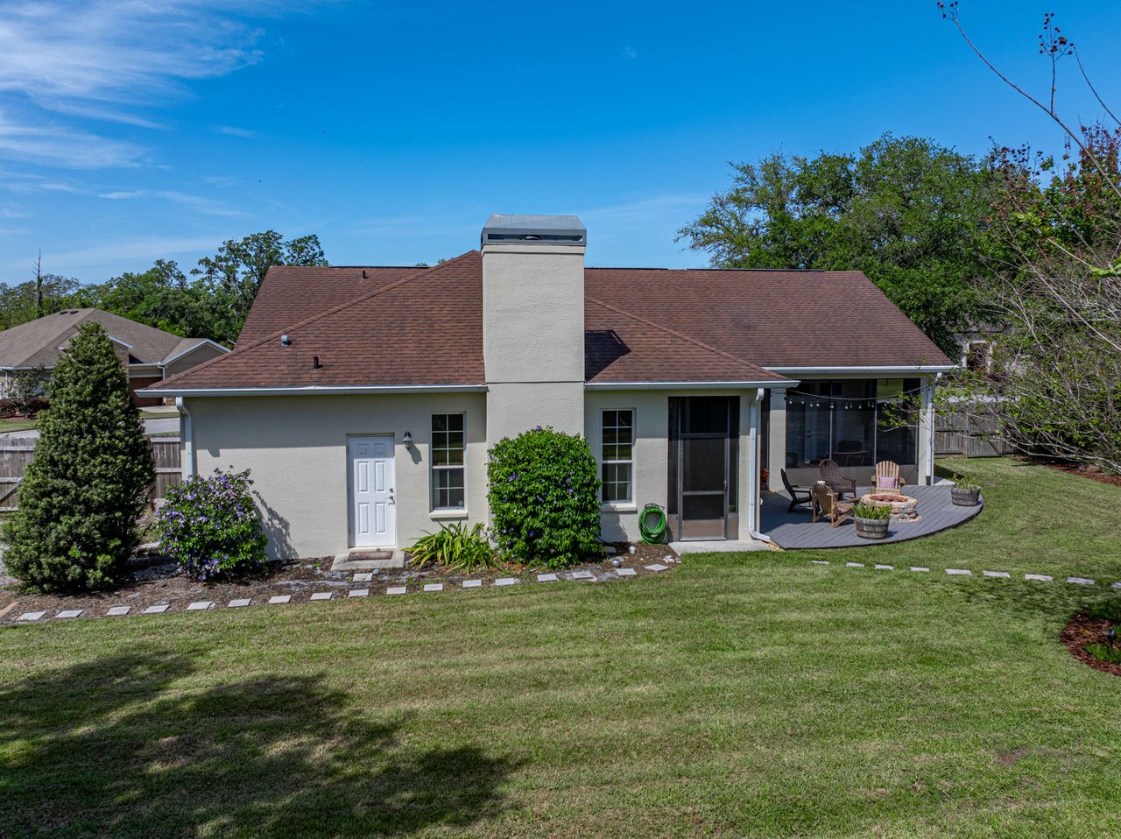
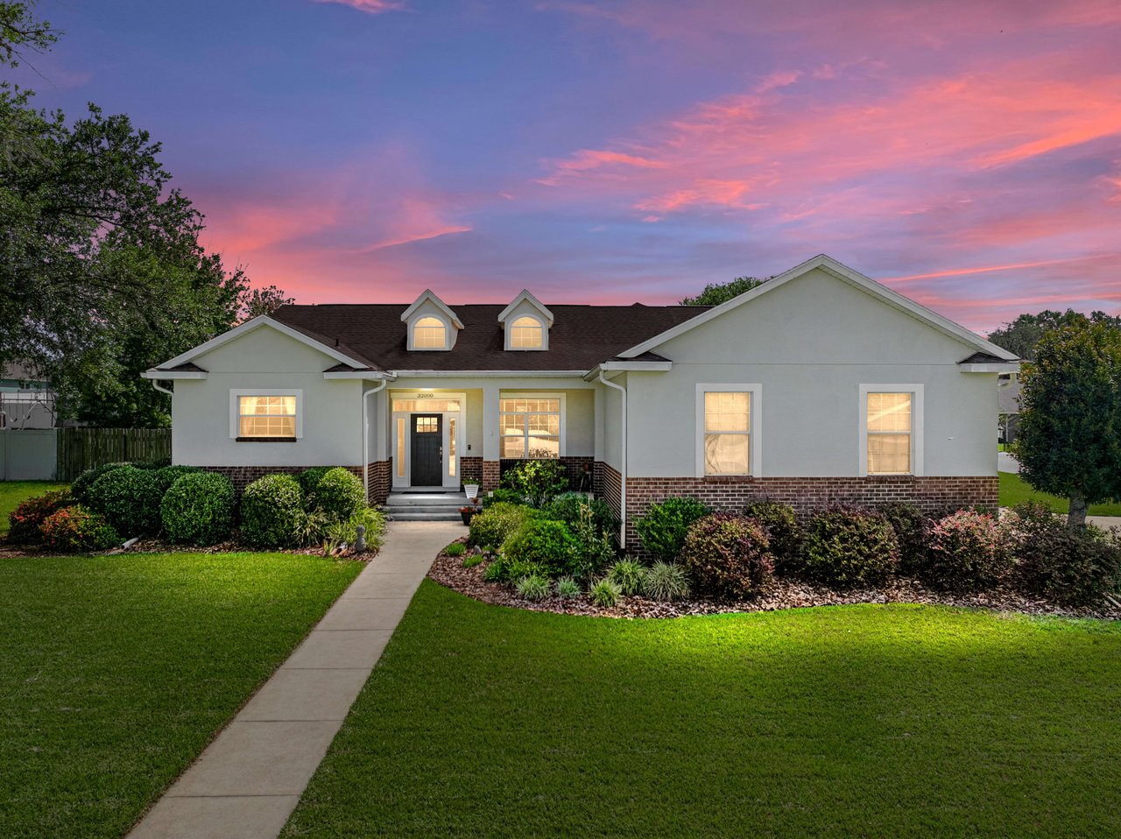
Arrive at the property and appreciate the immaculate curb appeal featuring a brick-accented
exterior, a picture-perfect covered front porch, decorative dormers, and a meticulously
maintained welcoming landscape. Inside, there are plenty of options for entertainment and
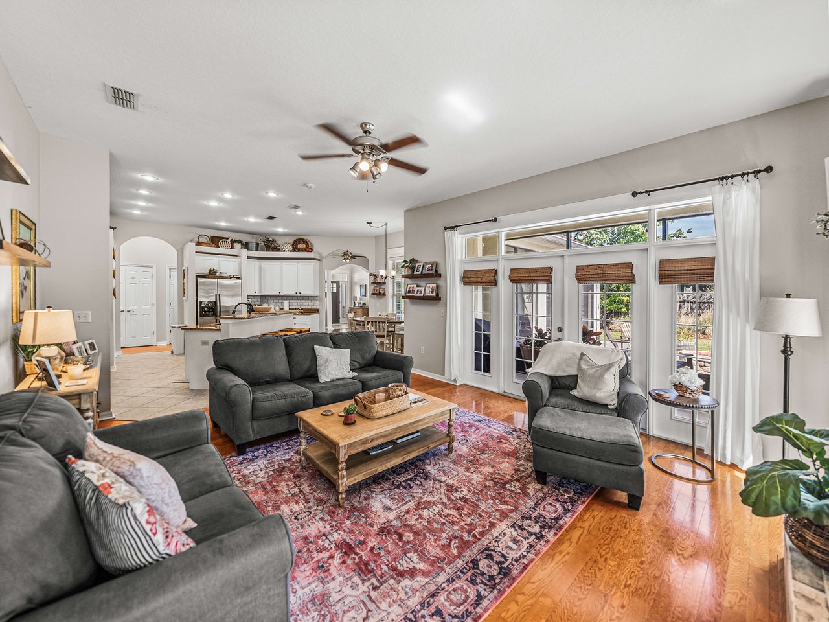
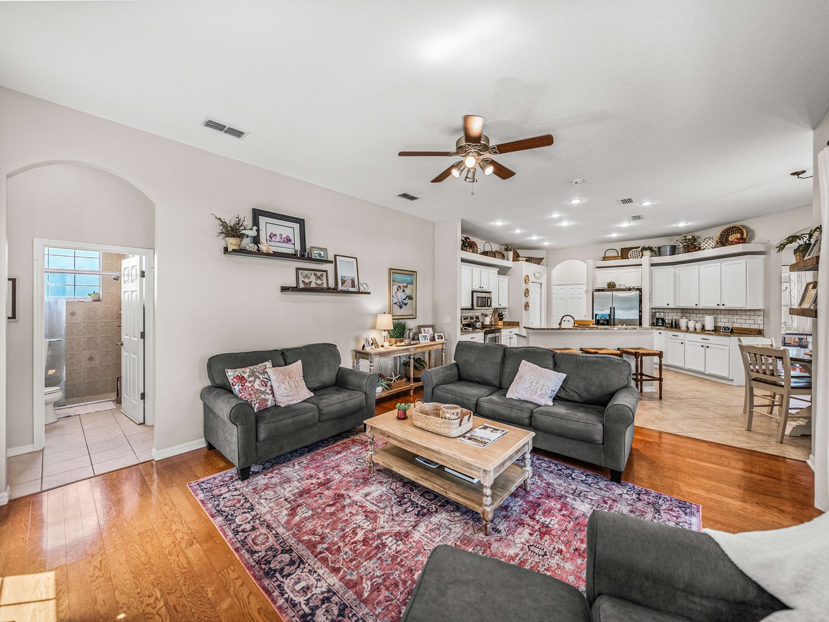
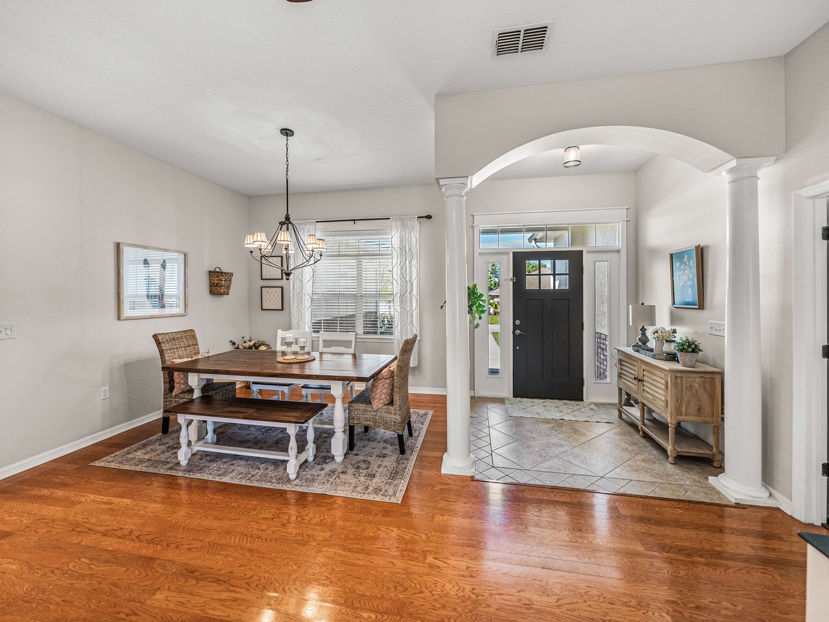

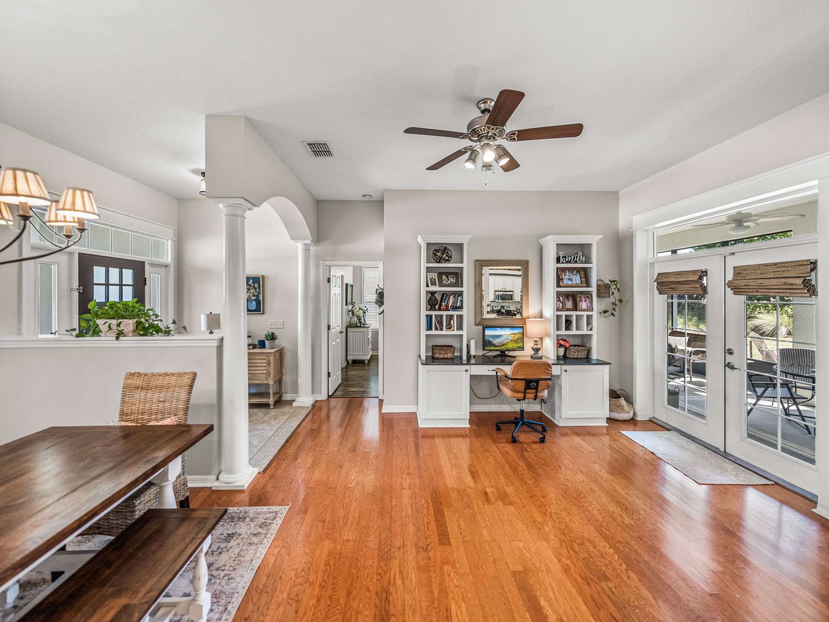
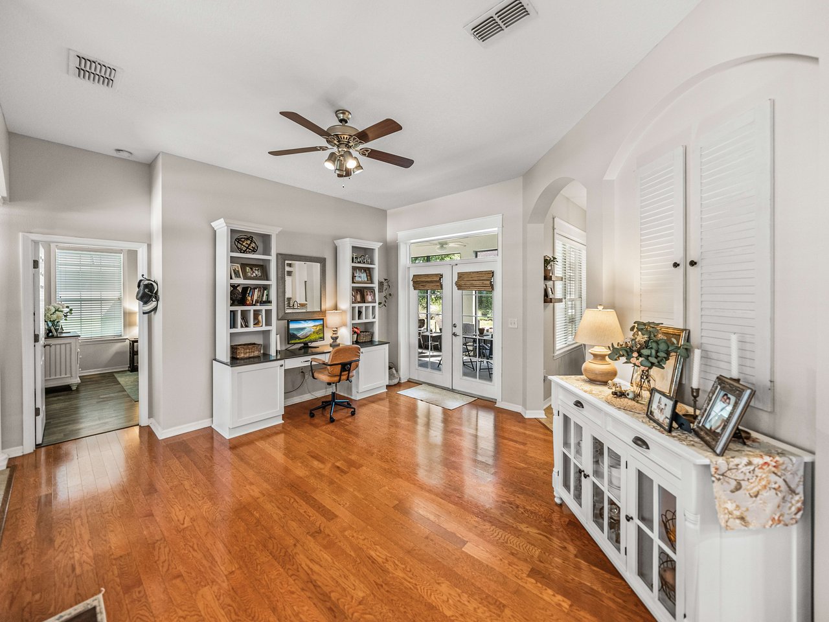
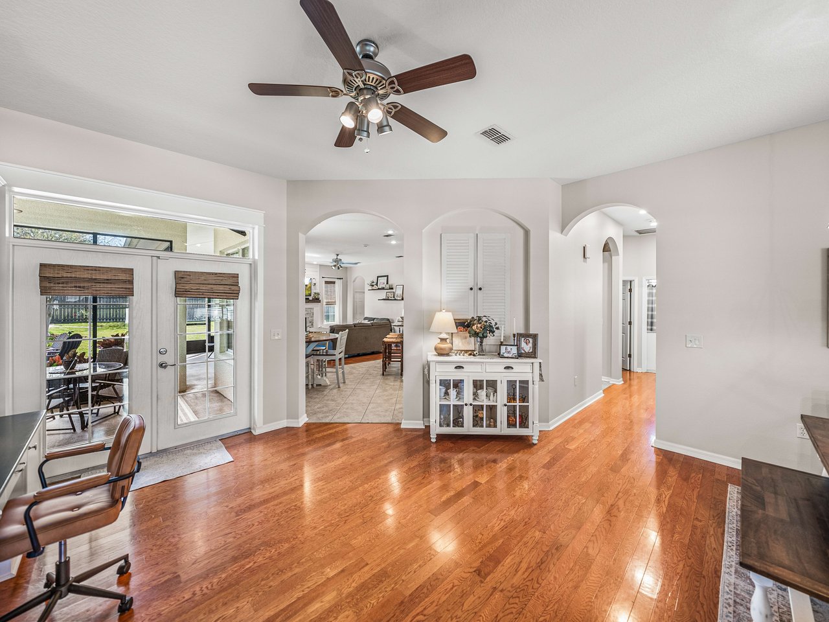
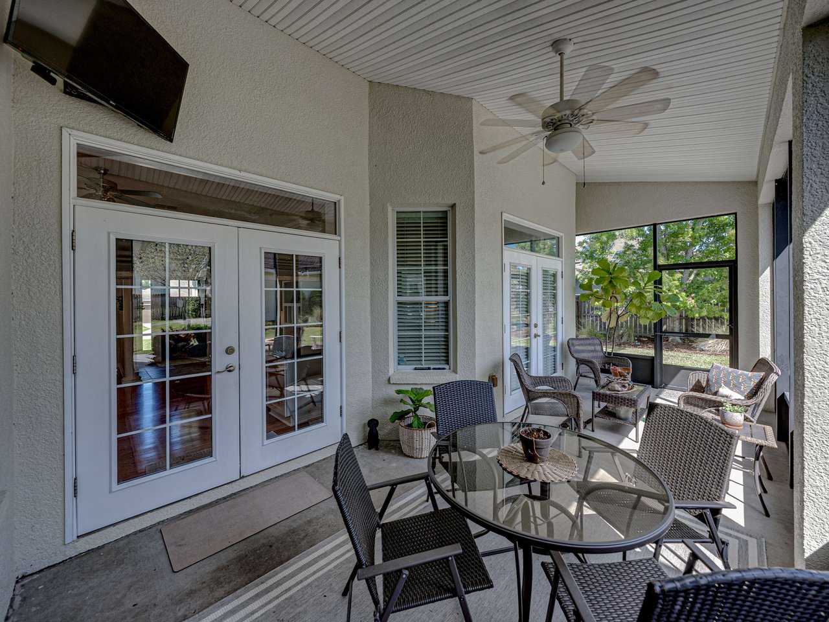
common spaces to suit your family's needs. The formal dining room is combined with the first
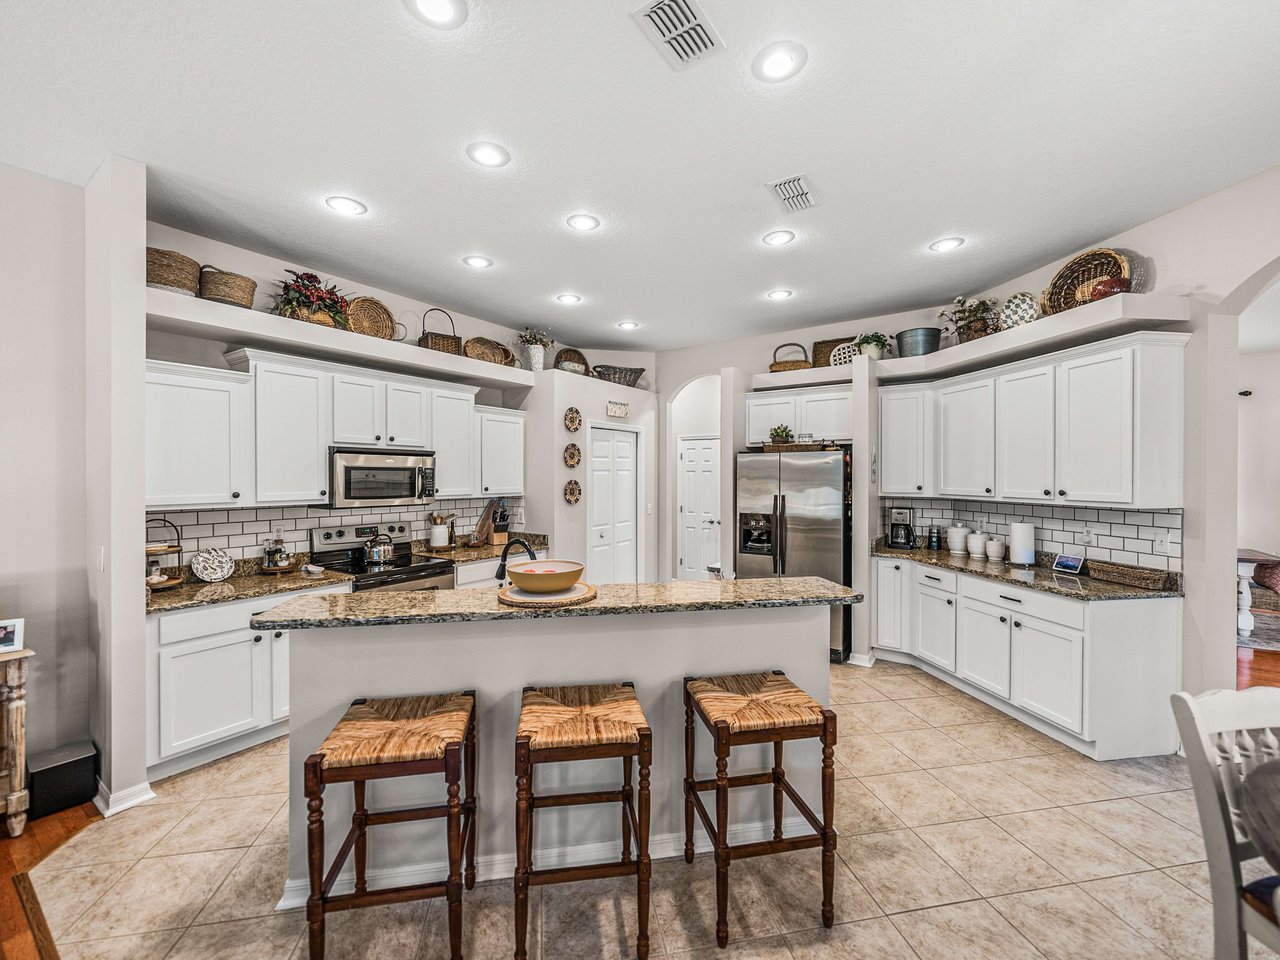
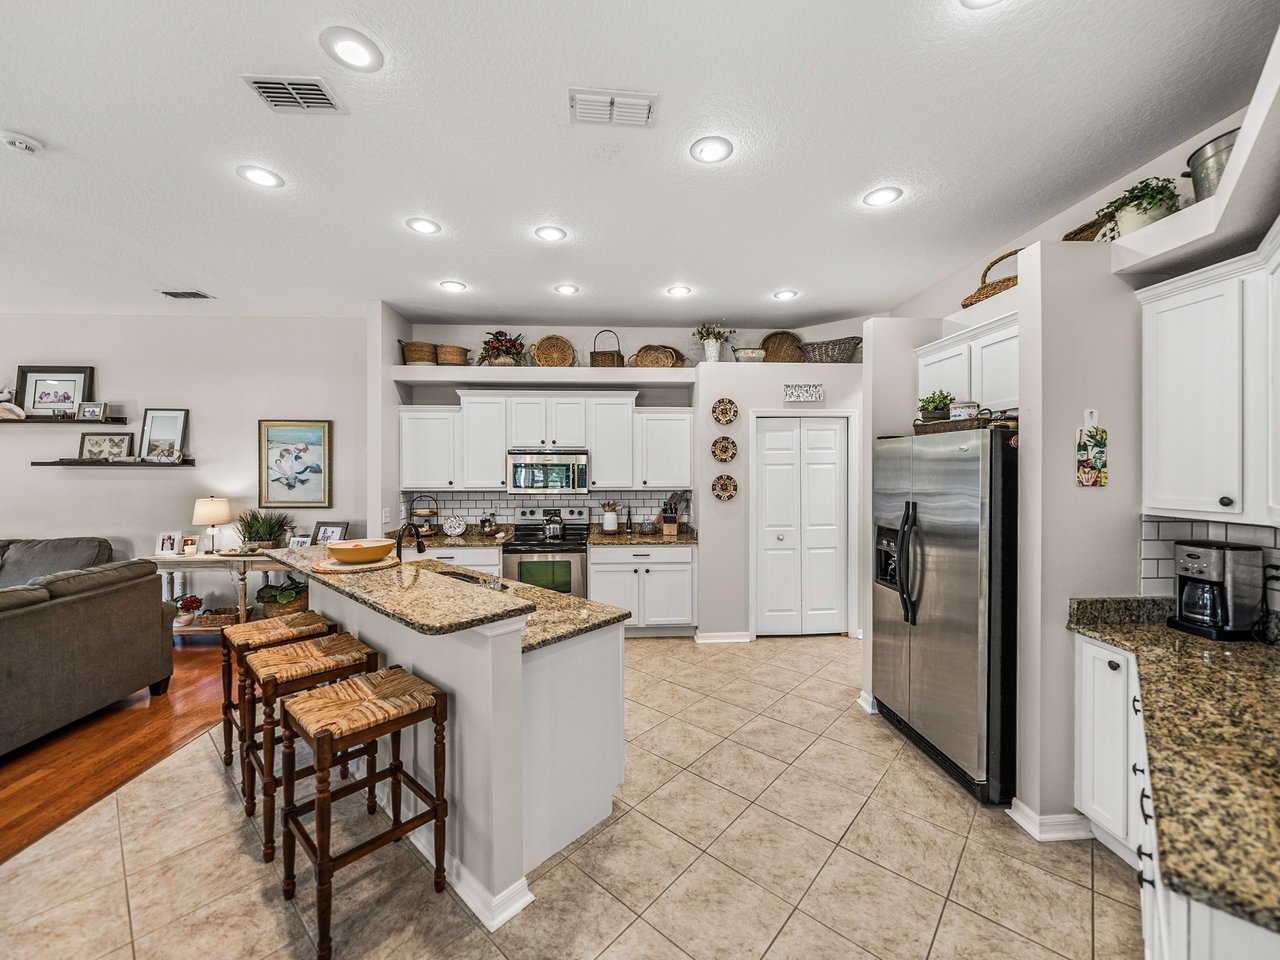
living room, providing access to the screened porch through French doors. Cook while still
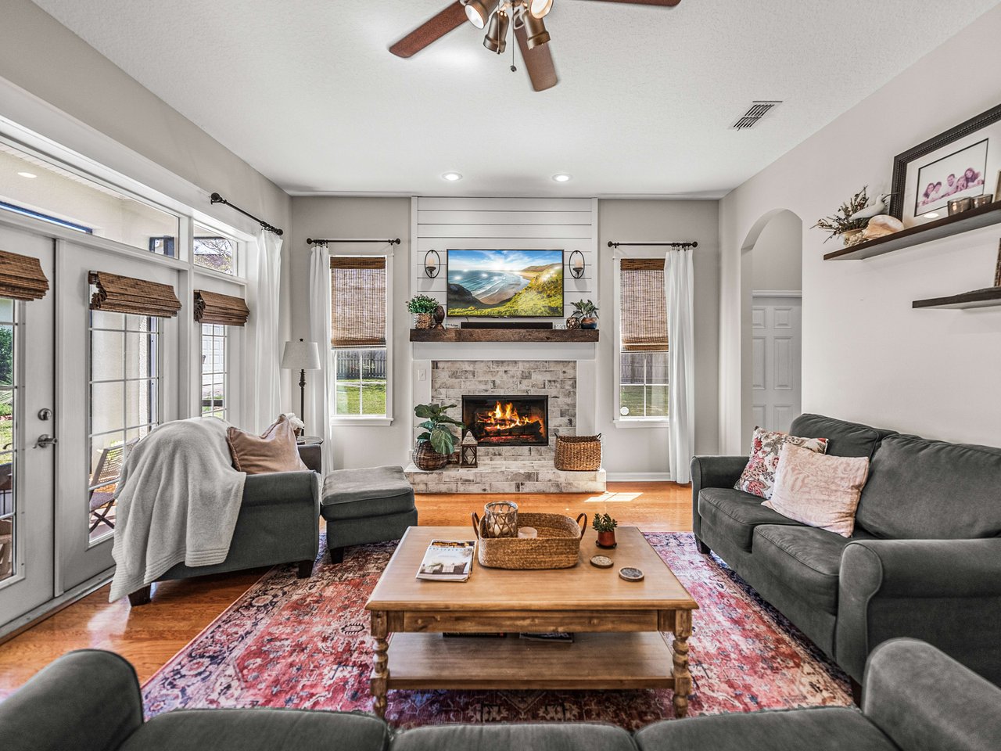
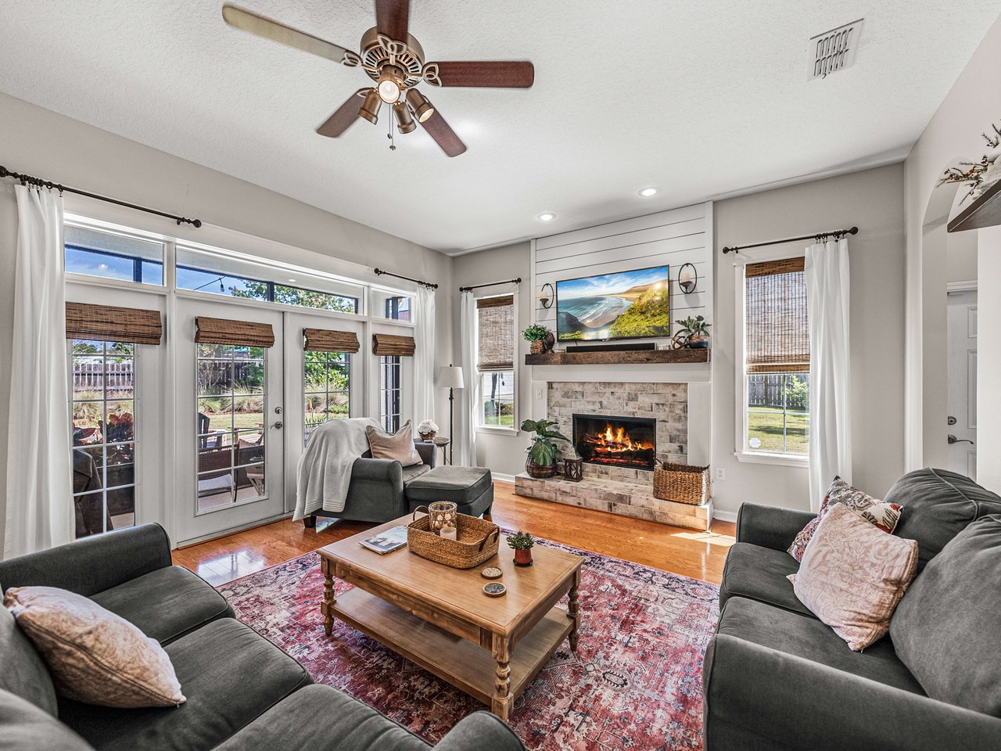
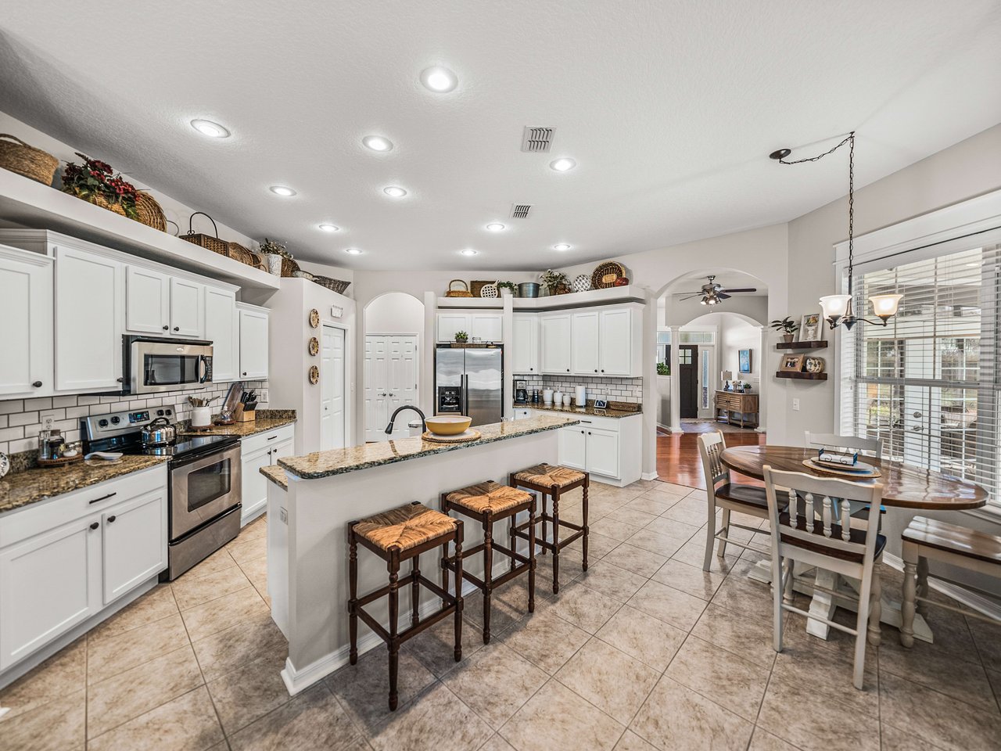

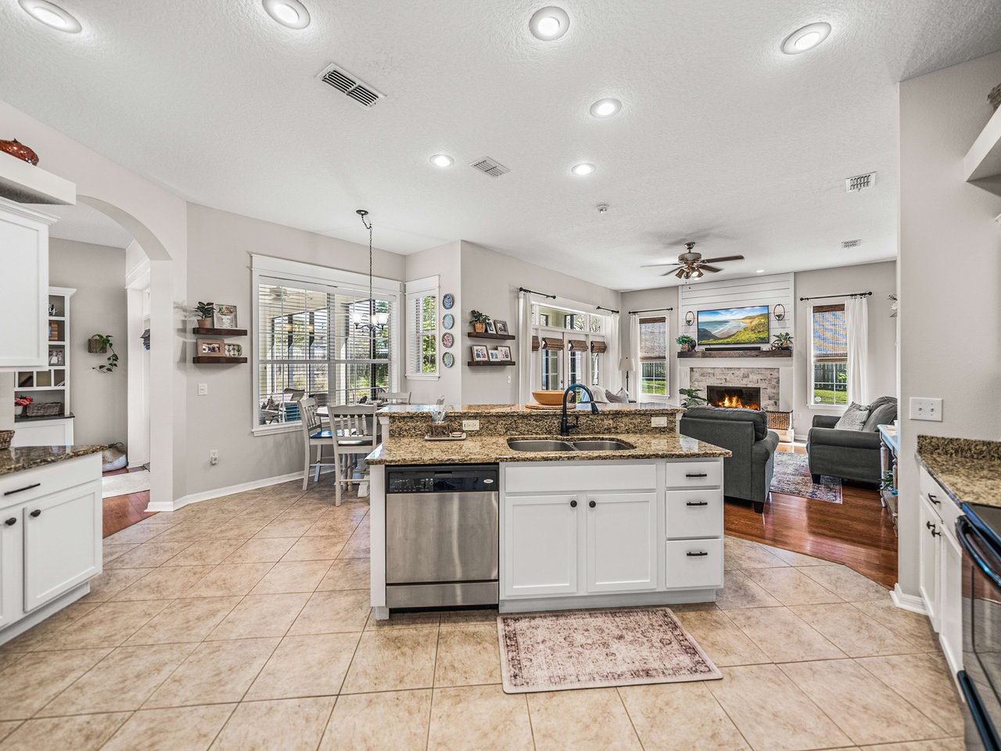
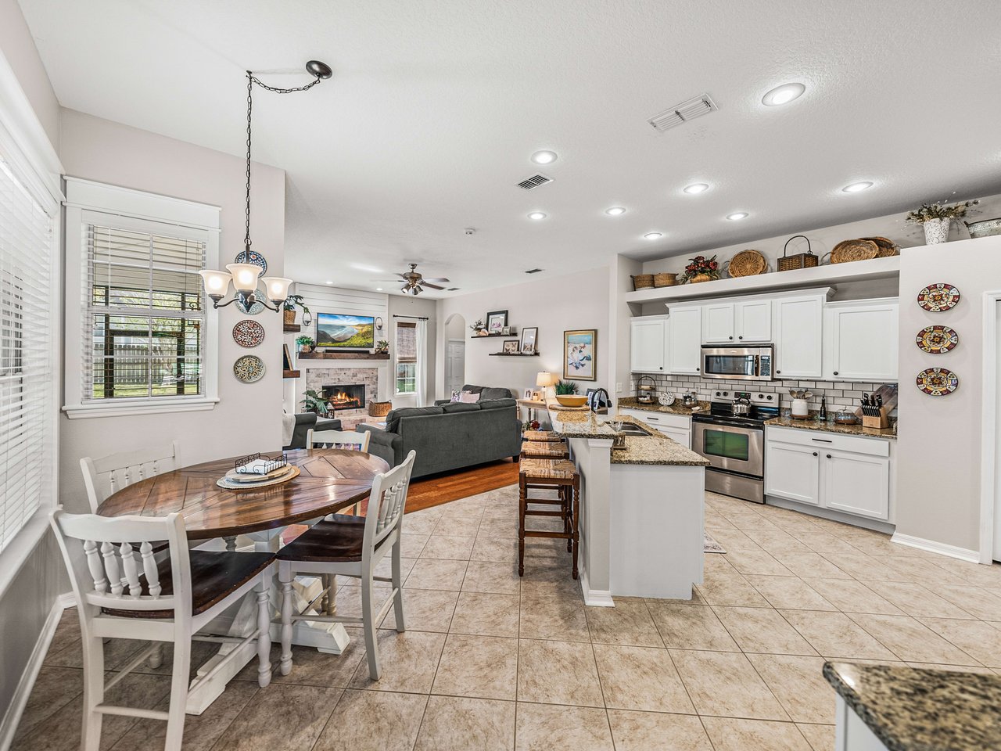

being a part of the action in the well-appointed 16x15 kitchen that overlooks the second living

room. These spaces are beautifully adorned with updated lighting, a wood-burning fireplace
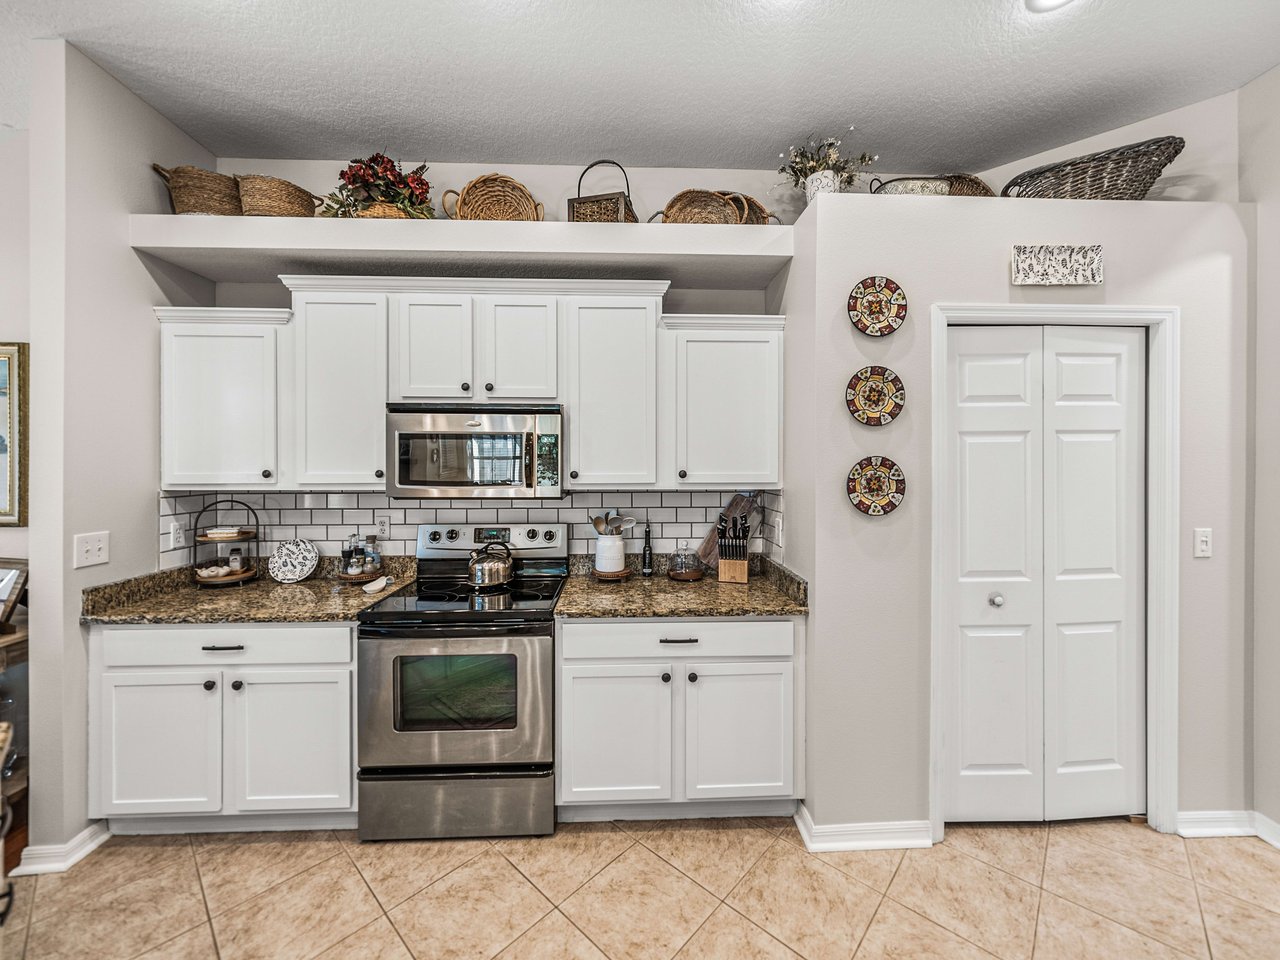
with shiplap and tile accents, French doors, granite countertops, stainless steel appliances,
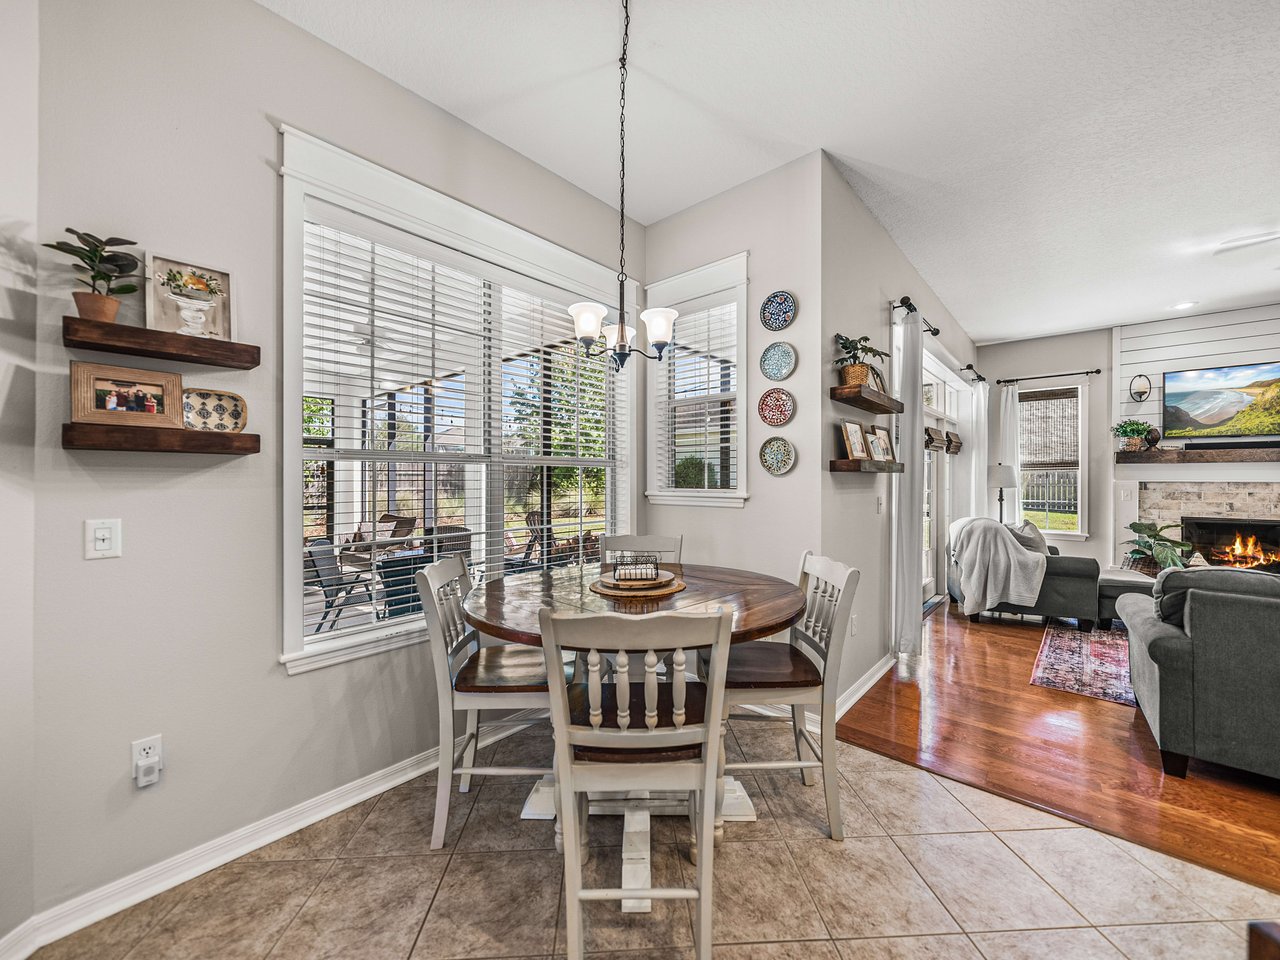
ample storage, breakfast bar seating, and a dedicated breakfast nook. Wood flooring, transom
windows, and architectural detailing bring style and natural light to the home. The bedrooms
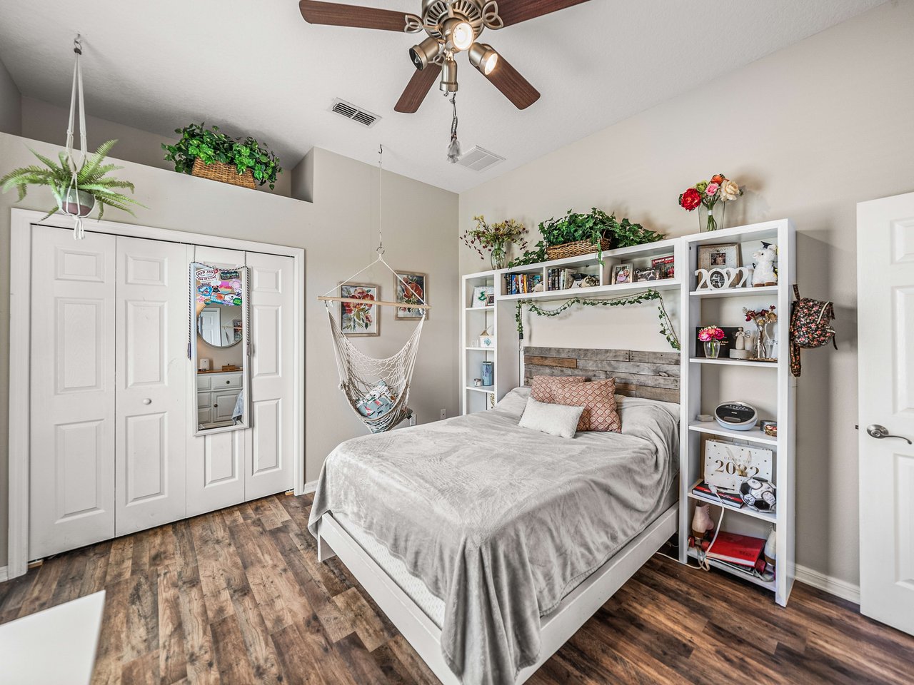

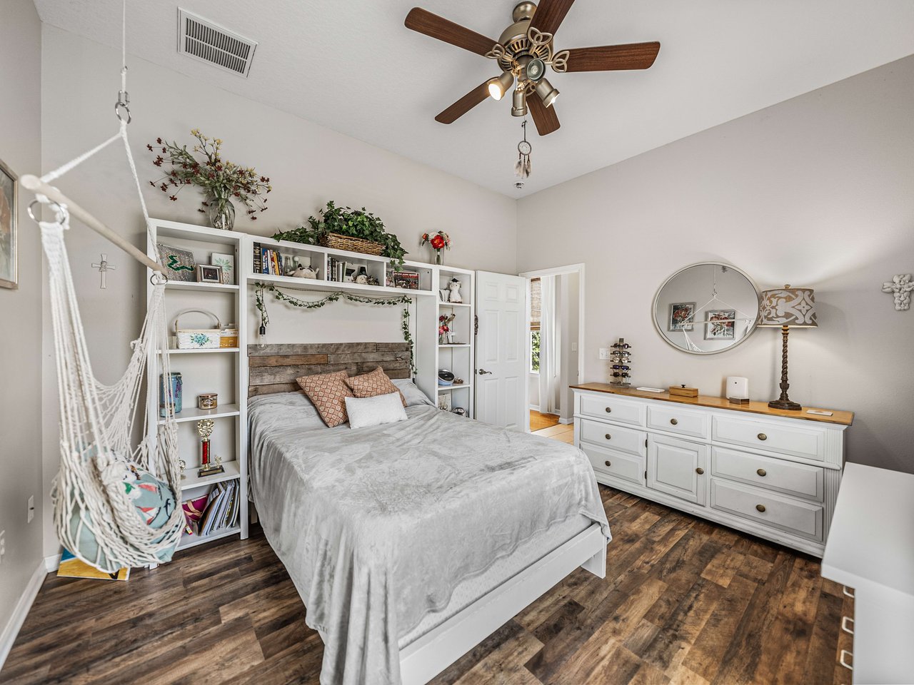

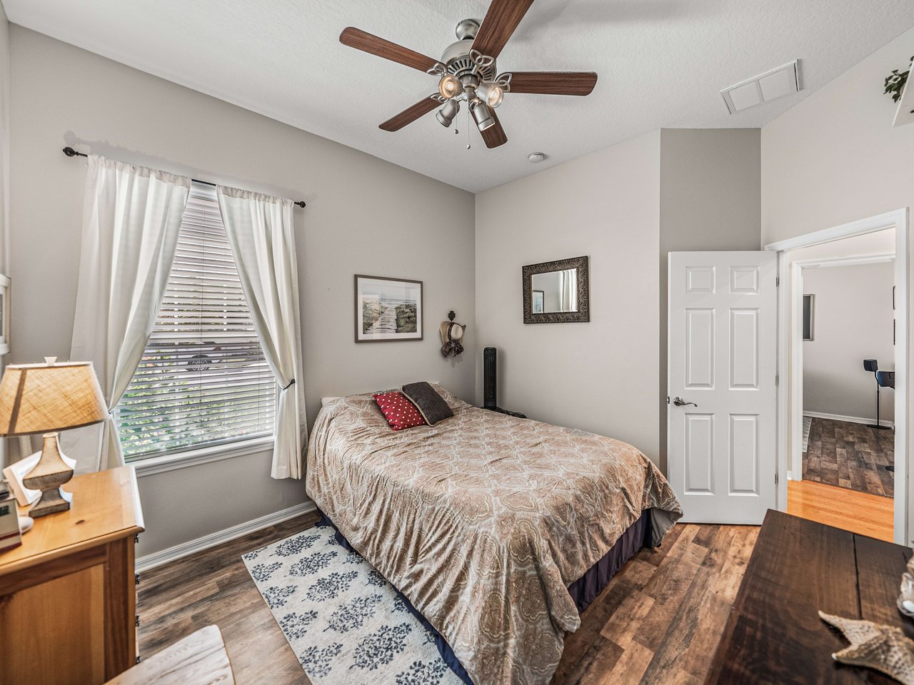
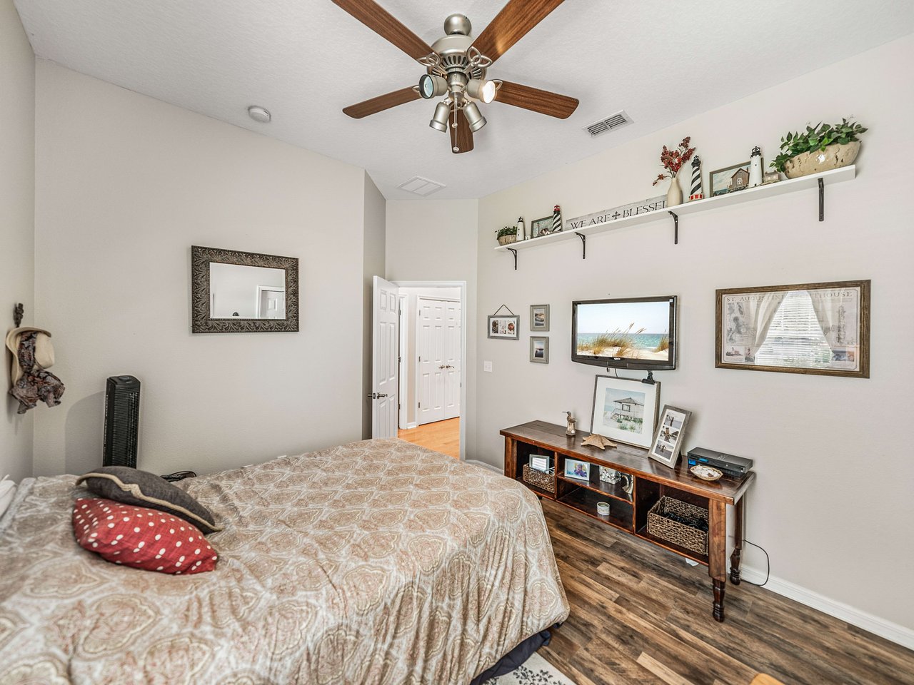
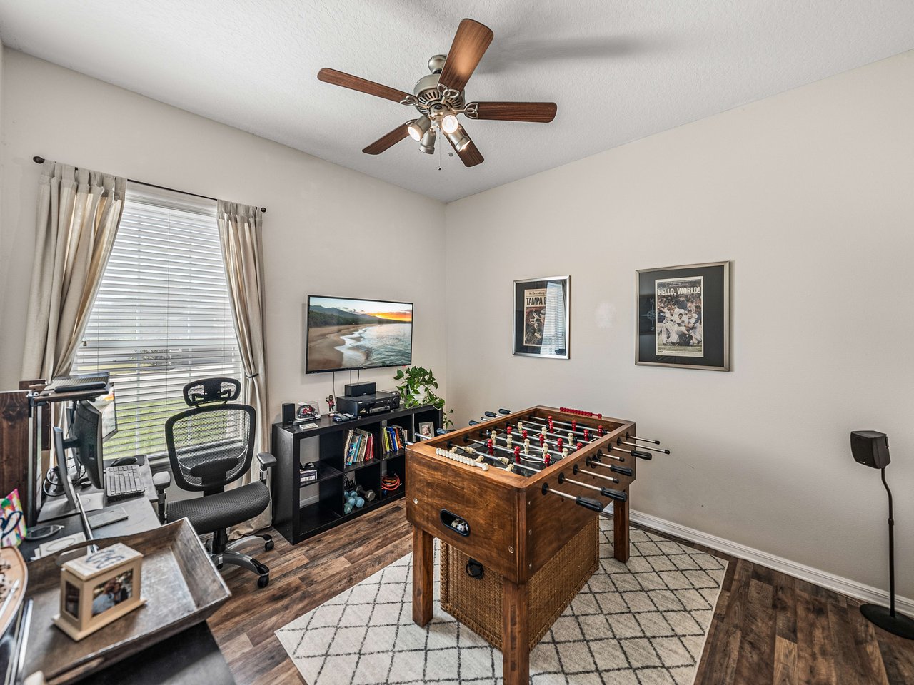
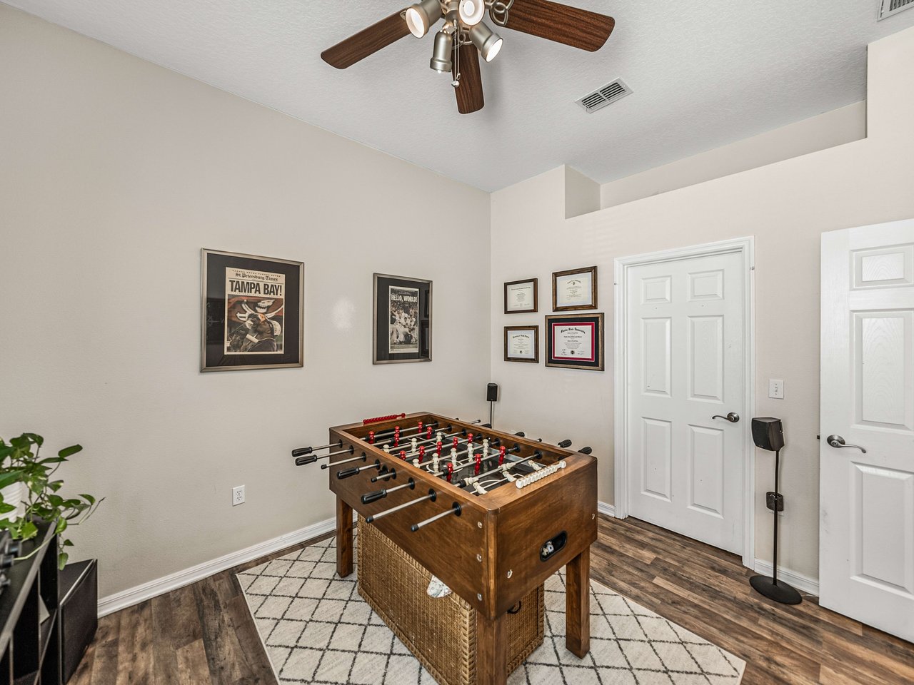
are laid out with a triple split plan, offering a guest nook with a spacious bedroom and a full
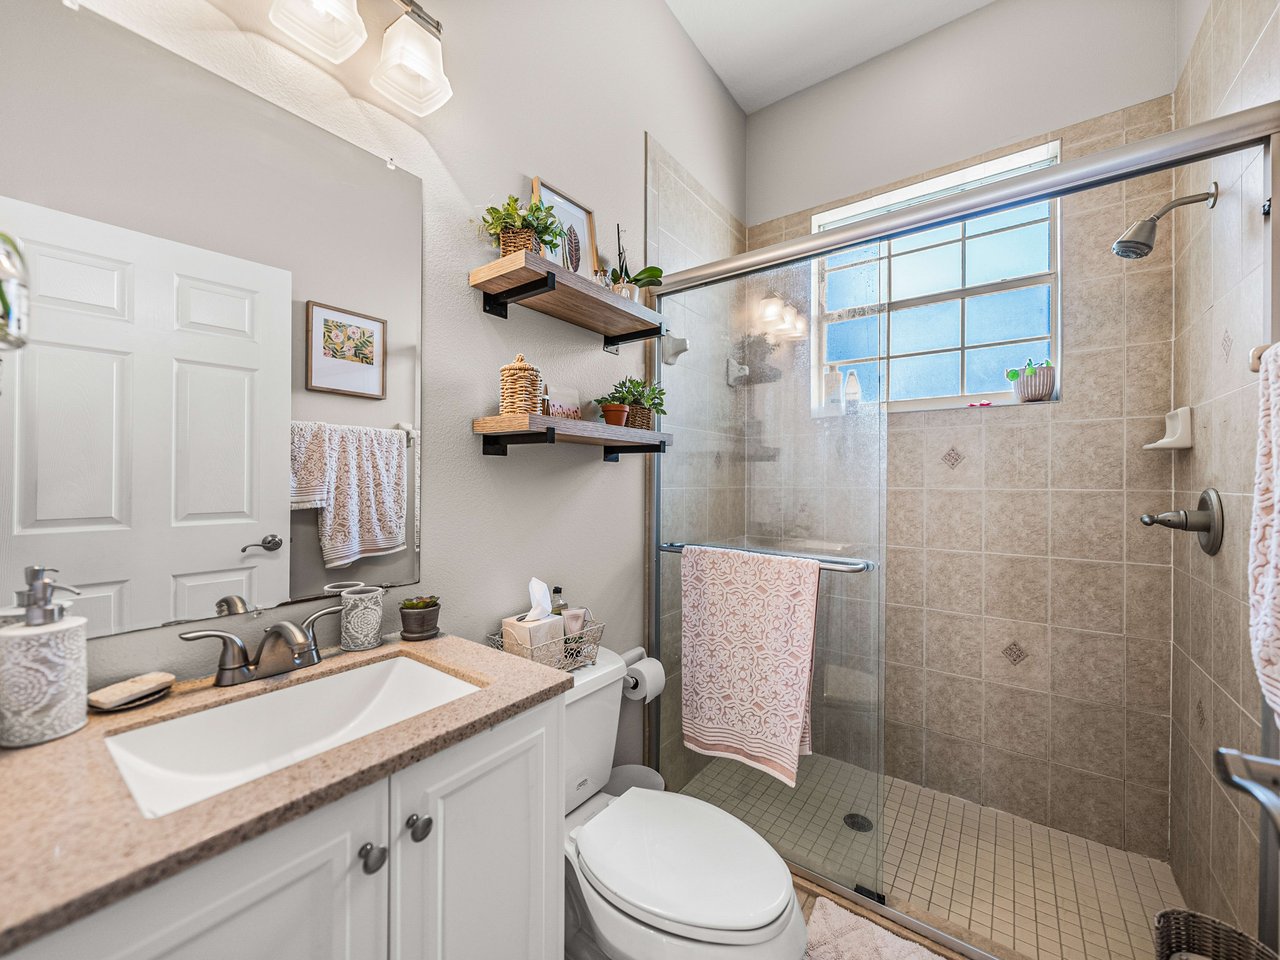
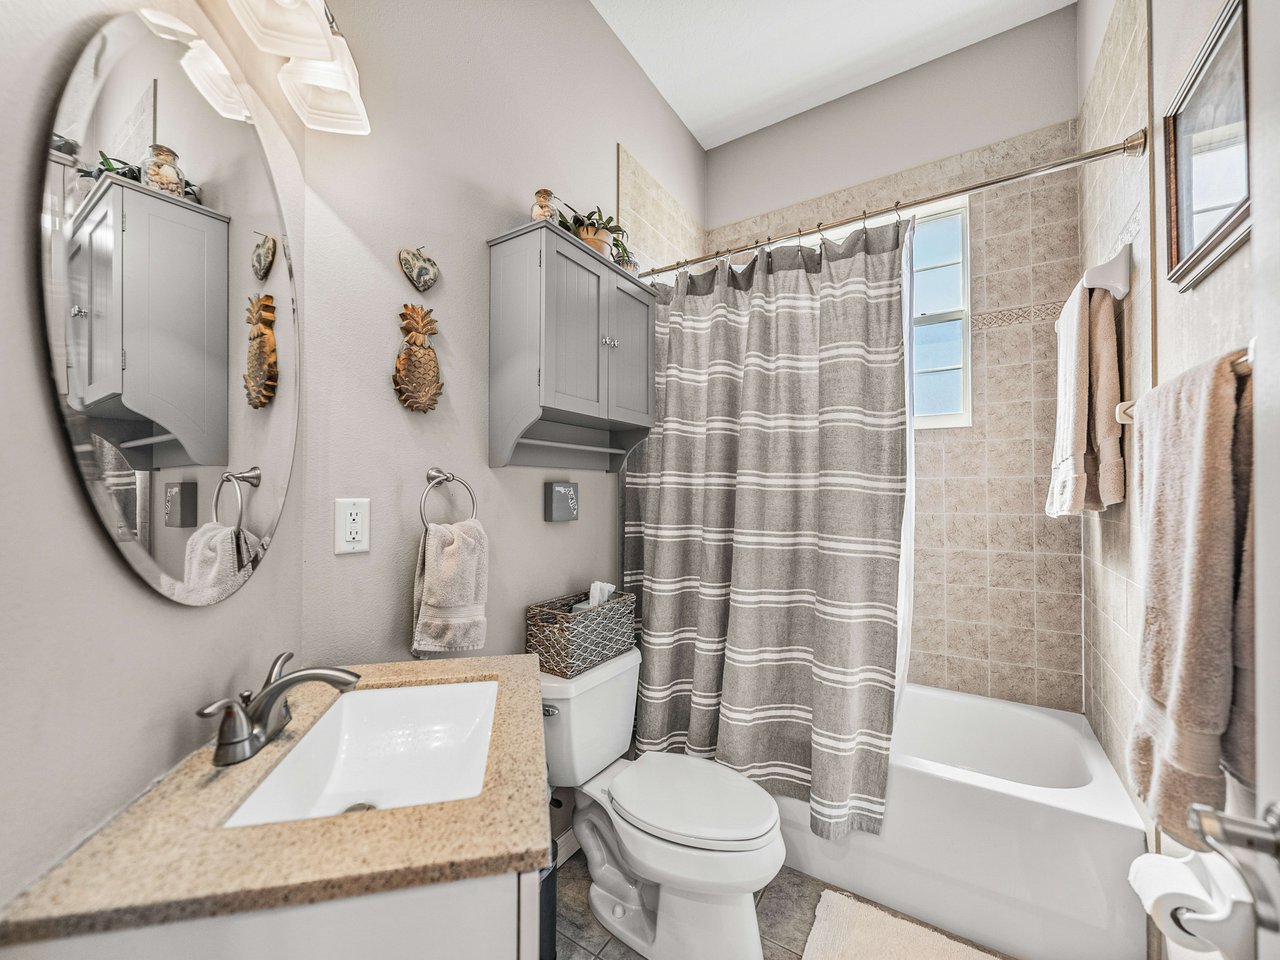
bathroom located near an exterior door. Bedrooms 2 and 3 are adjacent to the home's updated
second full bathroom. The primary suite is lovely and private, secluded on the opposite side of
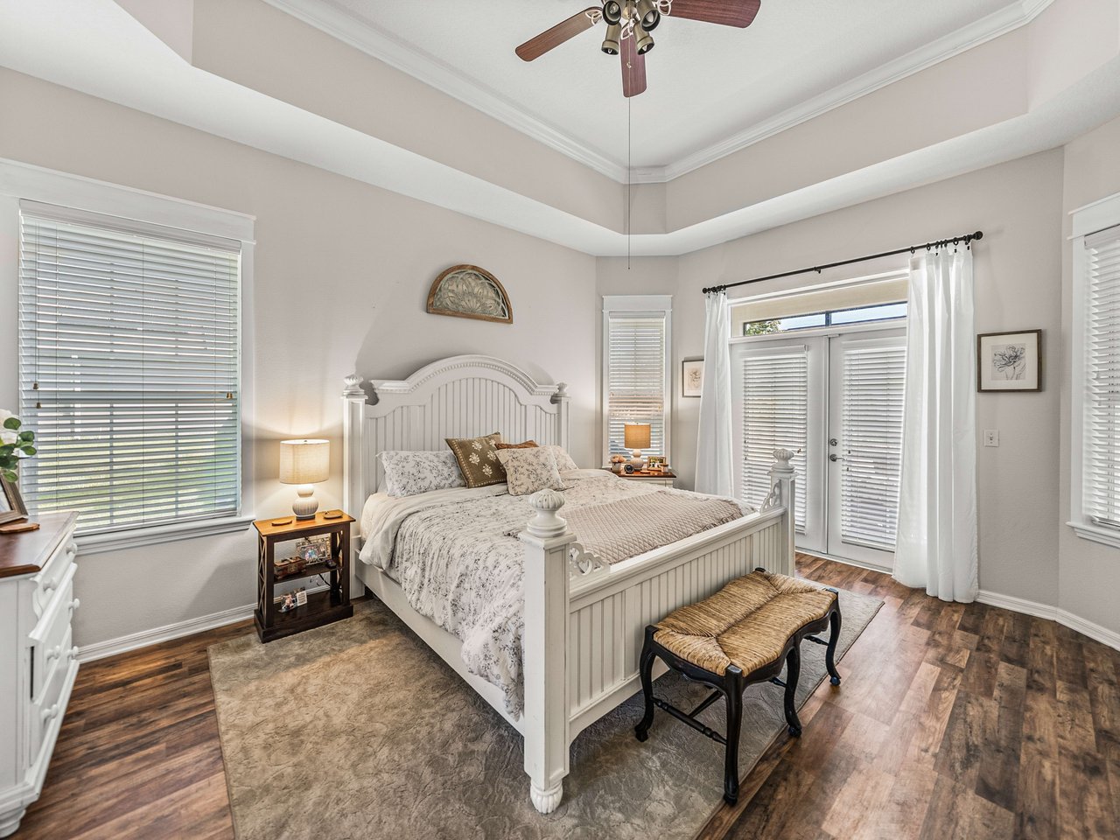
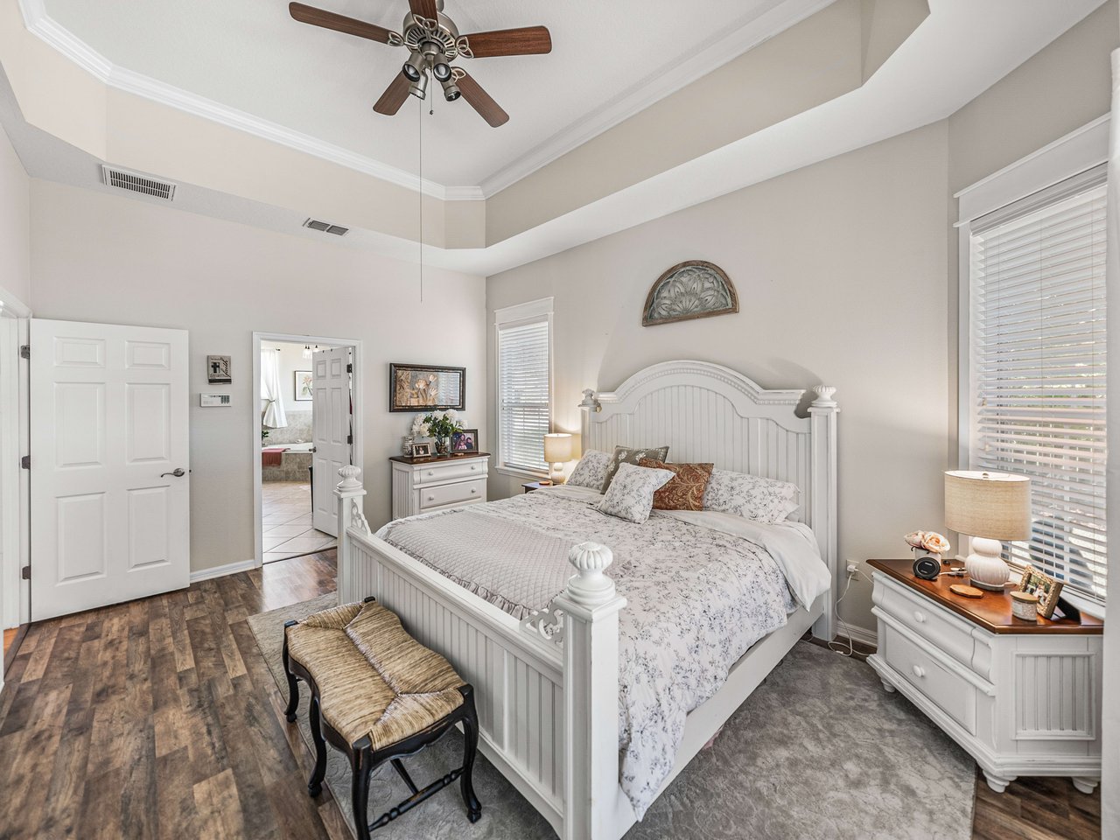
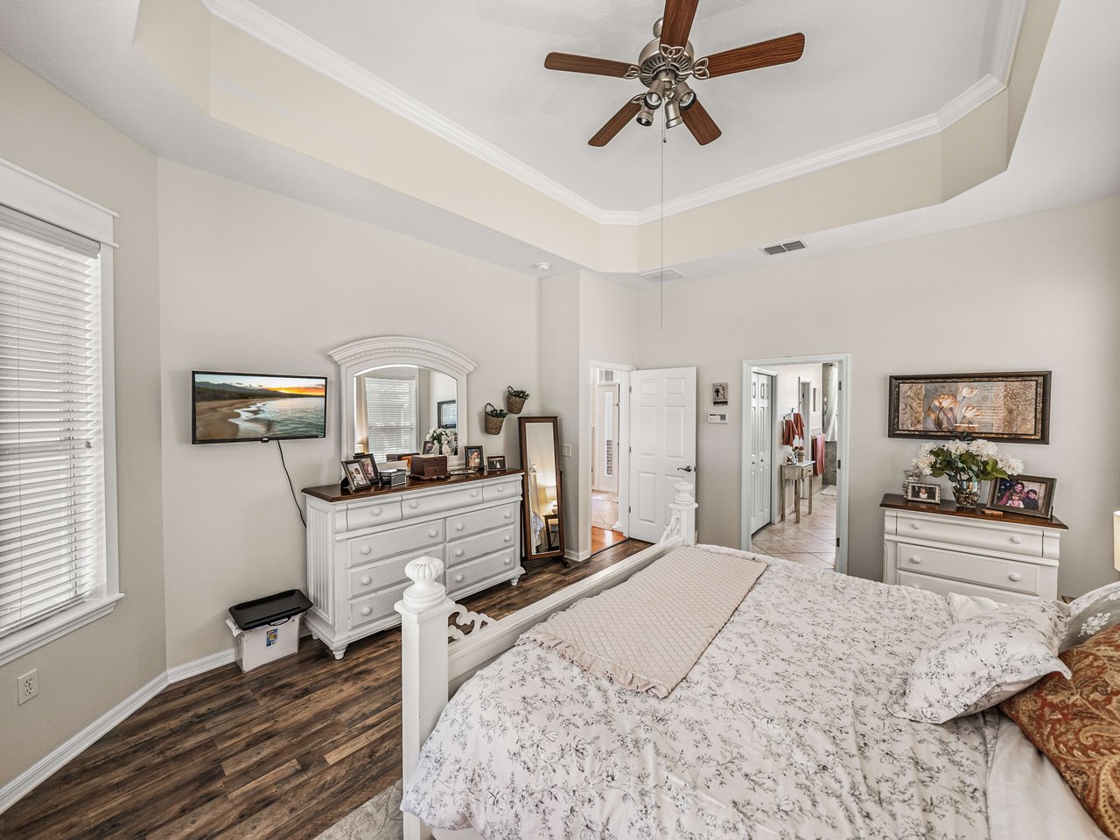
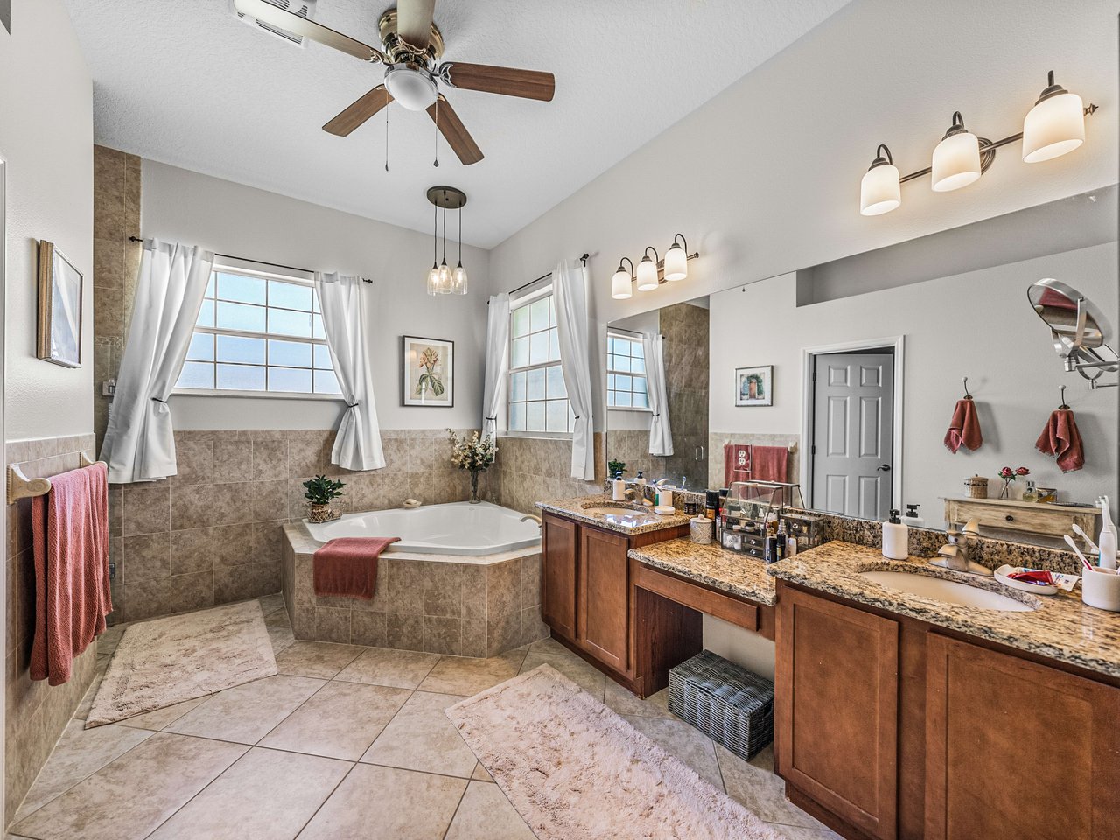
the home; it has a tray ceiling, access to the screened porch, 2 walk-in closets, and an ensuite
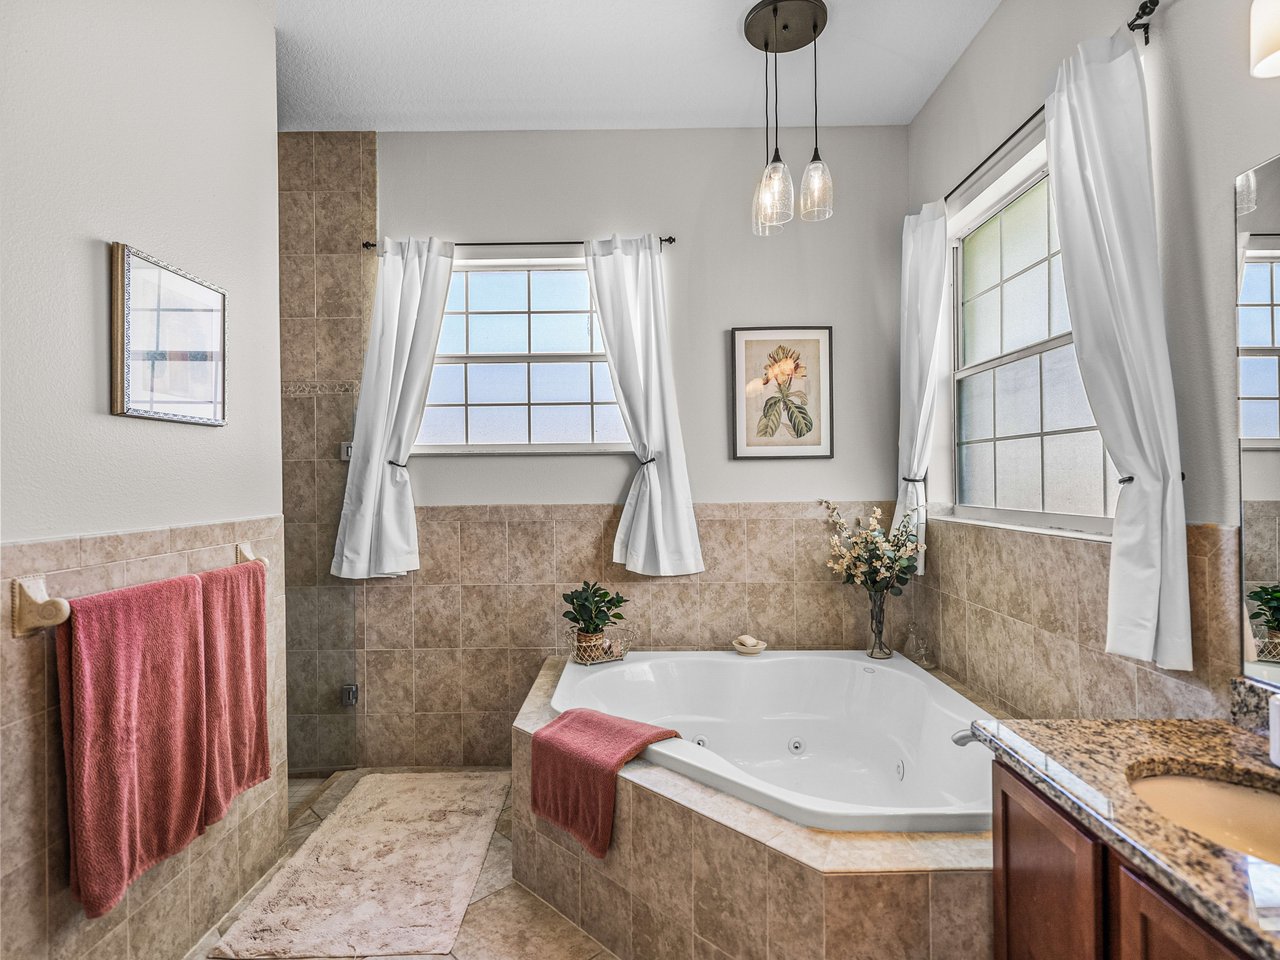
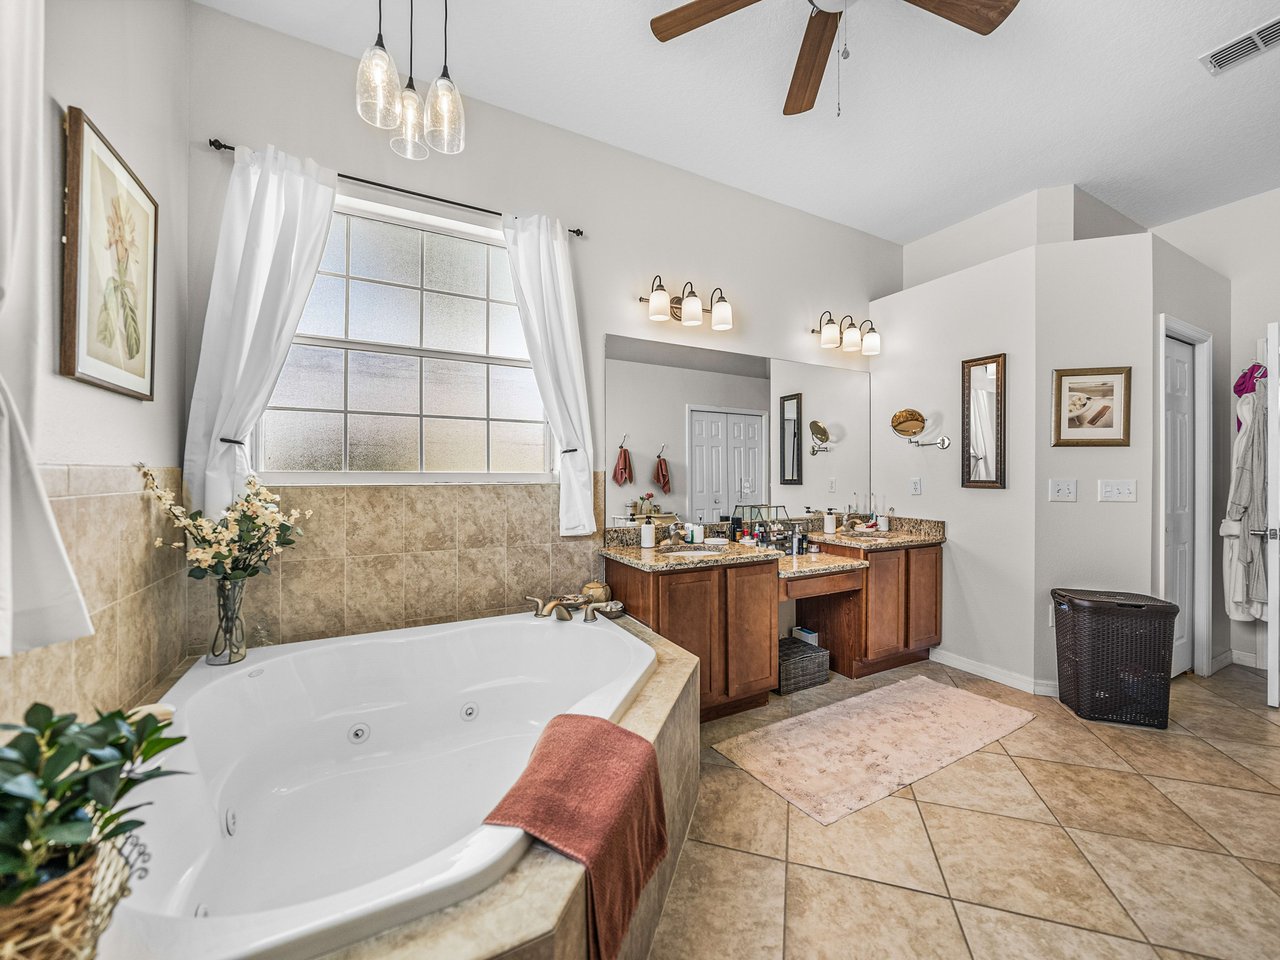
bathroom with a walk-in shower, dual sinks, a water closet, and a soaking garden tub. Notable
upgrades include epoxy garage floors, extra garage insulation, a whole home generator
connection, a smart connect panel for coax, and an extra detached garage. A welcomed
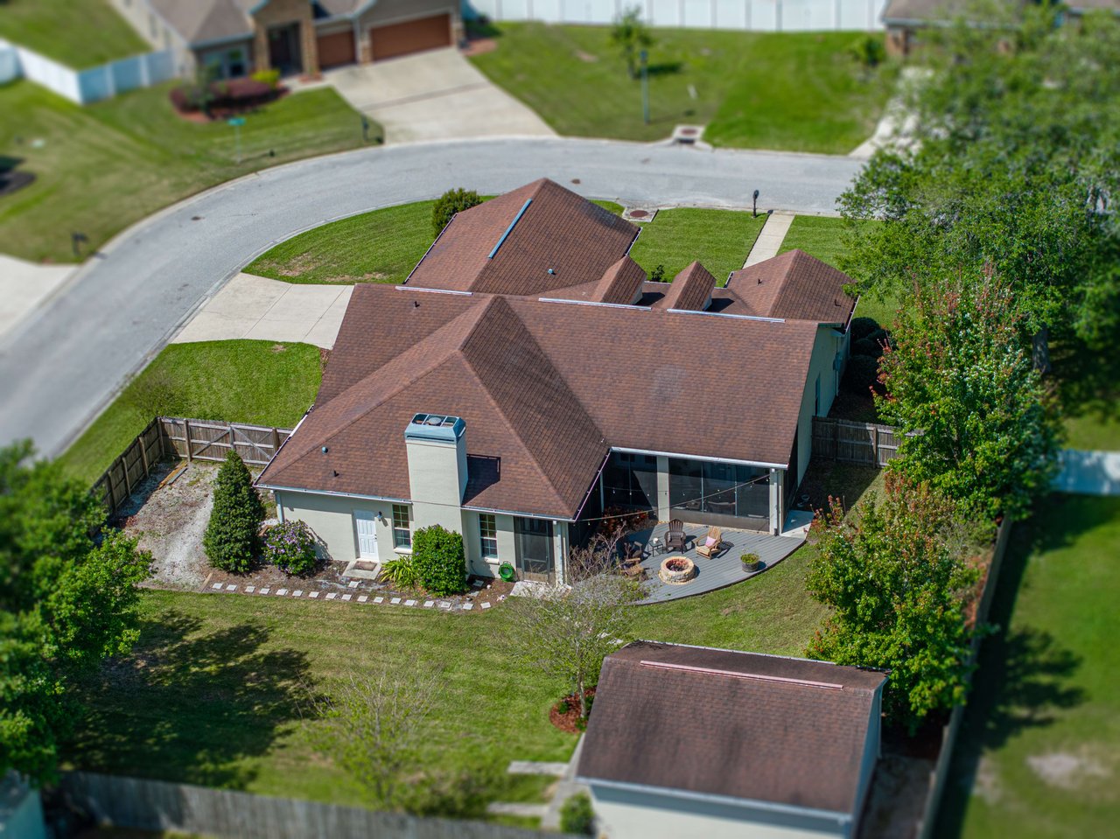
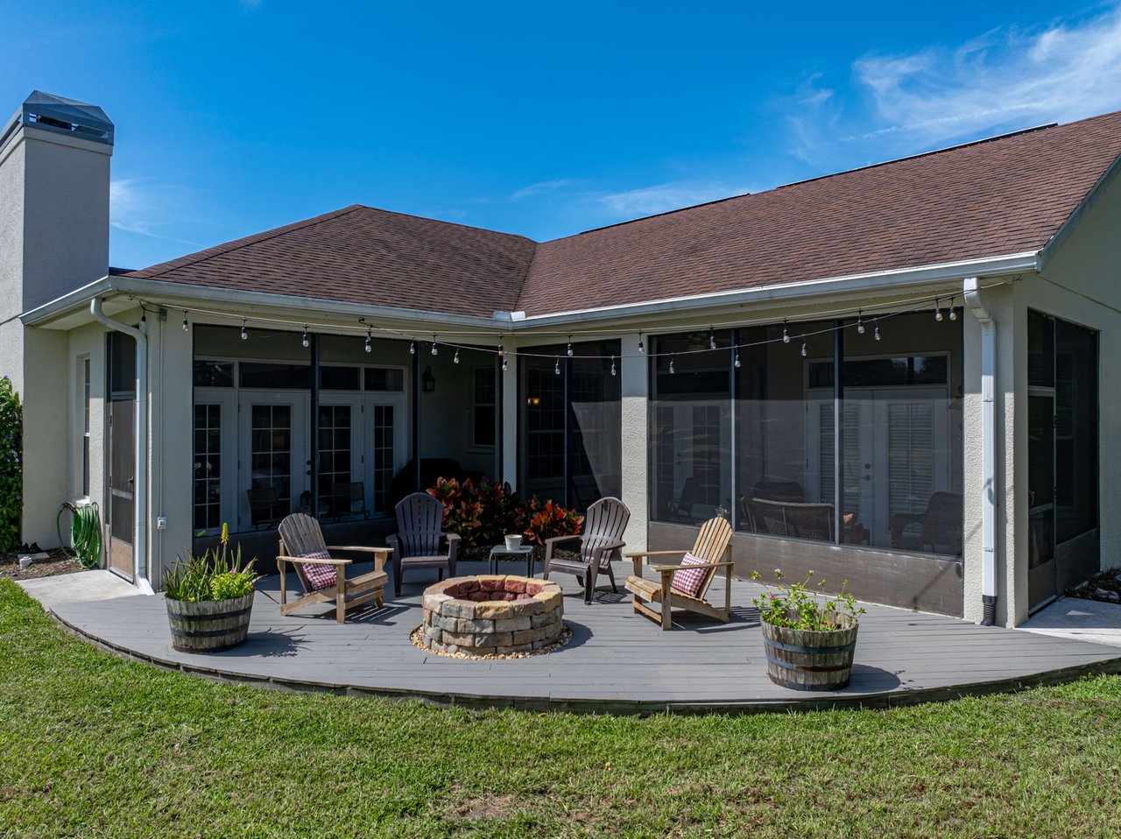
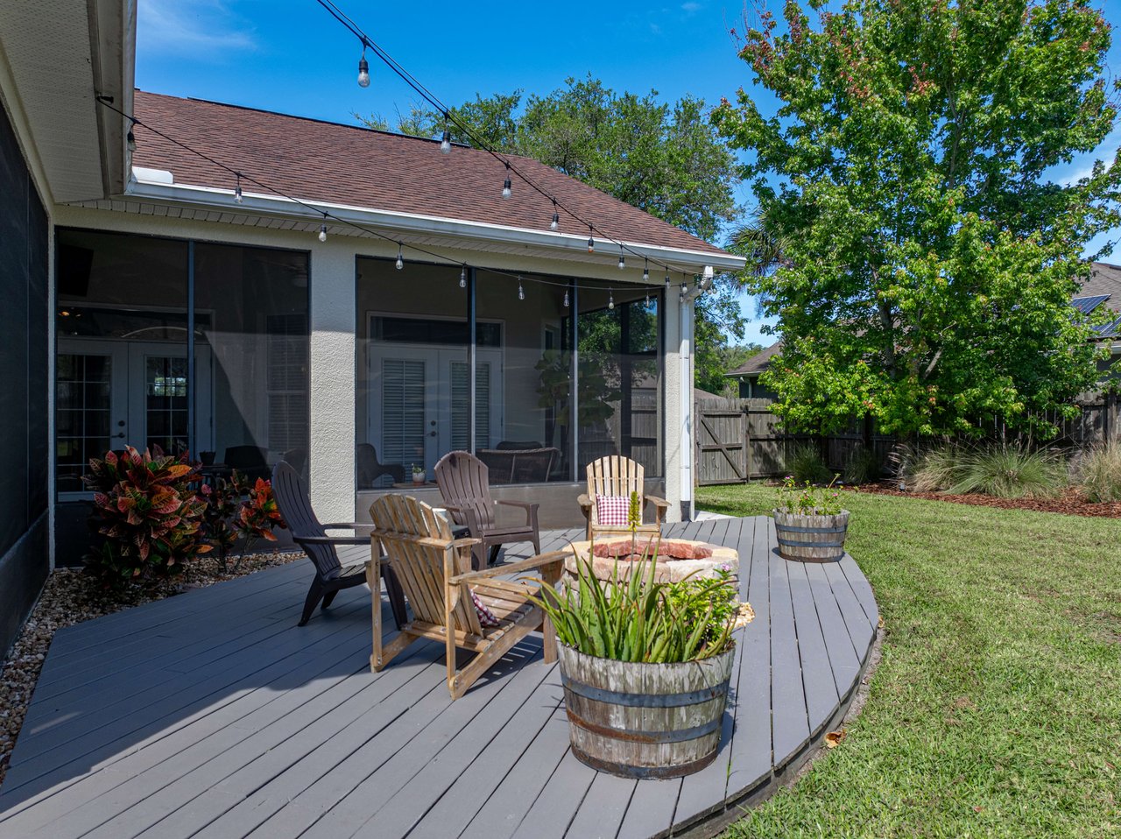
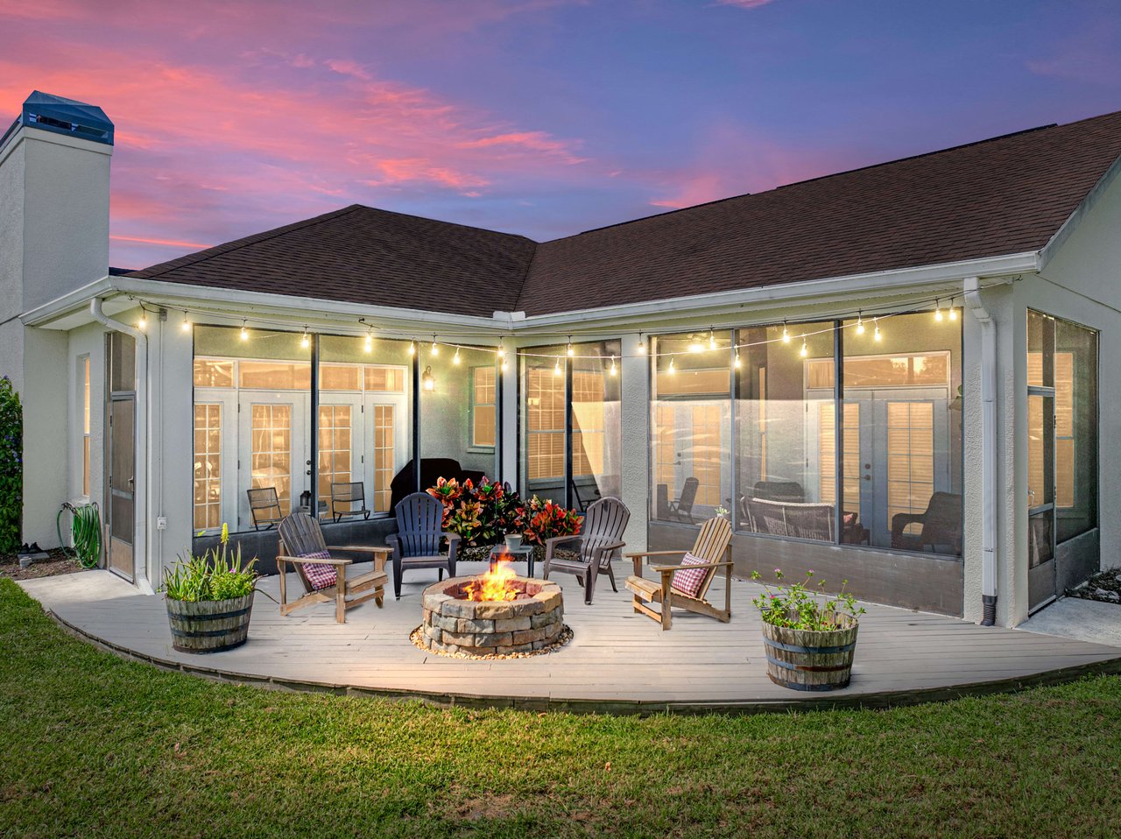
retreat at the end of a long day- the exterior of this home is the epitome of outdoor comfort.
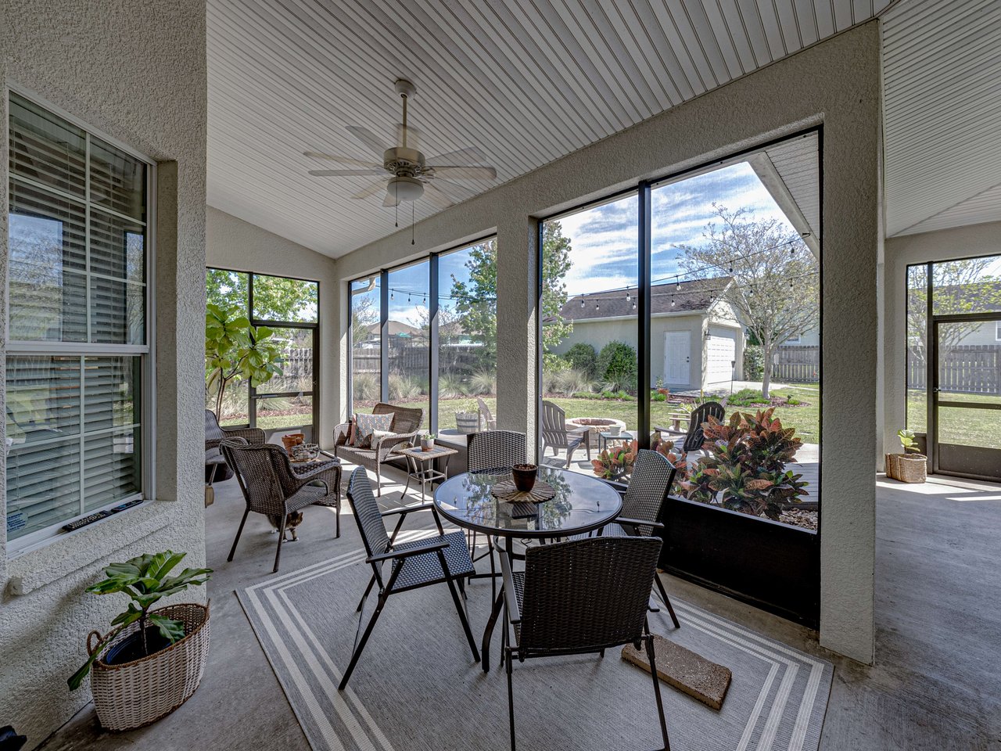
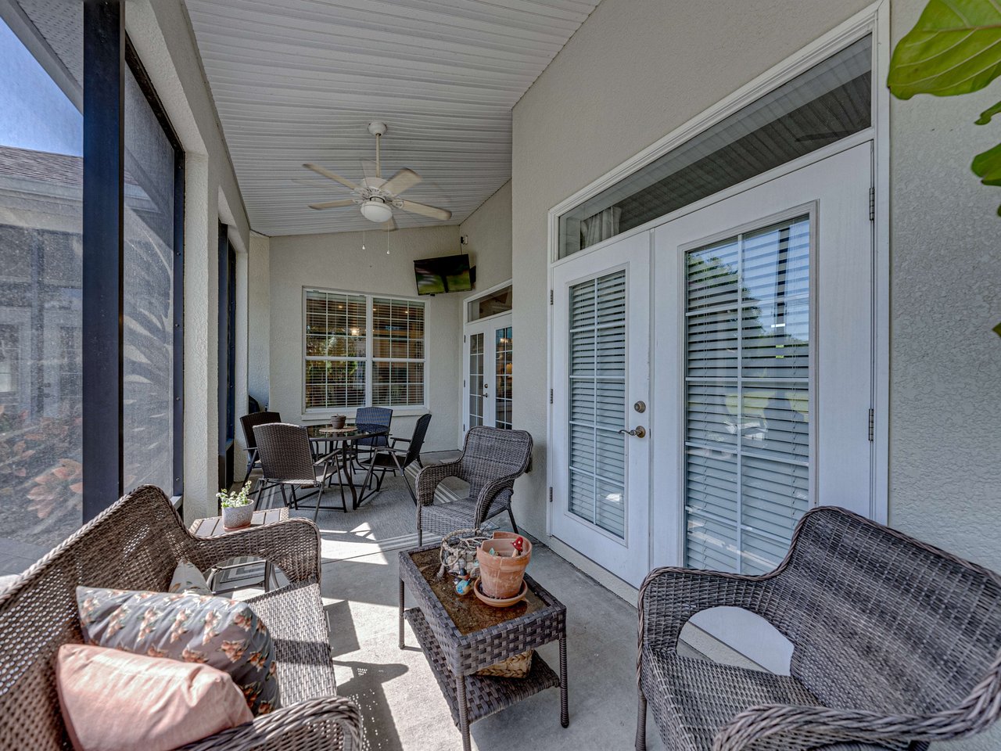
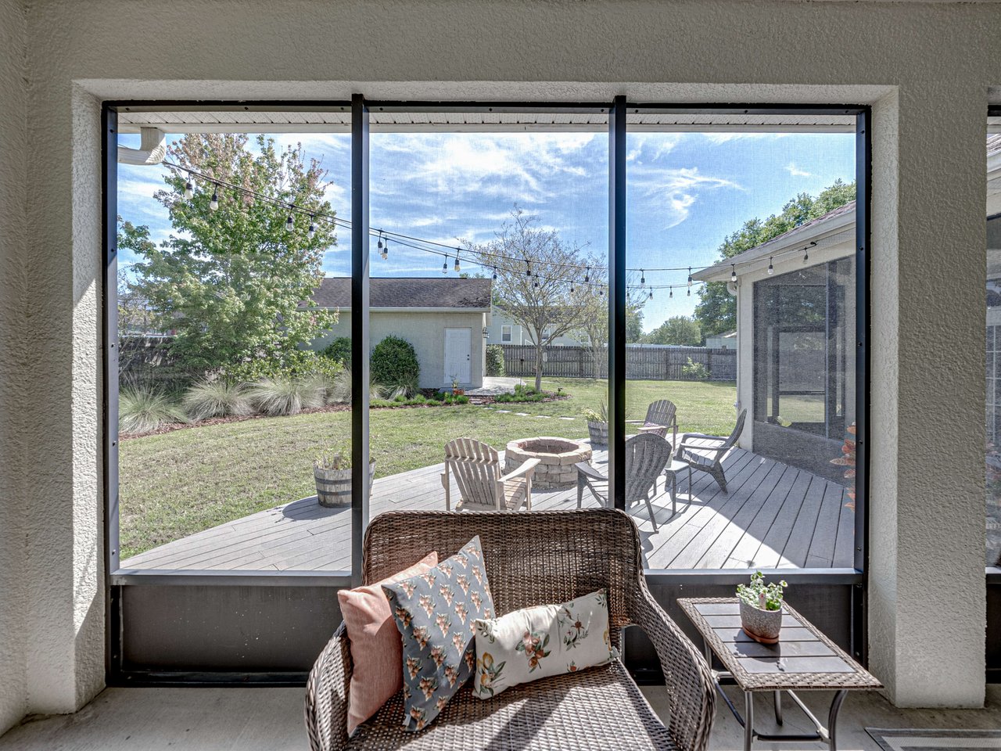
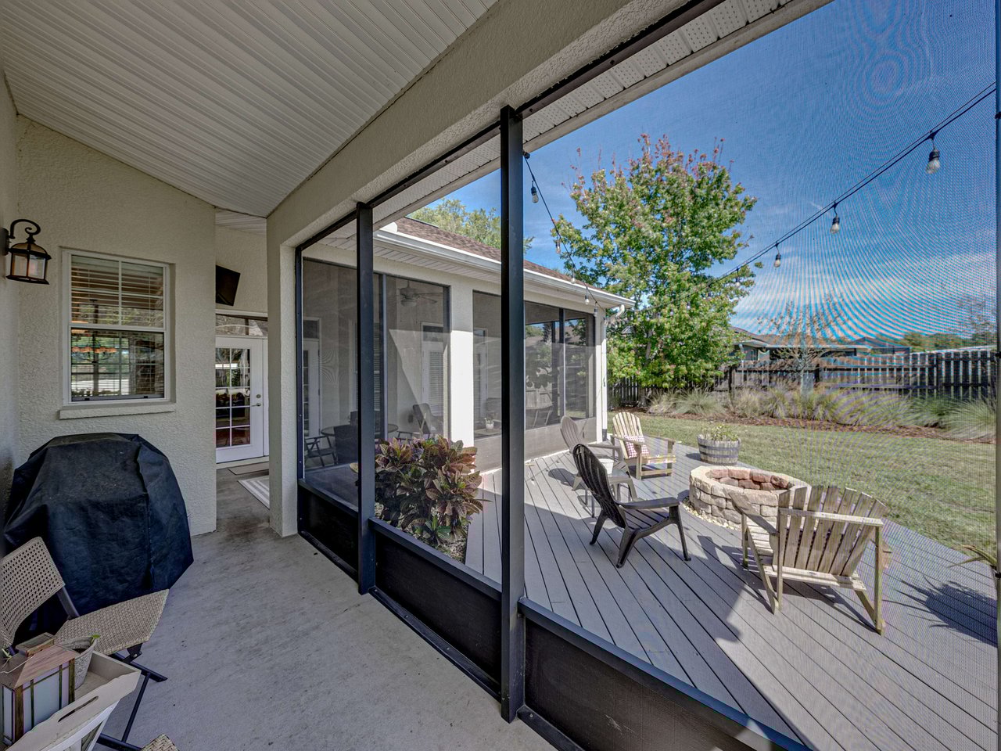
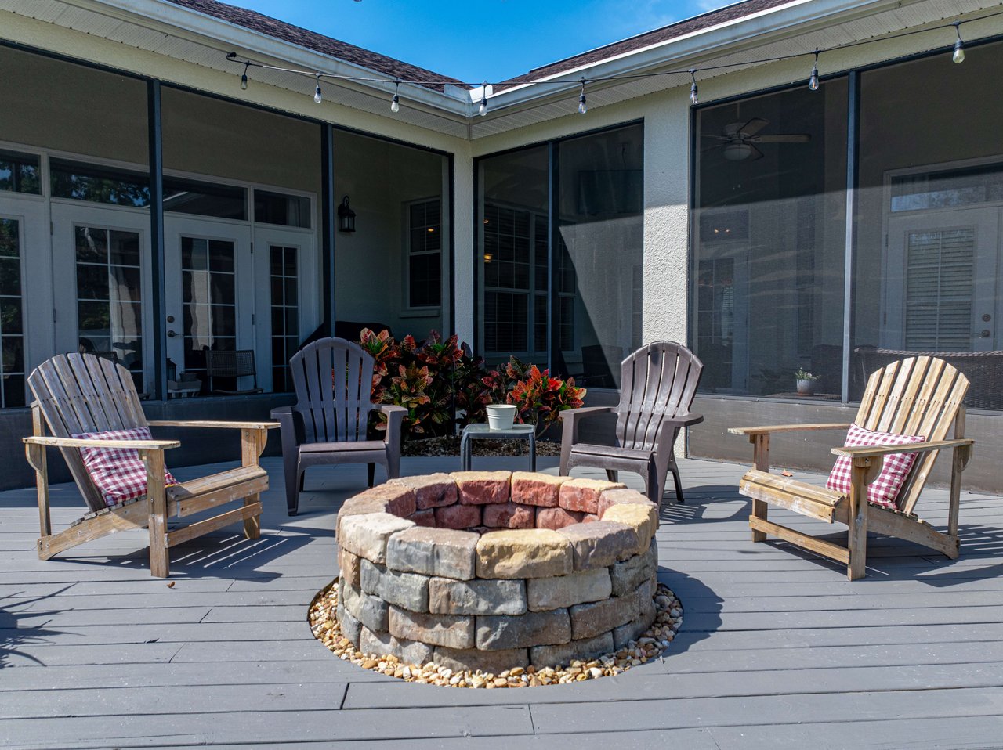

From the covered, screened back porch with ceiling fans and the open patio with a fire pit to
the oversized fenced yard -there is something for everyone to enjoy. Do not miss your
opportunity to view this custom home in a picturesque setting, just minutes from downtown
San Antonio, the Mirada Lagoon, and major highways. Call us today to learn more!
Share Property

Location

32000 CORBIN RIDGE ST, SAN ANTONIO, FL 33576

Status

Sold

Date Sold

April 29, 2024
Justine Jolly

Justine Jolly

TITLE

REALTOR®

Property Amenities

Interior
Laundry room Inside, Laundry Room
Fireplace Family Room, Wood Burning
Appliances Dishwasher, Dryer, Microwave, Range, Refrigerator, Washer
Flooring Tile, Vinyl, Wood
Total Bedrooms: 4
Full Bathrooms: 3
Other Interior Features Ceiling Fans(s), Eat-in Kitchen, Kitchen/Family Room Combo, Living Room/Dining Room Combo, Open Floorplan, Primary Bedroom Main Floor, Solid Wood Cabinets, Split Bedroom, Stone Counters, Tray Ceiling(s), Walk-In Closet(s)
Area & Lot
Total area 3,275 Sq.Ft.
Lot Area 0.36 Acres
Living area 2,311 Sq.Ft.
MLS® ID T3514738
Year Built 2008
High School Pasco High-PO
Middle School Pasco Middle-PO
Elementary School San Antonio-PO
Type Residential
Status Sold
Exterior
Stories 1
Air conditioning Central Air
Heat type Central
Water Source Public
Garage Space 4.0
Sewer Septic Tank
Other Exterior Features French Doors, Irrigation System, Rain Gutters, Storage
Parking Garage Faces Side
Lot Features Corner Lot, City Limits, Landscaped, Paved
Roof Shingle
Utilities BB/HS Internet Available, Electricity Connected, Public
Finance
Sales Price $490,000
HOA Fees $44 monthly
Real Estate Tax $4,280 yearly
Download Property Information

360 Virtual Tour

Take a tour of this property

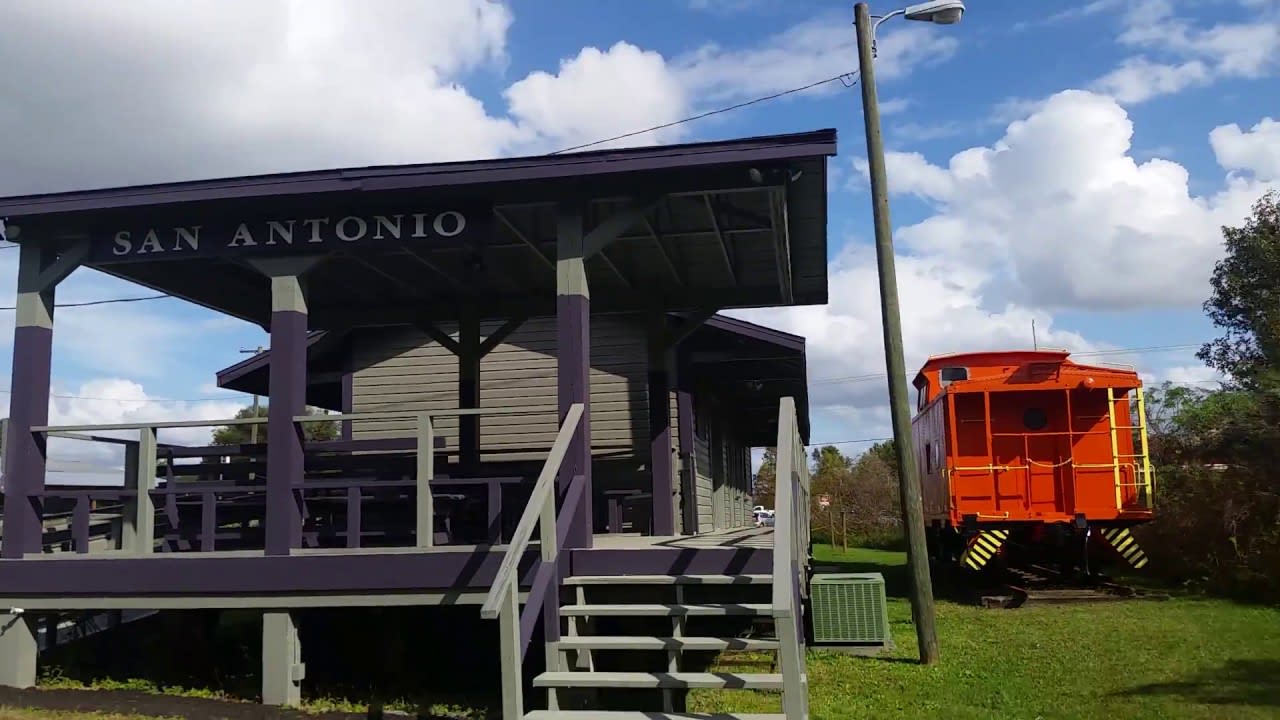
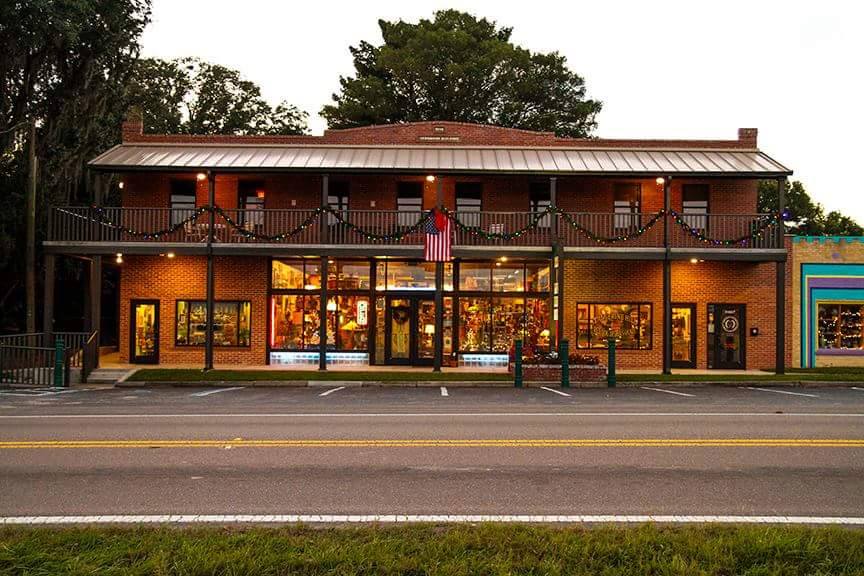
San Antonio

"San Ann," as the locals call it, is comprised of the cities of San Antonio and St. Leo.

Work With Matt

Get assistance in determining current property value, crafting a competitive offer, writing and negotiating a contract, and much more. Contact me today.