








Leave a Message

Thank you for your message. We will be in touch with you shortly.

31512 COLADA DRIFT WAY
VIEW PHOTOS
Courtesy of KING & ASSOCIATES REAL ESTATE LLC, King Sommers, III  Listing Contact: 352-458-0291 
$1,150,000

31512 COLADA DRIFT WAY

5 Beds 4 Baths 3,531 Sq.Ft. 7,648 Sq.Ft.

Description

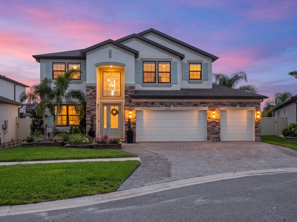
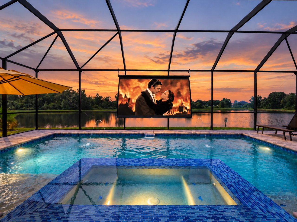
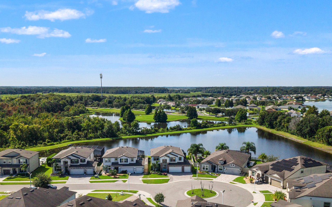
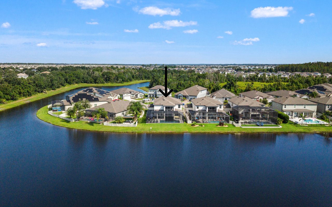
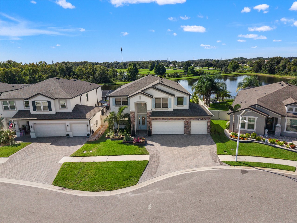
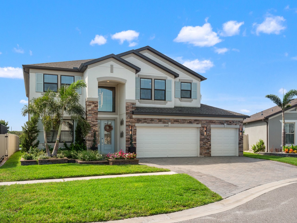

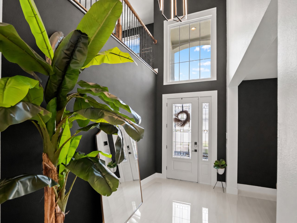
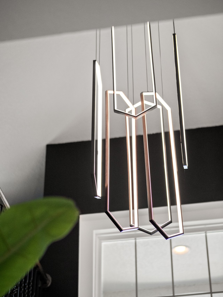
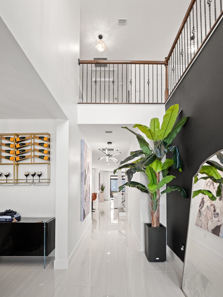
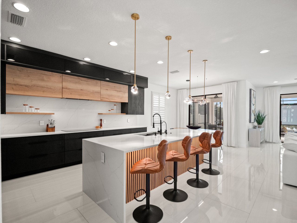
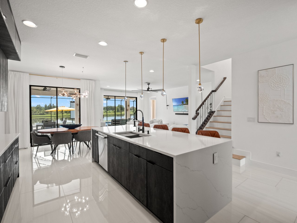
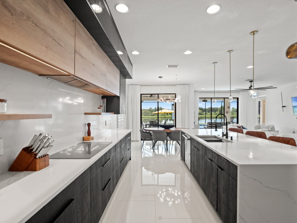
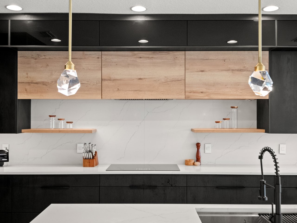
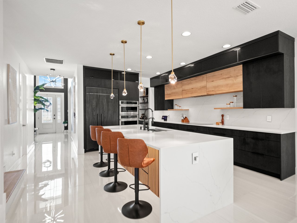
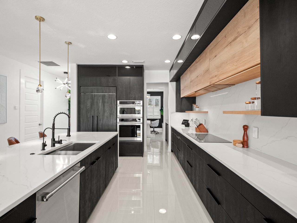
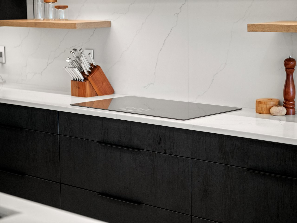
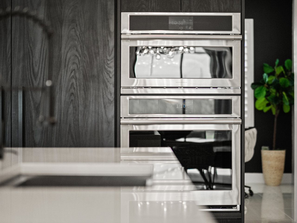
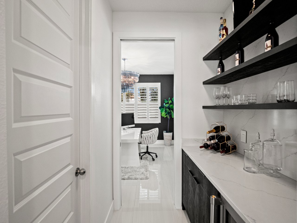
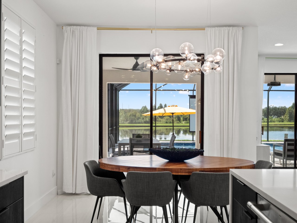
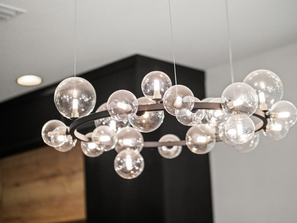
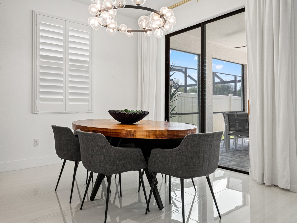
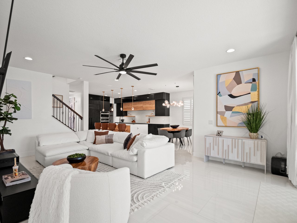
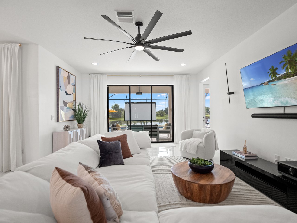
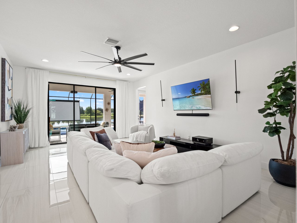
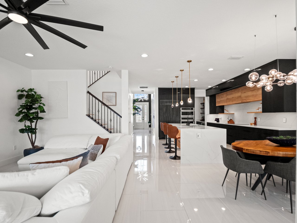
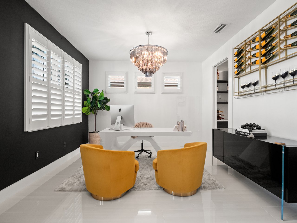
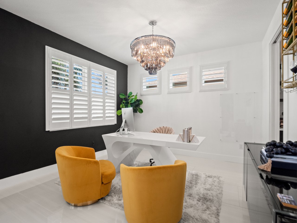
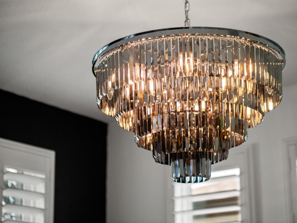
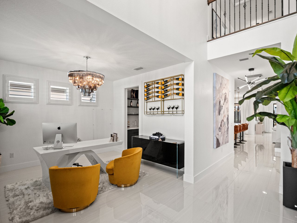
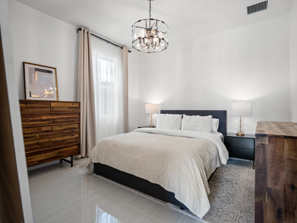
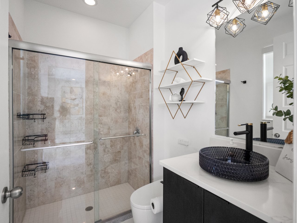
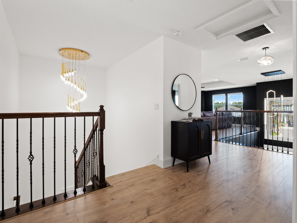
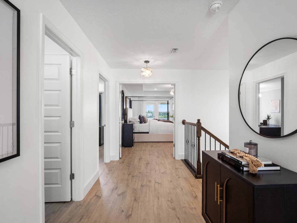
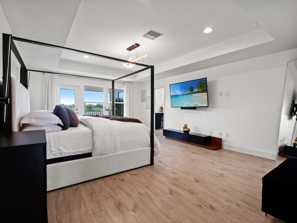
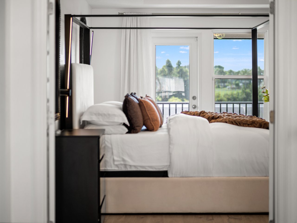
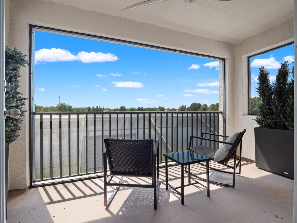
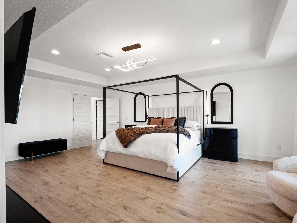
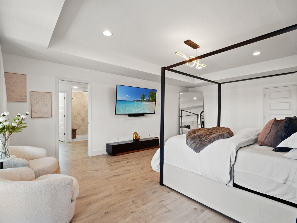
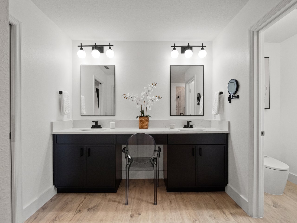
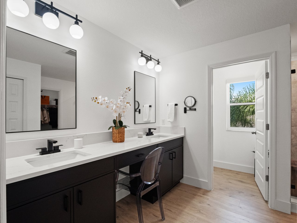
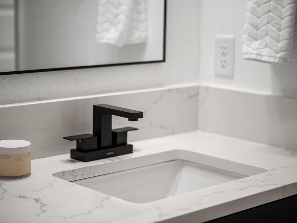
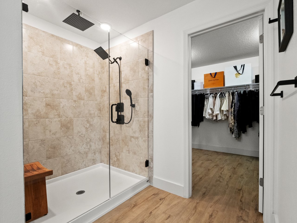
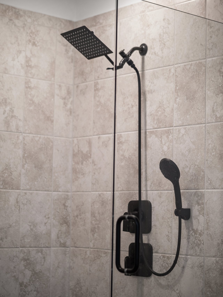
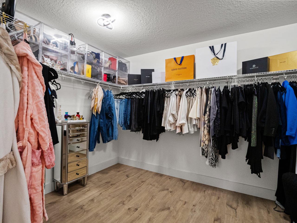
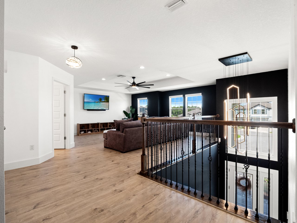
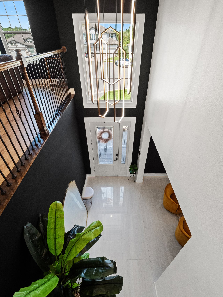
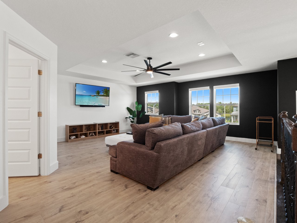
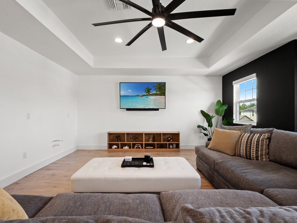
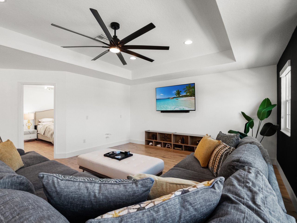
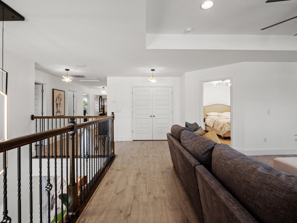
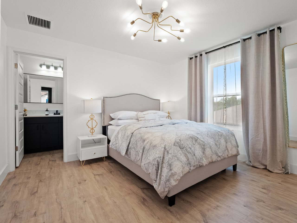
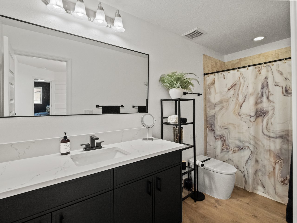
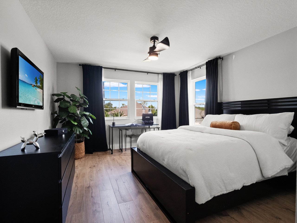
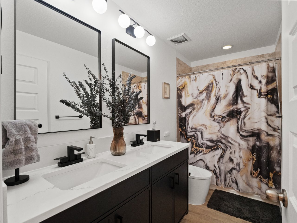
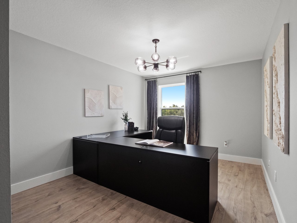
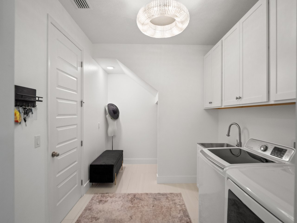
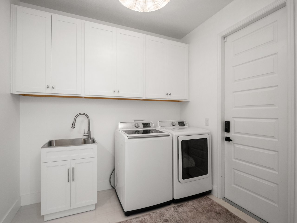
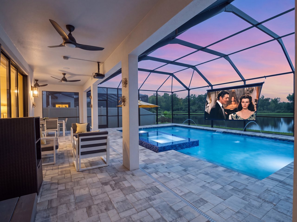
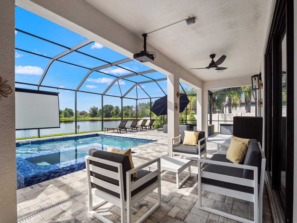
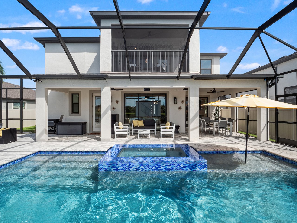
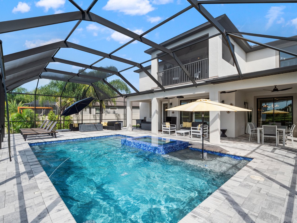
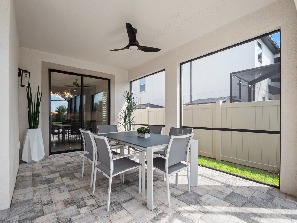
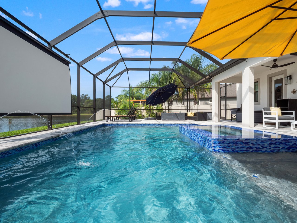
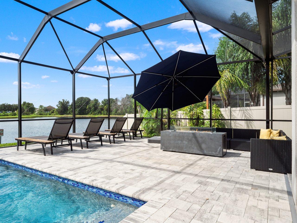
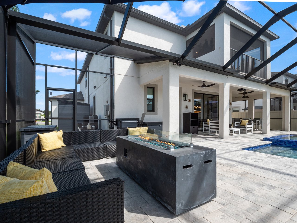
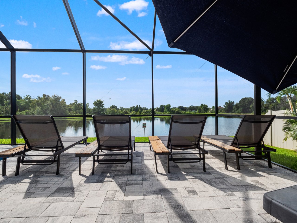
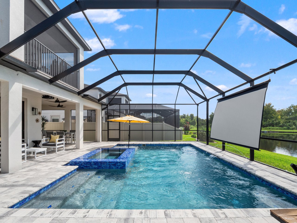
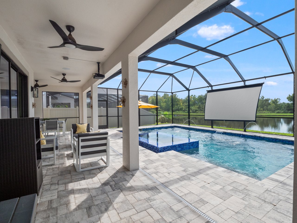
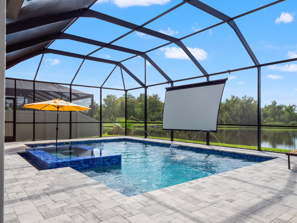
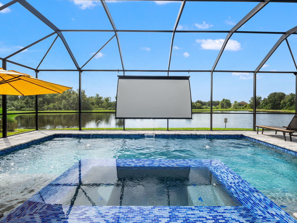

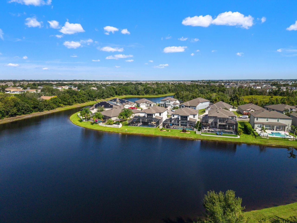
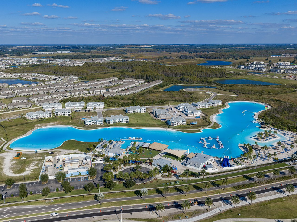
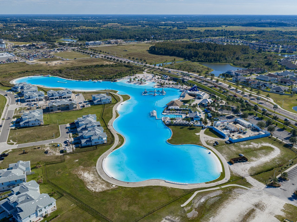
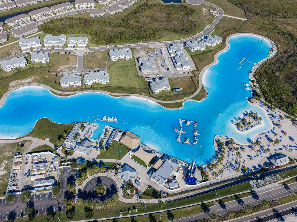
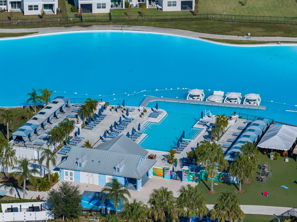
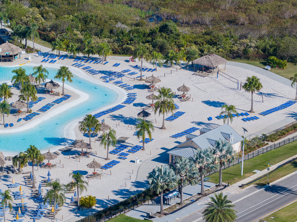

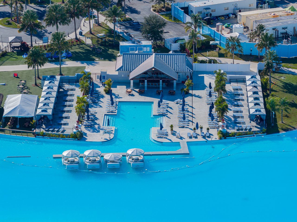

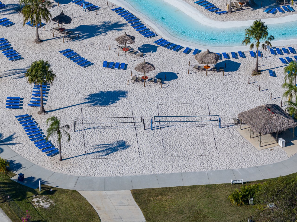
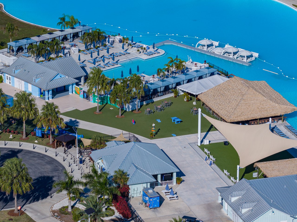
Every design choice in this Exceptional Epperson home feels intentional, from the dramatic black foyer and porcelain tile floors to the Kimberly Elizabeth Interiors kitchen at the center of it all. Built in 2021 by MI Homes, this Mira Lago floor plan offers 5 bedrooms, a dedicated flex room, 4 full baths, a 4 car garage, more than 3,500 sq ft, no rear neighbors, and over $200,000 in post-purchase upgrades. From the sidewalk-lined cul-de-sac, a paver drive and walkway lead to the two-story stone-accented exterior, covered front porch, and 8' glass front door. Inside, custom paint, a contemporary LED chandelier, 8' interior doors, and large-format porcelain tile create a striking first impression. The front flex room, finished with a smoked glass chandelier, works beautifully as an office, sitting room, or formal dining space. The kitchen is an elegant showpiece you never would expect. More than $150,000 was invested into this modern contemporary design with two-tone solid wood Bellmont frameless cabinetry, smoked glass flip-up uppers, oversized soft-close pull-out drawers, Calacatta Miraggio quartz, a waterfall island, and a matching full-height backsplash. Built-in Monogram appliances, a panel-ready Sub-Zero refrigerator/freezer, induction cooktop, oven, convection microwave, wine fridge, Ruvati chef sink, walk-in pantry, butler's nook, diamond pendants, and cafe globe lighting give the space a refined designer finish. The living room opens from the kitchen with a clean, elegant flow toward the triple sliders, oversized lanai, pool, and double pond view beyond. A first-floor bedroom and full pool bath add privacy for guests or multigenerational needs without sending anyone upstairs!A wrought-iron staircase leads to the 19x24 loft, pre-plumbed for a wet bar and wired for future surround sound. The primary suite feels polished and private with LVP flooring, a tray ceiling, a balcony overlooking the pond, a large walk-in closet, and an ensuite bathroom with quartz counters, dual sinks, a water closet, and a walk-in shower with dual shower heads, including rainfall. Bedroom 3 has its own ensuite bathroom, while bedrooms 4 and 5 offer generous walk-in closets and share the fourth full bath with dual sinks. Custom lighting, custom paint, Deer Valley smart toilets, an extended laundry room with a storage nook, CAT6 wiring in every room, and smart-home touches add function throughout. Outside, the oversized screened lanai feels made for evenings by the water. The heated saltwater pool and infinity spa include glass tile, a PebbleTec finish, smartphone controls, and paver decking, with surround sound, a projector screen, and fire pit seating ready for movie nights, game days, and late-night conversations. Generator, golf cart, and EV charging plugs add even more convenience and value. Epperson South is a gated section of the Epperson Lagoon community, where residents can enjoy the 7-acre Crystal Lagoon, swim-up bar, paddleboarding, kayaking, cabanas, AquaBanas, live music, resident events, parks, dog park, golf cart paths, cable, and UltraFi high-speed internet. Call today to schedule your private showing of this one-of-a-kind Epperson Lagoon home!

Share Property

Location

31512 COLADA DRIFT WAY, WESLEY CHAPEL, FL 33545

Status

For Sale
image

Schedule a Showing

I would love to show you my beautiful property. Please select your preferred date and time below. I will be in touch shortly to confirm your appointment.

Schedule a Showing

I would love to show you my beautiful property. Please select your preferred date and time below. I will be in touch shortly to confirm your appointment.
Thank you for your interest in 31512 COLADA DRIFT WAY, WESLEY CHAPEL, FL 33545. We are reviewing your request and will be in touch shortly!
King Chad Sommers, III

King Chad Sommers, III

TITLE

President

Property Amenities

Interior
Laundry room Inside, Laundry Room
Appliances Built-In Oven, Cooktop, Dishwasher, Microwave, Range Hood, Refrigerator, Wine Refrigerator
Flooring Luxury Vinyl, Tile
Total Bedrooms: 5
Full Bathrooms: 4
Other Interior Features Ceiling Fans(s), Eat-in Kitchen, High Ceilings, Kitchen/Family Room Combo, Open Floorplan, Primary Bedroom Upstairs, Solid Wood Cabinets, Split Bedroom, Stone Counters, Tray Ceiling(s), Walk-In Closet(s)
Area & Lot
Total area 4,942 Sq.Ft.
Lot Area 7,648 Sq.Ft.
Living area 3,531 Sq.Ft.
MLS® ID TB8553748
Year Built 2021
High School Wesley Chapel High-PO
Middle School Thomas E Weightman Middle-PO
Elementary School Wesley Chapel Elementary-PO
View Description Pool,Water
Type Residential
Status For Sale
Exterior
Stories 2
Pool Gunite, Heated, In Ground, Lighting, Salt Water, Screen Enclosure
Air conditioning Central Air
Heat type Central
Water Source Public
Garage Space 4.0
Sewer Public Sewer
Other Exterior Features Balcony, Lighting, Rain Gutters, Sidewalk, Storage
Parking Tandem
Lot Features Cul-De-Sac, In County, Landscaped, Sidewalk, Paved
Roof Shingle
Utilities BB/HS Internet Available, Cable Connected, Electricity Connected, Public, Sewer Connected, Water Connected
Finance
Sales Price $1,150,000
HOA Fees $126 monthly
Real Estate Tax $12,546 yearly

360 Virtual Tour

Take a tour of this property

Wesley Chapel

Wesley Chapel is a bustling location full of Shopping Centers, Restaurants, Medical Facilities, and Charming Communities.

Work With Matt

Get assistance in determining current property value, crafting a competitive offer, writing and negotiating a contract, and much more. Contact me today.