Leave a Message

Thank you for your message. We will be in touch with you shortly.

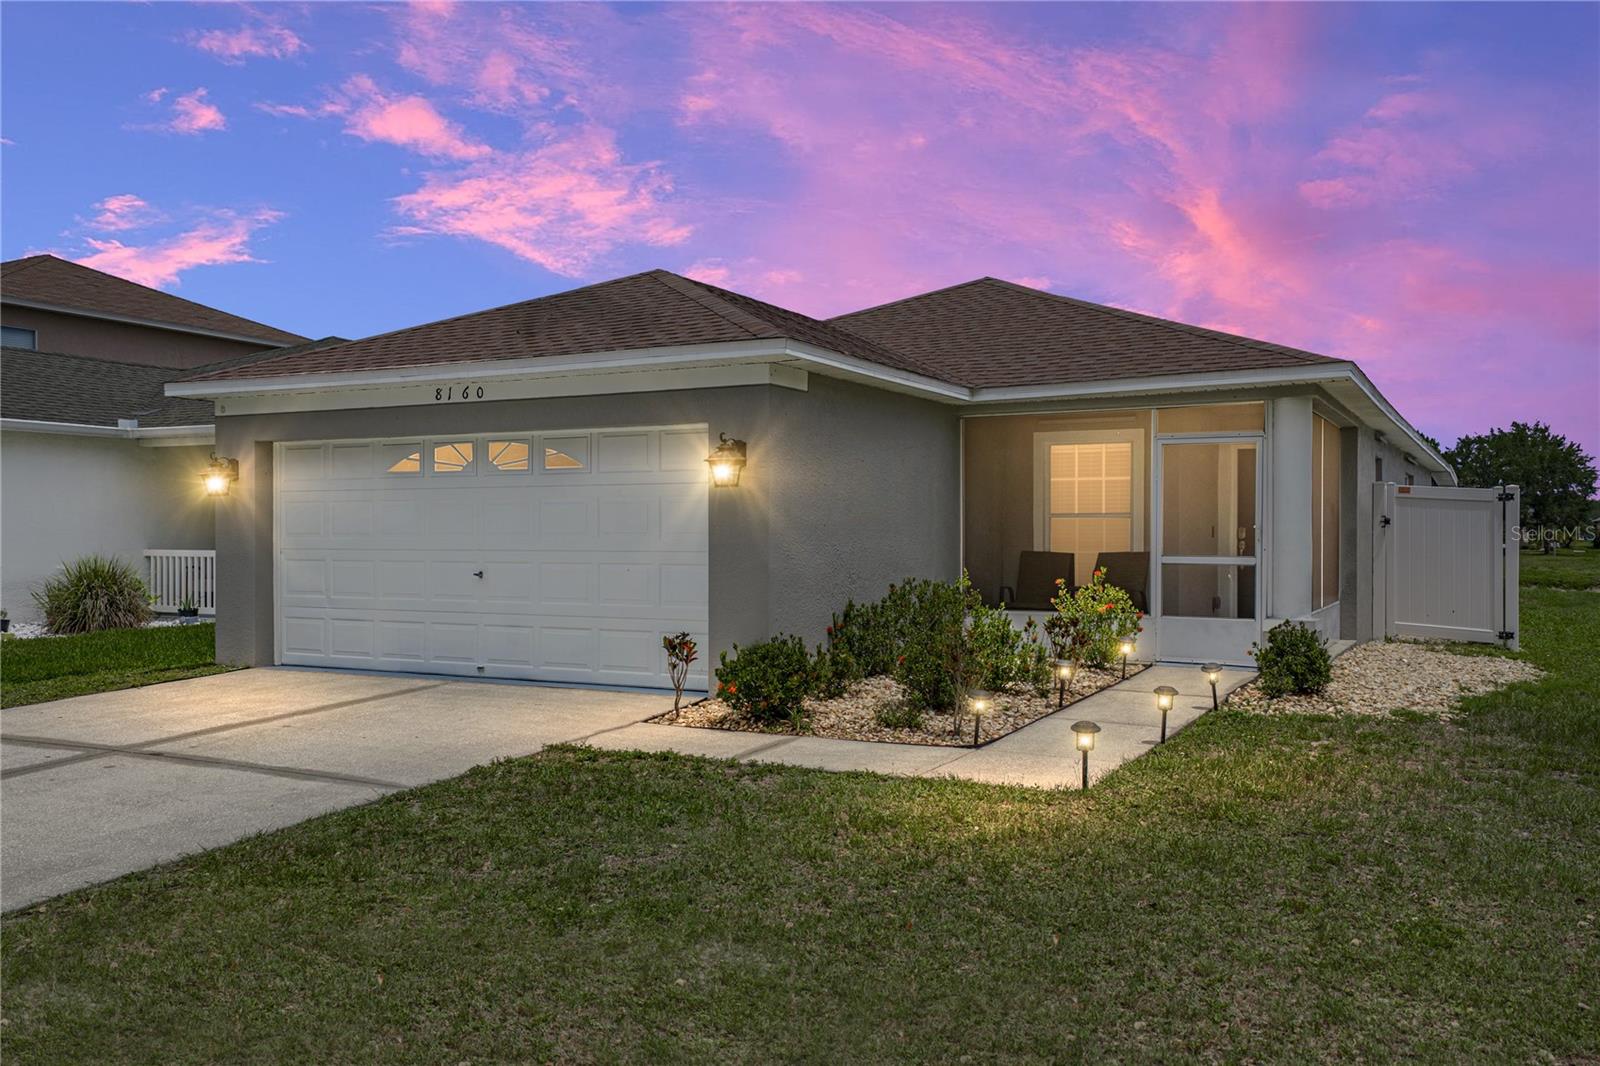
Single-story home with a two-car garage and illuminated entry beneath a pink dusk sky.
8160 CANTERBURY LAKE BLVD
VIEW PHOTOS
Courtesy of KING & ASSOCIATES REAL ESTATE LLC, Justine Jolly  Listing Contact: 352-458-0291 
$394,900

8160 CANTERBURY LAKE BLVD

4 Beds 2 Baths 1,502 Sq.Ft. 4,600 Sq.Ft.

Description

Pond views, a fenced backyard, a 2023 roof, and an easy-care interior with no carpet in sight make this 4 bedroom, 2 bath, 2 car garage home a wonderful opportunity in the low HOA community of Canterbury Lakes! Sidewalk-lined streets, mature landscaping, shade trees, and a covered screened front porch create a welcoming approach before the home opens into a bright, comfortable layout. Inside, soaring ceilings and abundant natural light give the main living areas an open, airy feel, while tile and luxury vinyl plank flooring throughout the entire home keep maintenance simple. The combined living and dining room create an easy connection for hosting gatherings with a peek-a-boo serving window offering a convenient view into the kitchen. The kitchen is nicely appointed with classic white cabinetry, black hardware, a 4 piece stainless steel appliance package, pantry storage, and a convenient laundry closet tucked nearby. A sliding glass door leads directly to the screened porch, making alfresco dining feel effortless with the tranquil pond view just beyond. Privately split from the secondary bedrooms, the primary suite features a large walk-in closet and an ensuite bathroom with a walk-in shower, updated mirror, and updated lighting for a clean, stylish finish. Across the home, three secondary bedrooms feature tile flooring, ceiling fans, and built-in closets, all positioned near the second full bathroom with a tub/shower combination, updated mirror, and updated lighting. Outdoor living continues on the screened back porch, where you can unwind with peaceful pond views or enjoy the fenced backyard with room for pets, play, and quiet evenings outside. Canterbury Lakes offers a low HOA setting in a convenient location close to major highways, restaurants, shopping centers, entertainment, and everyday necessities. Call today to schedule your private showing and discover why this home is right for you!

Share Property

Location

8160 CANTERBURY LAKE BLVD, TAMPA, FL 33619

Status

For Sale
image

Schedule a Showing

I would love to show you my beautiful property. Please select your preferred date and time below. I will be in touch shortly to confirm your appointment.

Schedule a Showing

I would love to show you my beautiful property. Please select your preferred date and time below. I will be in touch shortly to confirm your appointment.
Thank you for your interest in 8160 CANTERBURY LAKE BLVD, TAMPA, FL 33619. We are reviewing your request and will be in touch shortly!
Justine Jolly

Justine Jolly

TITLE

REALTOR®

Property Amenities

Interior
Laundry room Inside, Laundry Closet
Appliances Convection Oven, Dishwasher, Dryer, Microwave, Refrigerator, Washer
Flooring Tile, Vinyl
Total Bedrooms: 4
Full Bathrooms: 2
Other Interior Features Ceiling Fans(s), High Ceilings, Living Room/Dining Room Combo, Primary Bedroom Main Floor, Split Bedroom, Walk-In Closet(s)
Area & Lot
Total area 2,233 Sq.Ft.
Lot Area 4,600 Sq.Ft.
Living area 1,502 Sq.Ft.
MLS® ID TB8515644
Year Built 2005
High School Spoto High-HB
Middle School Giunta Middle-HB
Elementary School Frost Elementary School
View Description Water
Type Residential
Status For Sale
Exterior
Stories 1
Air conditioning Central Air
Heat type Central
Water Source Public
Garage Space 2.0
Sewer Public Sewer
Other Exterior Features Lighting, Rain Gutters, Sidewalk
Lot Features Landscaped, Sidewalk, Paved, Unincorporated
Roof Shingle
Utilities BB/HS Internet Available, Electricity Connected, Public, Sewer Connected, Water Connected
Finance
Sales Price $394,900
HOA Fees $38 monthly
Real Estate Tax $4,466 yearly

360 Virtual Tour

Take a tour of this property

Tampa Bay

Work With Matt

Get assistance in determining current property value, crafting a competitive offer, writing and negotiating a contract, and much more. Contact me today.