Leave a Message

Thank you for your message. We will be in touch with you shortly.

13721 8th Street
13721 8th Street
13721 8th Street
13721 8th Street
13721 8th Street
13721 8th Street
13721 8th Street
13721 8th Street
13721 8th Street
13721 8th Street
13721 8th Street
13721 8th Street
13721 8th Street
13721 8th Street
13721 8th Street
13721 8th Street
13721 8th Street
13721 8th Street
13721 8th Street
13721 8th Street
13721 8th Street
13721 8th Street
13721 8th Street
13721 8th Street
13721 8th Street
13721 8th Street
13721 8th Street
13721 8th Street
13721 8th Street
13721 8th Street
13721 8th Street
13721 8th Street
13721 8th Street
13721 8th Street
13721 8th Street
13721 8th Street
13721 8th Street
13721 8th Street
13721 8th Street
13721 8th Street
13721 8th Street
13721 8th Street
13721 8th Street
13721 8th Street
13721 8th Street
13721 8th Street
13721 8th Street
13721 8th Street
13721 8th Street
13721 8th Street
13721 8th Street
13721 8th Street
13721 8th Street
13721 8th Street
13721 8th Street
13721 8th Street
13721 8th Street
13721 8th Street
13721 8th Street
13721 8th Street
13721 8th Street
13721 8th Street
13721 8th Street
13721 8th Street
13721 8th Street
13721 8th Street
13721 8th Street
13721 8th Street
13721 8th Street
13721 8th Street
13721 8th Street
13721 8th Street
13721 8th Street
VIEW PHOTOS
$418,000

13721 8th Street

4 Beds 6 Baths 4,124 Sq.Ft. 0.78 Acres

Description



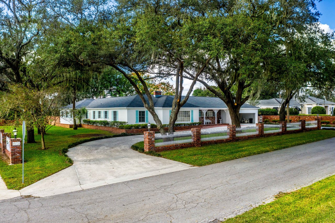
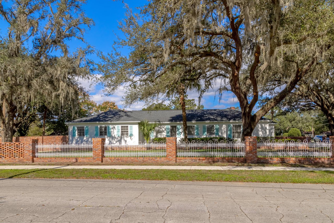
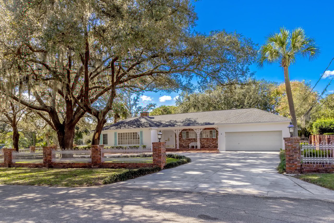
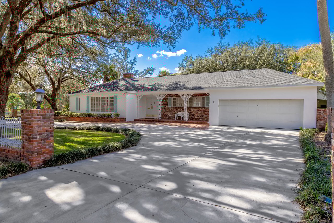
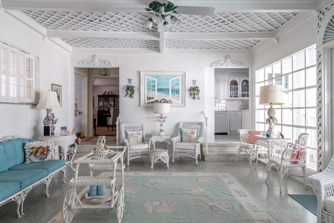
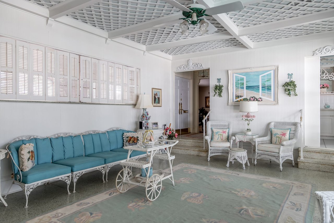
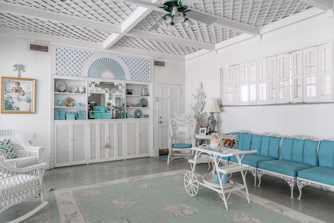
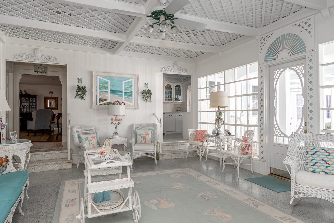
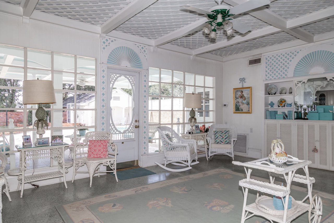
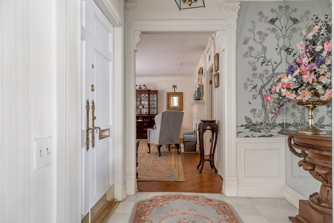
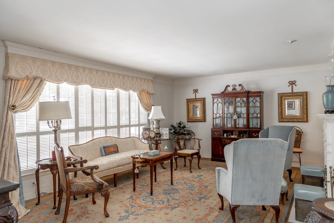
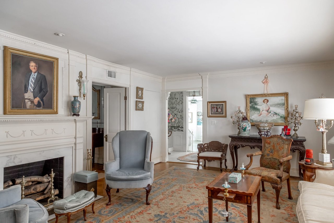
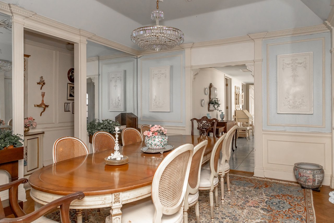
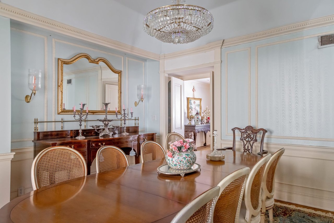
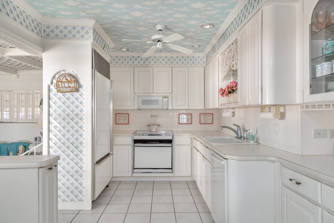
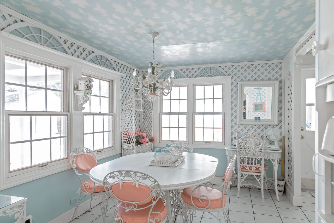
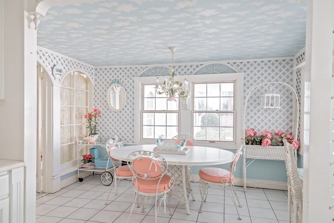
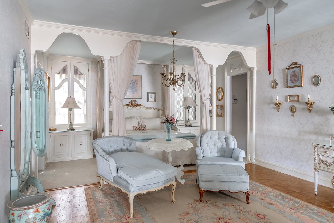

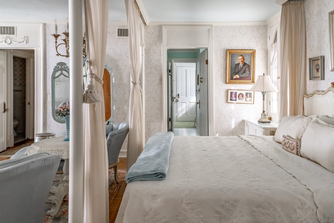
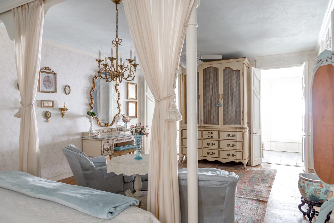
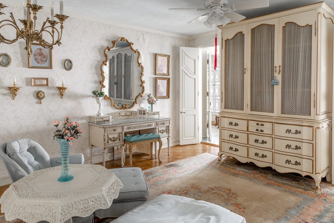
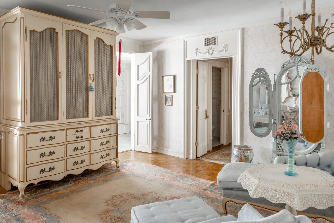
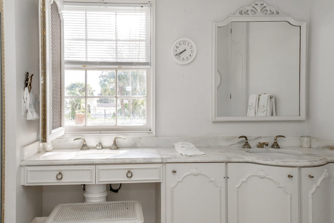
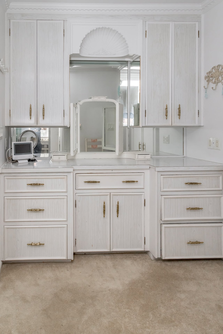
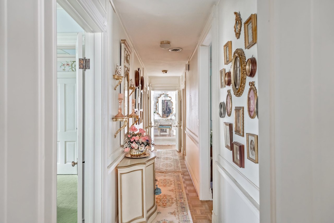
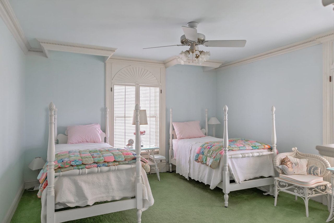
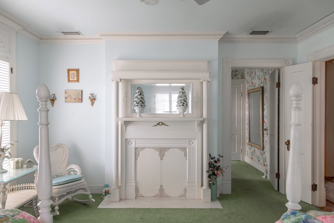
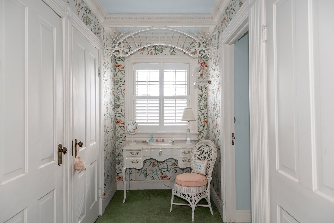
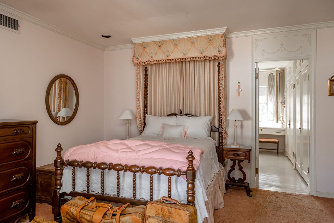
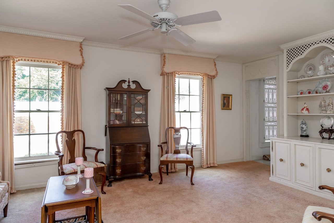

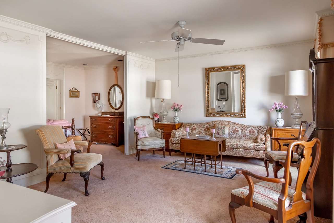
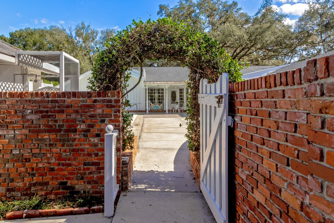
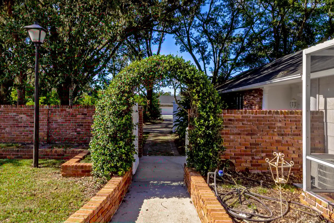
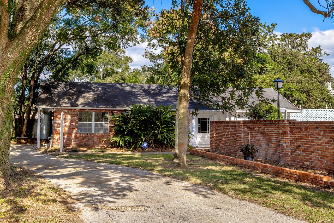
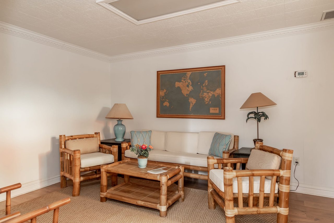
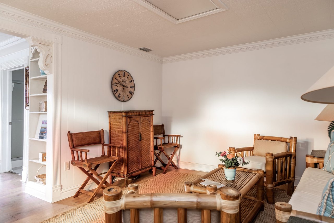
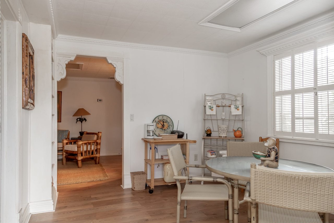
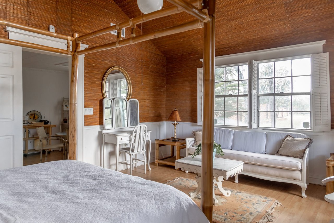
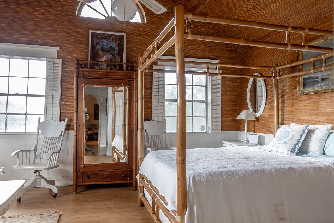
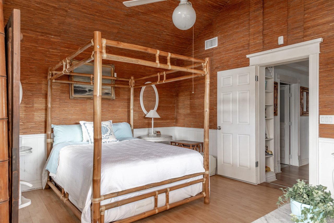
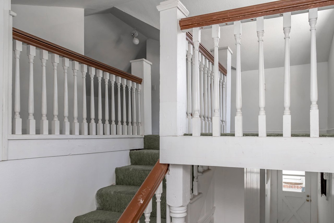
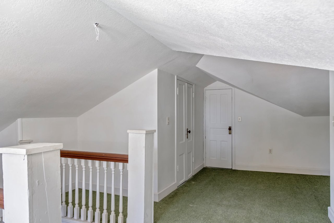
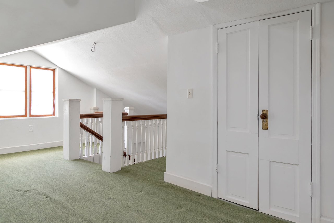
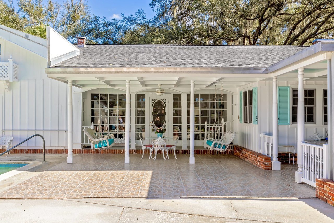
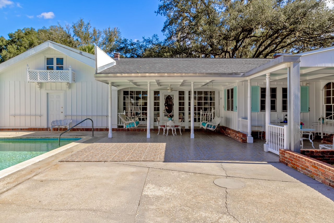
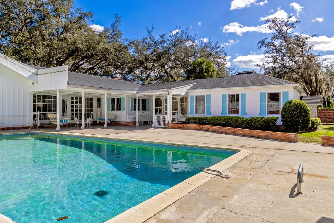
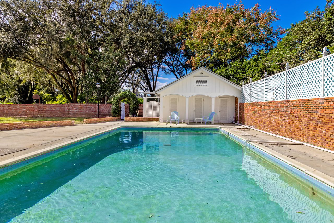
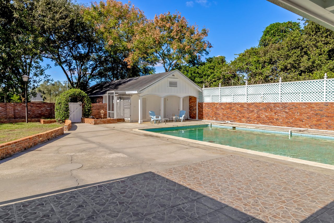
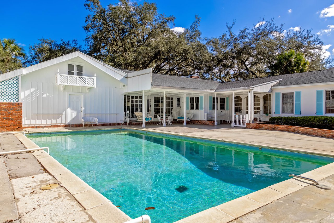
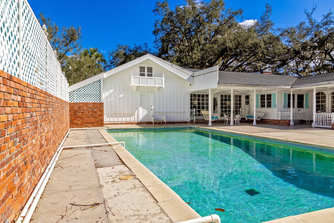
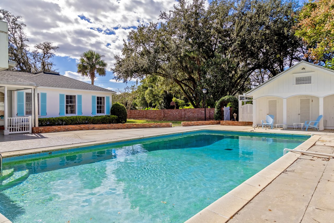
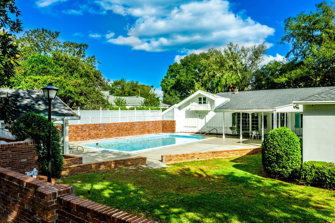
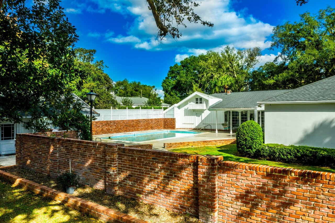
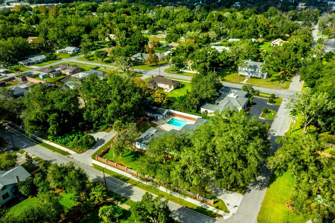
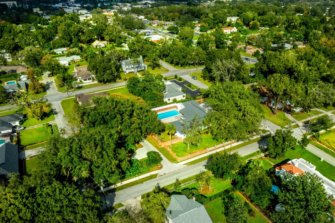
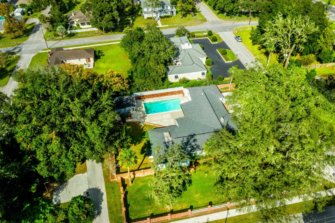
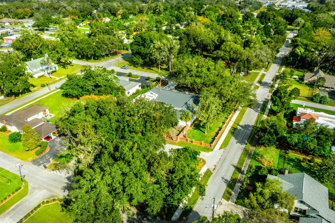
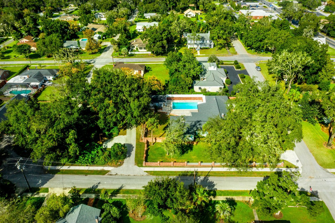
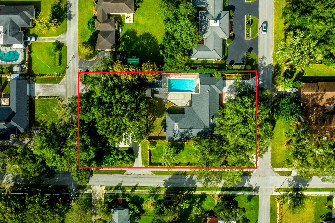
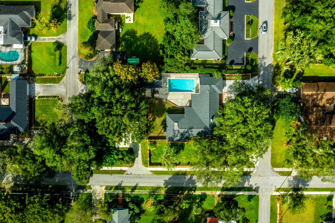
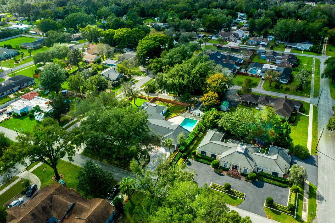
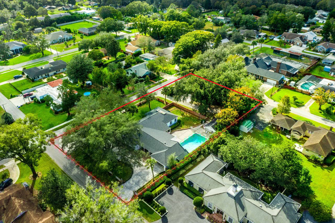
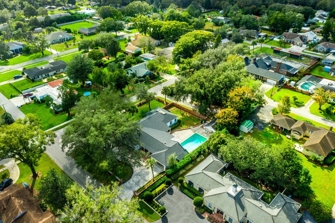
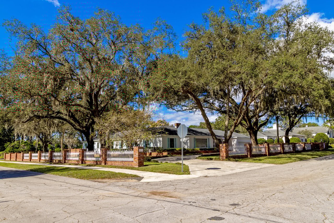
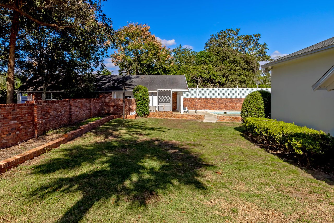
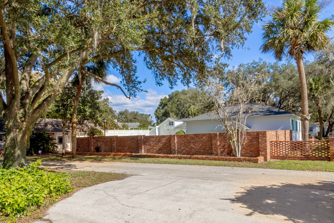
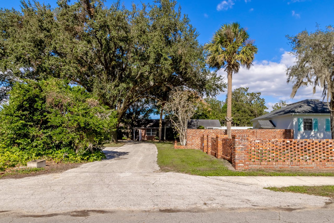
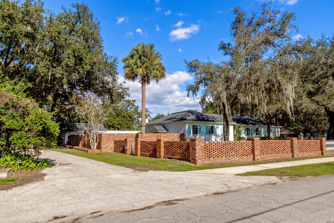
One-of-a-kind, 4,124 sq.ft. estate, on over 3/4 acre, near downtown Dade City. This 4 bedroom, 5 1/2 bath home features an 800 sq.ft. guest house, pool and 2 car garage. It was owned and developed by a pioneer in the Florida citrus and cattle industry. The 3,324 sq.ft main home has 3 bedrooms and 4 1/2 baths. Double entry doors with brass hardware, marble flooring and dentil molding in the foyer are a welcoming introduction to the elegant details found throughout the home. The 21x14 parlor/formal living room features parquet flooring and a marble-faced fireplace. The 13x15 formal dining room offers plenty of space for larger gatherings, and the light and bright kitchen offers more casual dining space overlooking the pool and backyard. Complete with latticework accents, built-in shelving and terrazzo floors, the 23x15 family room is perfect for enjoying the beautiful Florida sunshine. All three bedrooms are incredibly spacious with private dressing rooms and en-suite bathrooms. The third bedroom could easily be an interior in-law suite with its 13x18 living area. The detached guest house features a 15x11 living area, 11x11 dining room, full bath and 17x13 bedroom with bamboo reed paneling, creating the perfect vacation atmosphere. The guest house was formerly used as 3 office spaces. Just off the 2 car garage, you’ll find a half bath and stairway leading to a tucked-away bonus room/loft with 4 closets. Located on a sprawling corner lot with 2 circular driveways, an expansive pool deck surrounding the 10 ft. deep pool, outdoor shower, pool side dressing rooms, 2 covered patios, antique Savannah brick and hoop-top wrought iron fencing, and beautiful, mature landscaping, the exterior of this home is an absolute dream!

Share Property

Location

13721 8TH STREET, DADE CITY, FL 33525

Status

Off Market

Date Sold

March 19, 2021
image

Schedule a Showing

I would love to show you my beautiful property. Please select your preferred date and time below. I will be in touch shortly to confirm your appointment.

Schedule a Showing

I would love to show you my beautiful property. Please select your preferred date and time below. I will be in touch shortly to confirm your appointment.
Thank you for your interest in 13721 8TH STREET, DADE CITY, FL 33525. We are reviewing your request and will be in touch shortly!
King Chad Sommers, III

King Chad Sommers, III

TITLE

President

Property Amenities

Interior
Laundry room Inside
Fireplace Wood Burning
Appliances Dishwasher, Dryer, Microwave, Range, Refrigerator, Washer
Flooring Carpet, Concrete, Marble, Parquet, Tile
Total Bedrooms: 4
Half Bathrooms: 1
Full Bathrooms: 5
Other Interior Features Built-in Features, Ceiling Fans(s), Coffered Ceiling(s), Crown Molding, Eat-in Kitchen, Solid Surface Counters, Vaulted Ceiling(s), Window Treatments
Area & Lot
Lot Area 0.78 Acres
Living area 4,124 Sq.Ft.
MLS® ID T3276606
Year Built 1940
High School Pasco High-PO
Middle School Pasco Middle-PO
Elementary School Pasco Elementary School-PO
View Description Pool,Trees/Woods
Type Residential
Status Off Market
Exterior
Stories 1
Pool Gunite, In Ground
Air conditioning Central Air
Heat type Central
Water Source Public
Garage Space 2
Security Features Security System
Sewer Public Sewer
Other Exterior Features Fence, French Doors, Irrigation System, Outdoor Shower, Storage, Covered, Front Porch, Rear Porch, Guest House, Storage
Parking Circular Driveway, Garage Door Opener
Lot Features Corner Lot, City Limits, Oversized Lot, Paved
Roof Shingle
Utilities Electricity Connected, Sewer Connected, Water Connected
Finance
Sales Price $418,000
Real Estate Tax $5,137 yearly
Download Property Information

Tampa Bay

Work With Matt

Get assistance in determining current property value, crafting a competitive offer, writing and negotiating a contract, and much more. Contact me today.





