Leave a Message

Thank you for your message. We will be in touch with you shortly.

7710 Stoney Hill Dr
7710 Stoney Hill Dr
7710 Stoney Hill Dr
7710 Stoney Hill Dr
7710 Stoney Hill Dr
7710 Stoney Hill Dr
7710 Stoney Hill Dr
7710 Stoney Hill Dr
7710 Stoney Hill Dr
7710 Stoney Hill Dr
7710 Stoney Hill Dr
7710 Stoney Hill Dr
7710 Stoney Hill Dr
7710 Stoney Hill Dr
7710 Stoney Hill Dr
7710 Stoney Hill Dr
7710 Stoney Hill Dr
7710 Stoney Hill Dr
7710 Stoney Hill Dr
7710 Stoney Hill Dr
7710 Stoney Hill Dr
7710 Stoney Hill Dr
7710 Stoney Hill Dr
7710 Stoney Hill Dr
7710 Stoney Hill Dr
7710 Stoney Hill Dr
7710 Stoney Hill Dr
7710 Stoney Hill Dr
7710 Stoney Hill Dr
7710 Stoney Hill Dr
7710 Stoney Hill Dr
7710 Stoney Hill Dr
7710 Stoney Hill Dr
7710 Stoney Hill Dr
7710 Stoney Hill Dr
7710 Stoney Hill Dr
7710 Stoney Hill Dr
7710 Stoney Hill Dr
7710 Stoney Hill Dr
7710 Stoney Hill Dr
7710 Stoney Hill Dr
7710 Stoney Hill Dr
7710 Stoney Hill Dr
7710 Stoney Hill Dr
7710 Stoney Hill Dr
7710 Stoney Hill Dr
7710 Stoney Hill Dr
7710 Stoney Hill Dr
7710 Stoney Hill Dr
VIEW PHOTOS
$275,000

7710 Stoney Hill Dr

4 Beds 4 Baths 2,688 Sq.Ft. 0.14 Acres

Description

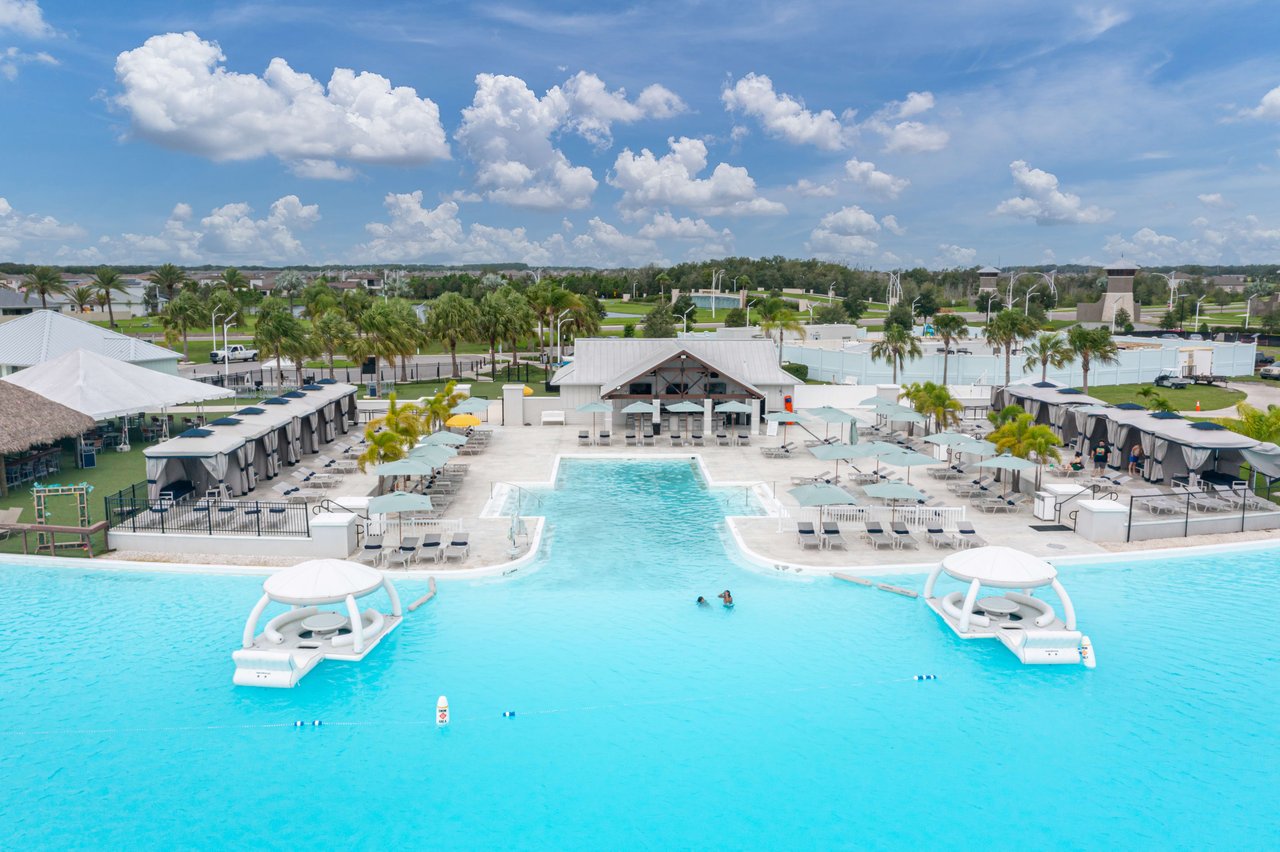
Come check out this gorgeous home with four bedrooms, three and a half bathrooms, office, bonus room and 2,688 square feet of living area in the family-friendly neighborhood of Palm Cove in Wesley Chapel. There are no CD fees associated with this community. A beautiful screened in front door entry welcomes you to high ceilings with the formal dining room off the foyer, which is a great size for entertaining. Keep moving through to the large great/living room that is open to the kitchenette area and the kitchen with its granite counter tops, 42 inch cabinets, recessed lighting, and closet pantry. Sliding glass doors in the kitchenette area lead out to the covered screened in lanai and privacy fenced backyard. First floor also has a half bath and office. Large master suite and three spacious bedrooms are all located on the second floor. The large master bedroom offers an en suite bathroom with double vanity sinks, separate garden tub and shower and a walk-in closet. One of the other bedrooms/in-laws suite has an adjoining full private bathroom. The Palm Cove community boasts a low monthly HOA fee and amenities that include a resort style pool, parks and playgrounds. Conveniently located near schools, The Shops at Wiregrass, Florida Hospital Wesley Chapel, Center Ice, Tampa Premium Outlets, Saddlebrook Golf and Country Club and the Wesley Chapel District Sports Complex.

Share Property

Location

7710 Stoney Hill Drive, Wesley Chapel, FL 33545

Status

Off Market
image

Schedule a Showing

I would love to show you my beautiful property. Please select your preferred date and time below. I will be in touch shortly to confirm your appointment.

Schedule a Showing

I would love to show you my beautiful property. Please select your preferred date and time below. I will be in touch shortly to confirm your appointment.
Thank you for your interest in 7710 Stoney Hill Drive, Wesley Chapel, FL 33545. We are reviewing your request and will be in touch shortly!
King Chad Sommers, III

King Chad Sommers, III

TITLE

President

Property Amenities

Interior
Appliances Convection Oven, Dishwasher, Disposal, Electric Water Heater, Exhaust Fan, Microwave, Range, Refrigerator, Water Softener
Flooring Laminate, Tile, Wood
Total Bedrooms: 4
Half Bathrooms: 1
Full Bathrooms: 3
Other Interior Features Ceiling Fans(s), Crown Molding, Eating Space In Kitchen, High Ceiling(s), Kitchen/Family Room Combo, Solid Surface Counters, Solid Wood Cabinets, Stone Counters, Thermostat, Walk-In Closet(s), Window Treatments
Area & Lot
Lot Area 0.14 Acres
Living area 2,688 Sq.Ft.
MLS® ID T3113954
Year Built 2007
High School Wesley Chapel High-PO
Elementary School Wesley Chapel Elementary-PO
Architecture Styles Traditional
Type Residential
Status Off Market
Exterior
Air conditioning Central Air, Zoned
Heat type Central, Electric, Zoned
Garage Space 3
Security Features Security System, Security System Owned, Smoke Detector(s)
Other Exterior Features Fenced, Irrigation System, Lighting, Rain Gutters, Sidewalk, Sliding Doors, Sprinkler Metered
Parking Driveway, Garage Door Opener, Oversized, Parking Pad, Tandem
Lot Features In County, Sidewalk, Street Paved
Roof Shingle
Finance
Sales Price $275,000
Real Estate Tax $1,986 yearly

Lagoon Life

Work With Matt

Get assistance in determining current property value, crafting a competitive offer, writing and negotiating a contract, and much more. Contact me today.