Leave a Message

Thank you for your message. We will be in touch with you shortly.

38834 ALSTON AVE
38834 ALSTON AVE
38834 ALSTON AVE
38834 ALSTON AVE
38834 ALSTON AVE
38834 ALSTON AVE
38834 ALSTON AVE
38834 ALSTON AVE
38834 ALSTON AVE
38834 ALSTON AVE
38834 ALSTON AVE
38834 ALSTON AVE
38834 ALSTON AVE
38834 ALSTON AVE
38834 ALSTON AVE
38834 ALSTON AVE
38834 ALSTON AVE
38834 ALSTON AVE
38834 ALSTON AVE
38834 ALSTON AVE
38834 ALSTON AVE
38834 ALSTON AVE
38834 ALSTON AVE
38834 ALSTON AVE
38834 ALSTON AVE
38834 ALSTON AVE
38834 ALSTON AVE
38834 ALSTON AVE
38834 ALSTON AVE
38834 ALSTON AVE
VIEW PHOTOS
$395,000

38834 ALSTON AVE

4 Beds 2 Baths 1,962 Sq.Ft. 0.59 Acres

Description

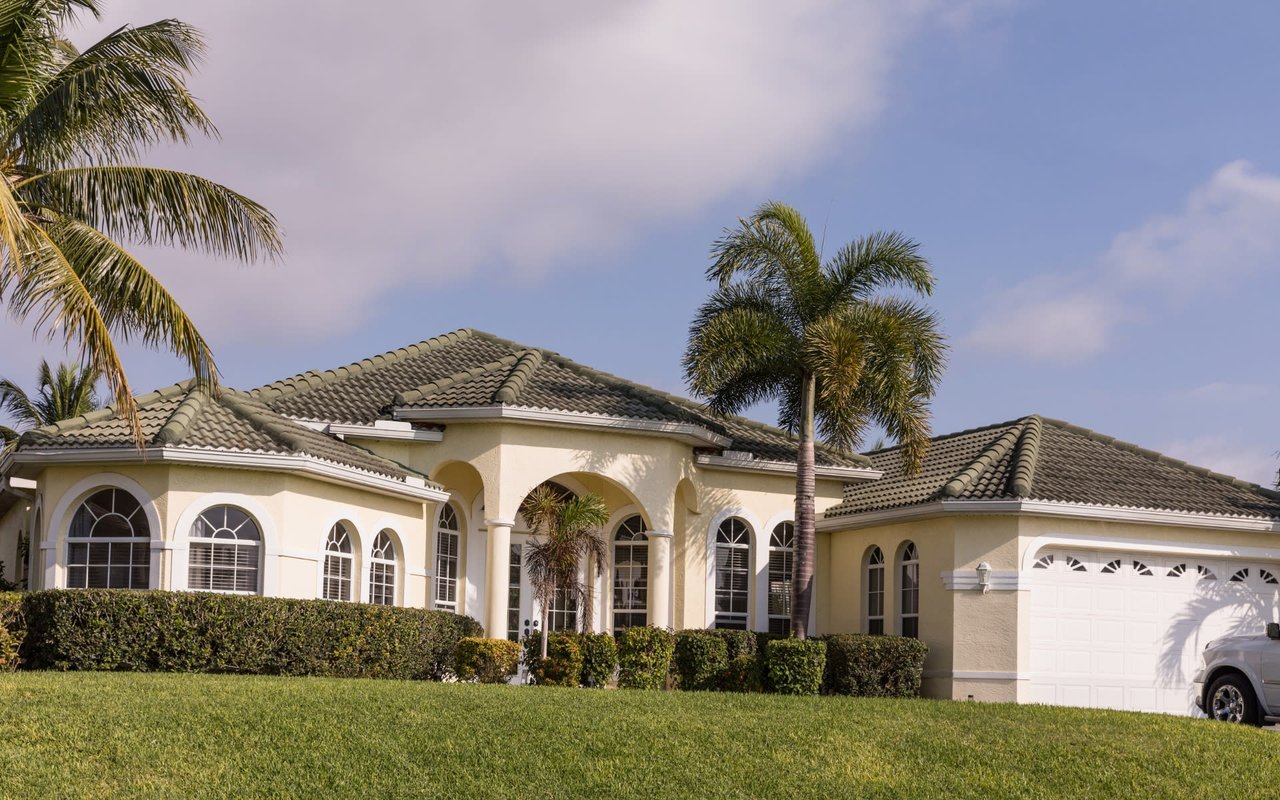
ZEPHYRHILLS POOL HOME WITH NEW ROOF FOR UNDER 400K! This 4 bedroom 2 bath home boasts 1962 square feet of living space situated on .59 of an acre. Located close to the heart of Zephyrhills and all that the downtown area has to offer this home offers an easy commute to Tampa, Lakeland, Plant City or Brandon. With no HOA you can use this property as you wish and you have LOTS of room to roam...tons of front and backyard space! As you drive up you notice the BRAND NEW ROOF! It was completed in September and the exterior of the home was painted in May of this year as well. The front and back decks were updated as well as the landscaping and mulch in the flower beds....that's well over 36K in updates just this year! The floorplan is divine; enter the home via the huge covered front porch and the foyer greets you as you enter. Immediately you notice the real wood floors in all the living areas of the home. To your right is the formal dining room...it could also be used as a den or playroom too! This area flows into the kitchen which is nicely appointed with wood cabinets and solid surface countertops. There's a 6 foot breakfast bar with room for 3 barstools and closet pantry shelves. The dinette is adjacent and has plenty of room for a large table. There are French doors that lead to the back porch. The living room is spacious and offers a wood burning fireplace. The bedrooms are a split plan with the master on the right side of the home and bedrooms 2, 3 and 4 on the left. The master bedroom is huge! It is 12.5 x 20 and features a 10 foot walk-in closet and en suite bath with a dual sink vanity, medicine cabinet and shower with separate shower. Bedroom 2 is located at the front of the home and could be a home office if you wish. All of the bedrooms are nicely sized with ample closets and ceiling fans. Bedroom 4 has a chair rail and crown molding. The hall bath offers a 5 foot vanity, medicine cabinet and tub / shower combo. Also in the hall is an oversized linen closet as well as a double coat closet. The laundry room is spacious and features cabinets, tons of storage space and a door that leads to the back porch...quick access to the pool! The back porch is the perfect spot to relax and enjoy some shade after your swim! It is 9 x 38 and has two new ceiling fans. The pool has a safety fence and is heated. Make an appointment to see this pool home TODAY!

Share Property

Location

38834 ALSTON AVE, ZEPHYRHILLS, FL 33542

Status

Sold

Date Sold

December 29, 2023
Lindsey Harrie

Lindsey Harrie

Makenzie Brown

Makenzie Brown

Property Amenities

Interior
Laundry room Inside, Laundry Room
Fireplace Living Room, Wood Burning
Appliances Dishwasher, Dryer, Electric Water Heater, Microwave, Range, Refrigerator, Washer
Flooring Carpet, Ceramic Tile, Wood
Total Bedrooms: 4
Full Bathrooms: 2
Other Interior Features Ceiling Fans(s), Chair Rail, Crown Molding, Eat-in Kitchen, Solid Surface Counters, Solid Wood Cabinets, Split Bedroom, Walk-In Closet(s)
Area & Lot
Total area 2,917 Sq.Ft.
Lot Area 0.59 Acres
Living area 1,962 Sq.Ft.
MLS® ID T3475429
Year Built 2004
High School Zephryhills High School-PO
Middle School Raymond B Stewart Middle-PO
Elementary School West Zephyrhills Elemen-PO
Type Residential
Status Sold
Exterior
Stories 1
Pool Child Safety Fence, In Ground
Air conditioning Central Air
Heat type Central, Electric
Water Source Well
Garage Space 2.0
Sewer Septic Tank
Other Exterior Features French Doors, Private Mailbox, Rain Gutters
Parking Garage Door Opener, Garage Faces Side
Lot Features In County, Paved
Roof Shingle
Utilities BB/HS Internet Available, Electricity Connected
Finance
Sales Price $395,000
Real Estate Tax $1,665 yearly

360 Virtual Tour

Take a tour of this property

Silver Oaks

Work With Matt

Get assistance in determining current property value, crafting a competitive offer, writing and negotiating a contract, and much more. Contact me today.