Leave a Message

Thank you for your message. We will be in touch with you shortly.

12736 Marion Ln
12736 Marion Ln
12736 Marion Ln
12736 Marion Ln
12736 Marion Ln
12736 Marion Ln
12736 Marion Ln
12736 Marion Ln
12736 Marion Ln
12736 Marion Ln
12736 Marion Ln
12736 Marion Ln
12736 Marion Ln
12736 Marion Ln
12736 Marion Ln
12736 Marion Ln
12736 Marion Ln
12736 Marion Ln
12736 Marion Ln
12736 Marion Ln
12736 Marion Ln
12736 Marion Ln
12736 Marion Ln
12736 Marion Ln
12736 Marion Ln
12736 Marion Ln
12736 Marion Ln
12736 Marion Ln
12736 Marion Ln
12736 Marion Ln
12736 Marion Ln
12736 Marion Ln
12736 Marion Ln
12736 Marion Ln
12736 Marion Ln
12736 Marion Ln
12736 Marion Ln
12736 Marion Ln
12736 Marion Ln
12736 Marion Ln
12736 Marion Ln
12736 Marion Ln
12736 Marion Ln
12736 Marion Ln
12736 Marion Ln
12736 Marion Ln
12736 Marion Ln
12736 Marion Ln
VIEW PHOTOS
$480,000

12736 Marion Ln

3 Beds 2 Baths 2,478 Sq.Ft. 5.08 Acres

Description

Beautiful custom built home on five acres with a four stable barn, and tack room. This custom home boasts 2,478 with extra room to grow with an unfinished bonus room space above garage. This distinctive home features three bedrooms, two baths, living room, office/den, great room with wood burning fireplace and custom mantel, large windows with transoms for an abundance of natural light, and open floor plan. You will find hard wood floors and tile throughout the home. This open floor plan’s kitchen is the heart of the home. The kitchen features a raised bar area, eat in kitchen space with windows, 42” cabinets, GE and Whirlpool appliances, back splash, and pendant lighting. Master suite offers french doors to lanai, dual sinks, garden tub, walk in shower and walk in closet. The split floor plan places the other two rooms on the other side of the home with a bathroom that features dual sinks. French doors with transom lead you to the outdoor pavered lanai area that is perfect relaxing or entertaining. You will love coming home to this gorgeous and peaceful property.

Share Property

Location

12736 MARION LANE , SAN ANTONIO, FL 33576

Status

Off Market

Date Sold

June 5, 2019
image

Schedule a Showing

I would love to show you my beautiful property. Please select your preferred date and time below. I will be in touch shortly to confirm your appointment.

Schedule a Showing

I would love to show you my beautiful property. Please select your preferred date and time below. I will be in touch shortly to confirm your appointment.
Thank you for your interest in 12736 MARION LANE , SAN ANTONIO, FL 33576. We are reviewing your request and will be in touch shortly!
King Chad Sommers, III

King Chad Sommers, III

TITLE

President

Property Amenities

Interior
Fireplace Wood Burning
Appliances Dishwasher, Disposal, Microwave, Range, Refrigerator, Water Softener
Flooring Ceramic Tile, Wood
Total Bedrooms: 3
Full Bathrooms: 2
Other Interior Features Ceiling Fans(s), Eat-in Kitchen, High Ceilings, Kitchen/Family Room Combo, Master Downstairs, Open Floorplan, Walk-In Closet(s)
Area & Lot
Lot Area 5.08 Acres
Living area 2,478 Sq.Ft.
MLS® ID T3156113
Year Built 2004
High School Pasco High-PO
Middle School Pasco Middle-PO
Elementary School San Antonio-PO
Water Frontage N
Architecture Styles Traditional
Type Residential
Status Off Market
Exterior
Air conditioning Central Air
Heat type Central
Water Source Well
Garage Space 2
Sewer Septic Tank
Other Exterior Features Fence, French Doors
Parking Garage Door Opener
Lot Features In County, Pasture, Unpaved, Zoned for Horses
Roof Shingle
Finance
Sales Price $480,000
Real Estate Tax $3,822

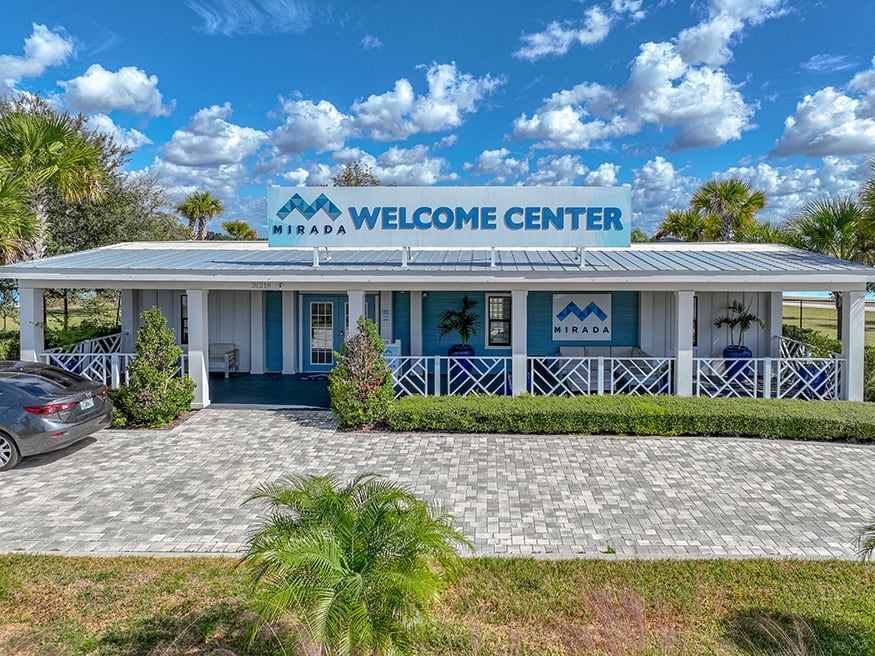
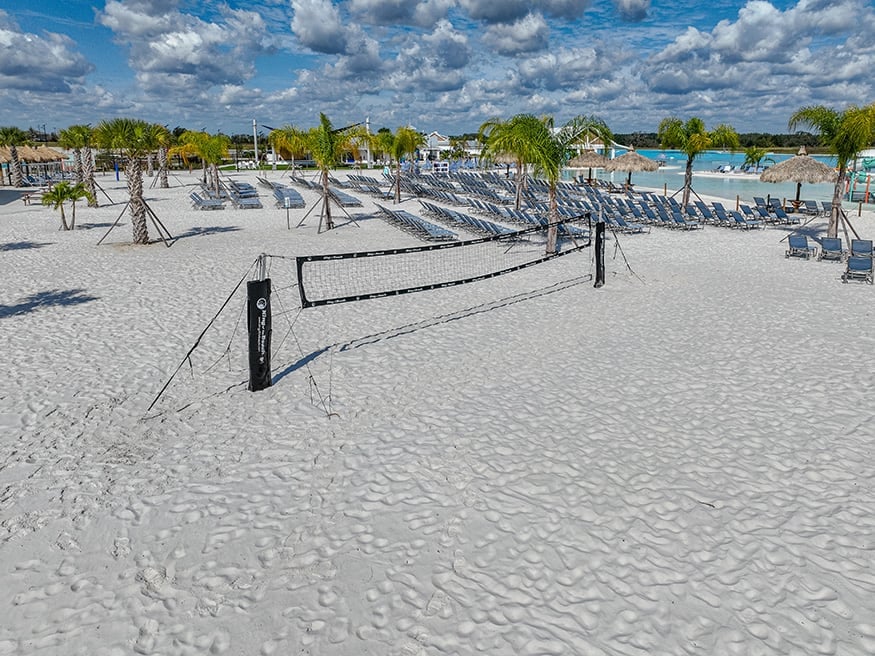
Mirada Lagoon

this community with plans for 5,000 homes. Mirada delivers a unique, inland coastal lifestyle.

Work With Matt

Get assistance in determining current property value, crafting a competitive offer, writing and negotiating a contract, and much more. Contact me today.