Leave a Message

Thank you for your message. We will be in touch with you shortly.

12704 Ridgeview Ct
12704 Ridgeview Ct
12704 Ridgeview Ct
12704 Ridgeview Ct
12704 Ridgeview Ct
12704 Ridgeview Ct
12704 Ridgeview Ct
12704 Ridgeview Ct
12704 Ridgeview Ct
12704 Ridgeview Ct
12704 Ridgeview Ct
12704 Ridgeview Ct
12704 Ridgeview Ct
12704 Ridgeview Ct
12704 Ridgeview Ct
12704 Ridgeview Ct
12704 Ridgeview Ct
12704 Ridgeview Ct
12704 Ridgeview Ct
12704 Ridgeview Ct
12704 Ridgeview Ct
12704 Ridgeview Ct
12704 Ridgeview Ct
12704 Ridgeview Ct
12704 Ridgeview Ct
12704 Ridgeview Ct
12704 Ridgeview Ct
12704 Ridgeview Ct
12704 Ridgeview Ct
12704 Ridgeview Ct
12704 Ridgeview Ct
12704 Ridgeview Ct
12704 Ridgeview Ct
12704 Ridgeview Ct
12704 Ridgeview Ct
12704 Ridgeview Ct
12704 Ridgeview Ct
12704 Ridgeview Ct
12704 Ridgeview Ct
12704 Ridgeview Ct
12704 Ridgeview Ct
12704 Ridgeview Ct
12704 Ridgeview Ct
12704 Ridgeview Ct
12704 Ridgeview Ct
12704 Ridgeview Ct
12704 Ridgeview Ct
12704 Ridgeview Ct
12704 Ridgeview Ct
12704 Ridgeview Ct
VIEW PHOTOS
$1,699,000

12704 Ridgeview Ct

5 Beds 6 Baths 8,156 Sq.Ft. 3.12 Acres

Description


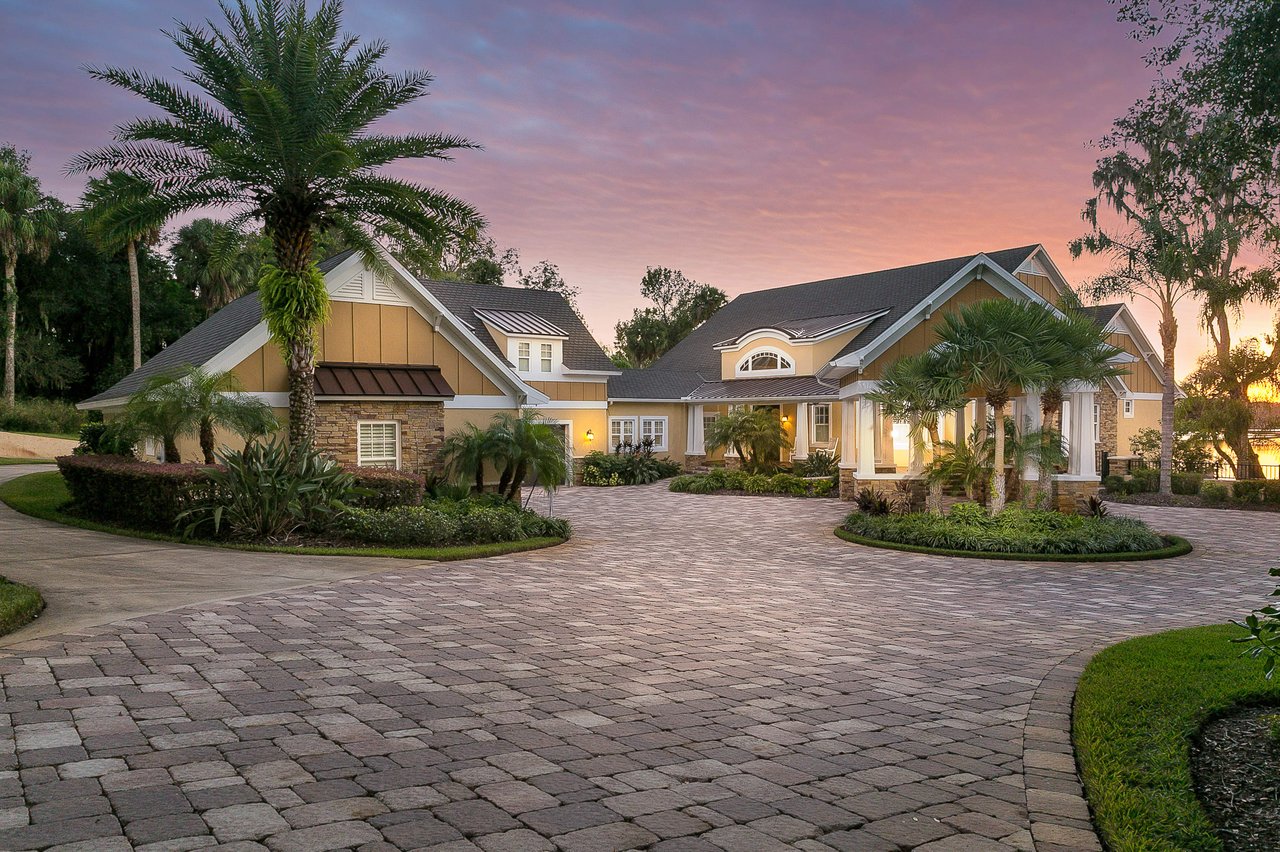
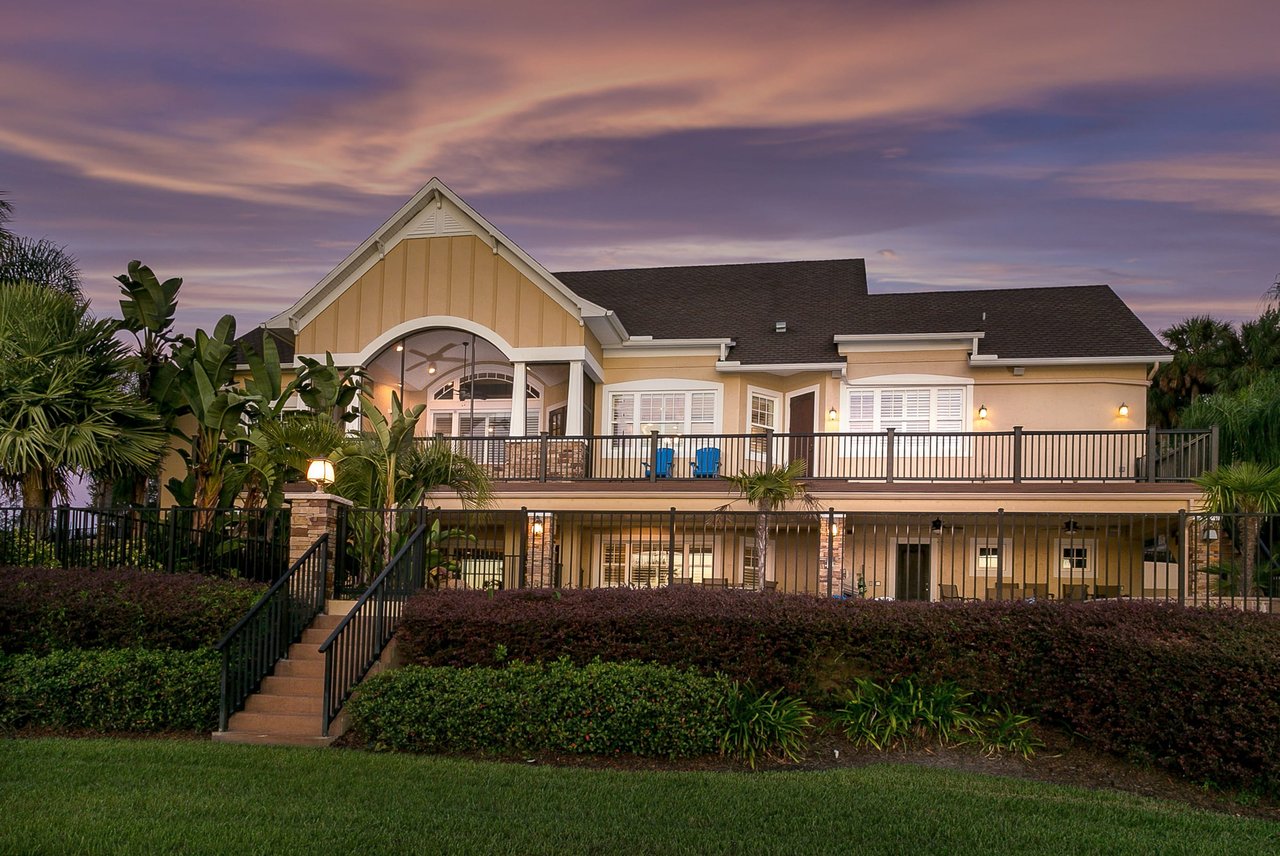
Enjoy lakefront living in this stunning five bedroom, seven bath Hamptons-style estate. Custom designed for multi-time supercross and motocross champion, Chad Reed, this home features luxurious finishes including a full gym, beach entry salt water pool, boat ramp, floating dock, and boat lift. Tucked away at the end of a private, gated cul-de-sac on 3.12 acres, this home offers stunning views of Clear Lake. Inside, you’ll walk into a soaring foyer and instantly be enamored by the open floor plan and lake views. Wainscoted ceilings and wood beams bring a coastal coziness to the main living area. The living room features a stone accented gas fireplace and is open to the chef’s kitchen with a sprawling 11’ long granite island and breakfast bar, Subzero refrigerator, 6-burner Wolf gas cooktop and walk-in pantry. The master wing features a 21x10 dream closet with a seven inches long granite island and custom shelving. The master bath has his and hers vanities, a spa tub, and an oversized walk-in shower with dual rainfall shower heads. Each of the three guest bedrooms has its own private bath and walk-in closet. Downstairs, there’s a family room and full bath. French doors lead to the full gym and a theatre room, currently used as the 5th bedroom. Other features of this home include a finished room over the garage, three tankless hot water heaters, generator, five aircondition units, well irrigation, whole house water filtration, security system, intercom system, custom crafted wood trim, and an optional membership to golf course amenities.

Share Property

Location

12704 RIDGEVIEW COURT, DADE CITY, FL 33525

Status

Off Market
image

Schedule a Showing

I would love to show you my beautiful property. Please select your preferred date and time below. I will be in touch shortly to confirm your appointment.

Schedule a Showing

I would love to show you my beautiful property. Please select your preferred date and time below. I will be in touch shortly to confirm your appointment.
Thank you for your interest in 12704 RIDGEVIEW COURT, DADE CITY, FL 33525. We are reviewing your request and will be in touch shortly!
King Chad Sommers, III

King Chad Sommers, III

TITLE

President

Property Amenities

Interior
Fireplace Gas, Living Room
Appliances Built-In Oven, Cooktop, Dishwasher, Disposal, Exhaust Fan, Kitchen Reverse Osmosis System, Microwave, Refrigerator, Tankless Water Heater, Water Filtration System, Water Softener, Wine Refrigerator
Total Bedrooms: 5
Half Bathrooms: 2
Full Bathrooms: 5
Other Interior Features Ceiling Fans(s), Central Vaccum, Crown Molding, Eat-in Kitchen, High Ceilings, In Wall Pest System, Master Downstairs, Open Floorplan, Split Bedroom, Stone Counters, Thermostat, Walk-In Closet(s), Window Treatments
Area & Lot
Lot Area 3.12 Acres
Living area 8,156 Sq.Ft.
MLS® ID E2400874
Year Built 2011
High School Pasco High-PO
Middle School Pasco Middle-PO
Elementary School San Antonio-PO
Water Frontage Y
Architecture Styles Custom
Type Residential
Status Off Market
Exterior
Air conditioning Central Air
Heat type Central, Electric
Water Source Public
Garage Space 6
Sewer Public Sewer
Other Exterior Features Fence, French Doors, Irrigation System, Lighting, Outdoor Kitchen, Storage
Parking Boat, Covered, Driveway, Garage Door Opener, Garage Faces Side, Golf Cart Garage, Portico, Split Garage, Workshop in Garage
Lot Features Cul-De-Sac, Near Golf Course, Paved
Roof Shingle
Finance
Sales Price $1,699,000
HOA Fees $225
Real Estate Tax $16,607 yearly

Tampa Bay

Work With Matt

Get assistance in determining current property value, crafting a competitive offer, writing and negotiating a contract, and much more. Contact me today.





